
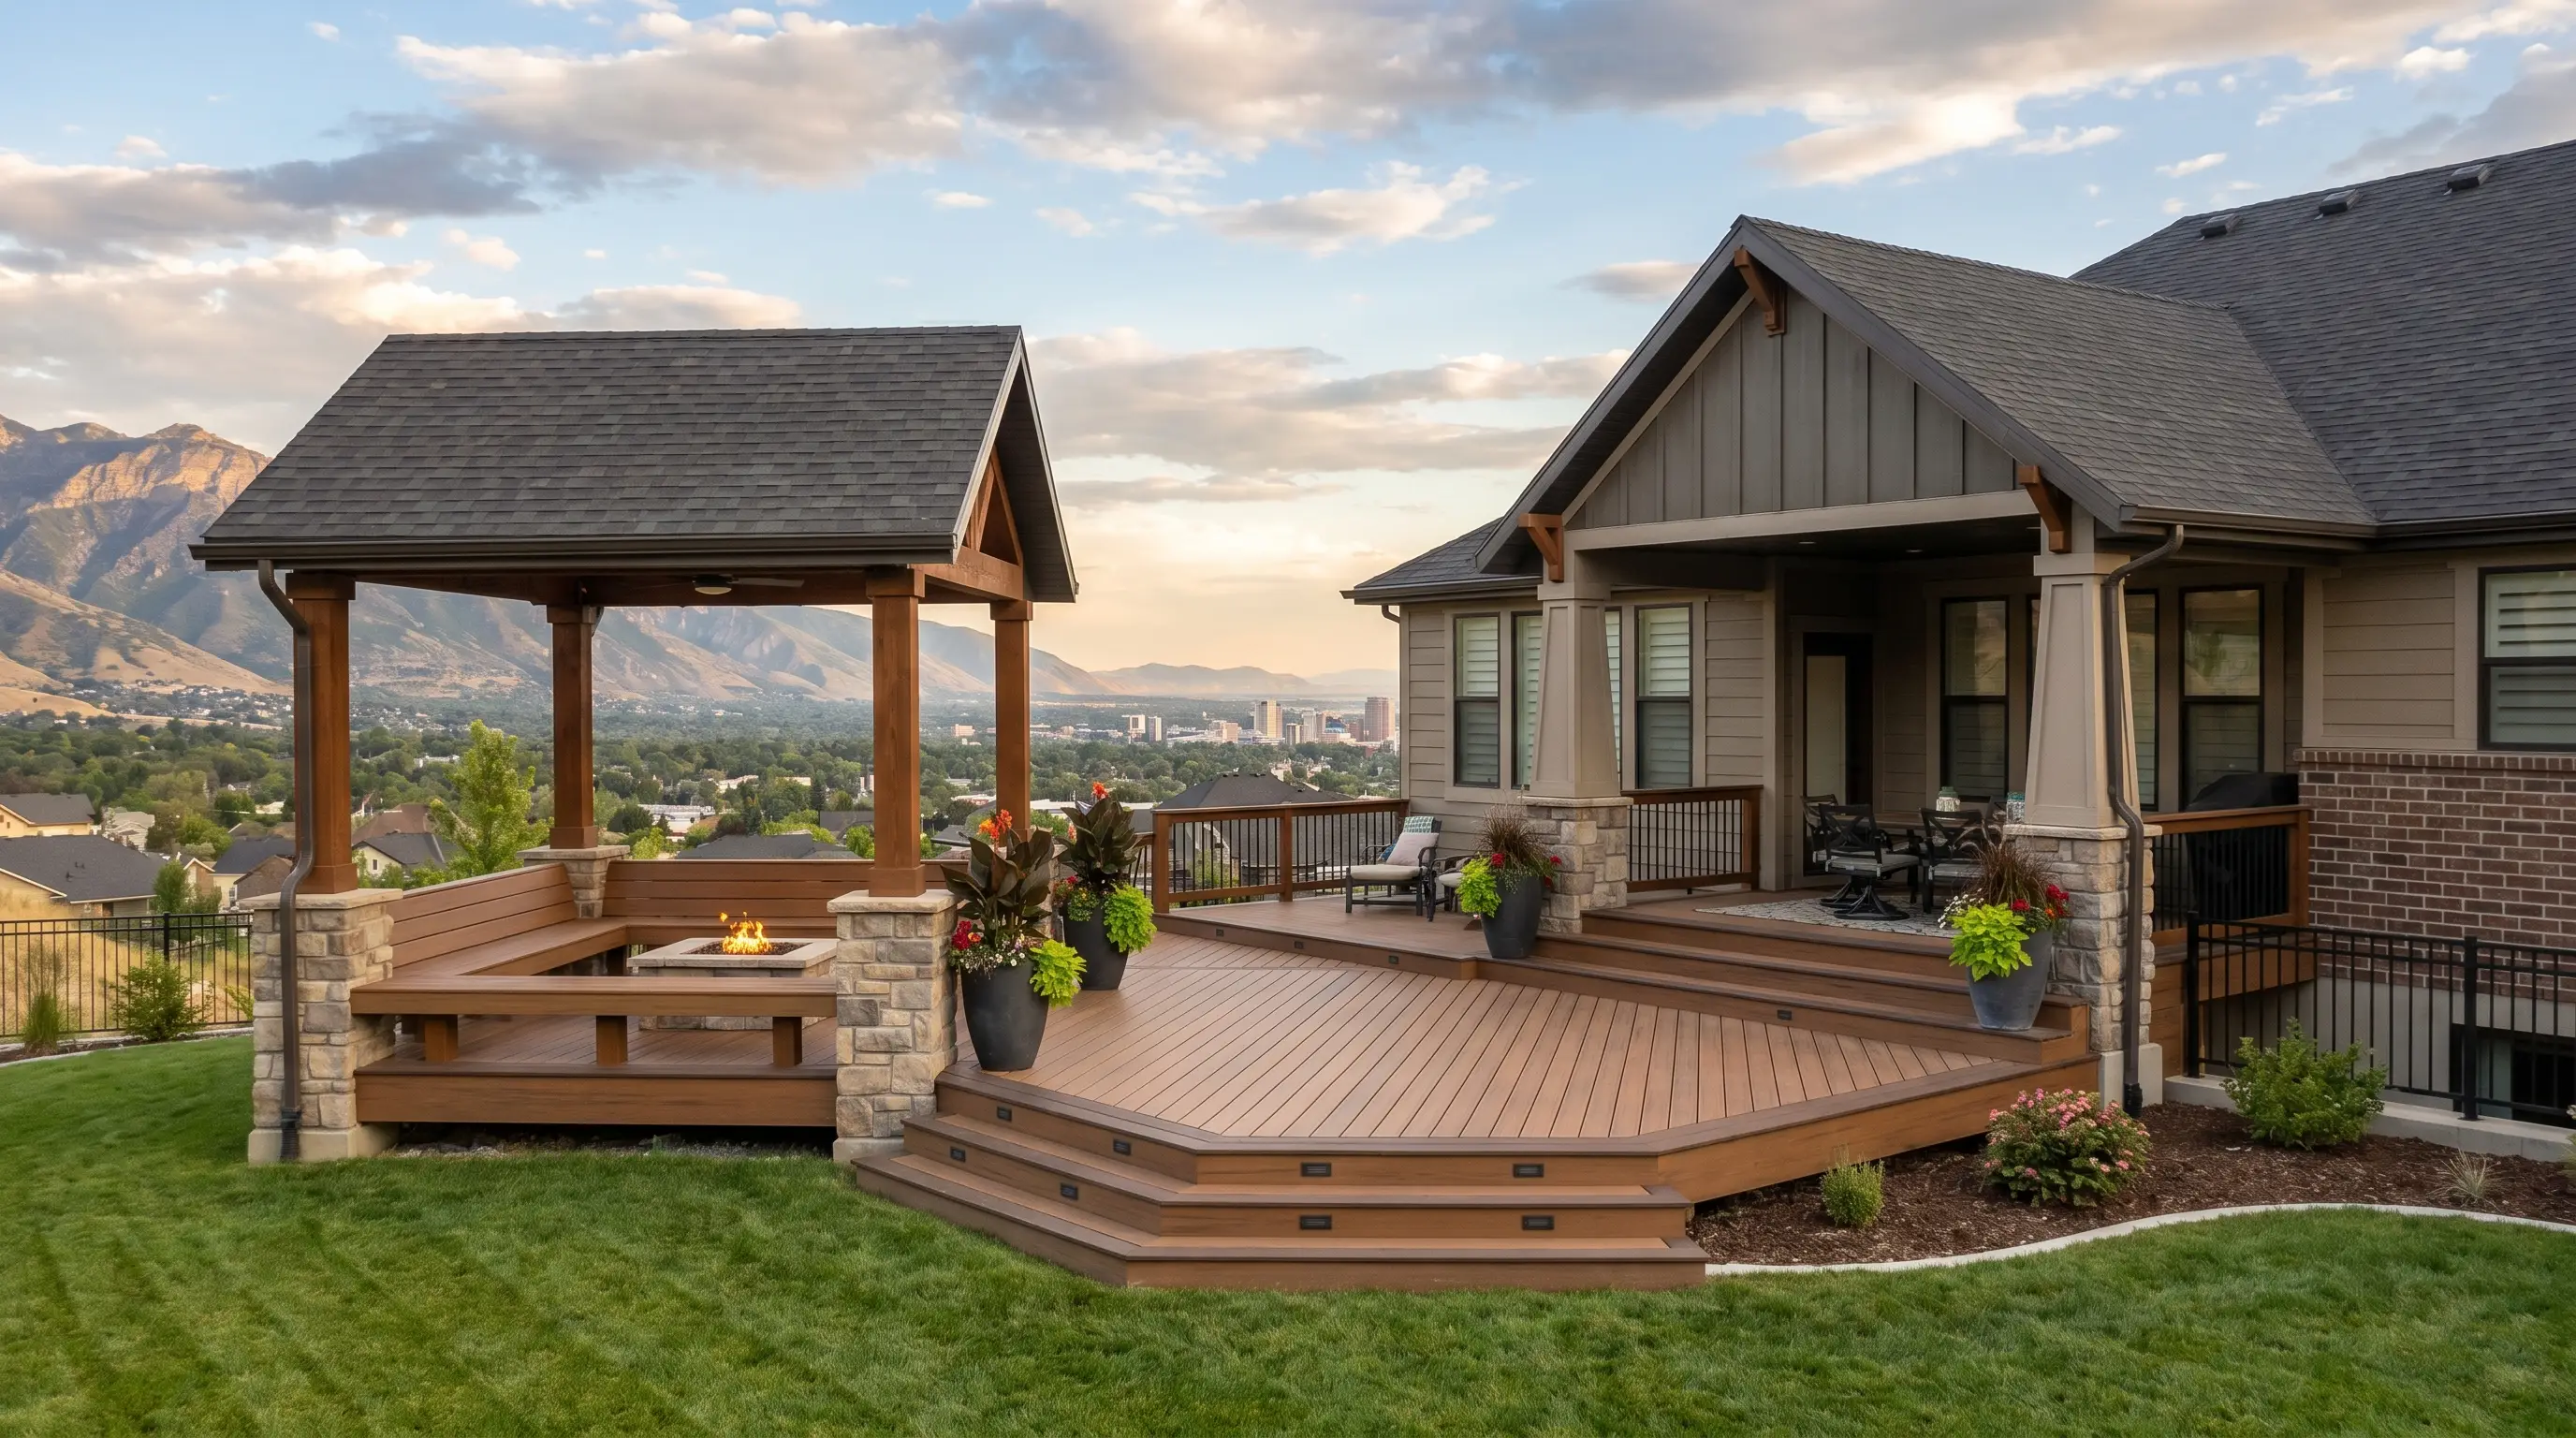
For Draper homeowners, a deck replacement is about more than fresh boards and updated railings. Homes near the Wasatch foothills can face wind-driven embers, intense summer heat, heavy snow, and strict local requirements, all in the same outdoor structure. A well-designed deck should support entertaining while reducing ignition risks and standing up to Utah's demanding climate. At 3sixty, we combine wildfire-conscious materials, deep structural planning, and custom design to create durable outdoor spaces that complement the home. Here's what to consider before replacing a deck in Draper.
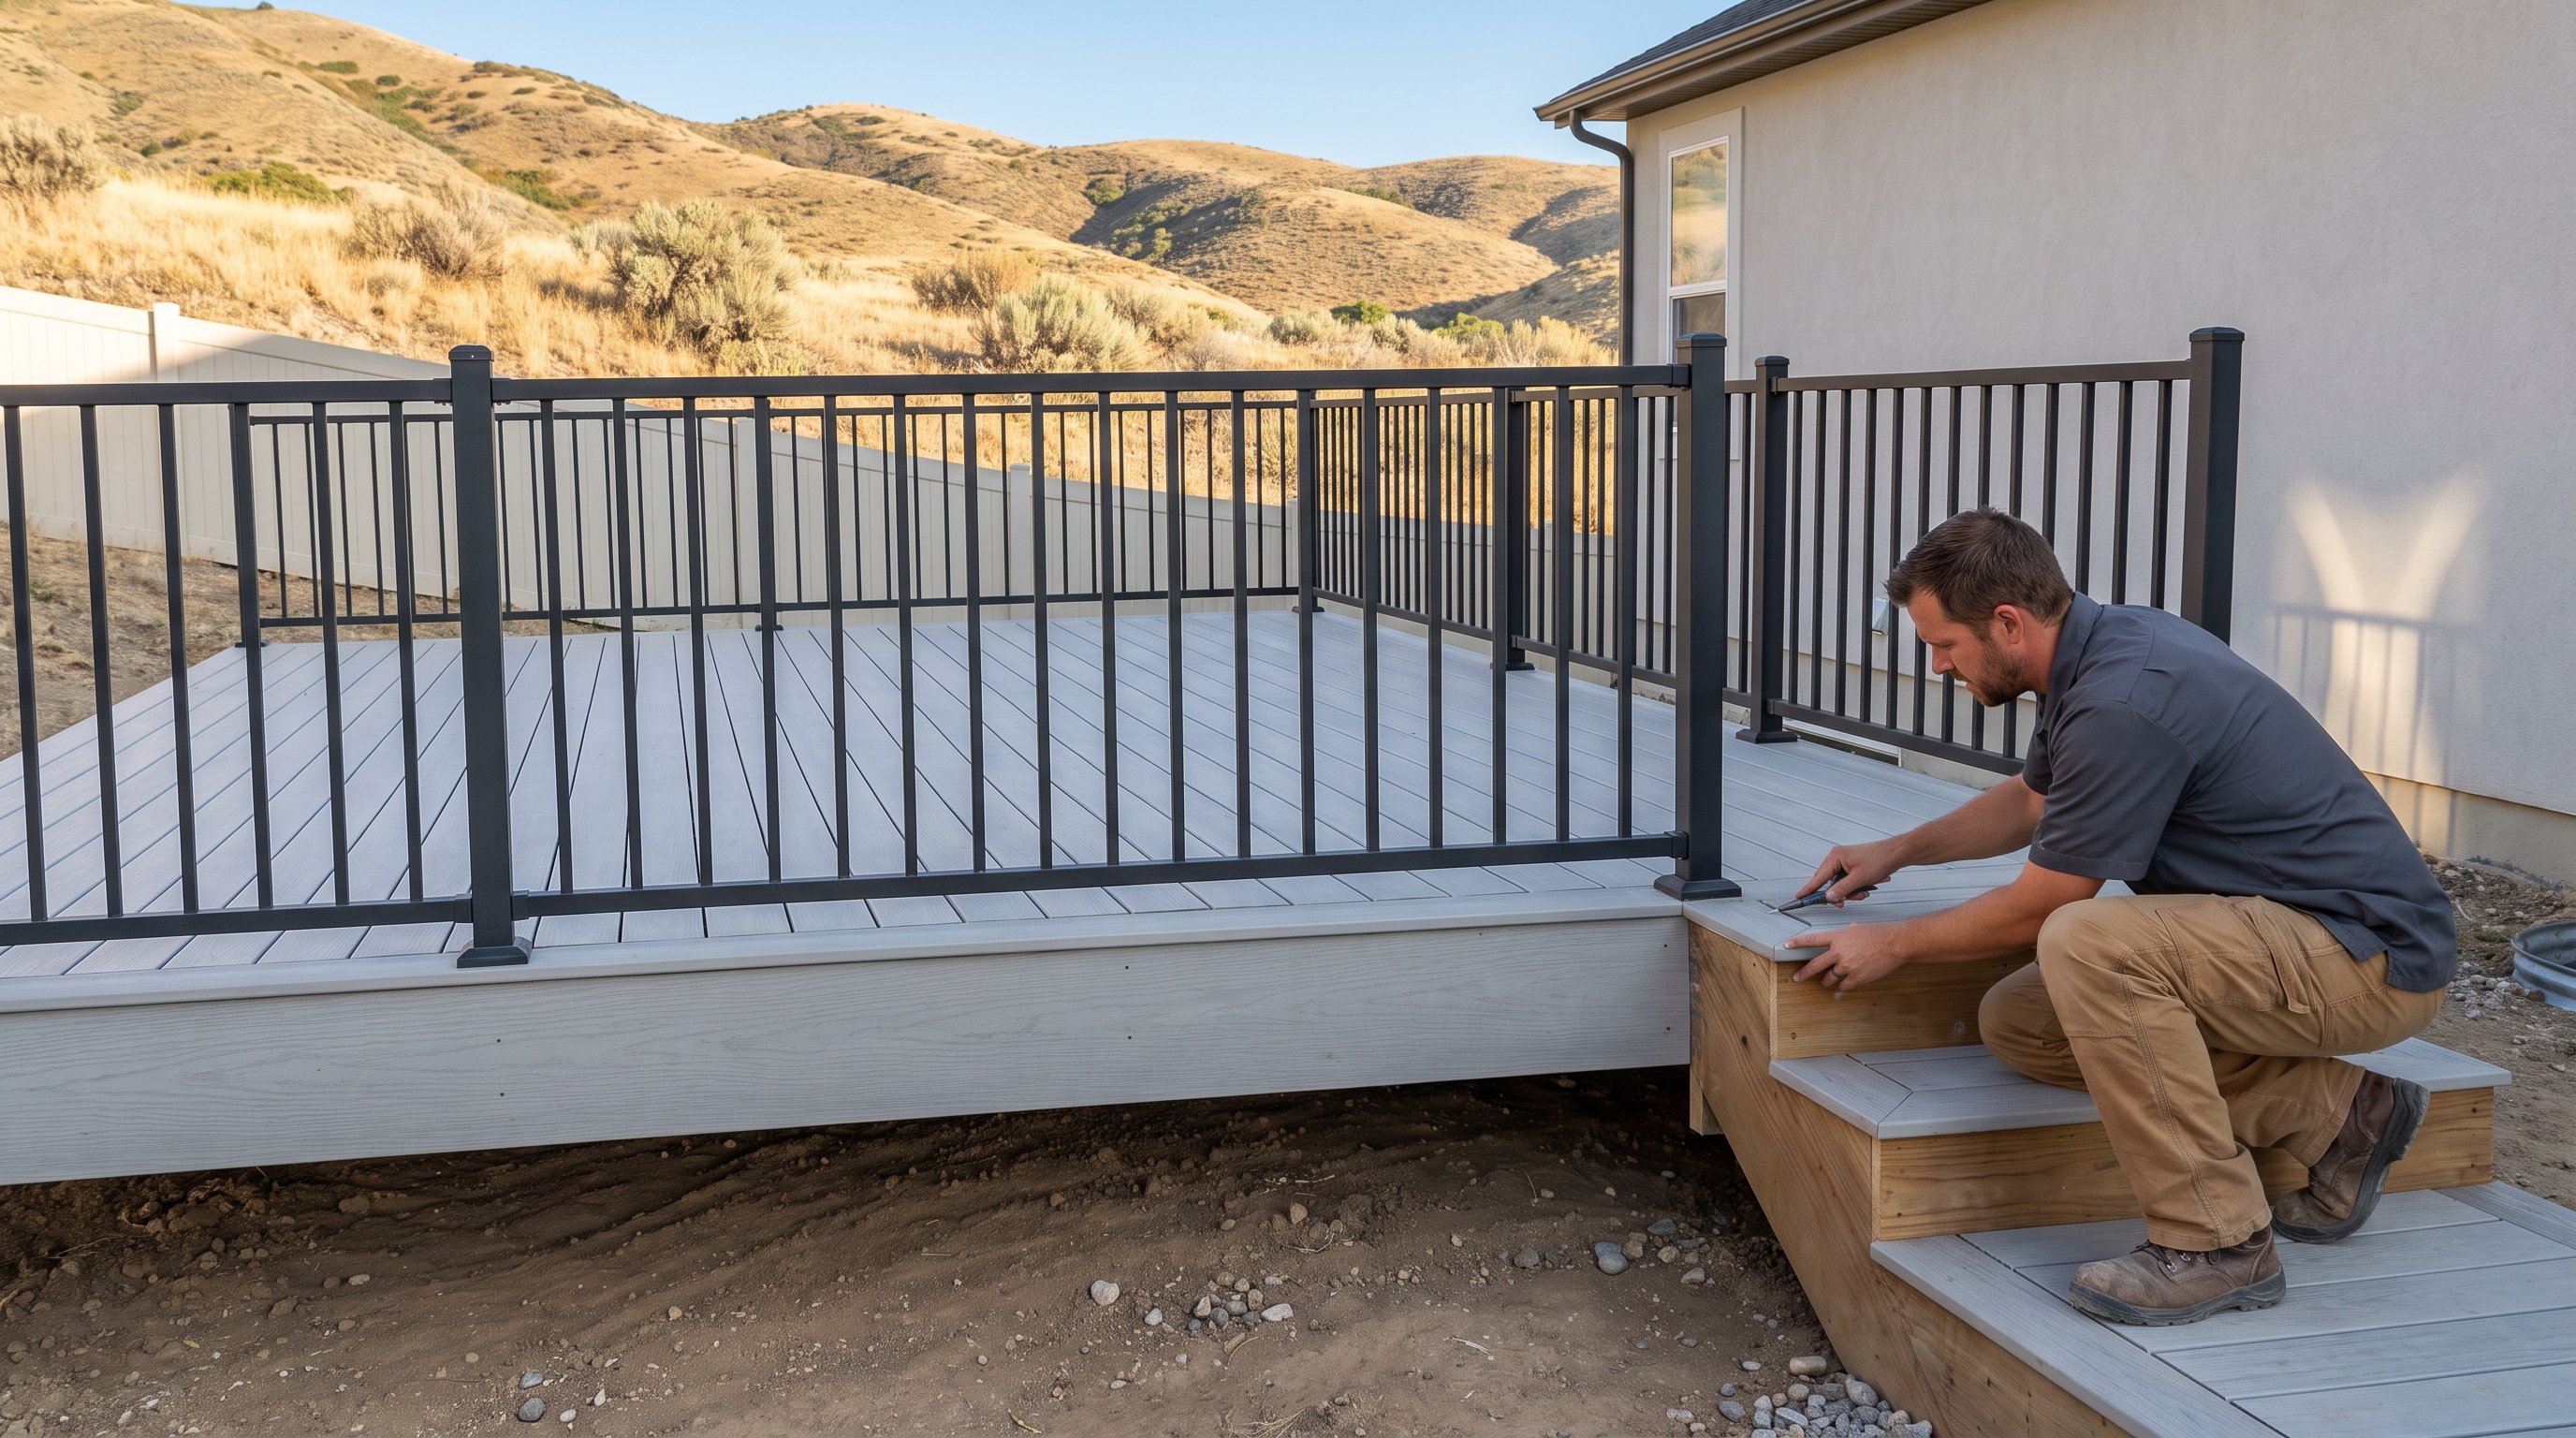
Draper's foothill neighborhoods sit close to open space, dry vegetation, and terrain where wildfire conditions can change quickly. During a fire, wind-driven embers may travel far ahead of visible flames and collect on horizontal surfaces, inside board gaps, beneath decks, or against the home. An aging wood deck can become a fuel source rather than a safe outdoor living area.
Wildfire-resistant design, more accurately called ignition-resistant design, reduces vulnerabilities from embers, radiant heat, and limited flame exposure. No residential deck is completely fireproof, but material selection and careful detailing can make a meaningful difference. We evaluate the entire assembly, including decking, framing, stairs, railings, under-deck storage, and the point where the deck connects to the house.
That whole-system approach matters. A fire-resistant walking surface may still be undermined by exposed wood joists, combustible furniture, or debris trapped below. We also recommend keeping vegetation, firewood, cushions, and other fuel sources away from the structure. Firewise USA guidance emphasizes home hardening as one part of a broader strategy, alongside defensible space and regular maintenance.
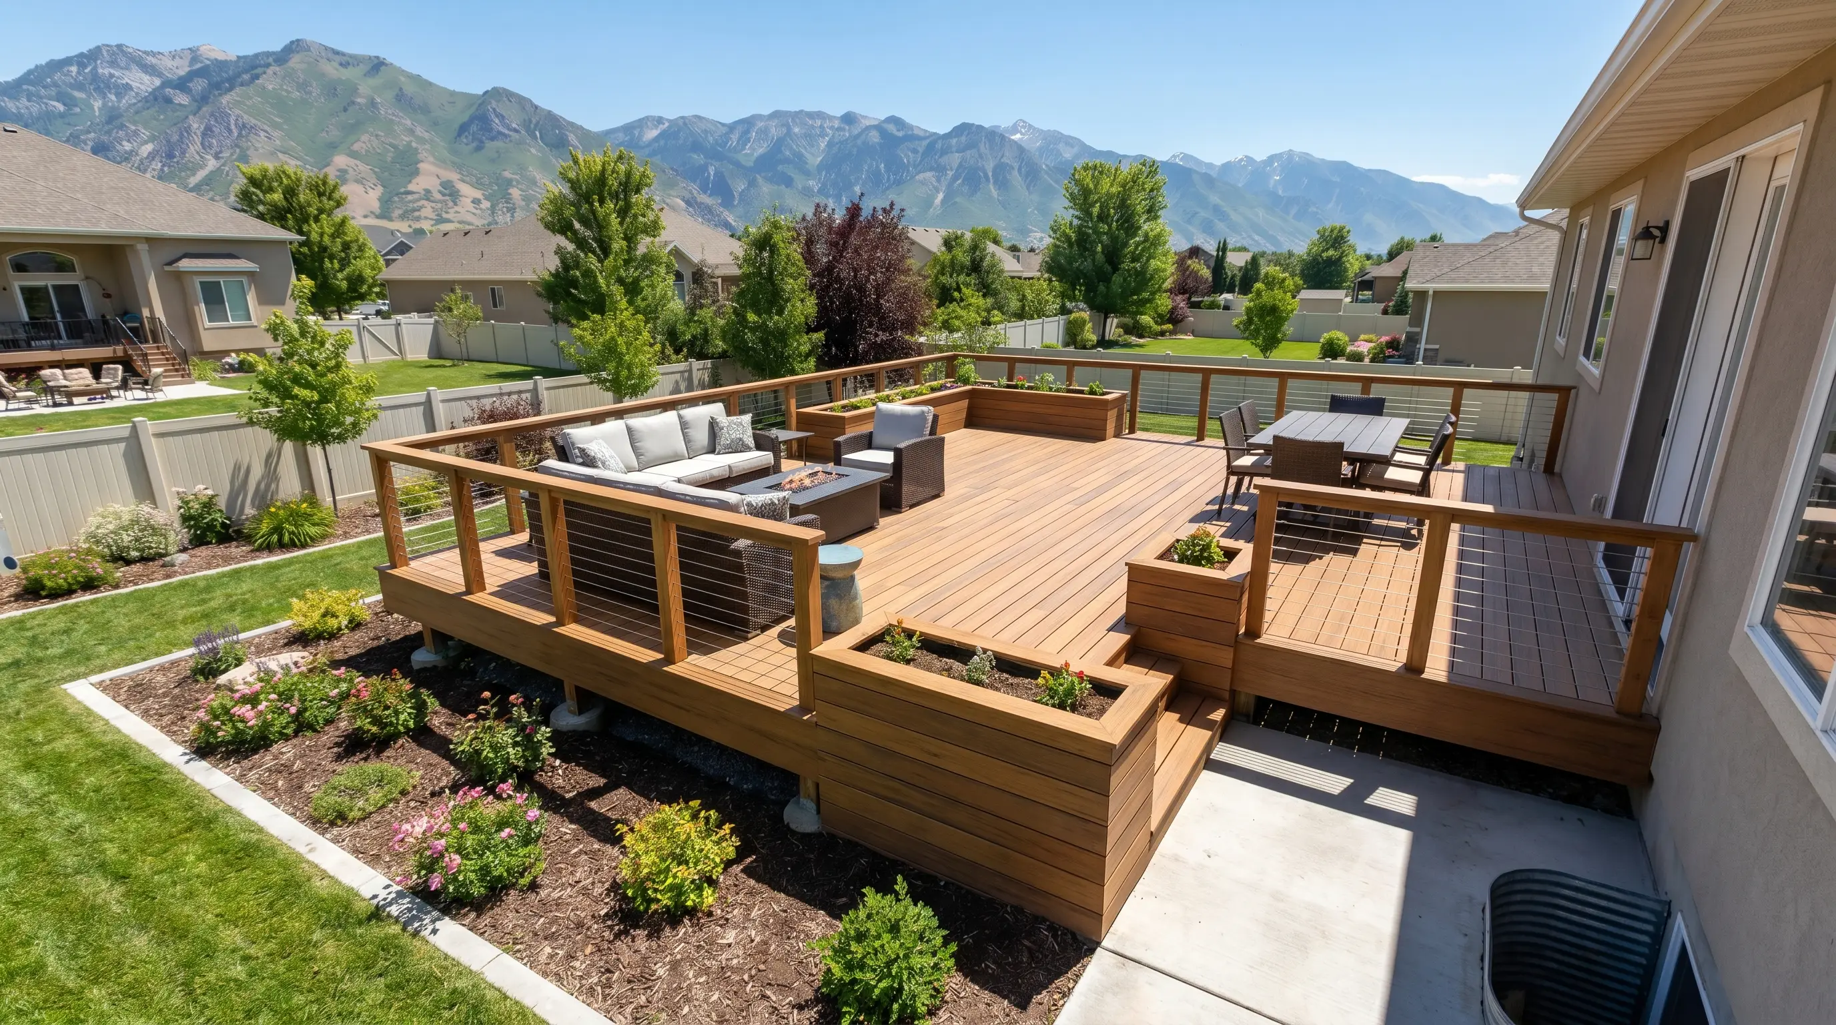
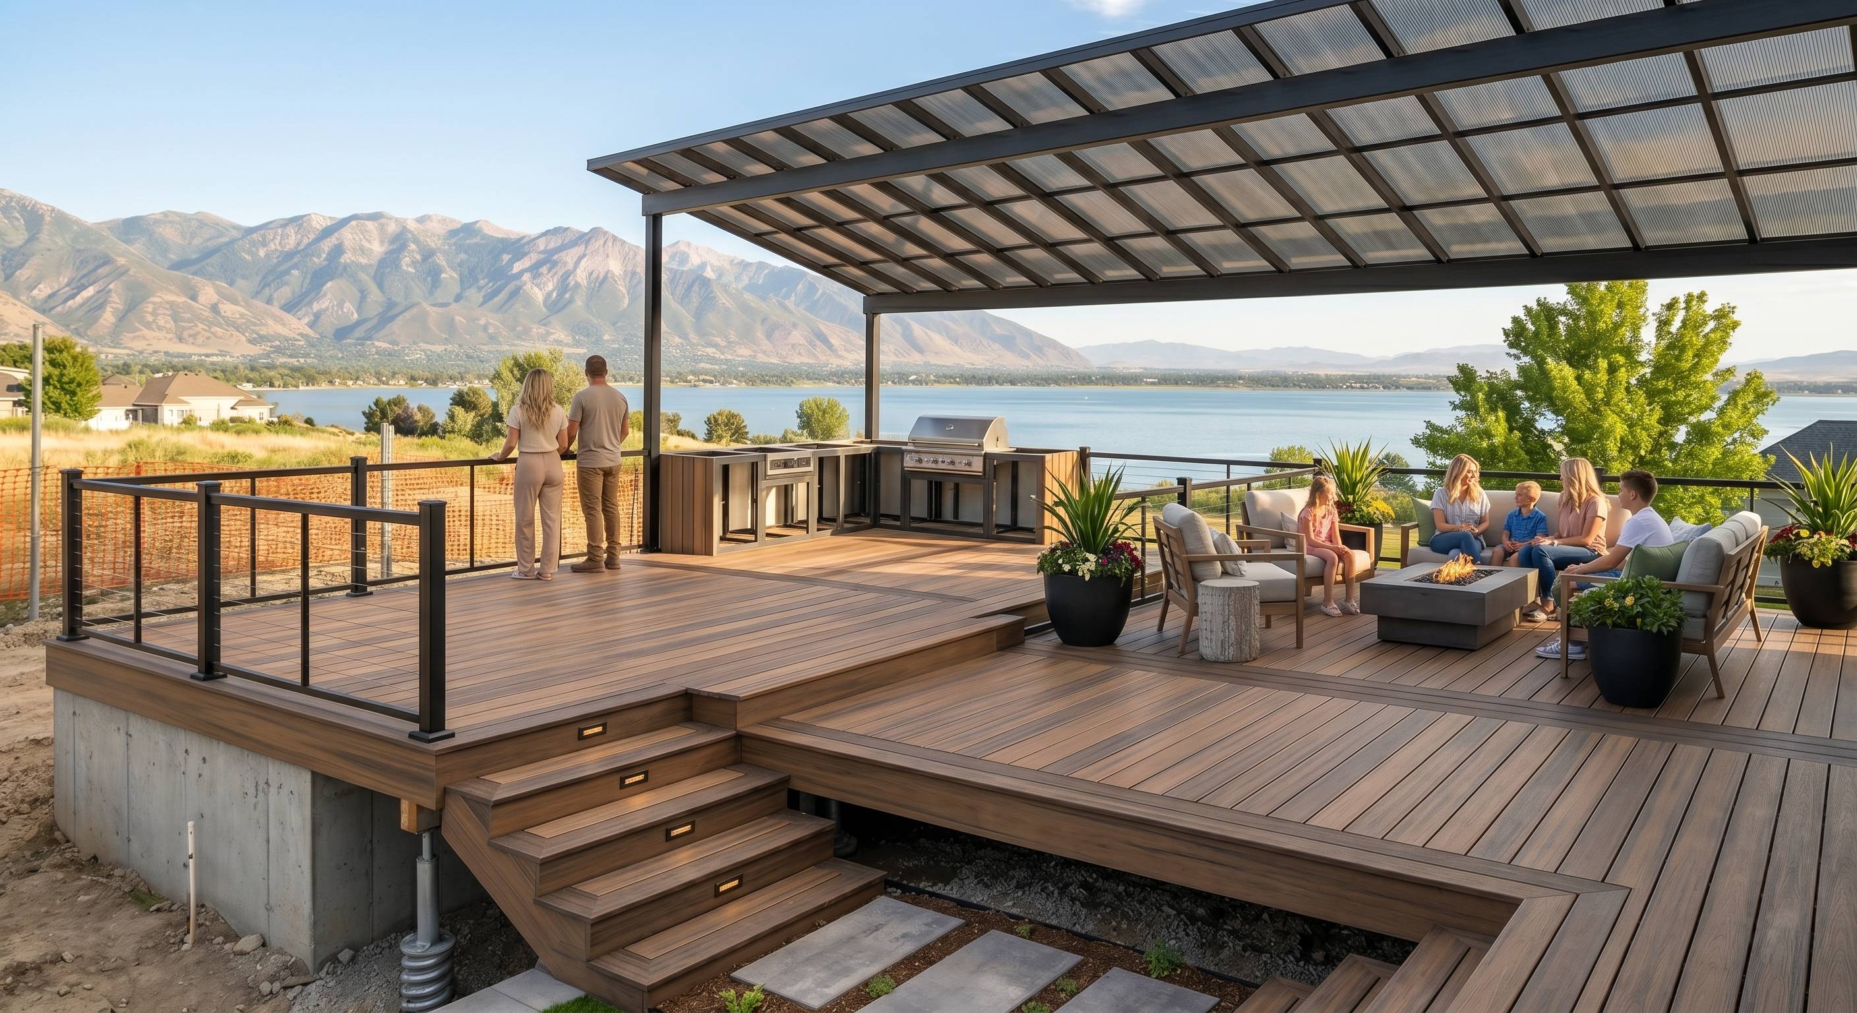
For homeowners considering a larger project, our Draper construction services can address the deck and related outdoor improvements as one coordinated plan. That may include shade structures, retaining adjustments, lighting, or an under-deck patio rather than treating the replacement as an isolated surface upgrade.
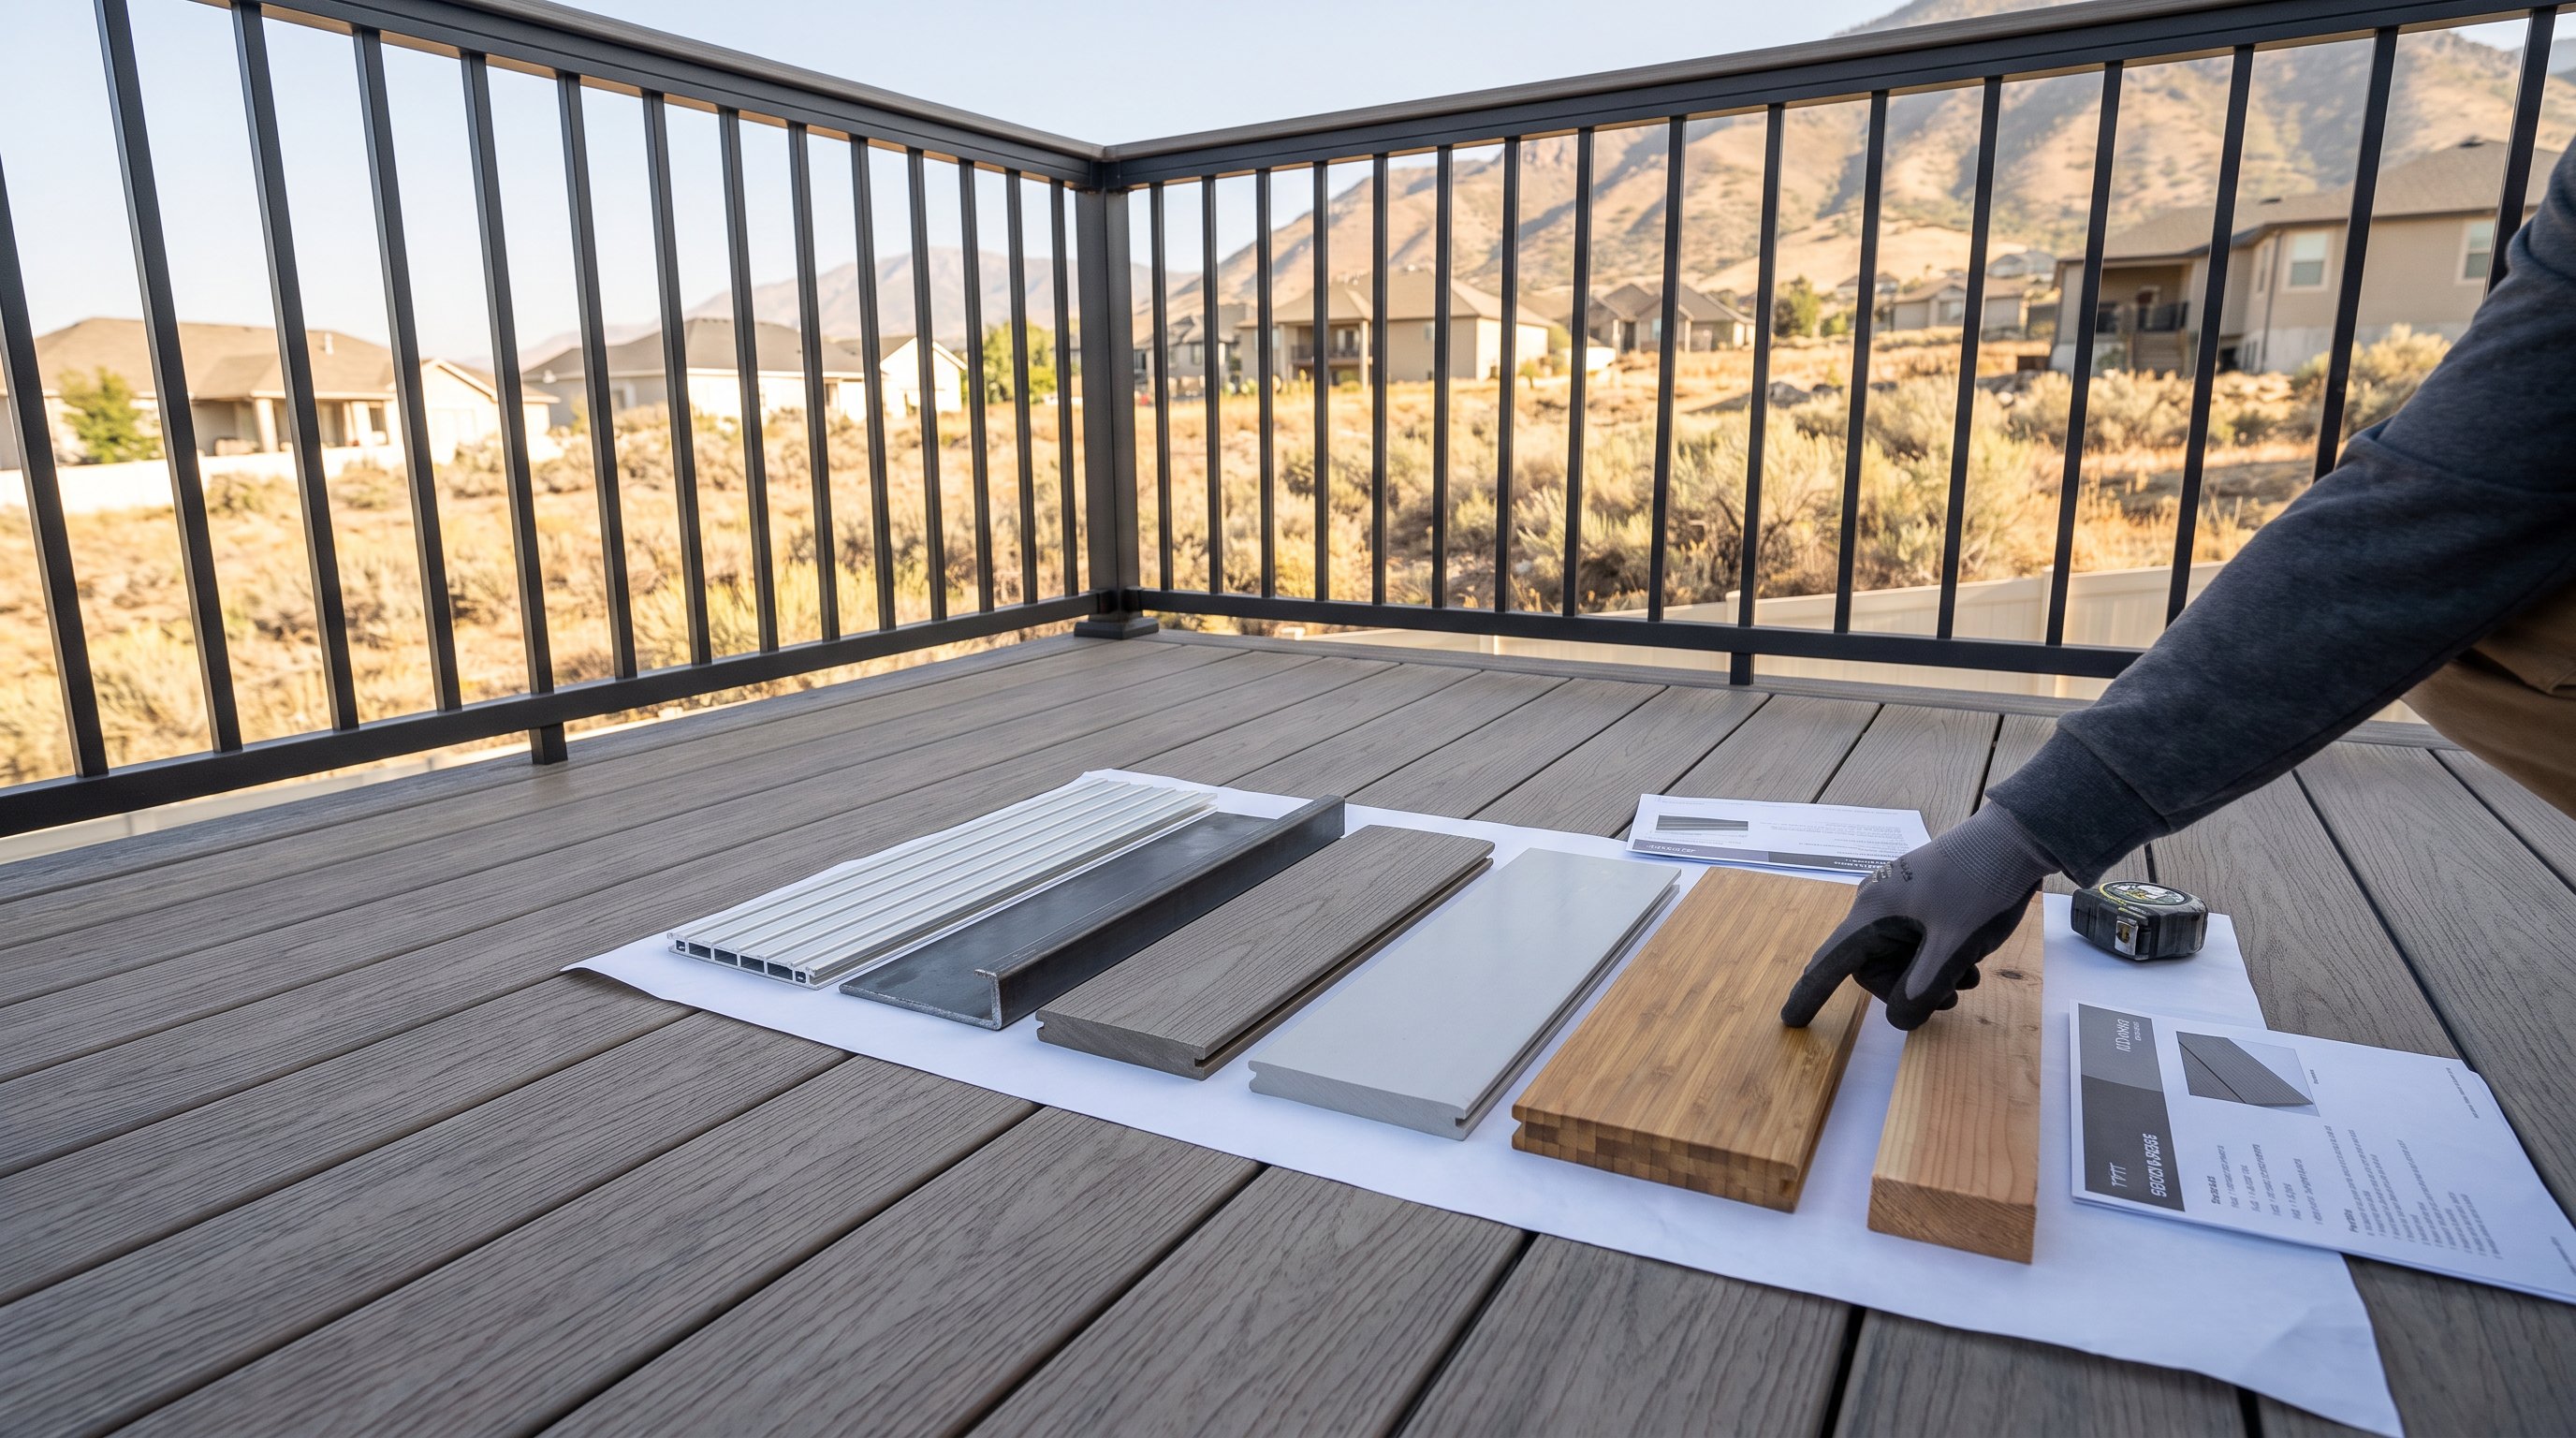
Material choice is the starting point, but the best option depends on exposure, budget, appearance, and the performance of the complete system.
Aluminum and steel provide a noncombustible alternative for decking and, in some systems, framing. Aluminum decking resists ignition and moisture, making it attractive for high-exposure locations. It can have a more manufactured appearance and may transmit sound differently than wood or composite, so we discuss those tradeoffs during design.
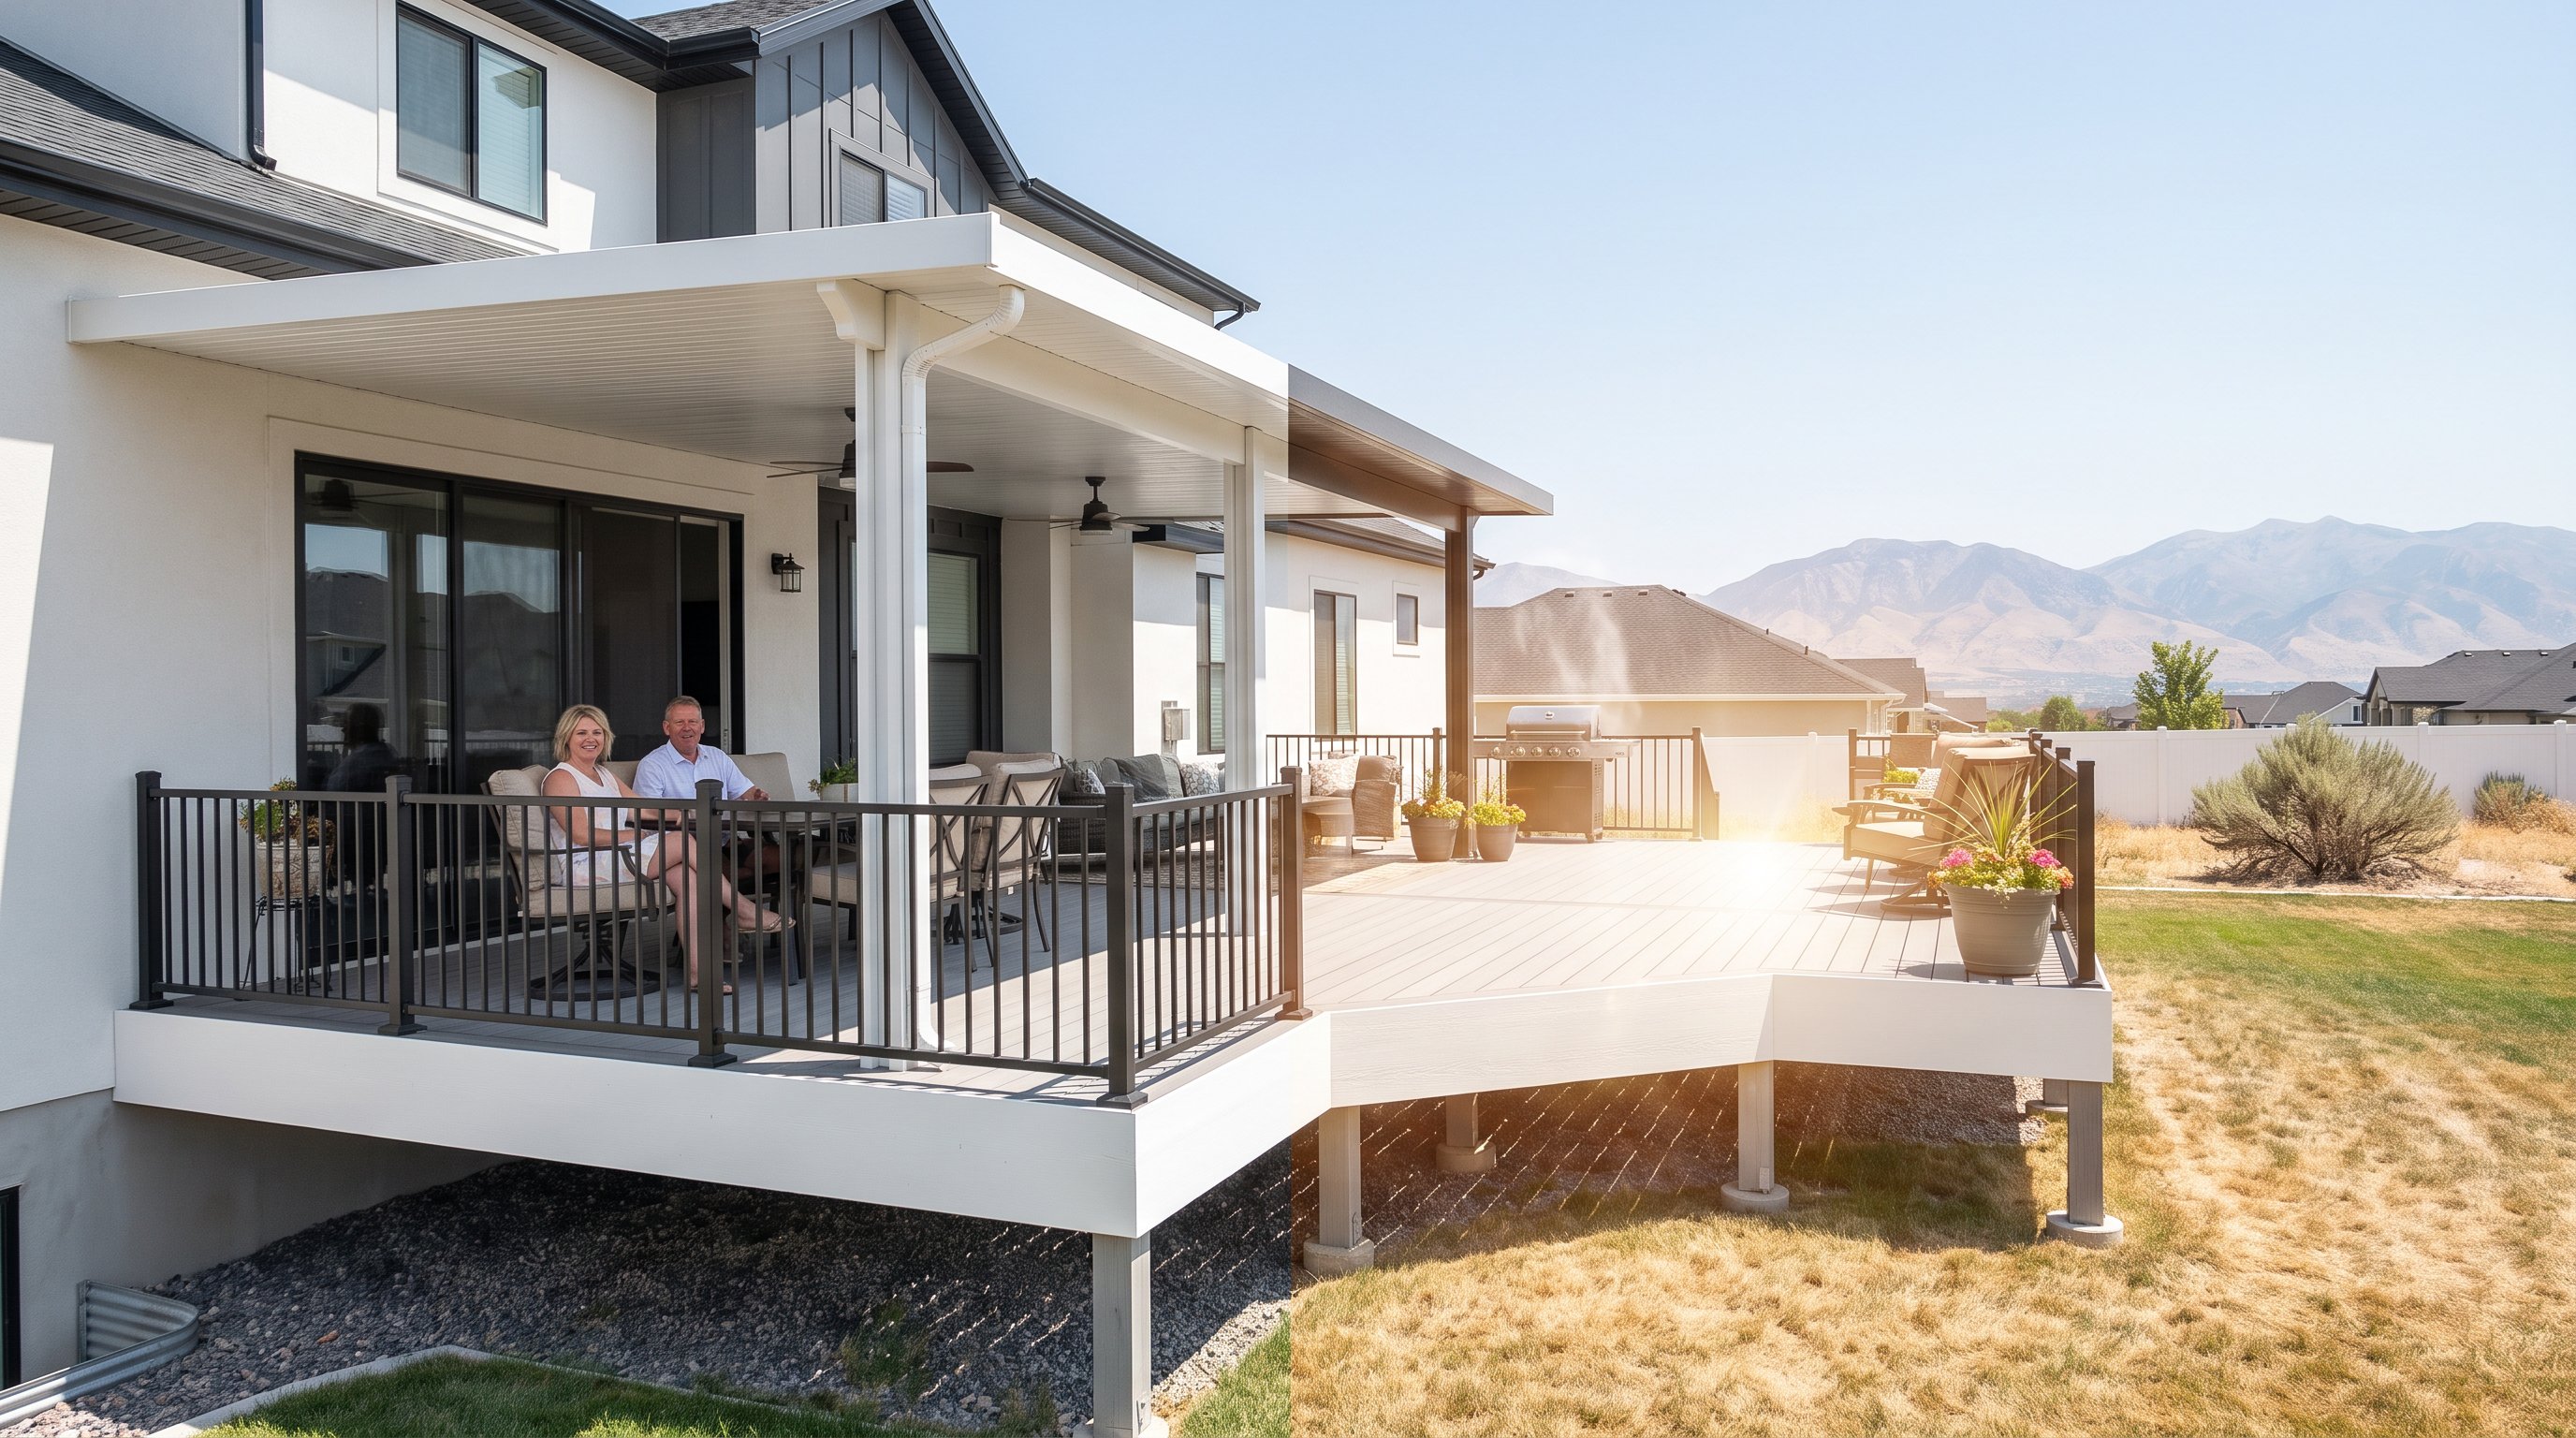
Capped composite and PVC decking offer low maintenance and a familiar deck appearance. Some products have tested fire performance or Class A ratings, while others may contain wood fibers or plastics with different flame-spread characteristics. Homeowners should review the exact product's testing and installation requirements rather than assuming every composite board performs the same way. In Utah, capped composite also handles harsh UV, snow melt, splinters, and routine maintenance better than many natural woods.
Fused bamboo systems, such as dassoXTR, offer a dense, wood-like appearance with documented exterior fire testing for certain applications and profiles. Product certifications still need to match the intended installation and local requirements.
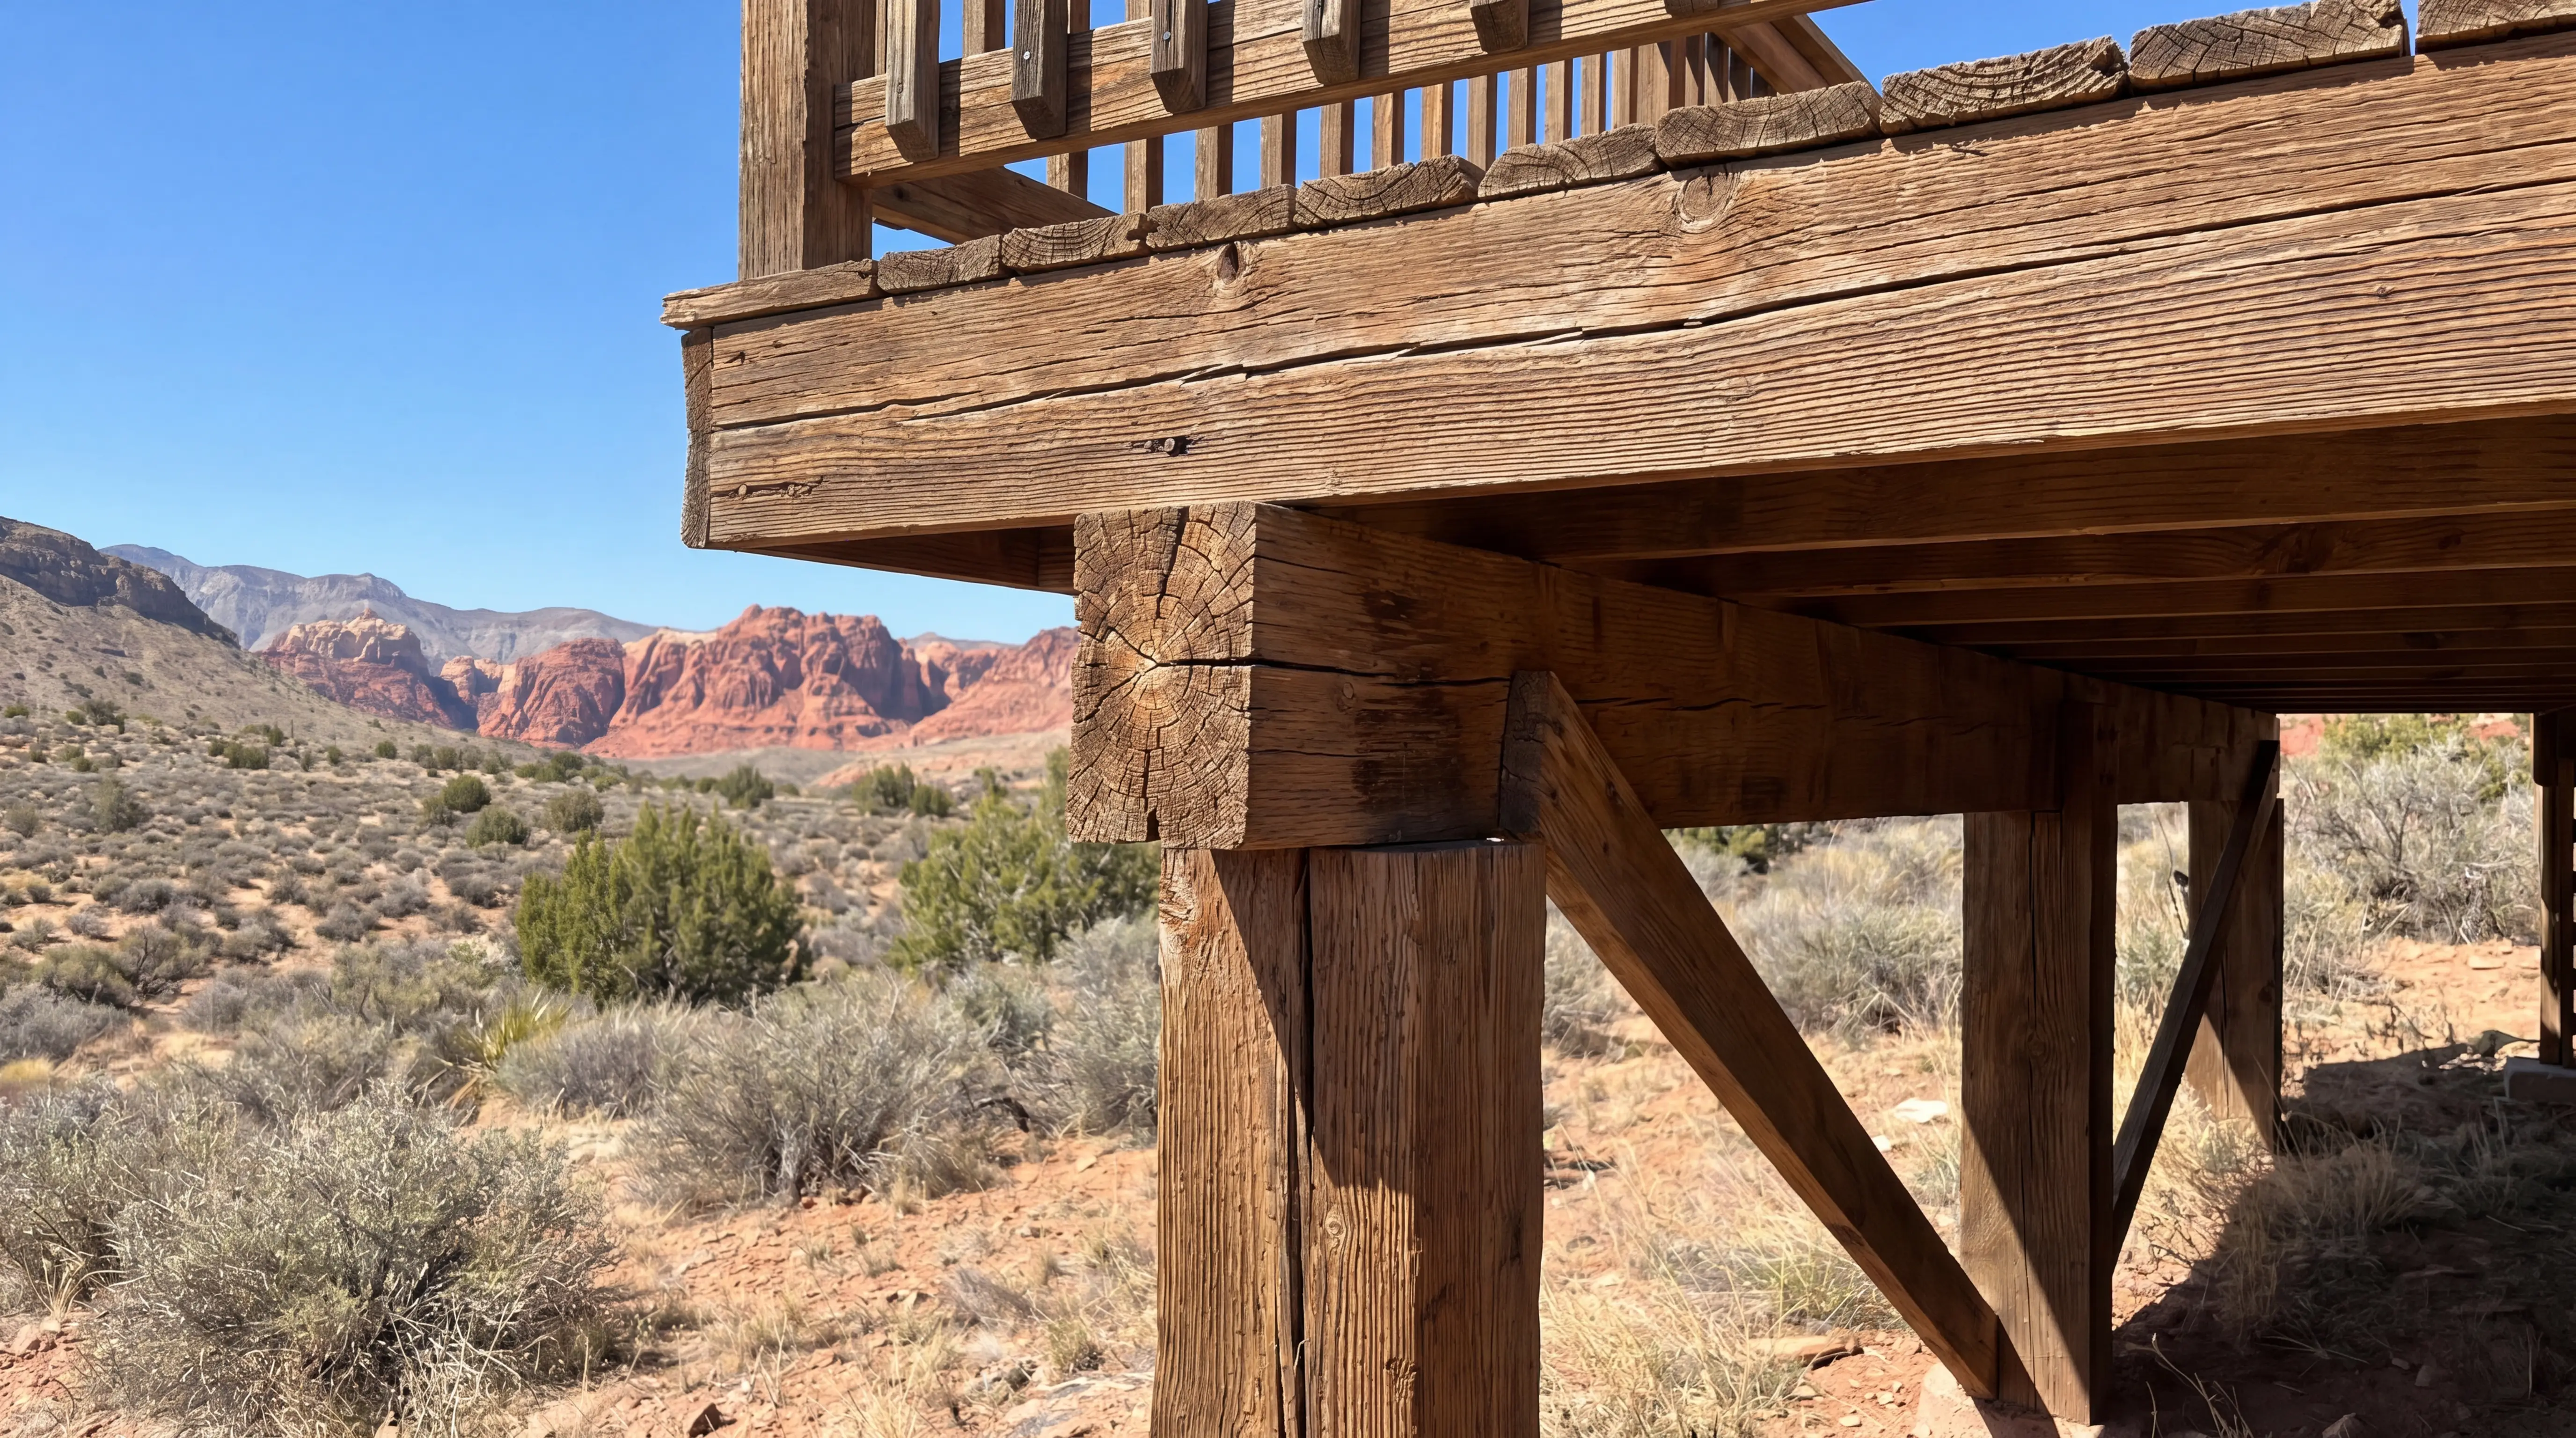
Natural cedar, redwood, and treated lumber remain attractive, workable choices, but they are combustible and demand ongoing sealing and inspection. For a Draper deck replacement near wildfire-prone slopes, we generally favor a tested composite, PVC, aluminum, or another ignition-resistant system over untreated wood.
Homeowners comparing builders can review our composite deck installers guide, particularly when evaluating product knowledge, framing practices, and installation quality, not just sample colors.
A safer deck begins below the surface. We design the framing, connections, and details as deliberately as the visible decking.
Where project conditions and product specifications allow, metal or other ignition-resistant framing can reduce combustible material. When wood framing is appropriate, we protect it through sound construction, proper clearances, and details that limit ember collection. Hot-dip galvanized or stainless hardware helps the structure withstand Utah's moisture swings and snow loads.
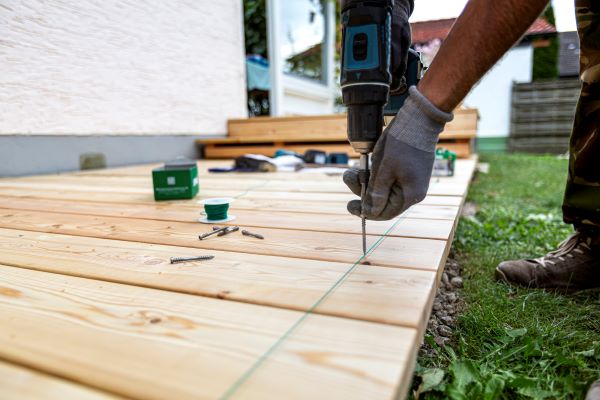
Deck boards need consistent spacing for drainage, but oversized or irregular gaps can allow embers and leaves to collect below. We follow the selected manufacturer's spacing requirements and use clean, consistent installation. The area beneath an elevated deck should not become an open storage closet. Skirting, screening, or other solutions may help, but they must balance ember control, ventilation, drainage, and code requirements.
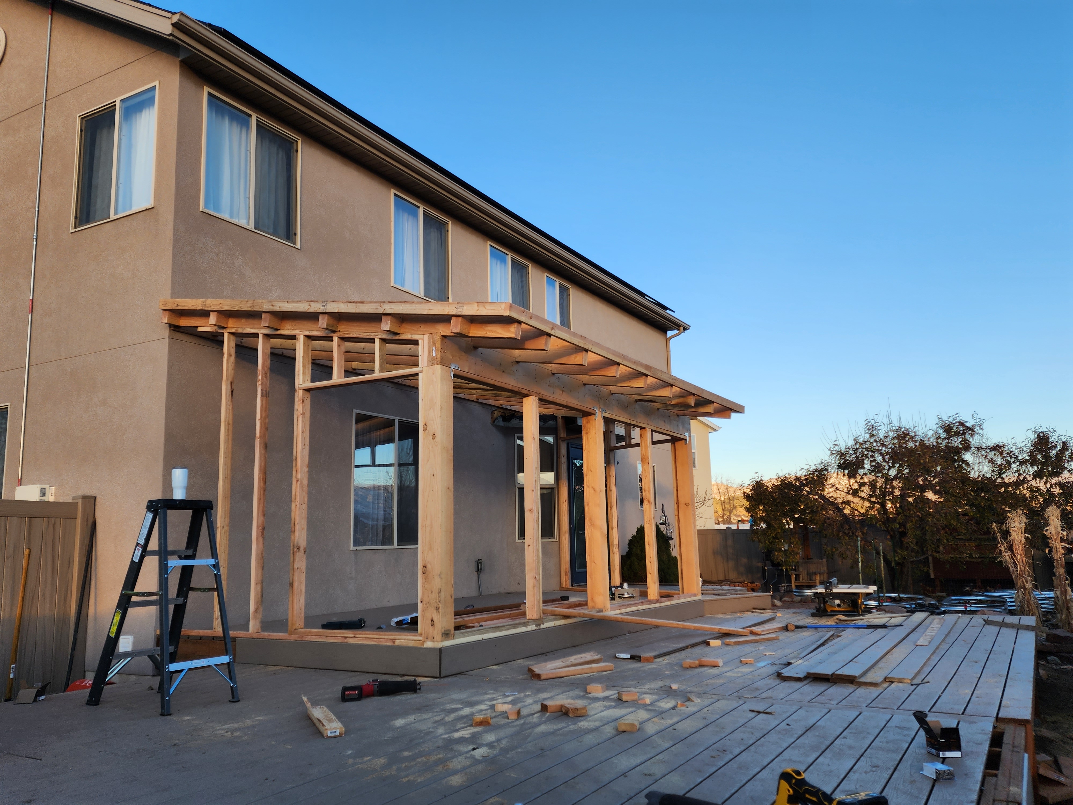
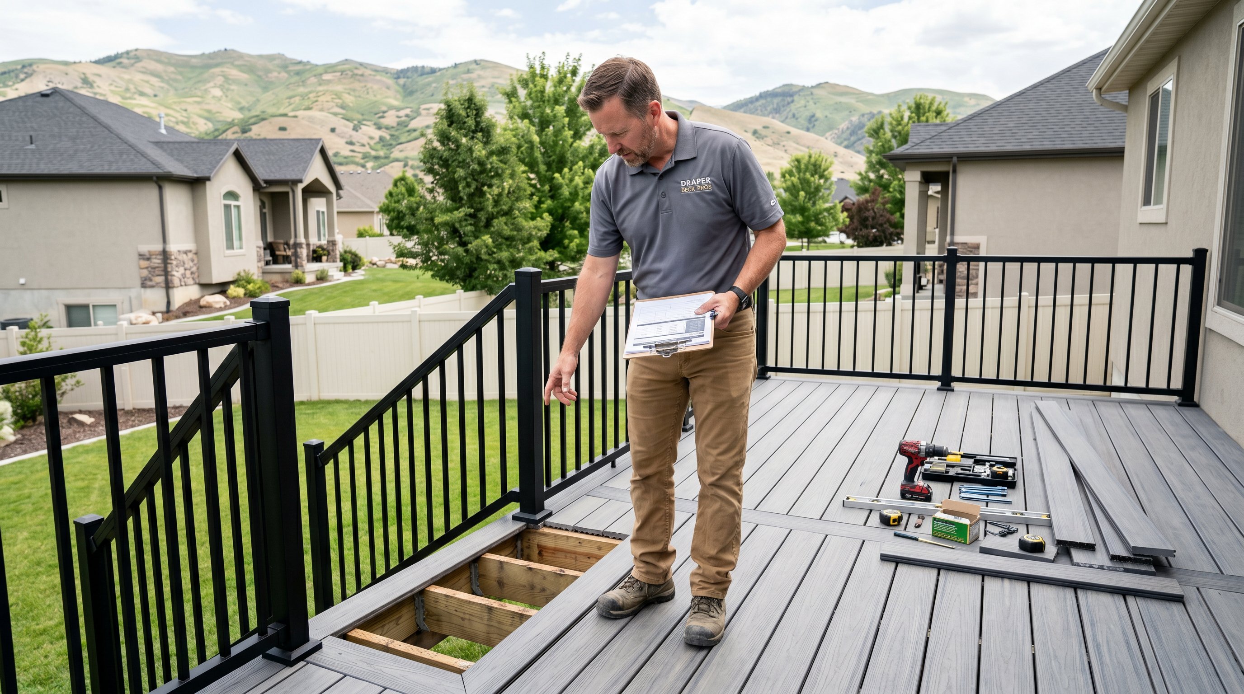
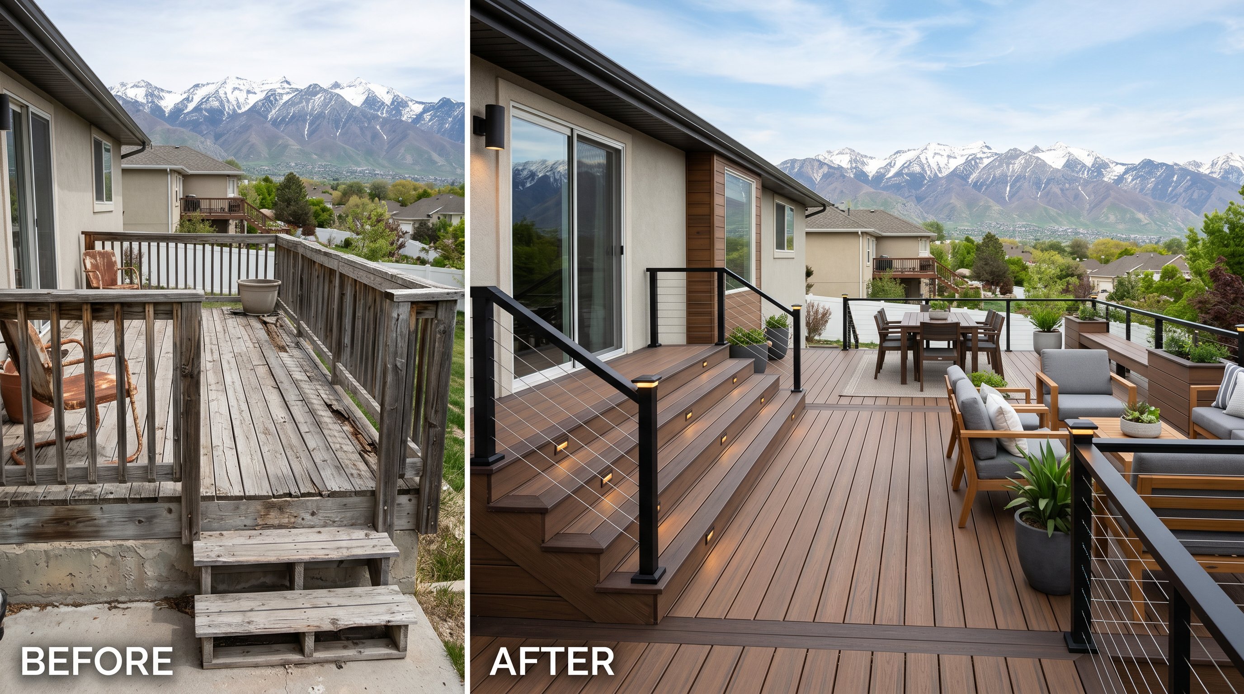
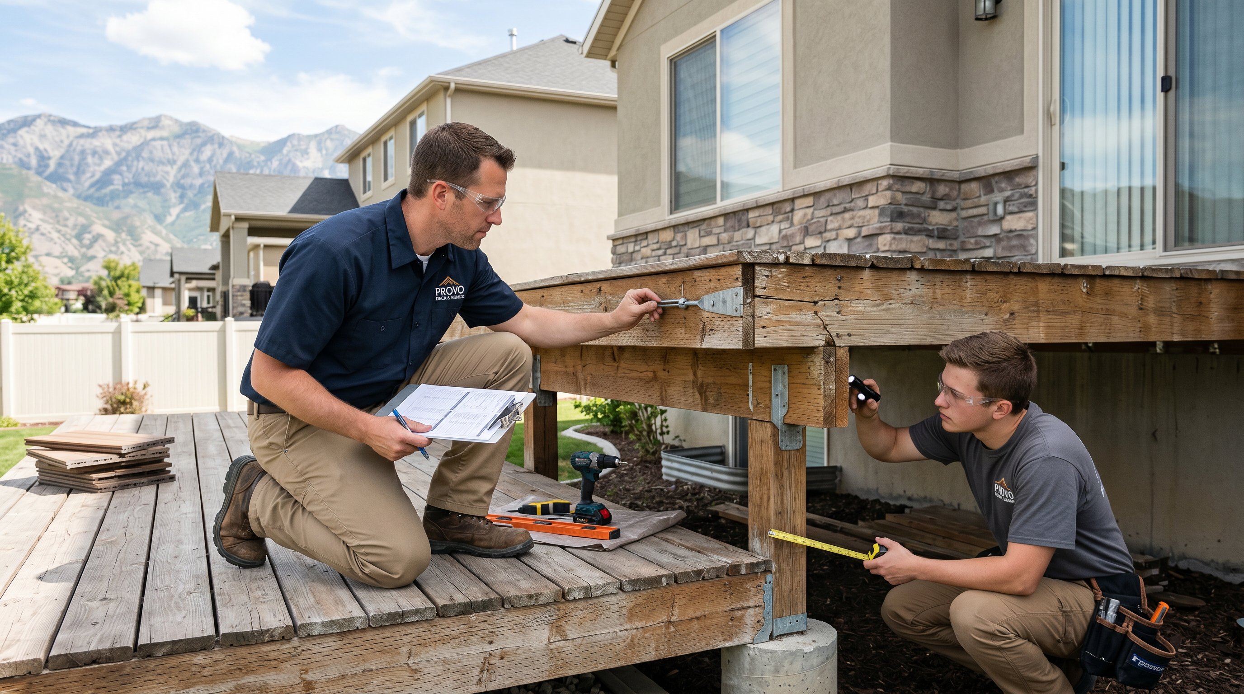
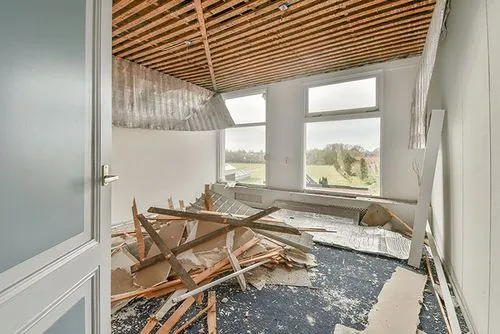
Ledger attachment, flashing, siding transitions, stair locations, and nearby doors deserve careful attention. The deck should not create an easy path for heat or flame to reach the wall assembly. We also inspect existing framing before deciding whether resurfacing is sensible. If the structure has rot, inadequate footings, or questionable connections, replacement is safer than covering the problem with new boards.
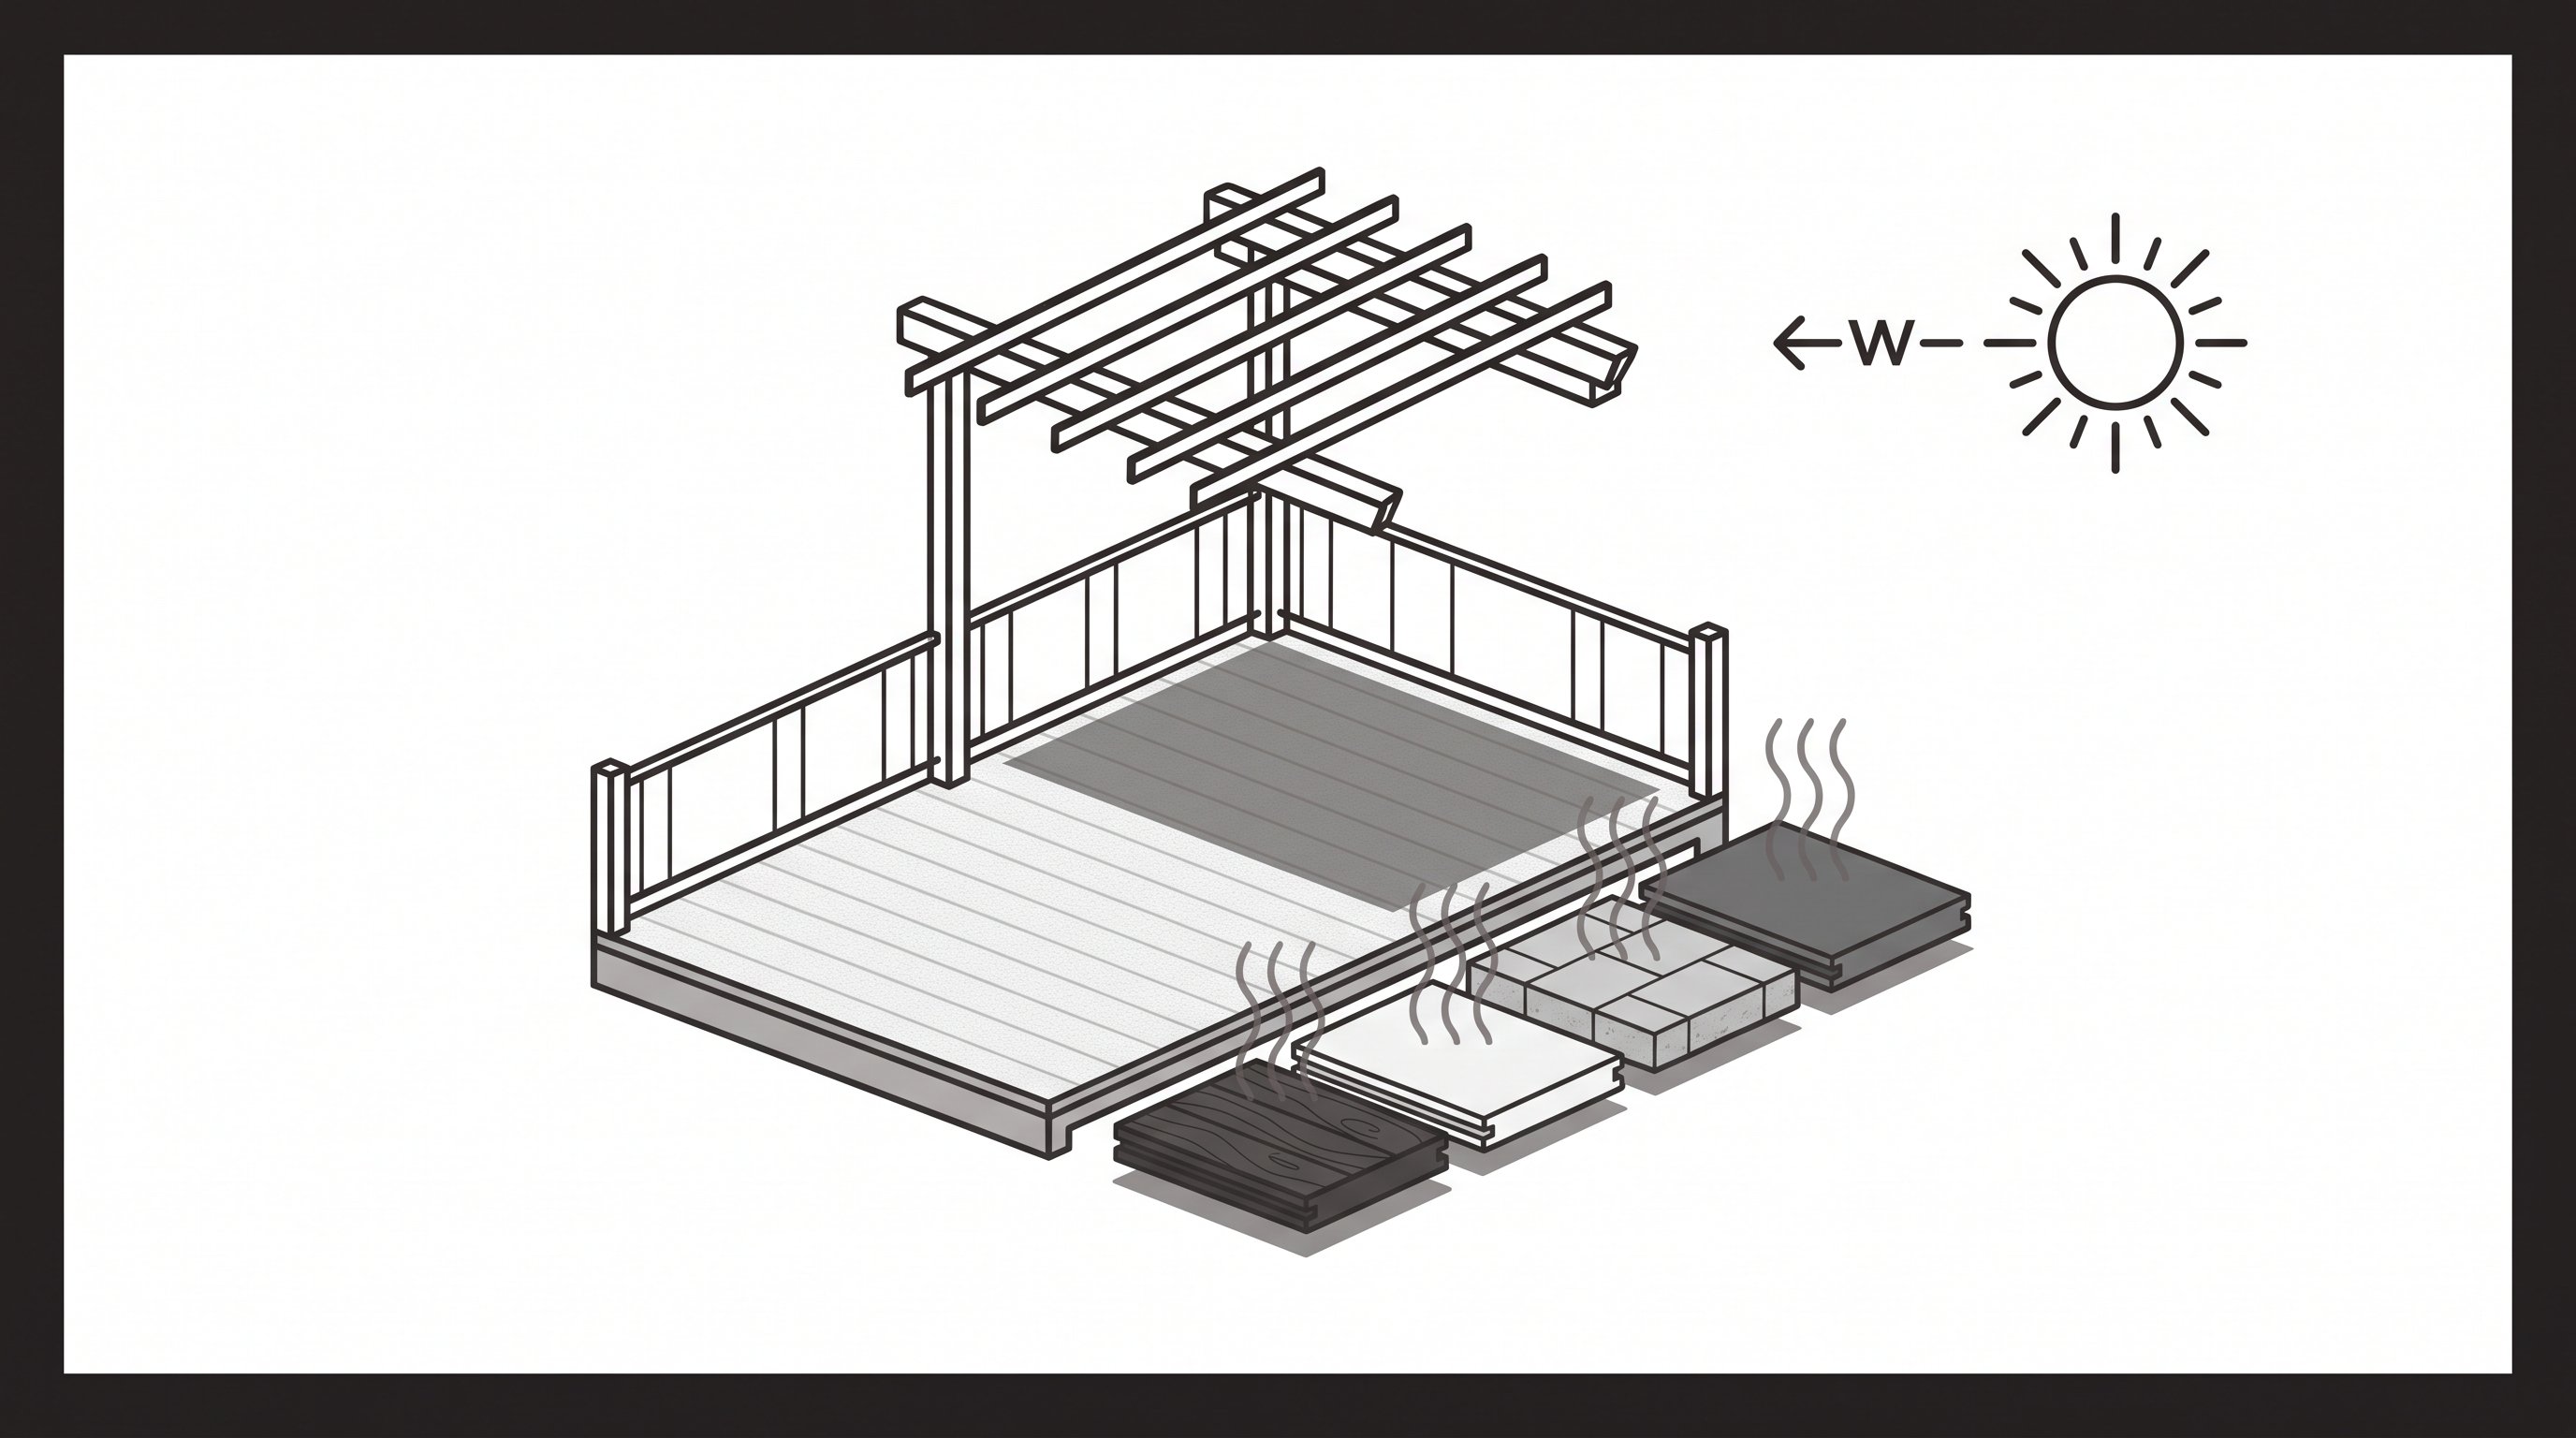
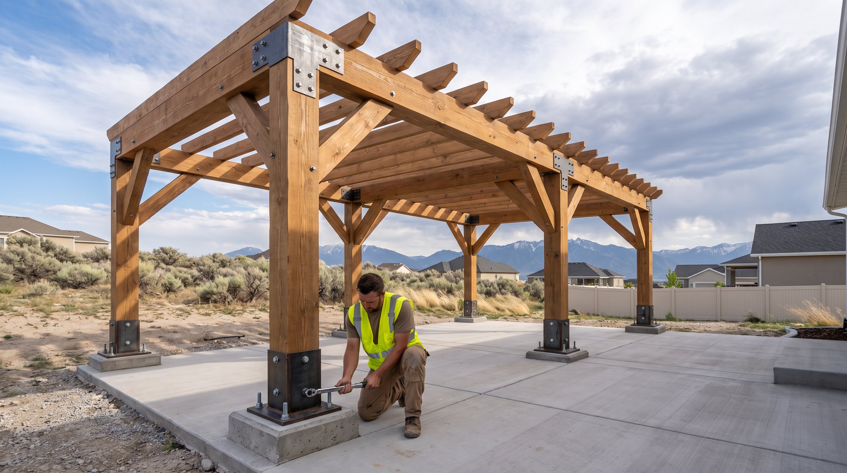
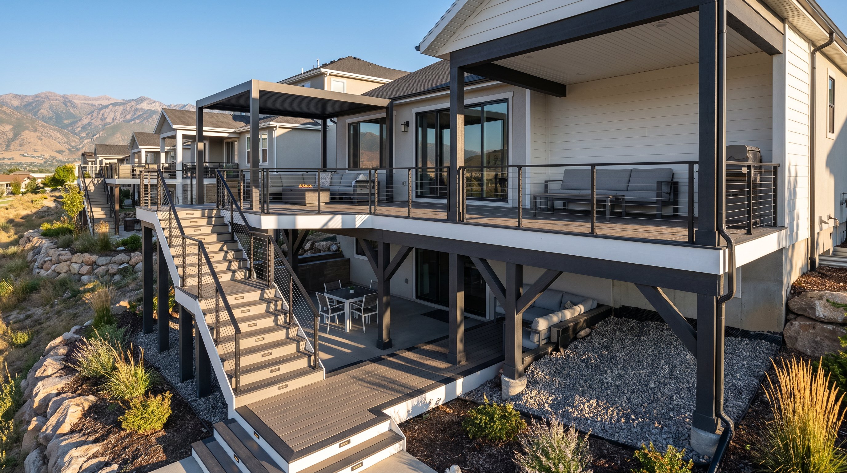
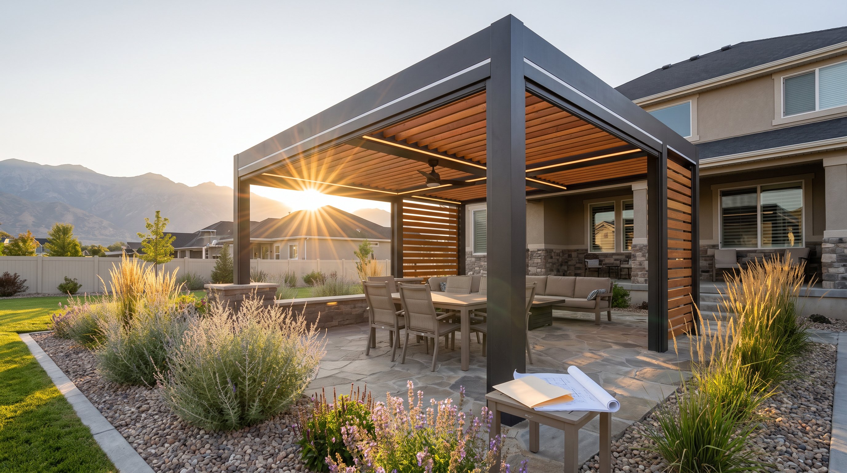
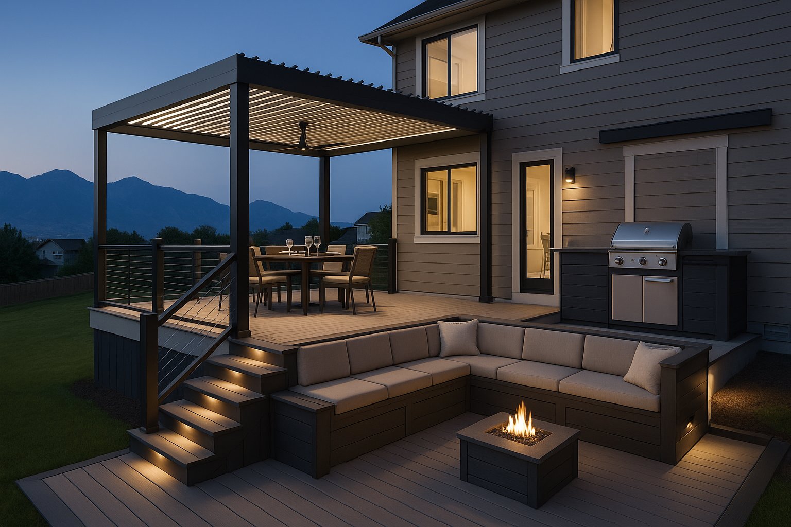
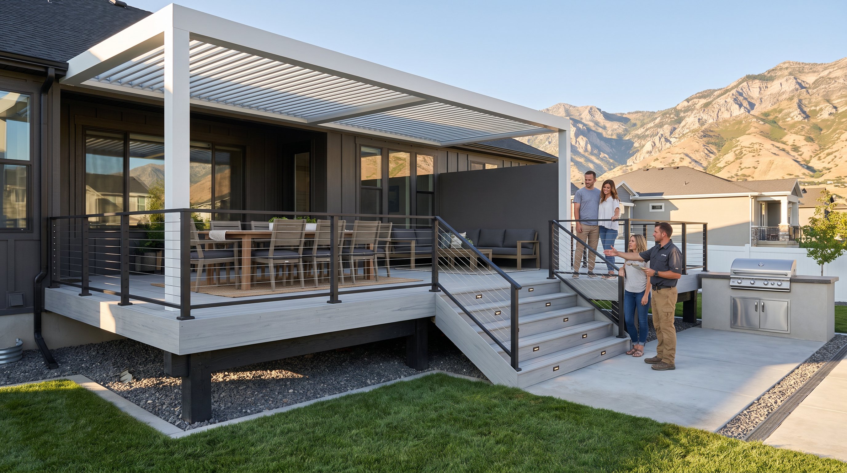
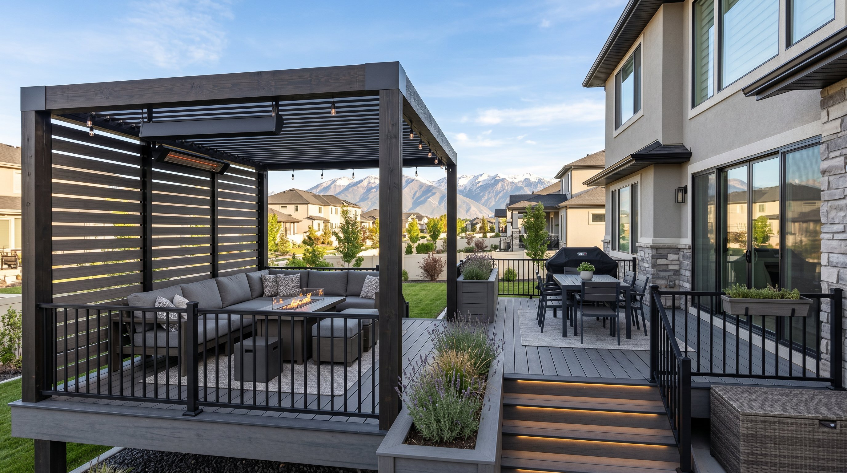
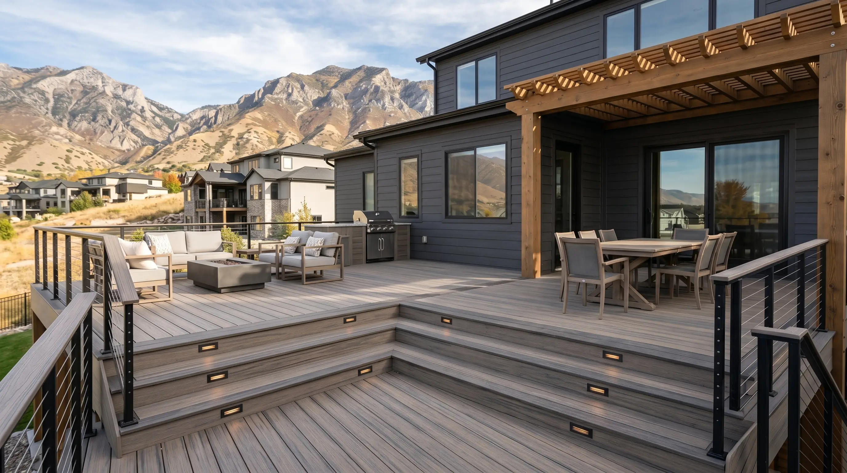
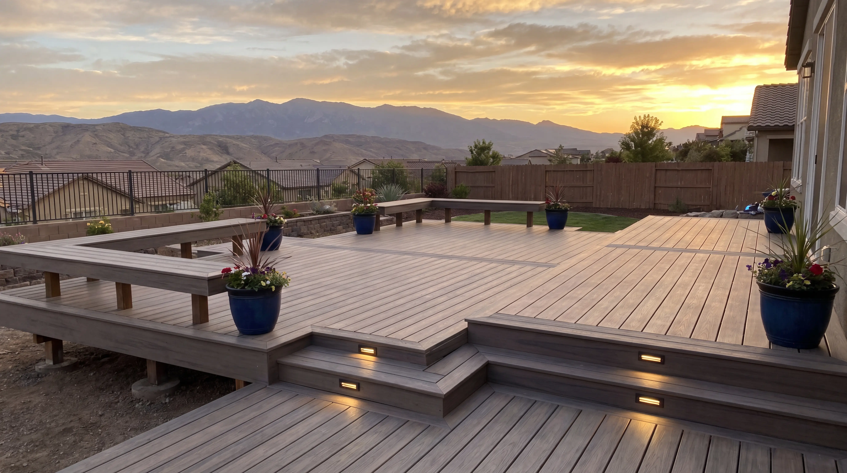
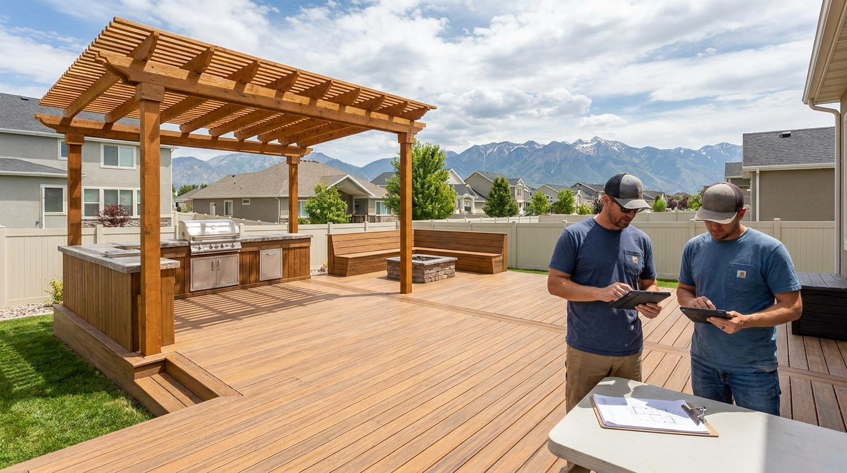
Low-voltage LED lighting in stair risers and post caps improves visibility without open flames. Pergolas provide shade, but their timber components and fabric elements must be planned with the surrounding exposure in mind. Outdoor kitchens, fire features, and hot tubs also require appropriate clearances and structural reinforcement. Our safe deck construction approach keeps aesthetics and safety in the same conversation.
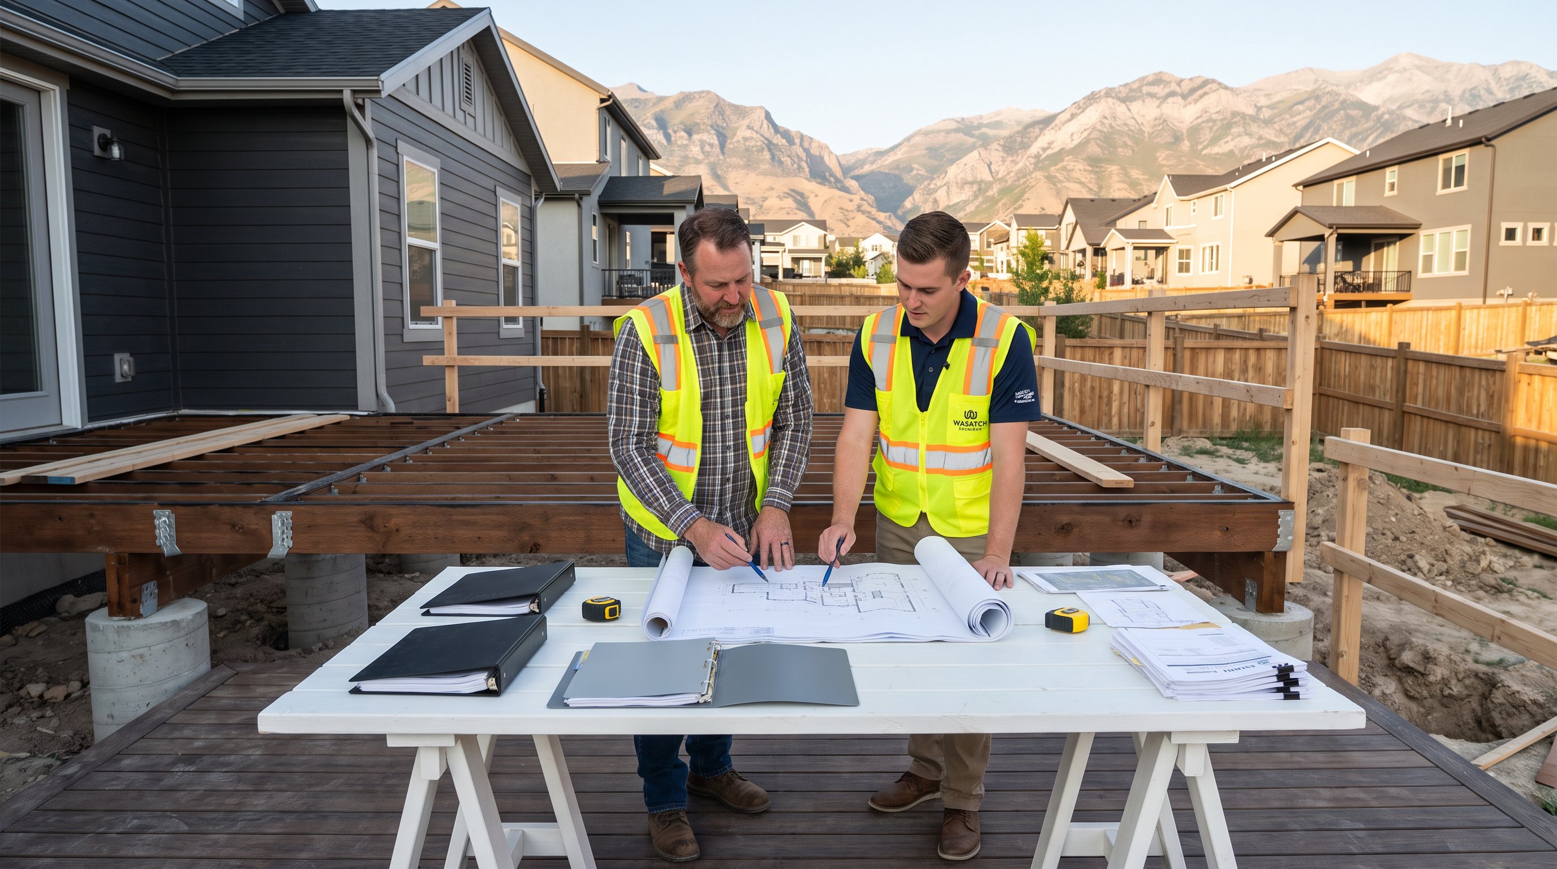
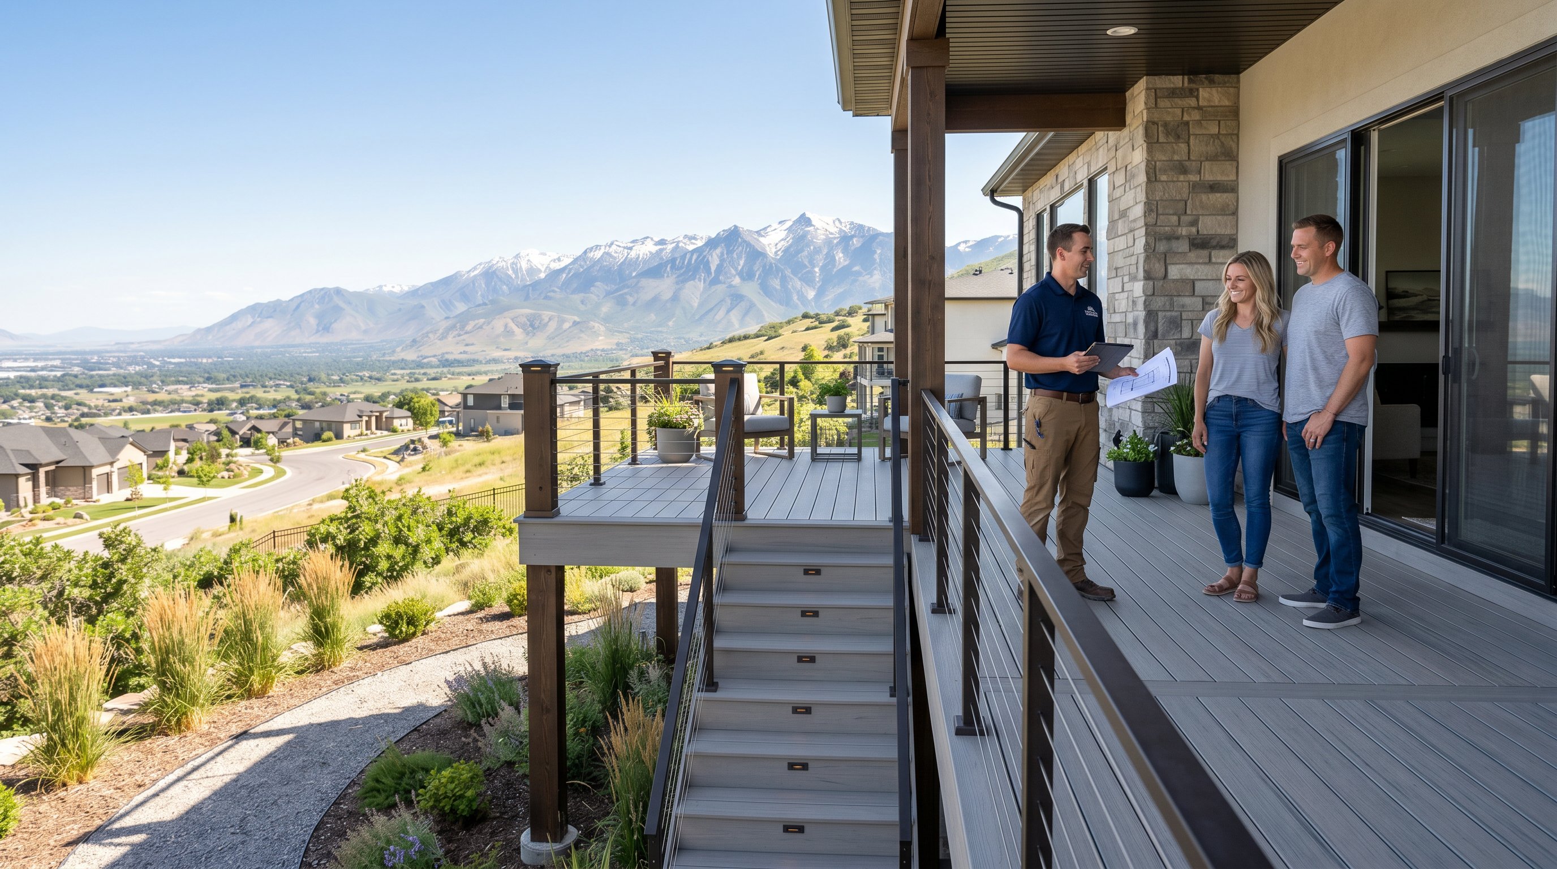
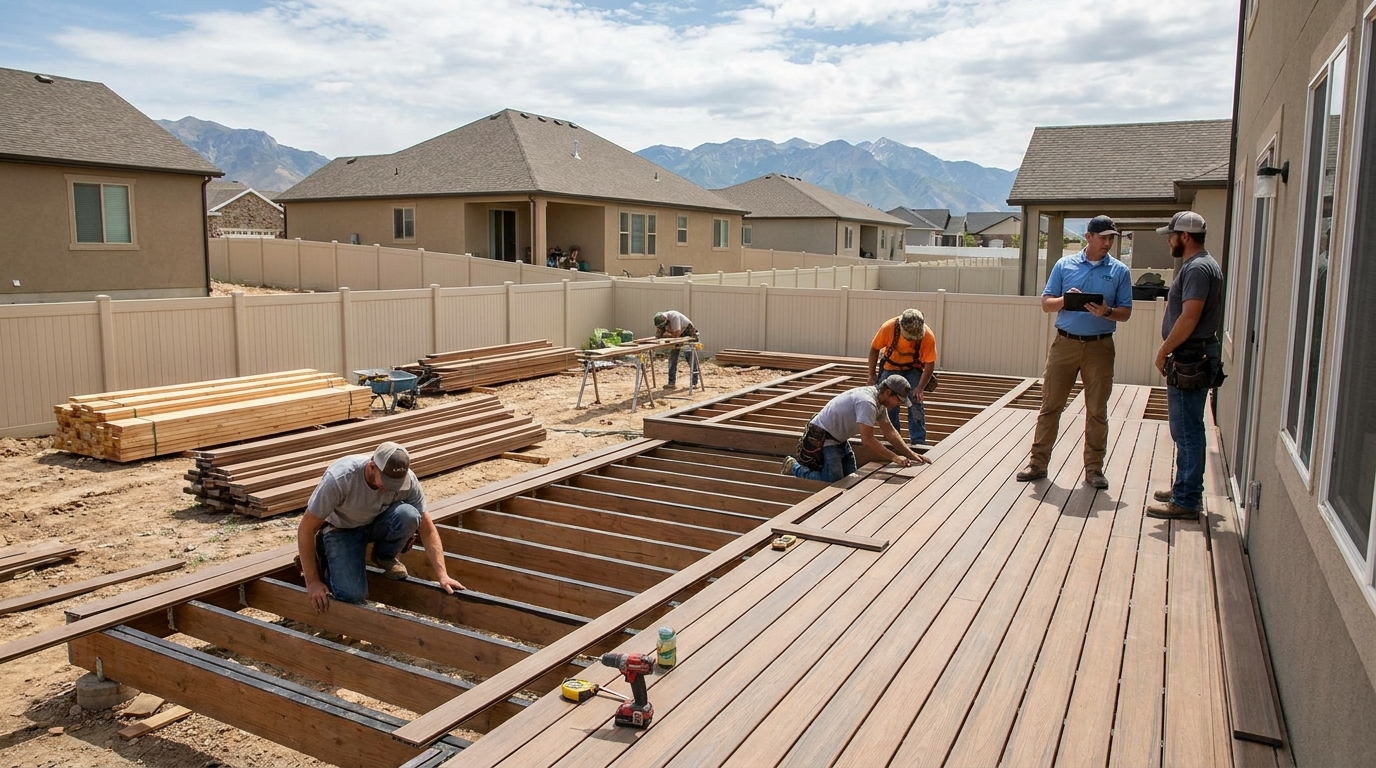
A successful deck replacement starts with a site review, not a catalog. We assess elevation, soil and terrain, existing footings, snow-load demands, wildfire exposure, drainage, and how the new structure will meet the home. Utah's freeze-thaw cycle makes deep footings especially important: we typically place concrete footings well below the local frost line, often 30 inches or more depending on project requirements.
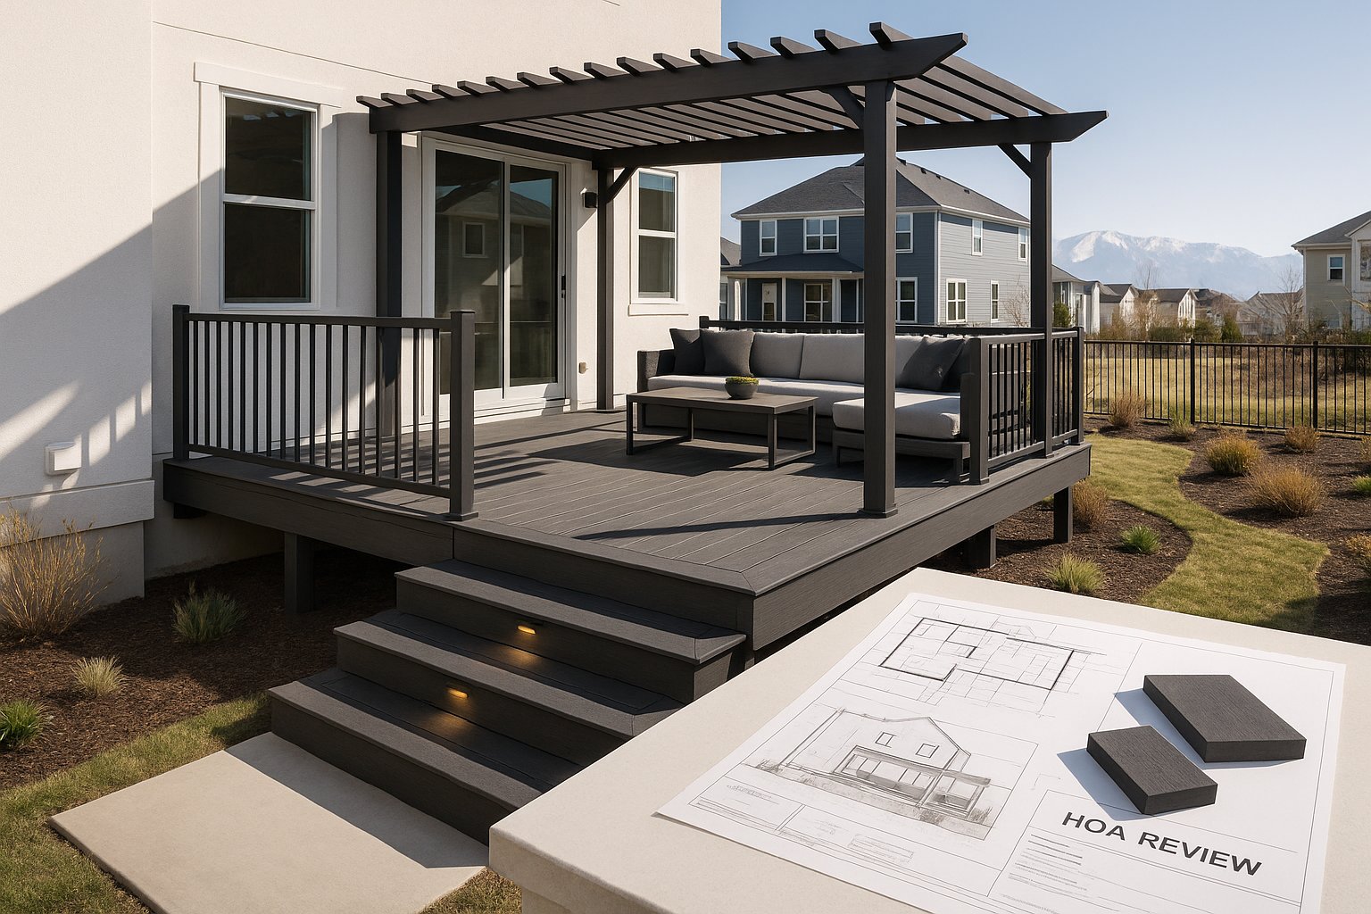
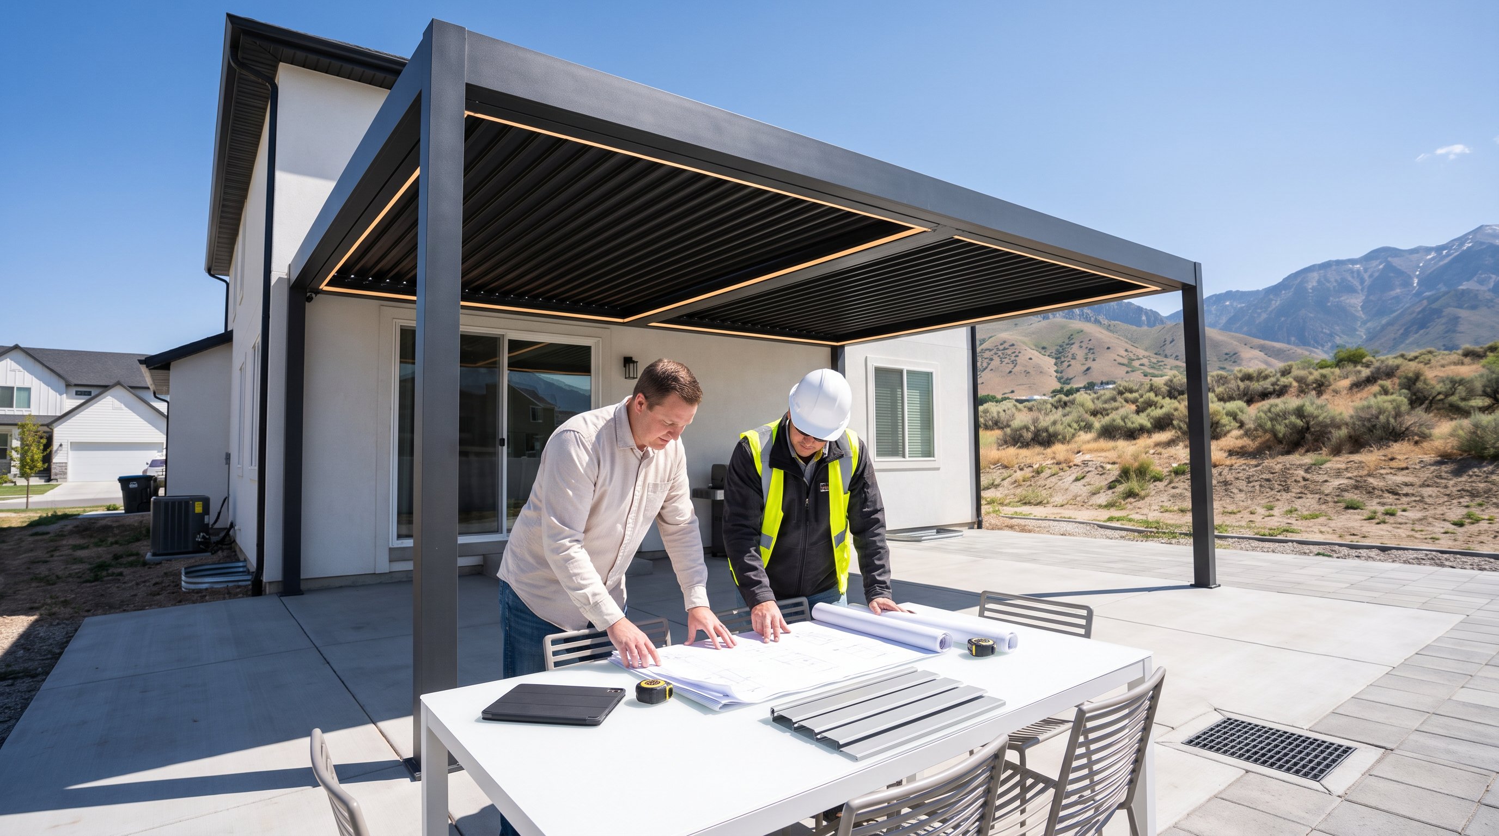
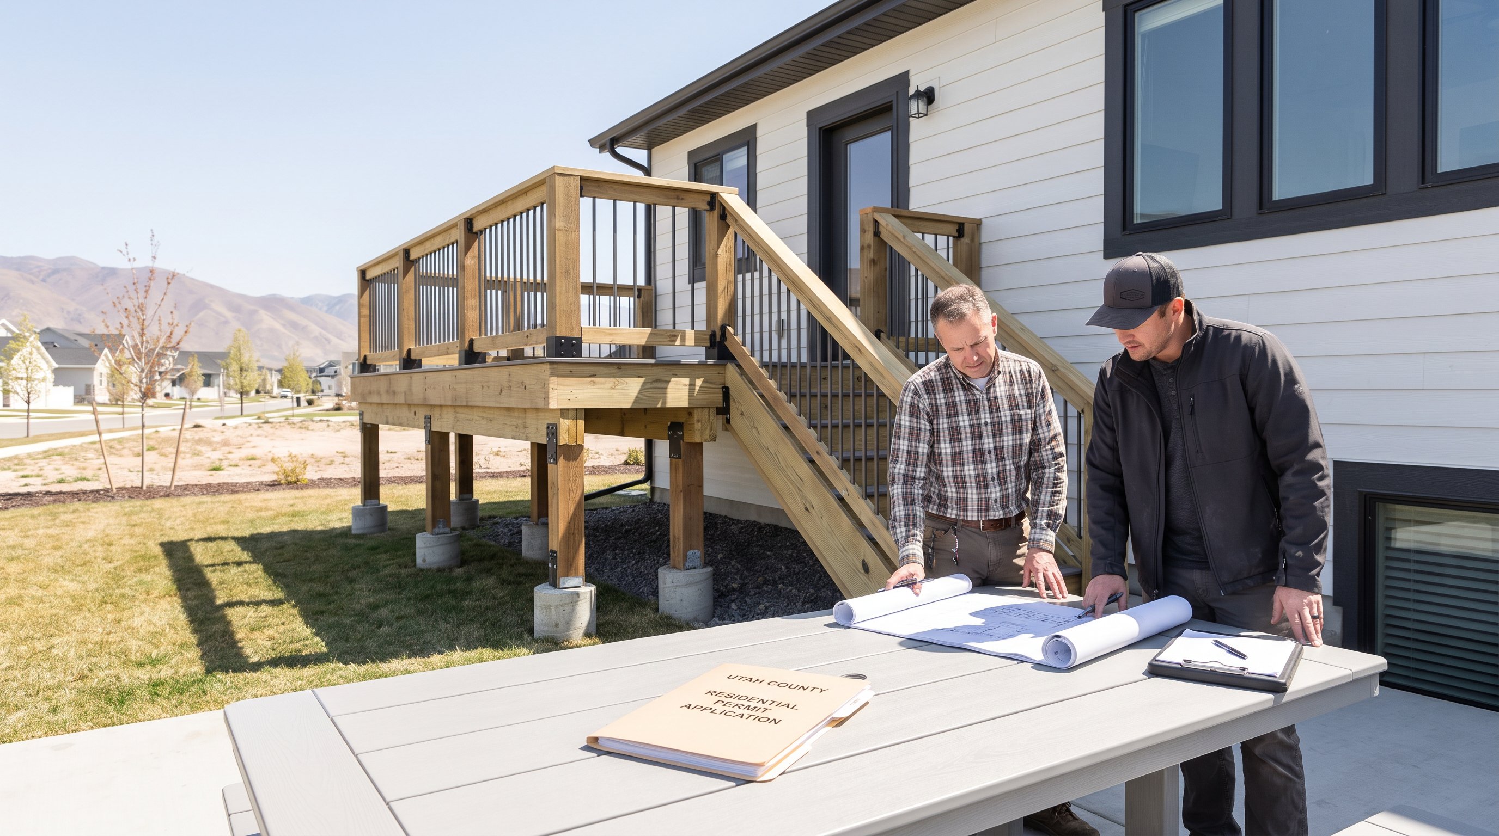
Permits and HOA approvals can affect both the schedule and the design. Draper projects may require structural plans, setbacks, guard and stair details, and documentation for the selected decking system. If the home is in an HOA community, visual standards may govern railing profiles, colors, lighting, and pergola placement. We handle the permitting process and provide the information needed for review instead of leaving homeowners to assemble technical documents themselves.
We also plan for Utah's 100-degree summers and heavy winter snow. Proper joist spacing, beams, connections, drainage, and flashing help prevent sagging, movement, and premature deterioration. For elevated decks, a dry-space system such as Trex RainEscape can divert water into a usable patio below, provided the full assembly is designed and maintained correctly.
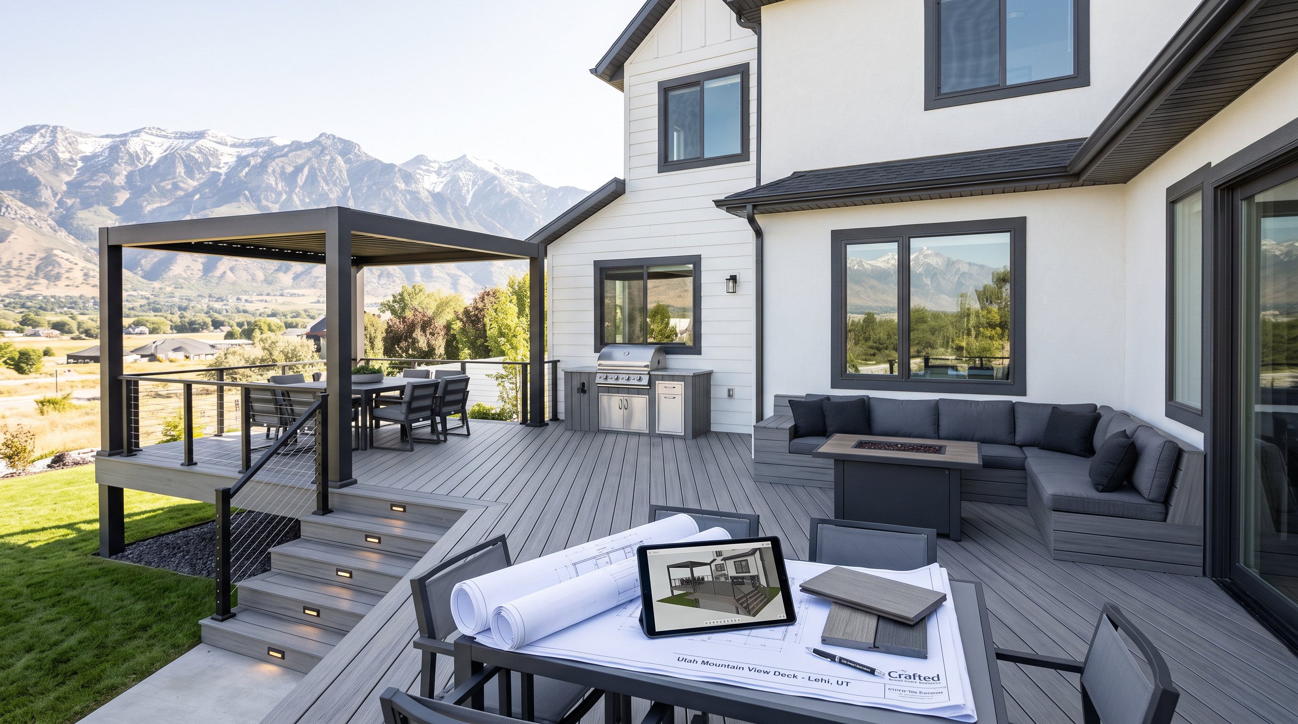
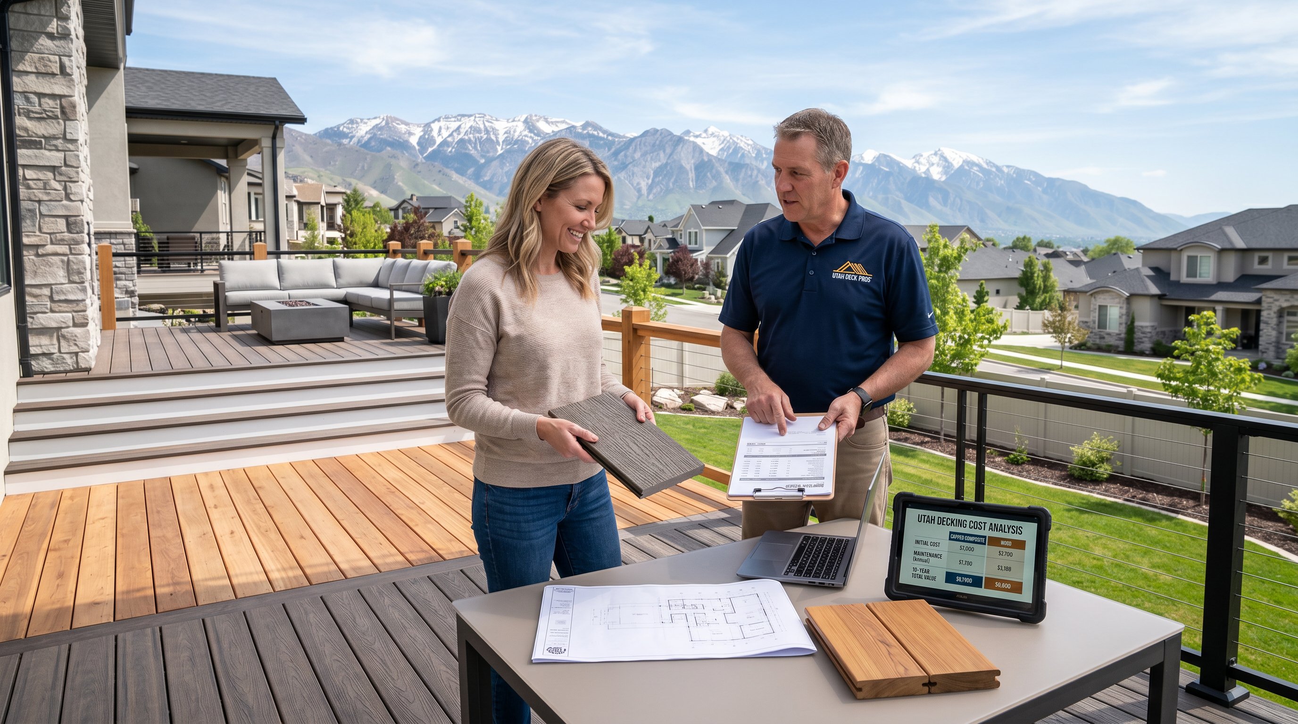
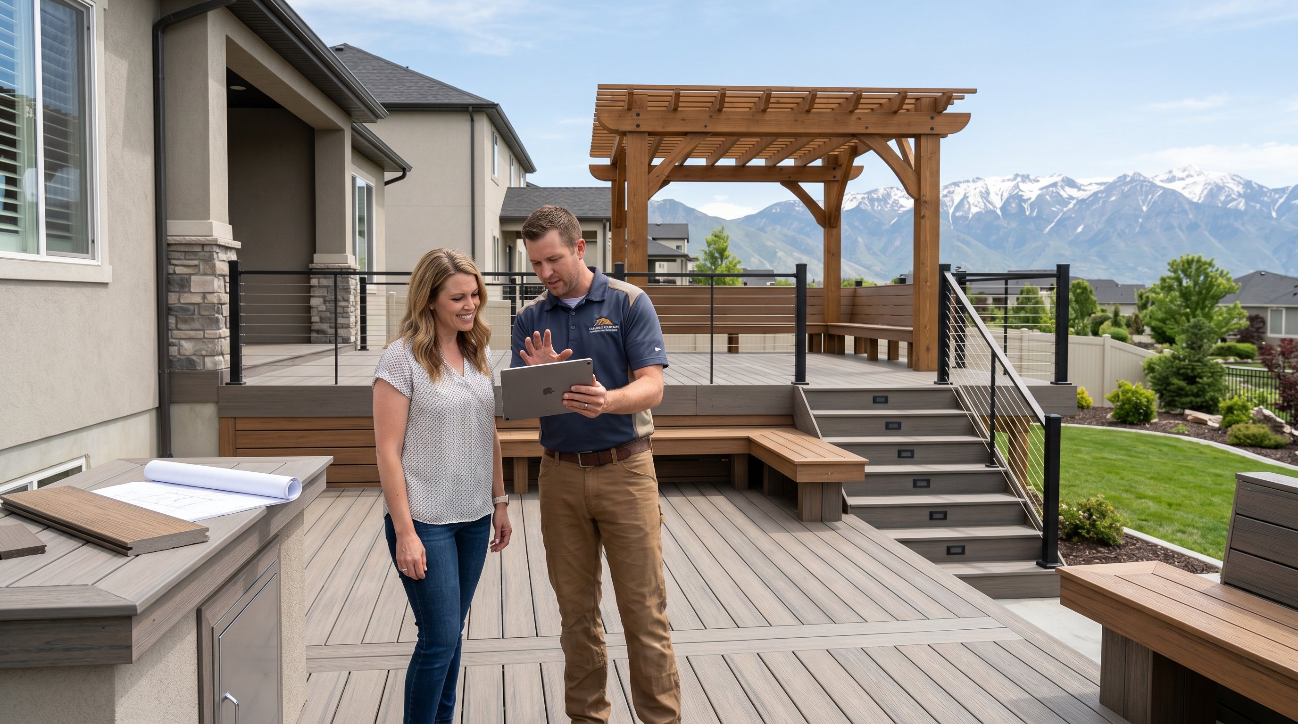
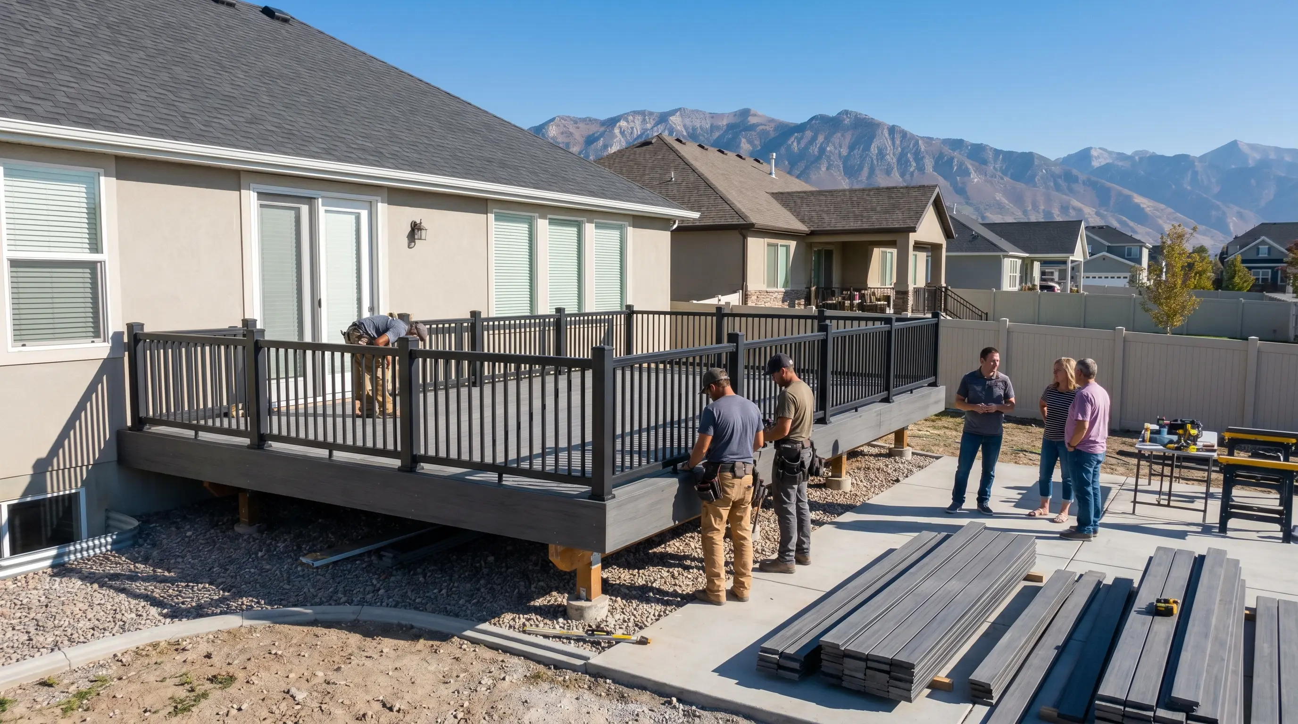
Our process includes a free in-home estimate and a 3D design mockup so homeowners can see the proposed deck against the house before construction begins. Depending on permits, weather, access, and complexity, most projects take roughly two to six weeks from footing excavation through the final walkthrough. We provide weekly updates, protect landscaping, clean the site daily, and keep pricing transparent: a typical capped-composite deck may fall around $65–$95 or more per square foot, with elevation, stairs, railings, and terrain affecting the final number.
When an existing frame is questionable, our deck replacement guidance helps clarify whether repair, resurfacing, or a full rebuild makes sense. For homeowners looking beyond Draper, our Utah County deck team applies the same climate-conscious standards across nearby communities. We can also coordinate a broader custom construction plan when the project includes stairs, shade, outdoor kitchens, or other structural changes.
A wildfire-conscious deck replacement in Draper should combine tested materials, sound framing, controlled gaps, defensible-space thinking, and careful code compliance. At 3sixty, we design each deck around the home, the site, and the way your family uses the backyard, not a cookie-cutter plan. With a free estimate, 3D visualization, and experienced local construction, we can help create an outdoor space that is safer, durable, and genuinely enjoyable year-round.
Draper's proximity to wildfire-prone foothills means decks face risks from wind-driven embers and radiant heat. Wildfire-resistant design reduces ignition risk by using fire-resistant materials and proper detailing, protecting your home and outdoor living space from potential fire hazards.
Capped composite and PVC decking with Class A fire ratings, aluminum decking, and fused bamboo systems like dassoXTR offer strong wildfire resistance. These materials also withstand Utah's harsh sun and snow, making them preferable over natural wood in Draper's climate.
Using metal or treated wood framing with galvanized hardware reduces combustible components. Proper joist spacing, controlled board gaps, and sealing connections prevent ember accumulation and fire spread, enhancing the overall wildfire resistance of the deck structure.
Yes, custom timber or motorized louvered pergolas can be designed for shade without compromising safety. Outdoor kitchens and fire features require proper clearances and structural reinforcement to maintain ignition resistance while offering functional enhancements.
Draper decks must comply with local codes requiring deep footings below frost lines, snow load considerations, fire-resistant materials, and structural plans. HOA rules may govern appearance, railing styles, and lighting. Professional services handle permits to ensure code compliance and approval.
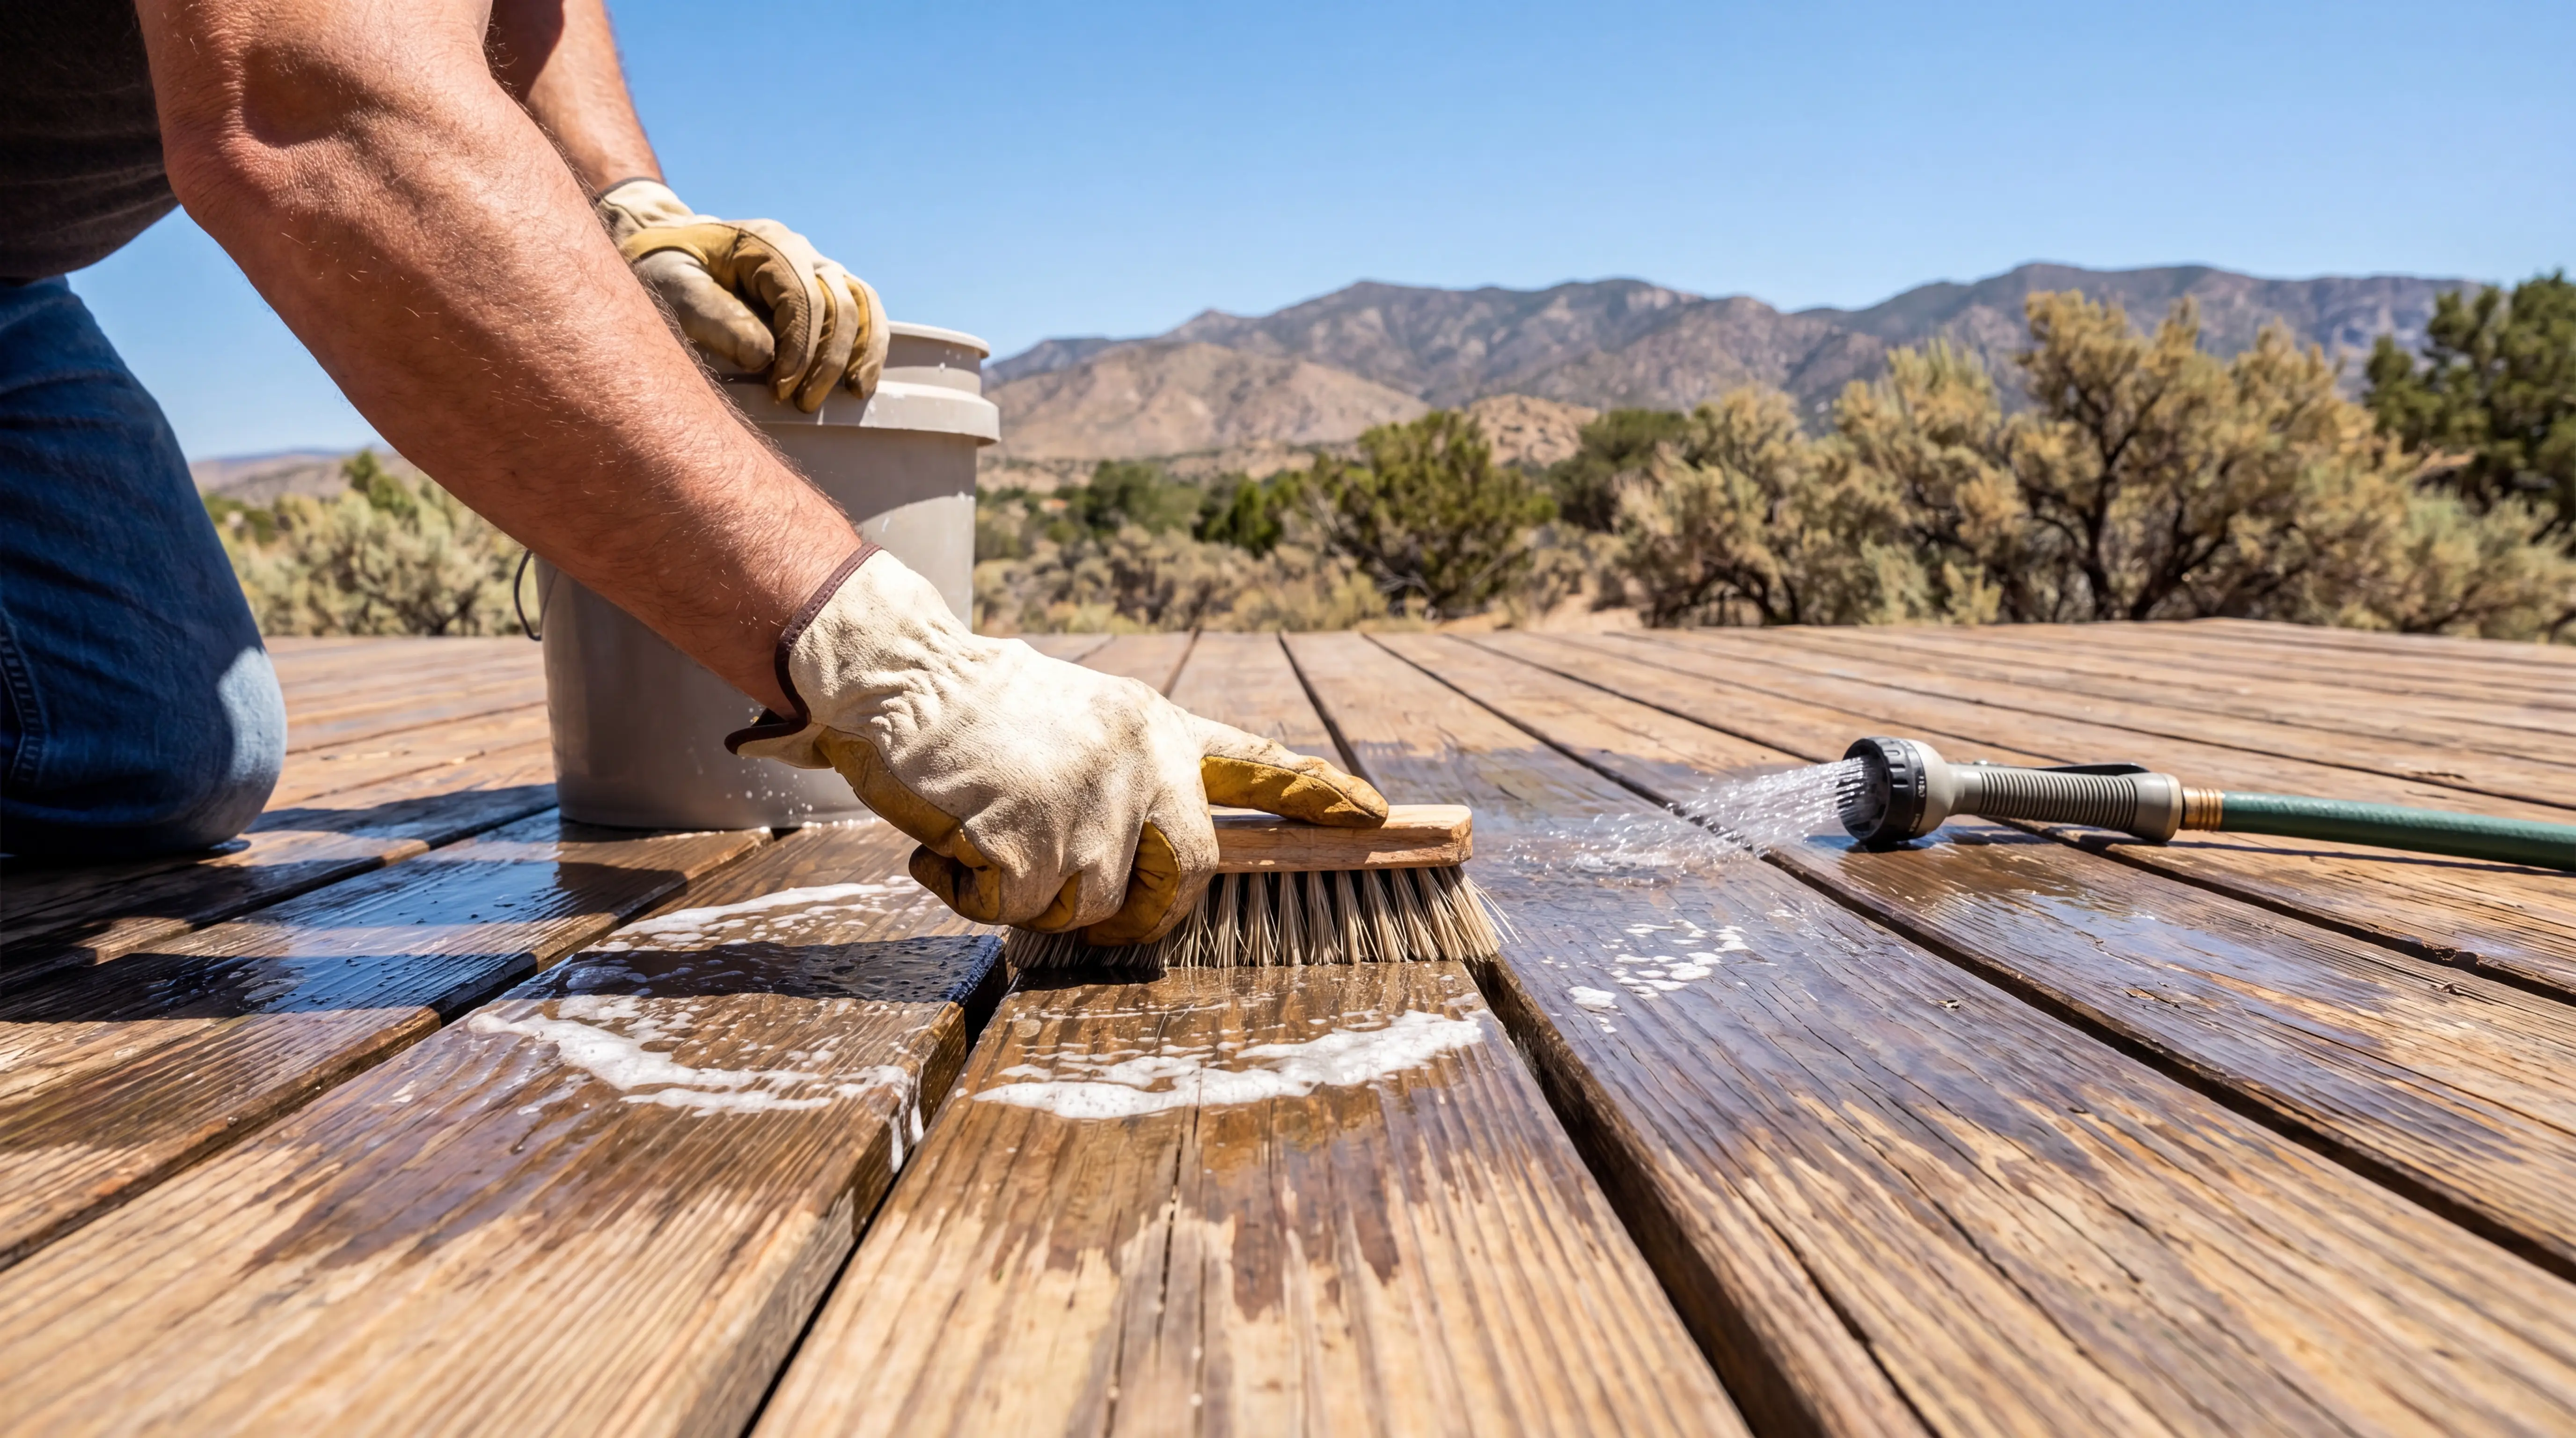
Capped composite decking needs minimal upkeep, resisting splinters, warping, and fading. Aluminum decking also requires little maintenance. Regular clearing of debris and inspecting for damage remain important to maintain fire resistance and longevity in Utah's sun and snow conditions.

.avif)
.avif)












.png)



.webp)