
Building a deck in Utah County sounds simple right up until permits enter the picture. Then the questions start fast: Do you need one for a ground-level deck? What if it's attached to the house? Does your city handle it differently than the next city over? We run into these questions all the time with homeowners across Utah and Salt Lake counties. The short answer is that many decks do require permits, and even exempt projects still need to meet code. Knowing the rules early can save weeks of delays, surprise redesigns, and expensive fixes after the fact.
In Utah County, a deck permit is usually required when the structure is elevated, attached to the home, or includes structural features that affect safety. The most common trigger is height: if the deck is more than 30 inches above grade at any point, expect a permit requirement in most jurisdictions.
Attachment matters too. A deck fastened to the house with a ledger board gets more scrutiny because that connection is one of the most critical structural points. If the deck includes stairs, guardrails, electrical work, lighting, a pergola, or deep frost-protected footings, the city will often want plans reviewed before work starts.
Size alone is not always the deciding factor, but larger decks tend to trigger review because they carry more load and often need more complex framing. In our experience, the safest assumption is this: if the project goes beyond simple surface-level work, call the building department before buying materials.
Homeowners comparing contractors should also make sure the builder understands local permitting, not just carpentry. That's a big reason people look for Utah County custom builders with code experience rather than someone offering a quick weekend build.
Some deck projects in Utah County may be exempt from permit requirements, but the exemption is narrower than many homeowners think. Generally, a permit may not be required if the deck is not more than 30 inches above grade, does not require guardrails, and does not serve the required exit door of the home. Usually, all three conditions need to be true.
That means a small, low-profile backyard platform can be exempt, while a similar-looking deck near a basement walkout may not be. Repairs can also fall outside permit requirements. Replacing a few damaged boards, resurfacing an existing deck, or refinishing the surface typically does not require a new permit unless structural framing is being altered.
But "no permit required" does not mean "anything goes." The deck still has to be built to code for loads, spans, connections, and footings. We've seen permit-exempt decks fail early because joists were undersized or the footings were too shallow for Utah's freeze-thaw cycle. Good safe deck construction practices matter whether the city reviews the job or not.
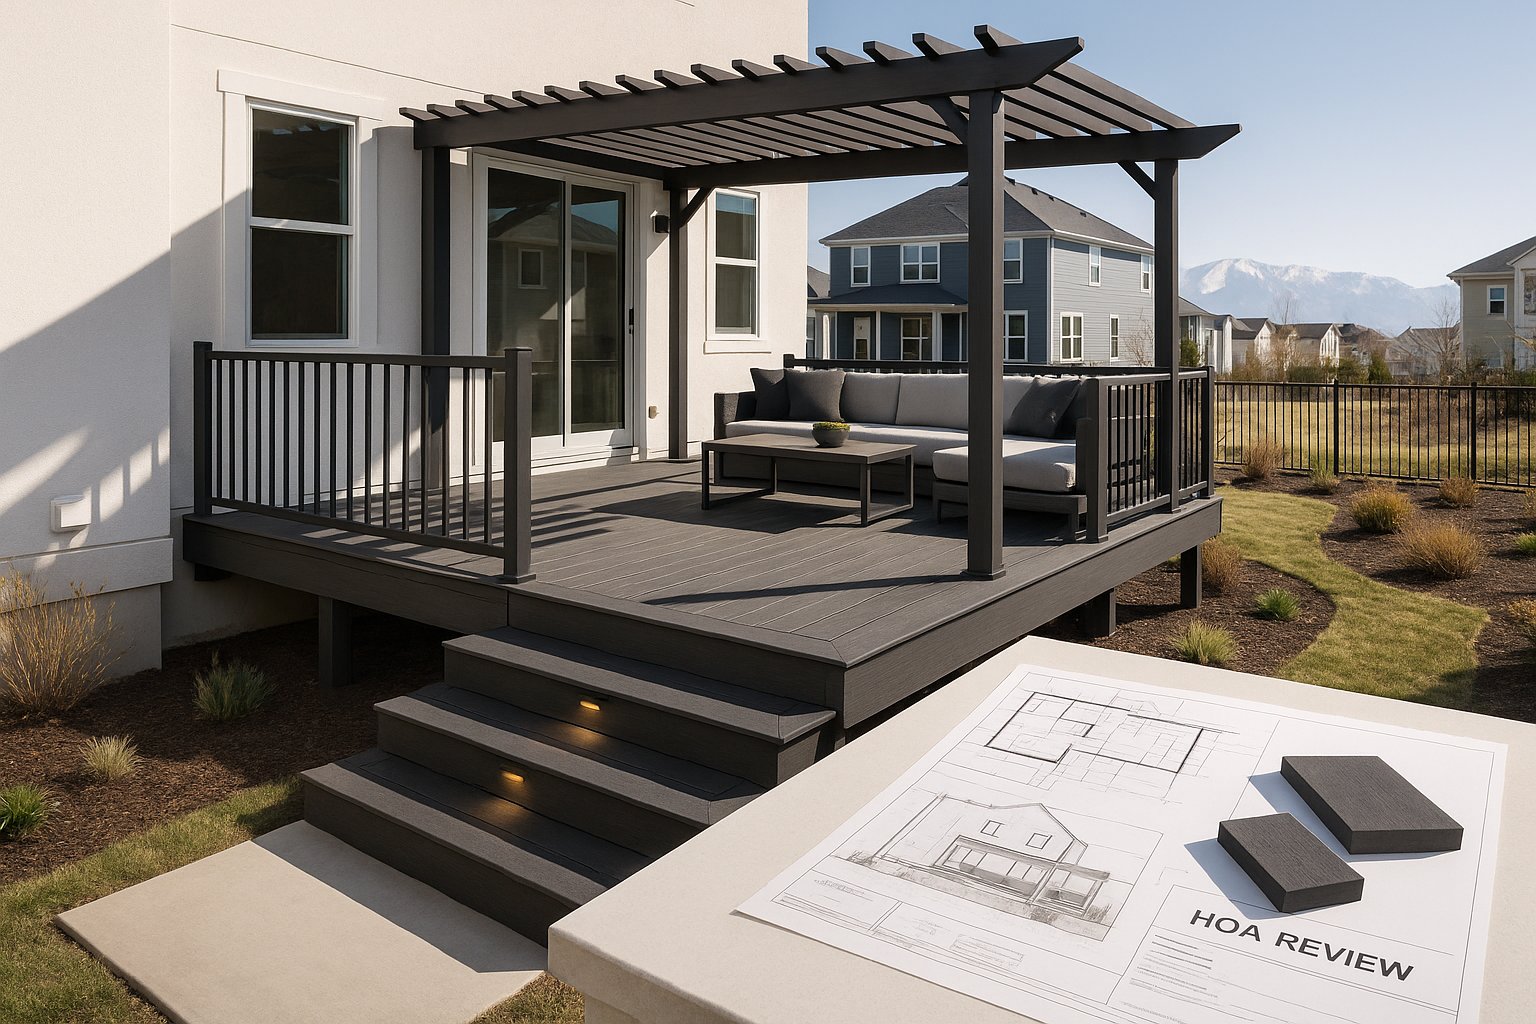
And if you live in an HOA community, you may still need architectural approval even when the city doesn't require a permit.
Utah does not have one central office issuing deck permits statewide. Instead, each city or county building department administers its own permits, reviews plans, collects fees, and schedules inspections. The catch is that all of them still enforce Utah's adopted residential code as the minimum standard.
So the core safety rules are similar, but the process can feel very different depending on where you live. Lehi, American Fork, Pleasant Grove, Provo, Saratoga Springs, and Santaquin may all ask for slightly different submittal details, turnaround times, or fee calculations. Some allow full online applications: others still want a site plan or revisions submitted in a more manual format.
Zoning review can vary too. Setbacks, easements, lot coverage, and hillside restrictions may affect whether the deck can go where you want it. That's why a design that works in one subdivision might need changes a few miles away.
For homeowners in fast-growing areas, working with a team familiar with deck installation in Lehi or Santaquin deck professionals can make the approval process a lot smoother because local expectations are already part of the planning.
Utah deck design is shaped by more than basic framing rules. Snow, frost, wind exposure, and seismic requirements all matter, especially on elevated decks. Utah follows the 2021 International Residential Code with state amendments, and local officials enforce those standards during plan review and inspection.
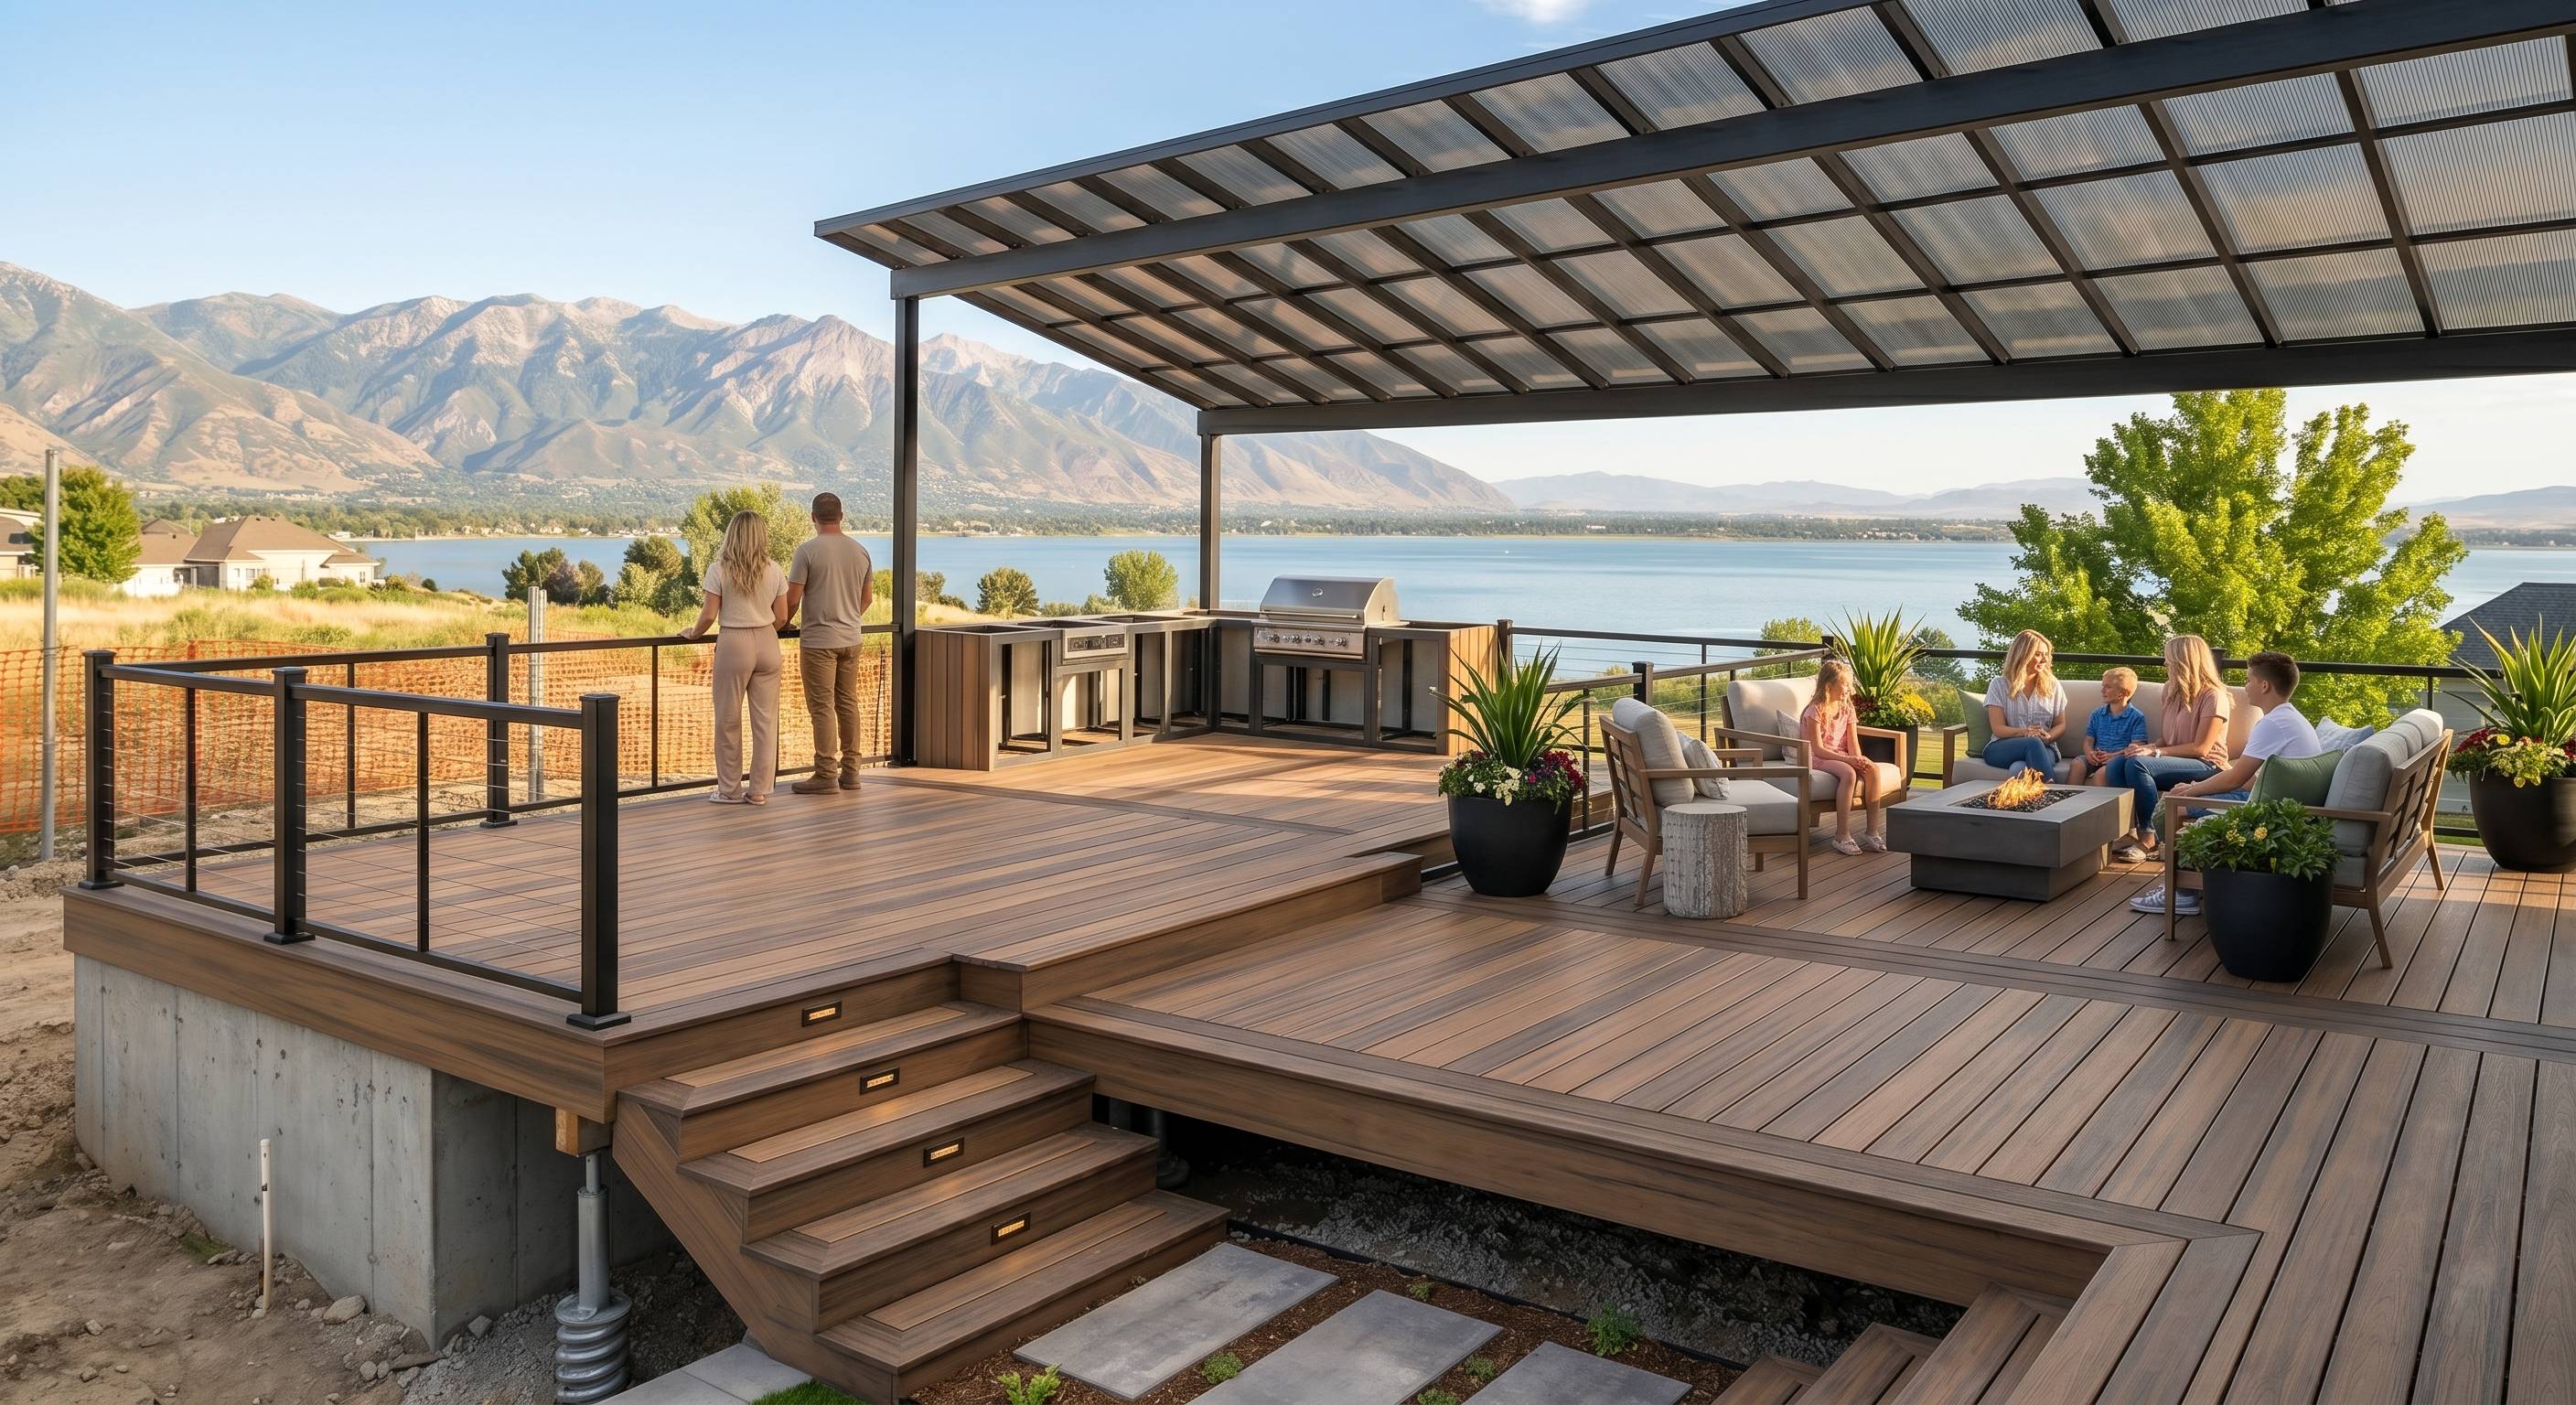
Snow load is a big one. Along the Wasatch Front, winter accumulation can put serious weight on a deck, particularly if you add a pergola, cover, hot tub, or outdoor kitchen. That affects beam sizing, joist spacing, post dimensions, and hardware selection. We often over-engineer framing because a deck that looks fine in July can sag badly after a few heavy storms.
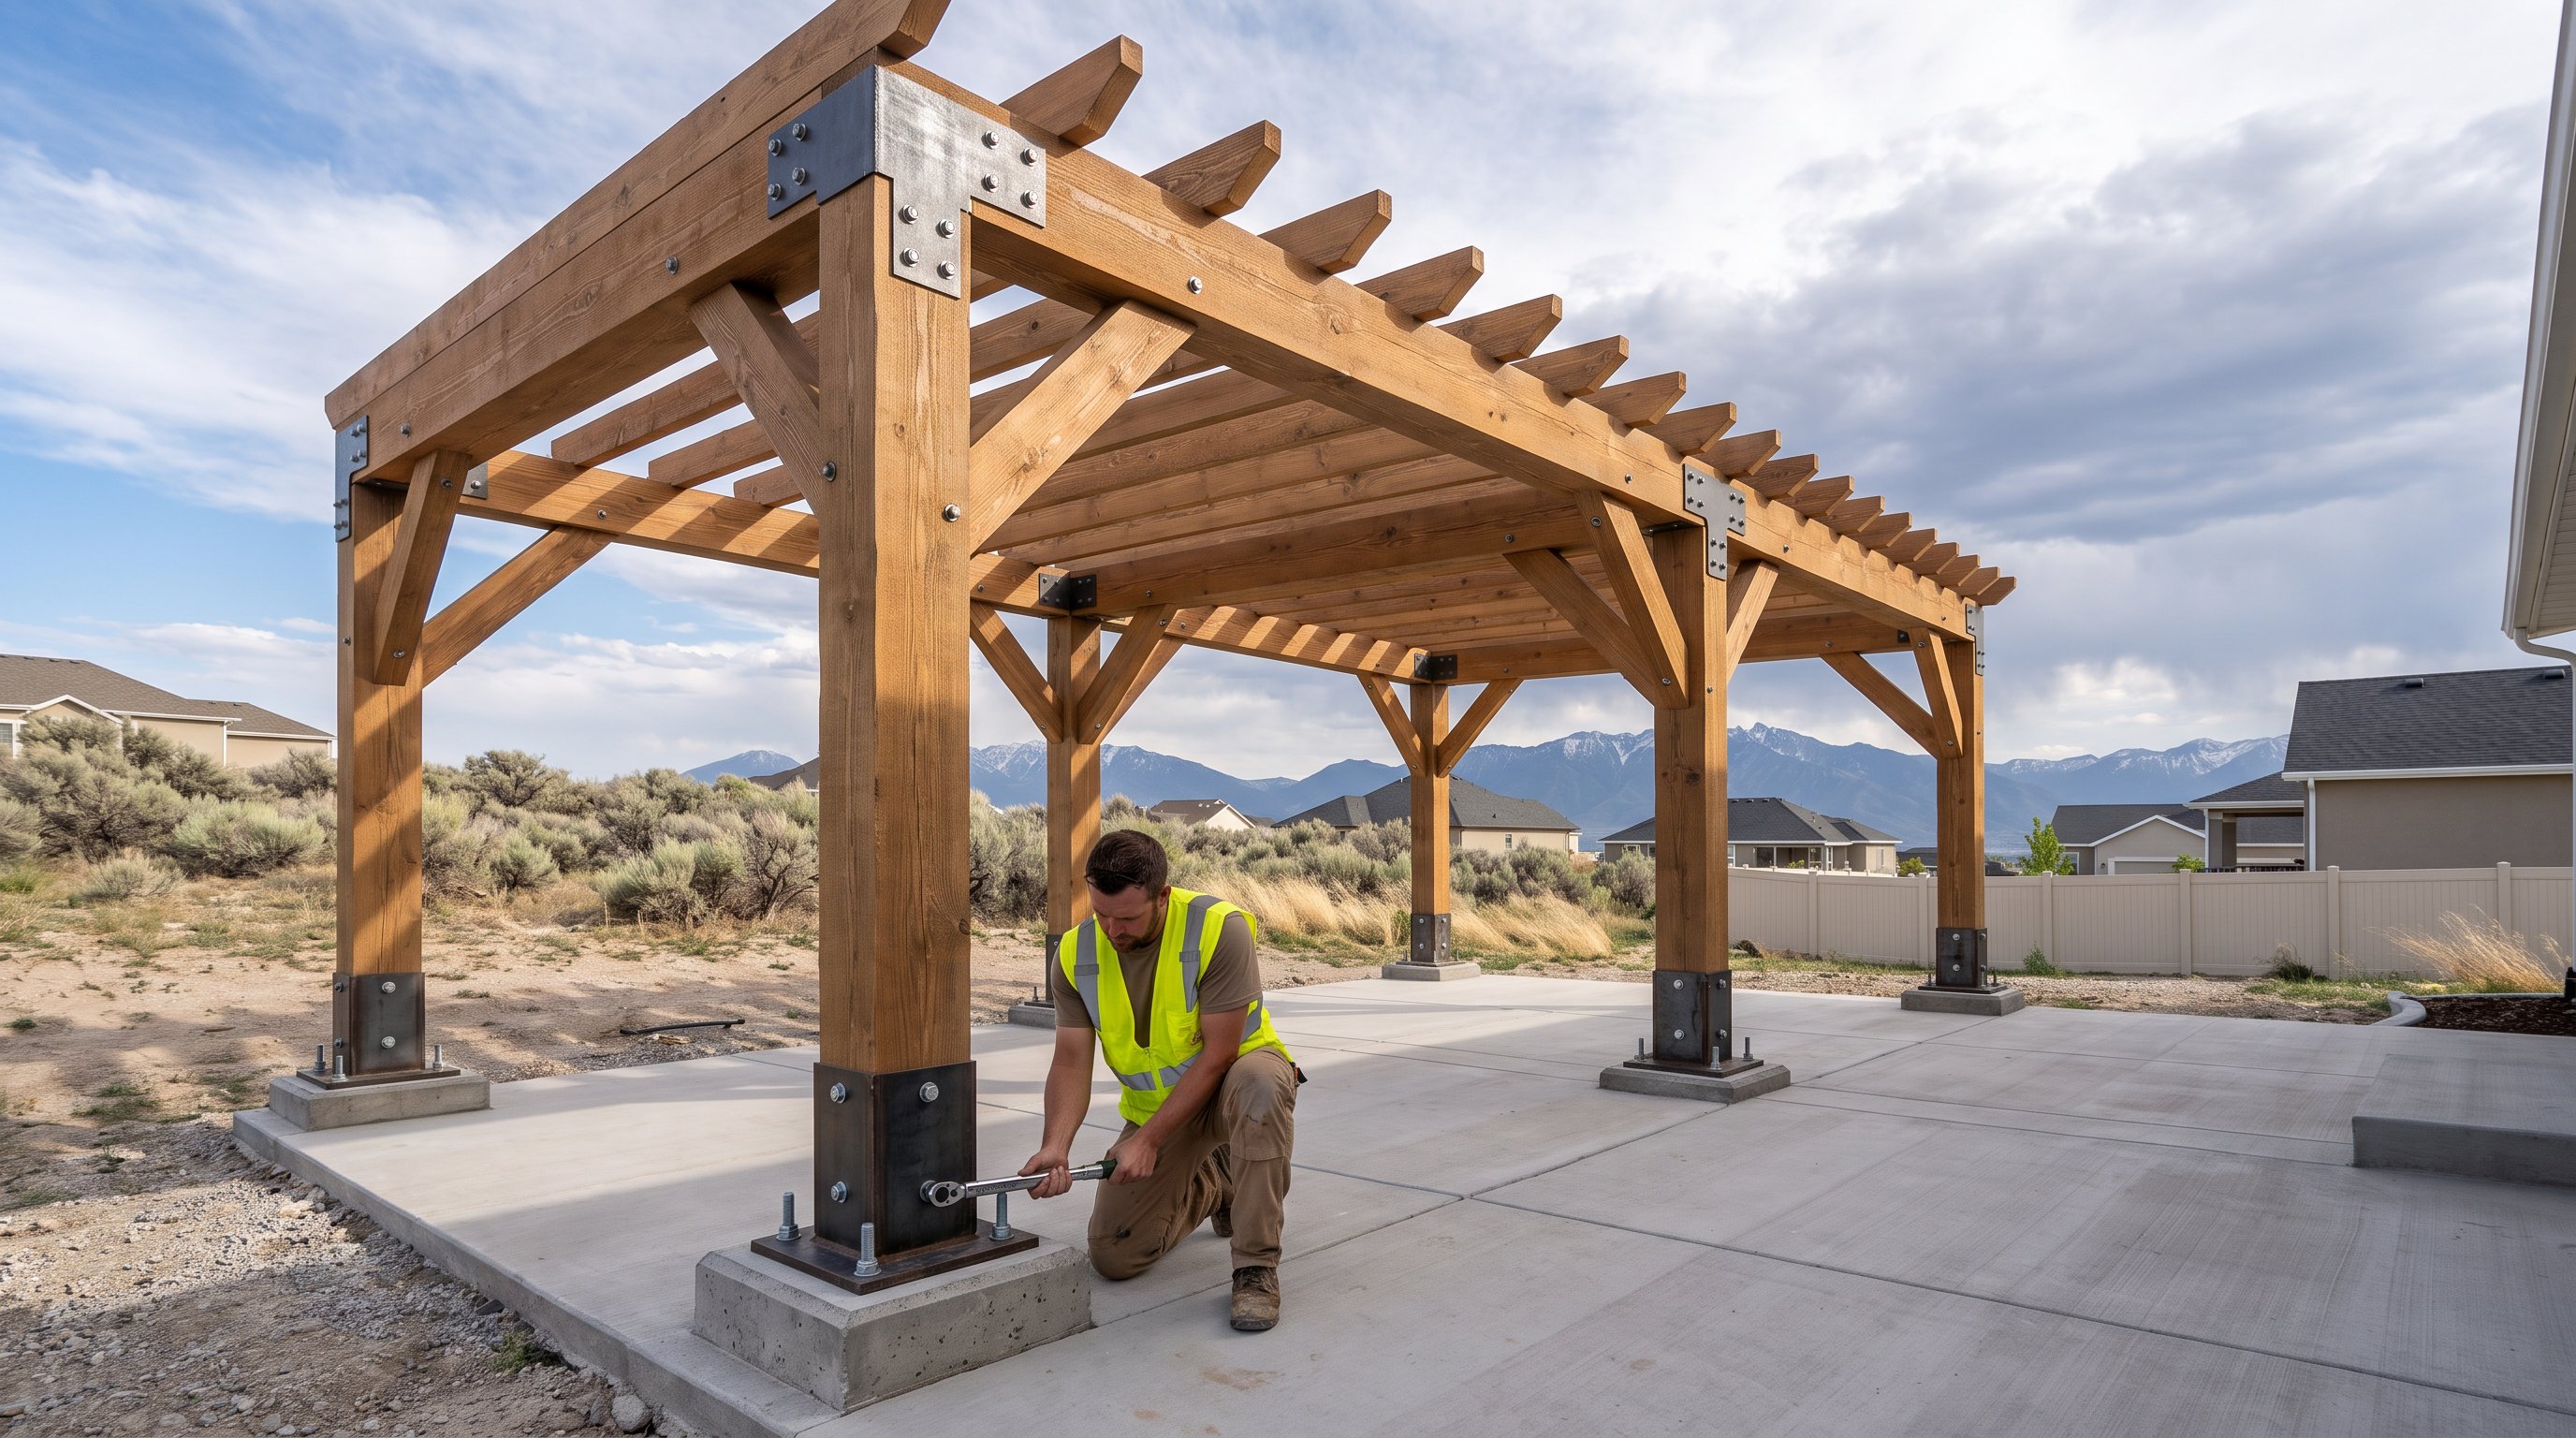
Seismic design also matters. Much of northern Utah falls within higher seismic categories, which means inspectors pay attention to hold-downs, anchorage, and positive connections throughout the structure. A few nails and good intentions won't cut it.
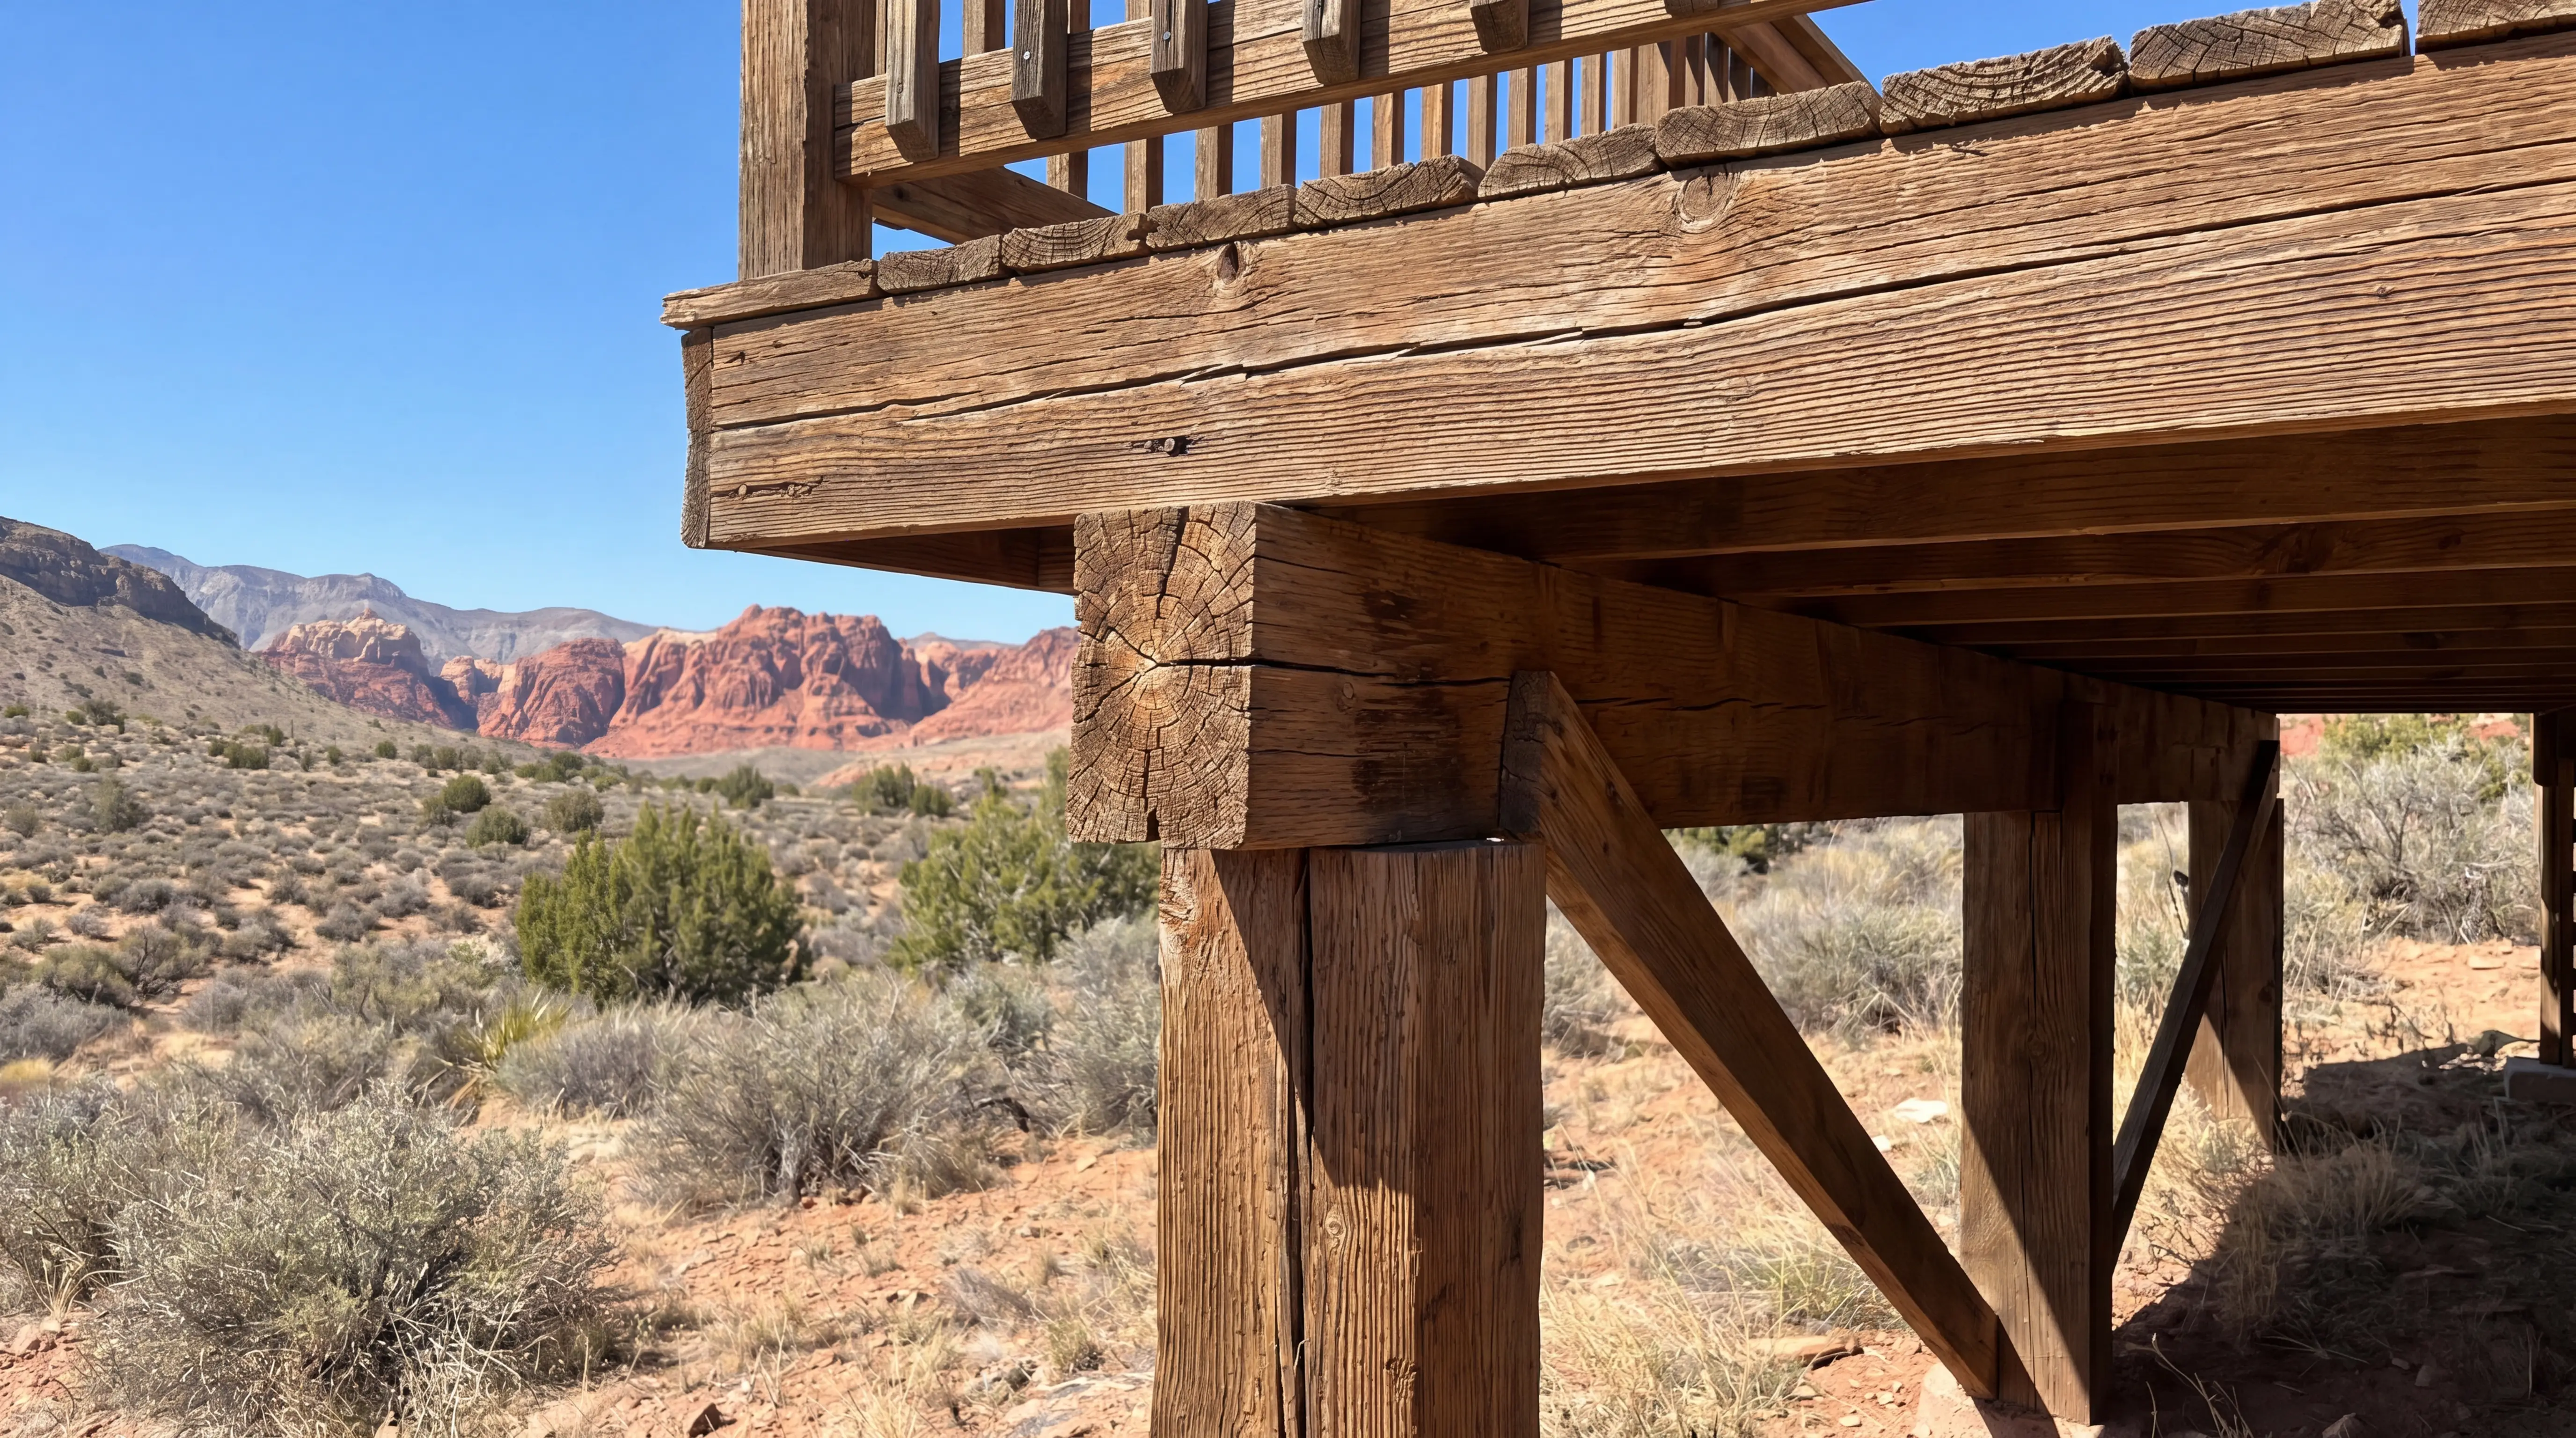
Then there's frost depth. Footings typically need to extend below the frost line, often 30 inches or more, so the deck doesn't heave during freeze-thaw cycles. Material choice matters too. Many homeowners move toward Utah County composite deck systems because capped composite handles UV, snowmelt, and dry air better than standard wood.
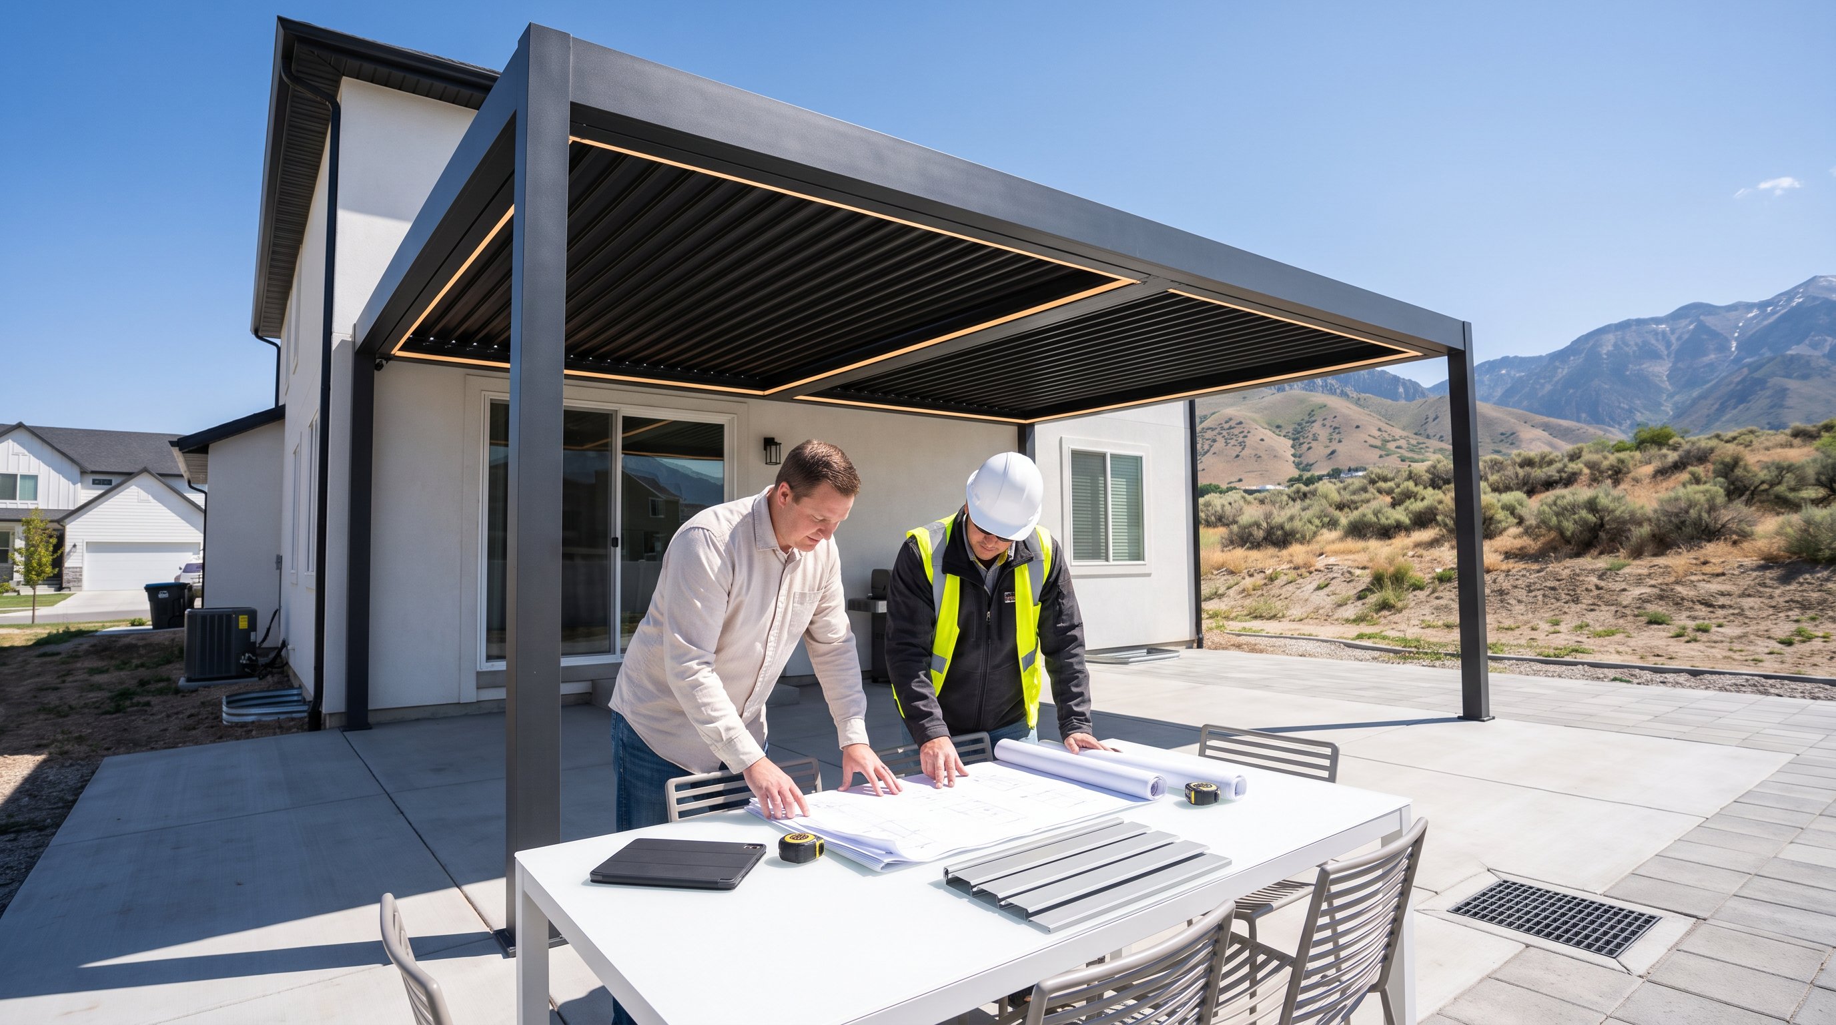
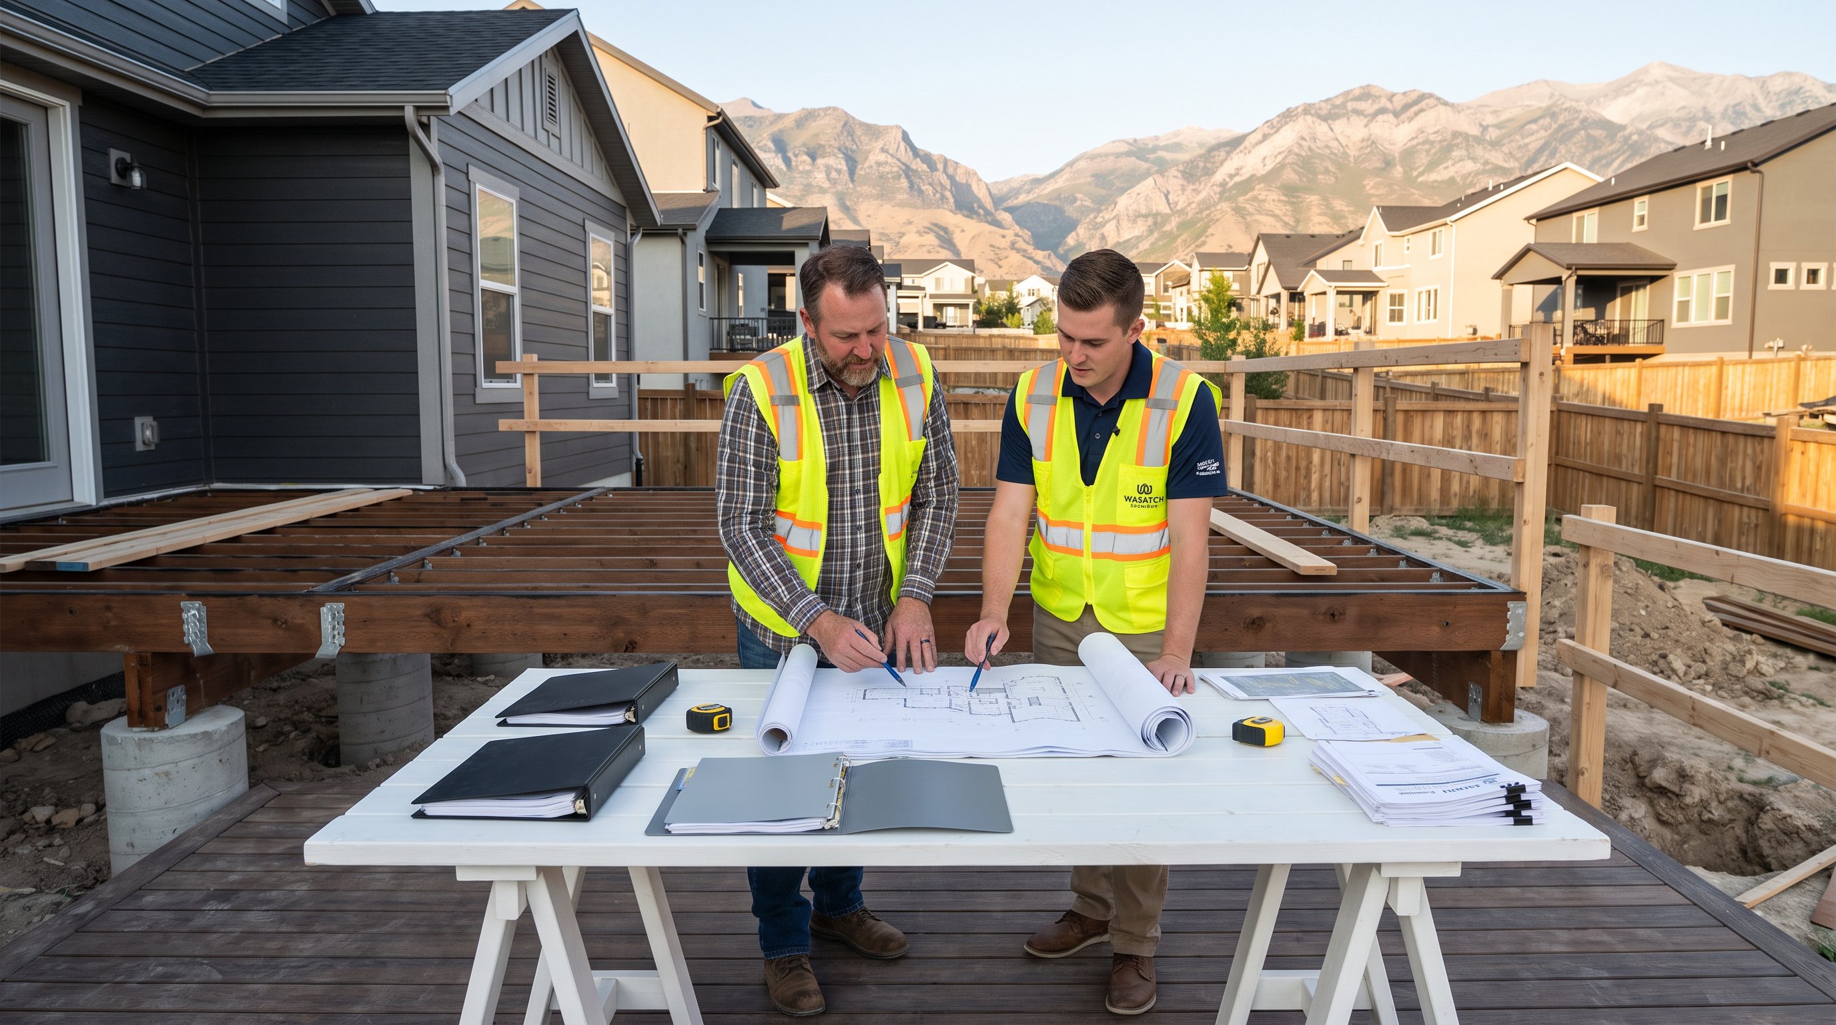
The permit process usually starts with a solid plan set. Most Utah County cities want a site plan showing property lines, setbacks, and the deck's location, plus construction drawings with dimensions, elevations, framing layout, footings, stair details, railing details, and connection information.
If the deck is complex, attached high off the ground, or includes unusual loads, the city may ask for engineering. This is common on sloped lots, walkout basements, and larger custom outdoor living projects. HOA approval may also be required before the city signs off, especially in master-planned communities.
Once the plans are ready, you submit the application, pay the fee, and wait for review. Permit fees for a typical residential deck are often modest compared to the overall project cost, but review time can range from a few business days to a few weeks depending on the city and whether corrections are needed.
This is where preparation pays off. Clean drawings, accurate dimensions, and realistic load information usually speed things up. Homeowners planning a one-off custom build often benefit from guidance from a custom deck builder in Lehi or from reviewing common asked questions before submittal so fewer issues pop up in review.
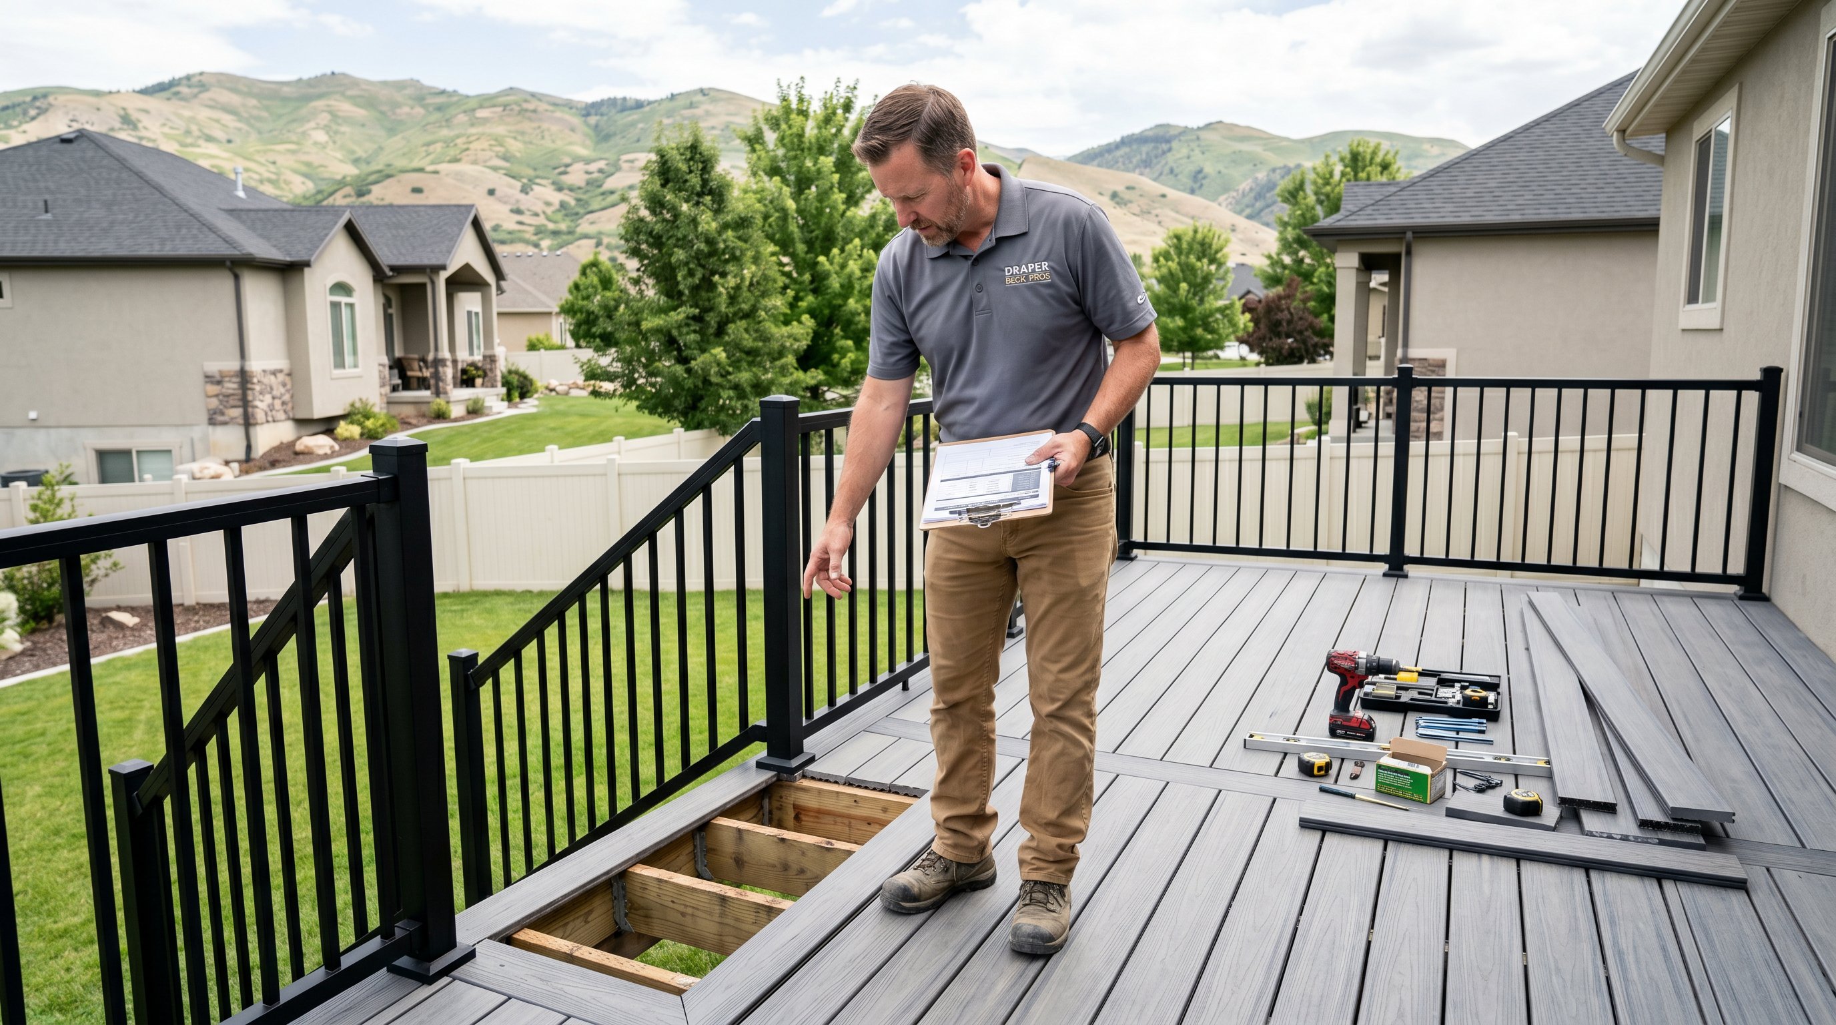
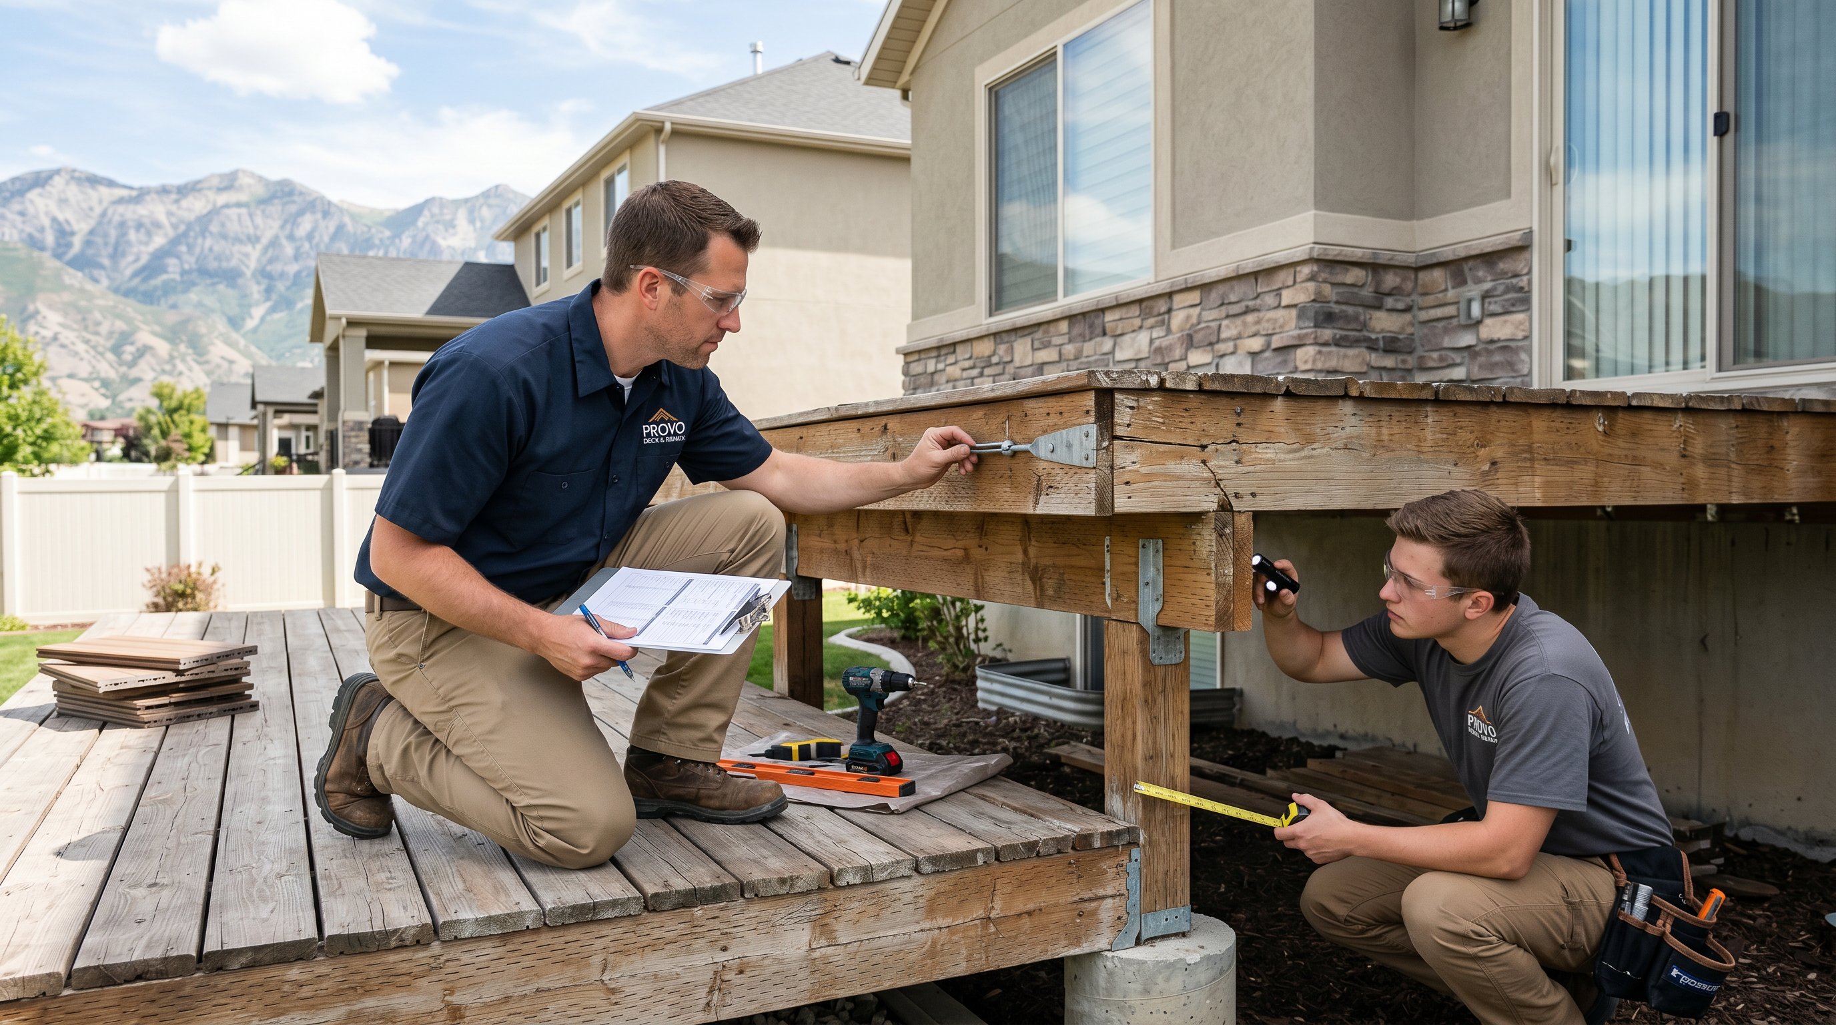
After permit approval, inspections are the next major step. Most deck projects require inspections at the footing stage, framing stage, and final completion. Inspectors usually verify footing depth, post and beam installation, ledger attachment, hardware, stairs, guardrails, and overall code compliance. If electrical is involved, that may require separate review and inspection too.
Skipping the permit can create bigger problems than many homeowners expect. We're not just talking about a city fine. Unpermitted decks may trigger stop-work orders, forced demolition, insurance headaches, failed home-sale disclosures, and expensive retrofits when framing or footings don't meet code. In some cases, the deck has to be opened up so inspectors can see hidden structural elements that should have been reviewed from the start.
The smart move is to treat permitting as part of the build, not a nuisance added later. A legal, inspected deck protects your investment and gives you confidence that it can handle Utah weather year after year. When the design, paperwork, and construction are aligned from day one, the whole project tends to move faster, and with far fewer surprises.

.avif)
.avif)













.png)



.webp)