
At 3sixty Industries, we build outdoor living spaces that go beyond a single deck or pergola, hot tub decks, outdoor kitchens, fire features, motorized louvered pergolas, and dry-space patios underneath a raised deck. Whether you're dreaming of one focused upgrade or a fully integrated backyard, our team plans the structure, electrical, and drainage together from day one rather than adding features as afterthoughts.
Outdoor living isn't just about aesthetics, it's about creating a space where you can relax, entertain, and connect with your surroundings. That's why we focus on personalized design, durable materials, and precision in every phase of the build. From the first consultation and 3D mockup to the final walkthrough, we ensure your project is completed on time, on budget, and beyond expectations.
The deck is often the center of an outdoor space, whether it's a single platform or several levels stepping down a slope. See our custom deck builds, or our deck repair and remodeling if you already have one.
Freestanding, attached and motorized louvered pergolas add shade and structure over a patio, dining area or hot tub. See our pergola builds.
A roof, awning or retractable screen over a patio extends the season you can use it, and motorized screens cut low-angle sun, glare and insects while keeping your view. See our awning, patio cover and screen installation, or our Bluffdale patio covers page for a local example of the permit and HOA questions a roofed cover raises.
Freestanding timber pavilions give a yard a destination of its own, with a roof you can use in sun, light rain and, if it's designed for it, snow load.
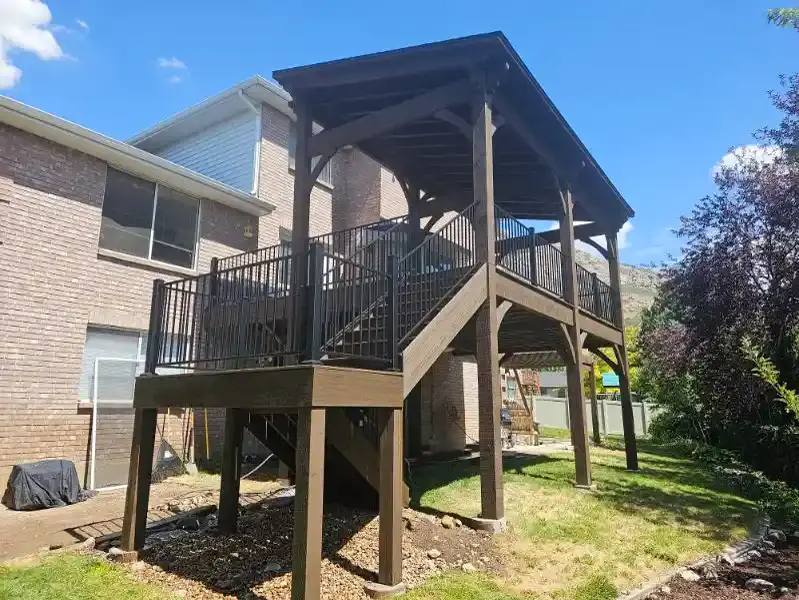
A filled hot tub weighs thousands of pounds, so the framing and footings under it are sized for that load from the start rather than reinforced afterward, and the electrical is planned in with it.
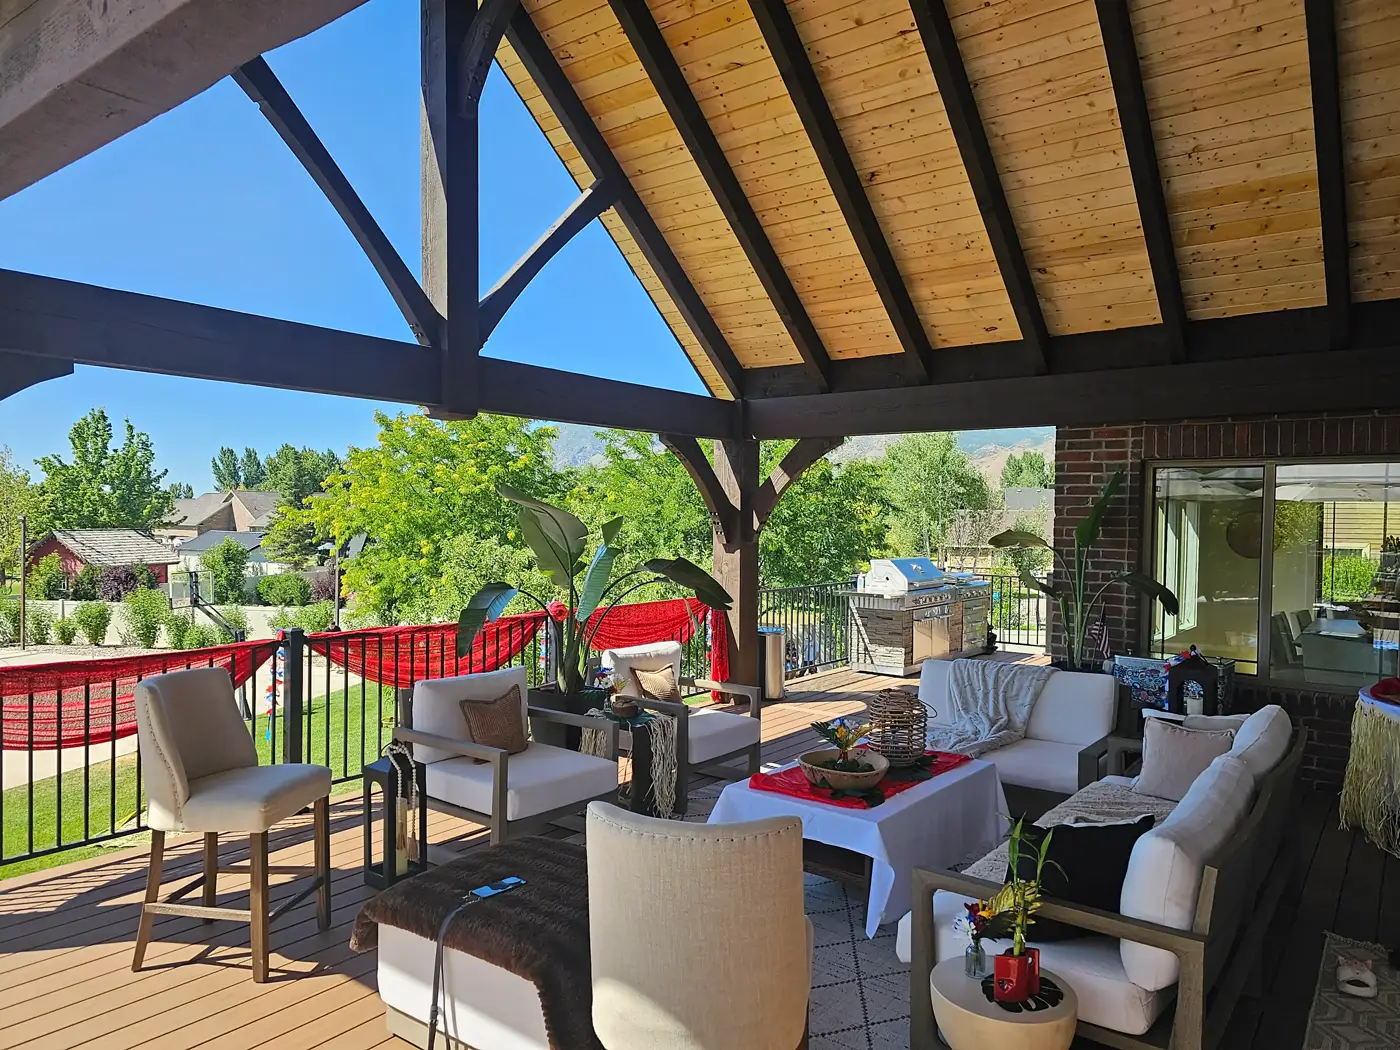
Built-in grills, counters and fire features need framing, utilities and clearances planned alongside the structure around them. Rules for gas, electrical and fire features vary by city and HOA, so we confirm yours before we build.
On an elevated deck, a drainage system under the boards can turn the patio below into a dry, usable space.
Features that are added one at a time often end up fighting each other: a pergola whose posts land where the hot tub needs access, or an outdoor kitchen whose electrical has to be torn out of a finished deck. Planning everything together lets us place footings once, run electrical and drainage before the surfaces go on, and sequence the work so one feature doesn't undo another. You work with one team from the 3D mockup to the final walkthrough instead of coordinating several trades.
Whether it's a modern low-maintenance deck, a shaded pergola, or a multi-functional backyard with built-in seating, a hot tub, and an outdoor kitchen, we tailor every detail to your needs and plan the framing, footings, and utilities to carry those loads from the start.
Utah's changing seasons demand materials that perform year-round. We offer a wide selection of options including Trex, TimberTech, capped composite decking, and premium wood finishes that balance beauty with durability against intense summer UV, dry air, and winter freeze-thaw movement.
As a fully licensed and insured contractor, 3sixty Industries handles all the logistics of your outdoor project, permits, engineering, and inspections, with footings placed below Utah's frost depth and framing sized for real snow load.
You'll never be left in the dark about your project. We keep you informed with regular updates, straightforward pricing, and responsive support.
We're proud to serve homeowners in Eagle Mountain, Saratoga Springs, Lehi, Bluffdale, Herriman, Riverton, and beyond. With deep knowledge of the local terrain, building codes, and neighborhood styles, we ensure every project complements its surroundings. See the local details for your town:
Anything that makes the yard more usable: a deck, pergola, patio cover, awning or retractable screen, timber pavilion, hot tub deck, outdoor kitchen, fire feature, or a combination of them planned as one backyard.
Yes, and planning them together usually works better than adding them one at a time, because footings, electrical and drainage can be placed once and the work sequenced properly.
Yes, if it's designed for it. A filled hot tub weighs thousands of pounds, so the framing and footings under it are sized for that load from the start, and the electrical is planned in with it.
It depends on your city and the project. Added electrical, gas or plumbing, larger structures and attached or roofed features are more likely to need one, and an HOA may require approval either way. We confirm the requirements before we build.
Often, yes. Roofed structures can be designed to carry snow and extend how much of the year you use the space. See our guide to a year-round outdoor living space in Utah.
Browse real outdoor living projects we've built across Utah in our project gallery, decks, pergolas, patio covers, and more.
If you're ready to enhance your outdoor space with a deck, pergola, hot tub deck, or outdoor kitchen, 3sixty Industries is here to help. Contact us today to schedule a free quote, or call 435-660-1944, and take the first step toward your dream outdoor living space.
Planning a deck, basement, or outdoor build in Eagle Mountain? Get a free quote from 3sixty Industries—fair pricing, expert advice, and trusted local service.

.avif)
.avif)

.webp)

.webp)

.webp)


