
Many Draper yards sit on real elevation change, which usually calls for a tiered layout, taller support framing, or a dry-space system underneath an elevated deck rather than one flat platform. Since so many Draper backyards are built for the view, we favor aluminum, cable, or glass railings that hold up structurally without blocking the mountains you're paying for.
Draper's foothill neighborhoods sit close to open space and dry vegetation, where wind-driven embers can travel ahead of visible flames. For homes near the wildland interface, we favor tested composite, PVC, or aluminum decking over untreated wood, use consistent board spacing to limit ember collection, and keep the area under an elevated deck from becoming a storage closet.
Draper's bench neighborhoods catch real wind off the Wasatch, the same wind that makes retractable awnings a poor fit for anything left extended in a storm. It's a reminder that shade structures and railings both need real anchoring here, not just a good-looking install.
Ground that freezes and thaws can heave shallow footings and push deck posts out of level. We place footings below Utah's frost line, typically 30 inches or more, and confirm the exact depth Draper requires before we dig.
Sourced from Utah's residential building code and Firewise USA wildfire guidance. Confirm current permit and HOA requirements with Draper City before building.
Cost depends on size, material, railings, stairs and how the deck attaches to your home, so we price each one after we see your yard. Utah requires a permit for any deck attached to the house, or a freestanding deck over 30 inches above grade, and a guardrail once it crosses that height. If you're in an HOA community, architectural approval usually comes before the city permit. Rules change, so confirm with Draper City and your HOA before you build. Your free quote covers the design, the price and the schedule.
Serving Draper and the surrounding foothills
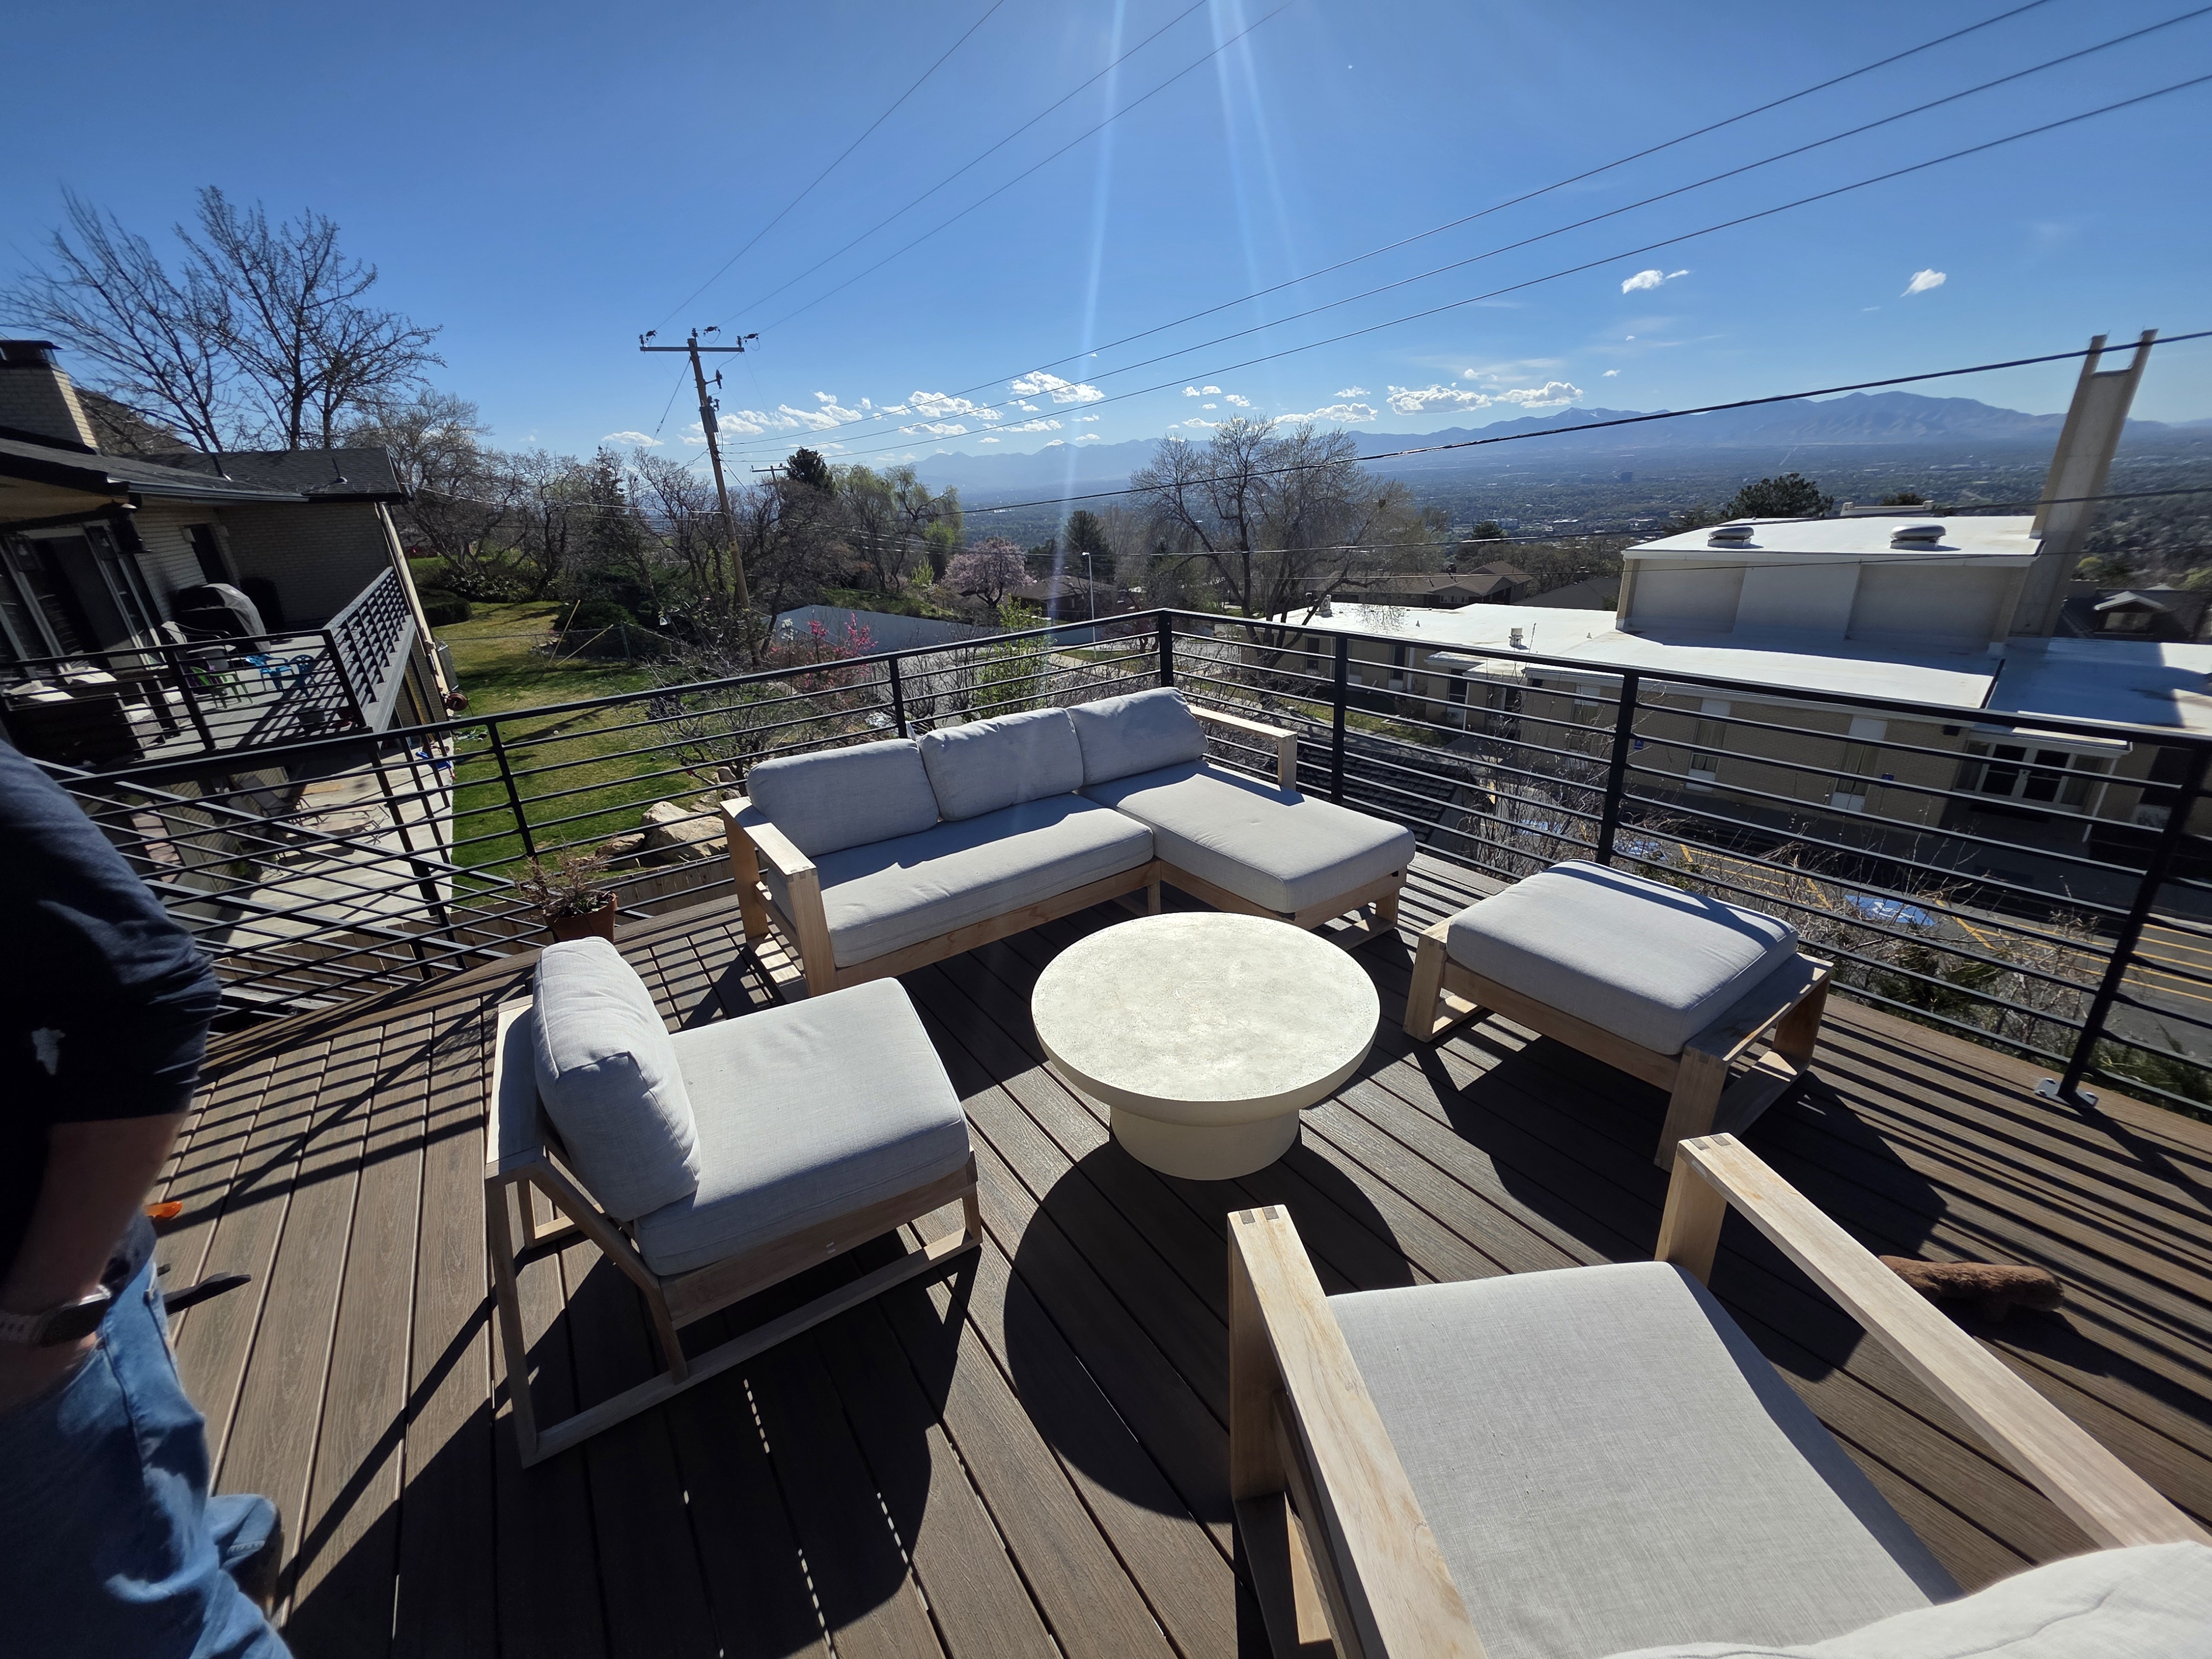
A deck we built for a Utah homeowner. We're adding more Draper-area photos as new projects finish there — see our full project gallery in the meantime.

Tell us about your yard and what you want to build. We will send a free quote, and you can call 435-660-1944 with any questions.
Start My Project
Working with Joey and his team at 3sixtyindustries was a great experience. They were honest, fair, and extremely easy to work with throughout the entire process. They did such a great job. I have no complaints about anything. We love our new deck—highly recommend!
Crus and Joey built a beautiful deck for us! We were tired of our small, wood steps that attracted wasps. We contacted them and they were able to expand our space to be a place for us to enjoy time with our dogs and enjoy being outside! I am so happy with the work they’ve done! Communication was great and they were very respectful of our space and other belongings. I highly recommend them if you need a deck!
Our deck is amazing! They were wonderful and patient guys to work with. Totally recommend!
I was nervous at first to redo my deck but it looks amazing thank you so so much!!
They completed a framing job for me on an addition to our home. Their pricing was very competitive and they offered great service. They were honest and got the job done that was needed. Very happy with their work and timelines. Would recommend
Amazing product and amazing service. They made sure my yard was 100% cleaned everyday best affordable product around.
These guys are awesome! Repaired my old water damaged deck, and gave it a fresh new look with trex and a new composite railing. Very happy with the end result, would absolutely hire them again.


Most deck projects take two to six weeks from footing excavation to the final walkthrough, depending on size, permitting and weather.
Utah requires a building permit for any deck attached to your home, or for a freestanding deck more than 30 inches above grade. Once a deck crosses that height, it also needs a guardrail at least 36 inches tall. Draper projects may also need engineering for sloped lots, and HOA approval in many communities. Rules change, so we confirm current requirements before building.
Deck cost depends heavily on size, decking material and features like railings, stairs and lighting, so we price each project after seeing your yard. Visit our deck builds page for what's included, or ask for a free, itemized quote.
Wood costs less upfront but needs regular staining or sealing to handle Utah's sun and snow. As a rough range, new composite decking often runs $65 to $95+ per square foot installed, while natural wood lands closer to $45 to $65, depending on design, stairs and railings. Composite resists fading, warping and moisture damage far better over time.
Yes. For homes near open space, we talk through decking material, board spacing, and clearance from vegetation that support defensible space, given Draper's wildland-urban interface. Tested composite, PVC, or aluminum decking is generally a better fit than untreated wood in these areas.
See our deck builds page, browse the Draper service area, or read about composite vs. wood decking costs.

.avif)
.avif)