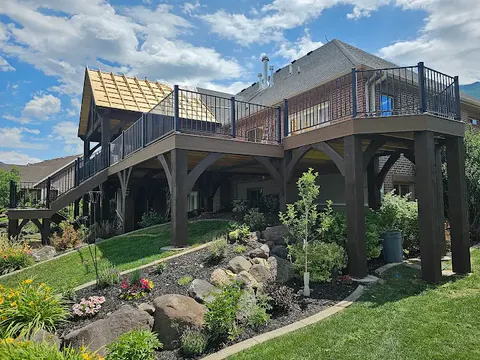
A steep backyard along the Wasatch Front can feel like wasted space, until it's designed the right way. We've seen homeowners in Salt Lake County and Utah County struggle with hillside lots, walkout basements, awkward grades, and drainage issues that make a standard patio almost pointless. But a sloped yard doesn't limit your options: it actually opens the door to smarter outdoor living design. The key is choosing a deck system that works with Utah's terrain, freeze-thaw cycles, snow loads, and local code requirements. Here's how we approach decks for sloped yards in Utah so they're usable, durable, and worth the investment.
Flat-lot deck plans rarely translate well to hillside properties in Draper, Lehi, Provo, or the bench areas above the valley. On a slope, the challenge isn't just where to put the deck, it's how to create level, safe, comfortable living space without fighting the land.
Utah terrain adds a few complications. Our soils vary from dense clay to rocky fill. Our winters bring freeze-thaw movement. And our summers hit hard with intense UV and dry heat. That means the framing, footing depth, drainage plan, and materials all matter more on a sloped site than they do in a simple backyard build.
This is why we usually design from the grade outward, not from the house outward. Instead of forcing one giant platform into a hill, we look at elevation changes, basement access, views, and how you'll actually use the space. A grilling zone near the kitchen, a shaded lounge level below, or stairs that connect naturally to the yard often works better than one oversized rectangle.
Done well, a slope deck turns dead space into functional square footage. Done poorly, it becomes a maintenance problem with movement, pooling water, and awkward stairs.
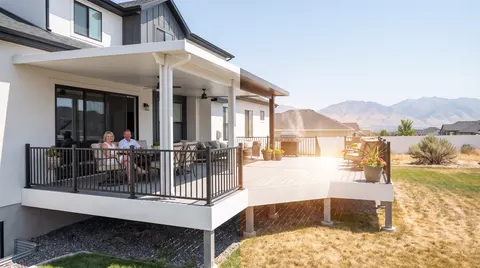
On steep Utah lots, the best deck style is usually the one that respects the grade instead of trying to erase it. For many homes, especially walkout basements, that means elevated or tiered construction rather than a traditional ground-level deck.
We often recommend layouts that create distinct outdoor "rooms." That approach improves traffic flow, makes the structure feel proportional to the house, and reduces the visual bulk that can happen on tall deck builds. It also lets homeowners phase upgrades more strategically, railings now, pergola later, outdoor kitchen after that.
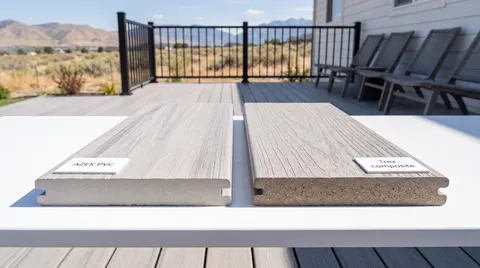
Material choice matters here too. Because sloped builds usually involve more framing, more exposure, and more visible structure, low-maintenance products like capped composite are often the smart long-term move. Trex and TimberTech are the composite lines we install most, and they hold up better against Utah sun, snow melt, and seasonal movement than basic wood decking. Pairing composite with low-voltage LED lighting in the stair risers and post caps adds evening visibility and usability without adding upkeep.
Multi-level and tiered decks are one of the best ways to maximize usable space on a steep Wasatch Front property. Instead of one tall platform with a long staircase, we break the yard into practical living zones that step down with the slope.
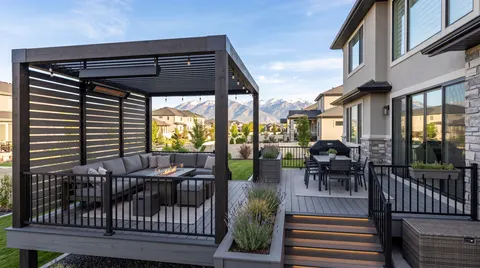
That might mean an upper deck for dining off the main floor, a middle landing with a pergola-covered seating area, and a lower patio-level section near the lawn or walkout basement. Each level serves a purpose, so the whole backyard feels bigger and easier to use.
This approach also improves the proportions of the build. Structurally, shorter elevation changes between tiers can reduce the visual heaviness of the deck and make stairs safer and more comfortable. Design-wise, tiered decks help us preserve mountain views while creating privacy and separation.
For steep properties in Utah County, this is often the difference between "we have a deck" and "we actually use our whole backyard." It's especially effective when paired with built-in benches, lighting, privacy screens, or hot tub reinforcement.
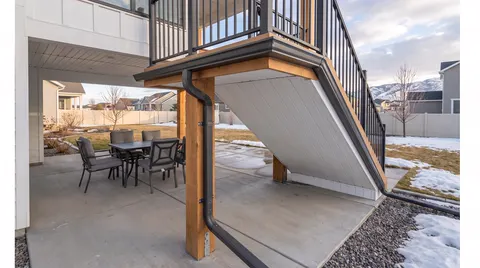
Raised decks are a natural fit for walkout lots and homes where the backyard drops off quickly from the foundation. And on many Utah properties, the smartest move is to make the area below the deck usable too.
A properly designed raised deck can create a shaded patio, storage zone, or finished outdoor living area underneath. With a dry-space under-deck system such as Trex RainEscape, we can divert water away from the lower area and turn it into a genuinely functional space rather than a muddy strip under the joists.
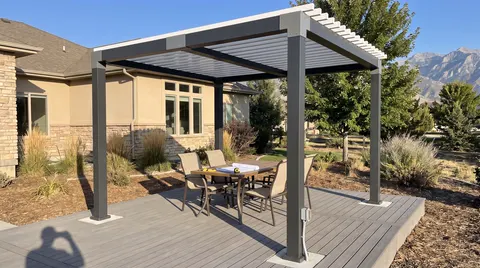
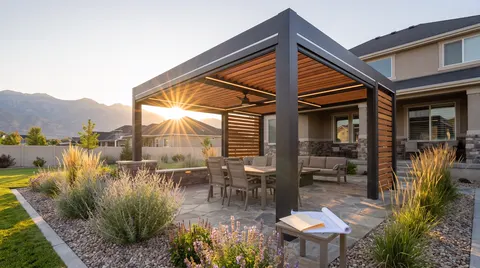
That lower zone is ideal for covered seating, a TV wall, outdoor kitchen components, or just relief from the afternoon sun. In hot Utah summers, that shade matters more than people think. A timber or motorized louvered pergola over the upper level extends that relief to the top deck as well, and we plan the footings, posts, and electrical routes for it, a hot tub, or an outdoor kitchen up front so those features never require an expensive retrofit later.
This style also makes sense financially. When one structure creates two usable levels, the cost per functional square foot often looks much better. Add modern cable, aluminum, or glass railings, and a raised deck can feel open and high-end without blocking the view.
This is where hillside projects are won or lost. On a sloped yard, drainage isn't a side issue, it's central to the entire deck design. Water needs to move away from the house, away from footings, and away from lower-use spaces. If it doesn't, you get erosion, muddy runoff, frost movement, and long-term structural headaches.
Footings are equally critical. In Utah, shallow footings are asking for trouble. We place concrete footings below the local frost line, typically 30 inches or more, so the deck can handle freeze-thaw cycles without heaving or shifting. On steep terrain, footing placement often requires more planning because heights vary and loads concentrate differently than on flat lots.
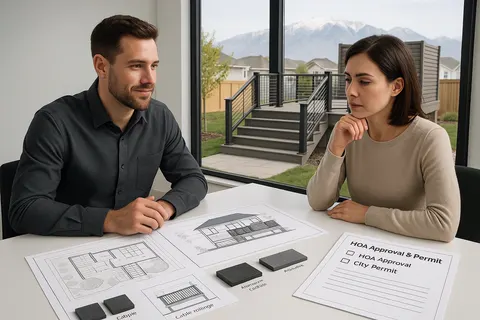
Then there's code. Decks on elevated or sloped properties may require more detailed structural engineering, especially for snow loads, guardrail safety, stair geometry, lateral bracing, and attachment to the home. HOA review can add another layer in communities like Daybreak or Traverse Mountain.
That's why homeowners should work with builders who understand local permitting, not just carpentry. At 3sixty, we handle permitting, structural planning, and code-compliant construction so the finished deck is legal, durable, and built for Utah weather, not generic internet plans.
Not every old deck needs a full tear-out. But sloped-yard decks age differently than flat-lot decks because they deal with taller posts, more exposure, more drainage stress, and often older framing details that don't meet current code.
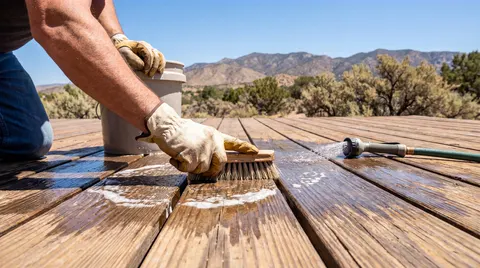
Repair makes sense when the structure is fundamentally sound and the issues are isolated, maybe loose railings, a few damaged boards, stair wear, or surface-level weathering. That's where targeted services like draper deck repair and restoration can extend life without overspending.
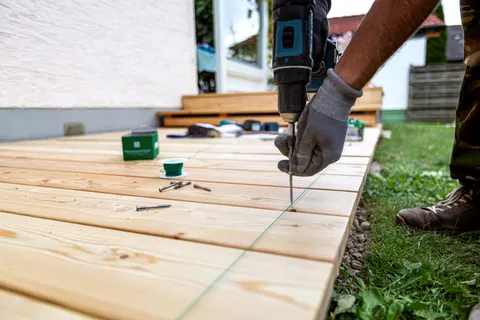
Remodeling is the middle ground. If the frame is solid, resurfacing with capped composite, replacing railings, adding lighting, or upgrading stairs can transform the space. Many homeowners looking for deck remodeling contractors Provo are really in this category: the layout still works, but the materials and appearance are dated.
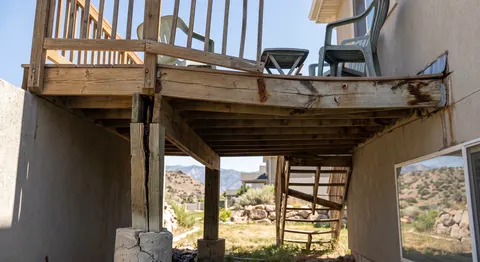
Rebuilding is usually the right call when there's rot in posts or beams, movement from shallow footings, undersized framing, or code issues that affect safety. On steep lots, we're especially cautious about rebuilding decks that were originally designed too lightly. Saving old framing can look cheaper at first, but it often costs more if the bones are bad.
Sloped-yard decks are not beginner projects. When comparing utah county custom deck builders, ask less about basic square-foot pricing and more about how they solve site-specific problems.
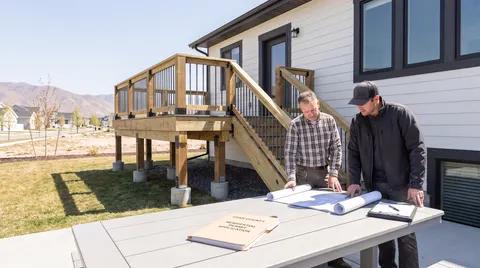
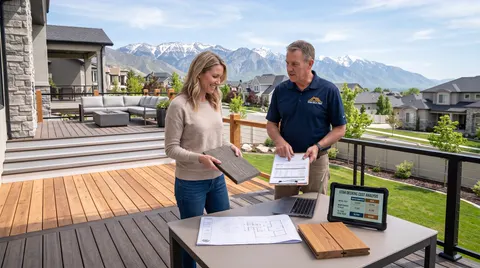
Start with local experience. A qualified builder should understand Wasatch Front snow loads, frost-depth footings, permit requirements, and HOA approvals. Ask whether they design for drainage, how they handle tall structures on uneven grade, and whether they can provide 3D mockups before work starts.
You'll also want clarity on materials and process. Do they recommend climate-smart decking like Trex or TimberTech for Utah exposure? Are they licensed and insured? Who handles inspections? How often will they communicate during the job?
At 3sixty, we believe a good deck project should feel organized from day one: honest numbers, clean job sites, realistic timelines, and designs tailored to how you actually live. Most projects take roughly 2 to 6 weeks once construction begins, and 2026 pricing commonly ranges from about $65 to $95+ per square foot for new capped composite builds, depending on elevation, rails, stairs, and terrain.
The right builder won't just sell you a deck. They'll help you unlock a difficult yard and make it feel like part of your home.

.avif)
.avif)