Your backyard remodel cost depends on what you build, not just how much yard you have: a 300-square-foot composite deck alone carries an estimated starting range of $19,500–$28,500 or more. Utah's winter snow, summer sun, and freeze-thaw cycles also affect structural and material choices. We'll break down useful deck pricing, explain which features need separate quotes, and show how to build a budget without overlooking site work.
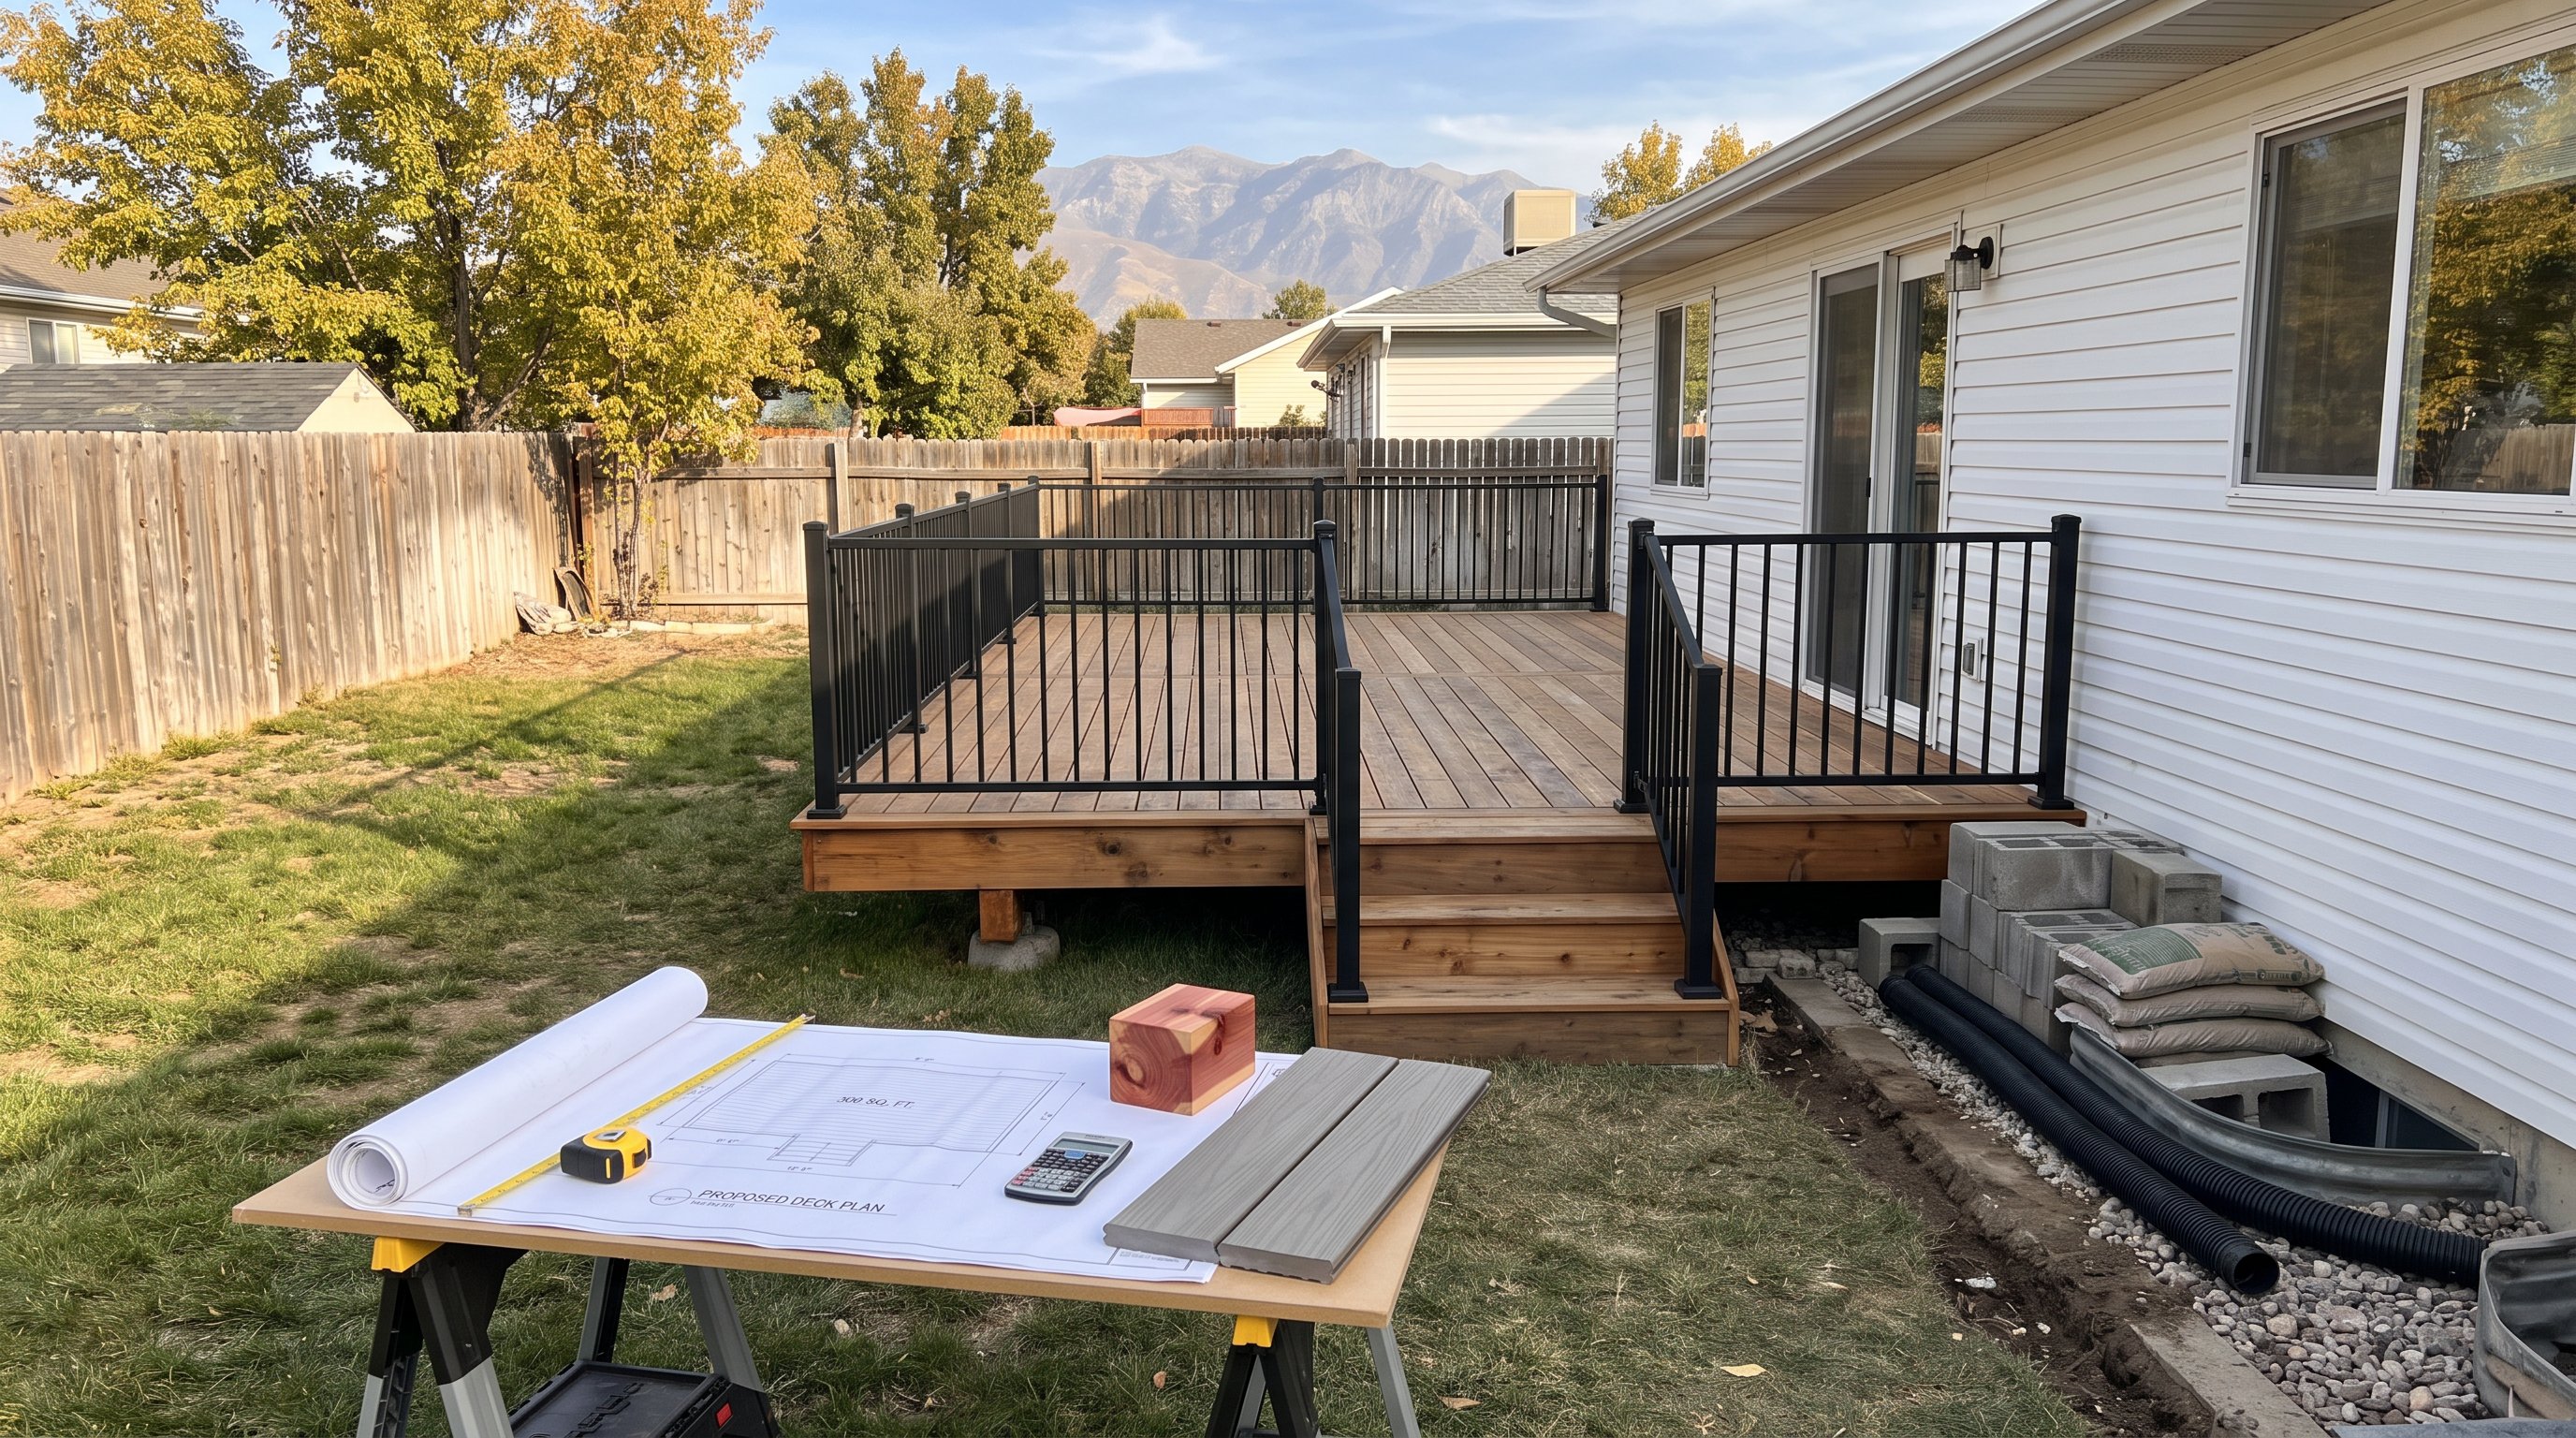
A useful budget for Salt Lake and Utah County homeowners starts with individual features, not a single countywide average. A deck replacement and a full yard rebuild involve different trades, materials, and site preparation. We don't treat their totals as interchangeable.
The following are October 2026 planning estimates, not fixed bids. The total examples multiply each square-foot range by 300 square feet: they don't represent a complete backyard renovation.
| Project | Estimated cost per square foot | Estimated 300-square-foot total |
|---|---|---|
| New cedar or redwood deck | $45–$65 | $13,500–$19,500 |
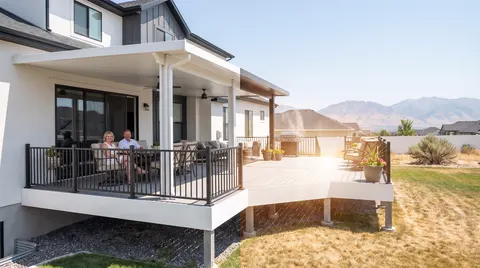
| New capped composite deck | $65–$95+ | $19,500–$28,500+ |
| Composite resurfacing over suitable existing framing | $35–$55 | $10,500–$16,500 |
Deck height, stairs, railing choices, and terrain can move the final price. Ask for written inclusions before assuming a square-foot estimate covers demolition, permits, or every finish you want.
For a deck-and-shade project, start with the applicable deck range and add a separate shade-structure quote. Then account for drainage, access, utilities, and any yard repairs. Don't treat the deck estimate as the finished backyard budget.
Use the area being built, not the entire lot, when comparing square-foot prices. Dividing a deck quote by your whole backyard makes the work look cheaper without changing what you'll pay.
Total backyard renovation cost becomes clearer when we separate three buckets: the main structure, supporting site work, and optional features. That lets you reduce optional spending without cutting something essential, such as drainage or adequate footings.
If the existing layout works, budget deck upgrades may address your priorities without a complete rebuild. The first decision is whether you need more usable space or simply need your current space to work better.
Each backyard feature needs its own scope because its cost drivers differ. Deck pricing offers a useful starting point, but it can't predict the price of concrete, irrigation, utility connections, or pool excavation.
Planting costs depend on bed area, plant size, soil preparation, and irrigation changes. Removing established vegetation or correcting poor drainage adds work before new plants go in.
For Utah yards, group plants with similar watering needs and budget for irrigation adjustments. Keeping mature plants that fit the new layout can avoid removal and replacement costs.
A patio quote should identify excavation, base preparation, surface material, drainage, and disposal. A flat, accessible installation differs from one requiring retaining work or equipment access through a narrow side yard.
Compare concrete and pavers using complete installed scopes. A low surface-material price doesn't tell you whether the proposal includes the base needed to support it through freeze-thaw cycles.
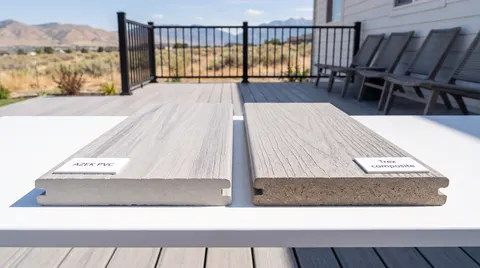
Wood has the lower initial range in our pricing table, while capped composite generally reduces routine finishing work. Composite still needs cleaning, and its surface can get hot in direct summer sun.
Resurfacing can reduce demolition and framing work, but only when the existing structure is suitable. We need to assess framing, connections, footings, and compatibility with the new decking before treating that option as a saving.
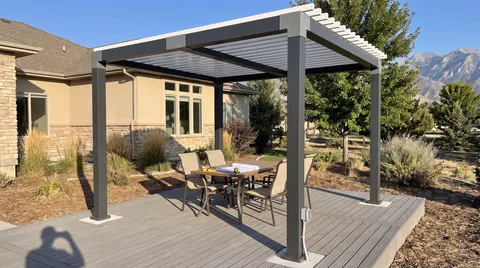
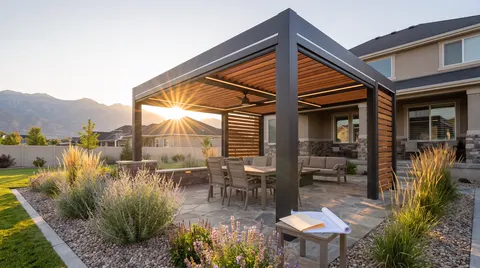
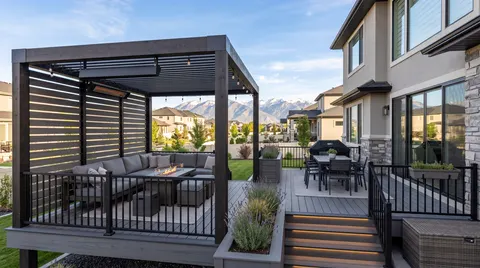
Shade structures require custom pricing based on dimensions, materials, attachment details, and roof or louver design. An open pergola doesn't provide the same rain protection as a solid patio cover.
At 3Sixty Industries, our pergola remodeling work can be part of updating an existing outdoor space. Establish whether you need filtered shade or weather protection before comparing proposals.
Kitchen cost depends on the appliance list, cabinet or frame construction, countertops, and utility runs. A grill station without plumbing has a different scope from a kitchen with a sink, refrigerator, and several cooking appliances.
Choose equipment before finalizing the layout. Manufacturer clearance requirements and service access affect dimensions, while water lines need a plan for winter freezing.
A pool needs a dedicated contractor quote rather than a deck-based allowance. Excavation access, soil conditions, equipment, required barriers, surrounding surfaces, and drainage all affect the total.
Keep ongoing heating, water treatment, and seasonal maintenance separate from construction spending. Those expenses continue after the rest of the remodel is paid for.
Build your budget around a written scope, then reserve money for unknown site conditions. We recommend comparing proposals that describe the same dimensions, materials, structural work, and finishes, not choosing by the lowest total alone.
Labor includes more than assembling the visible structure. Excavation, concrete placement, hauling, utility work, and restricted access can affect the price even when two projects use identical decking.
Ask who handles demolition, disposal, inspections, and damaged irrigation repairs. A proposal that excludes those tasks may shift costs to you later rather than save money.
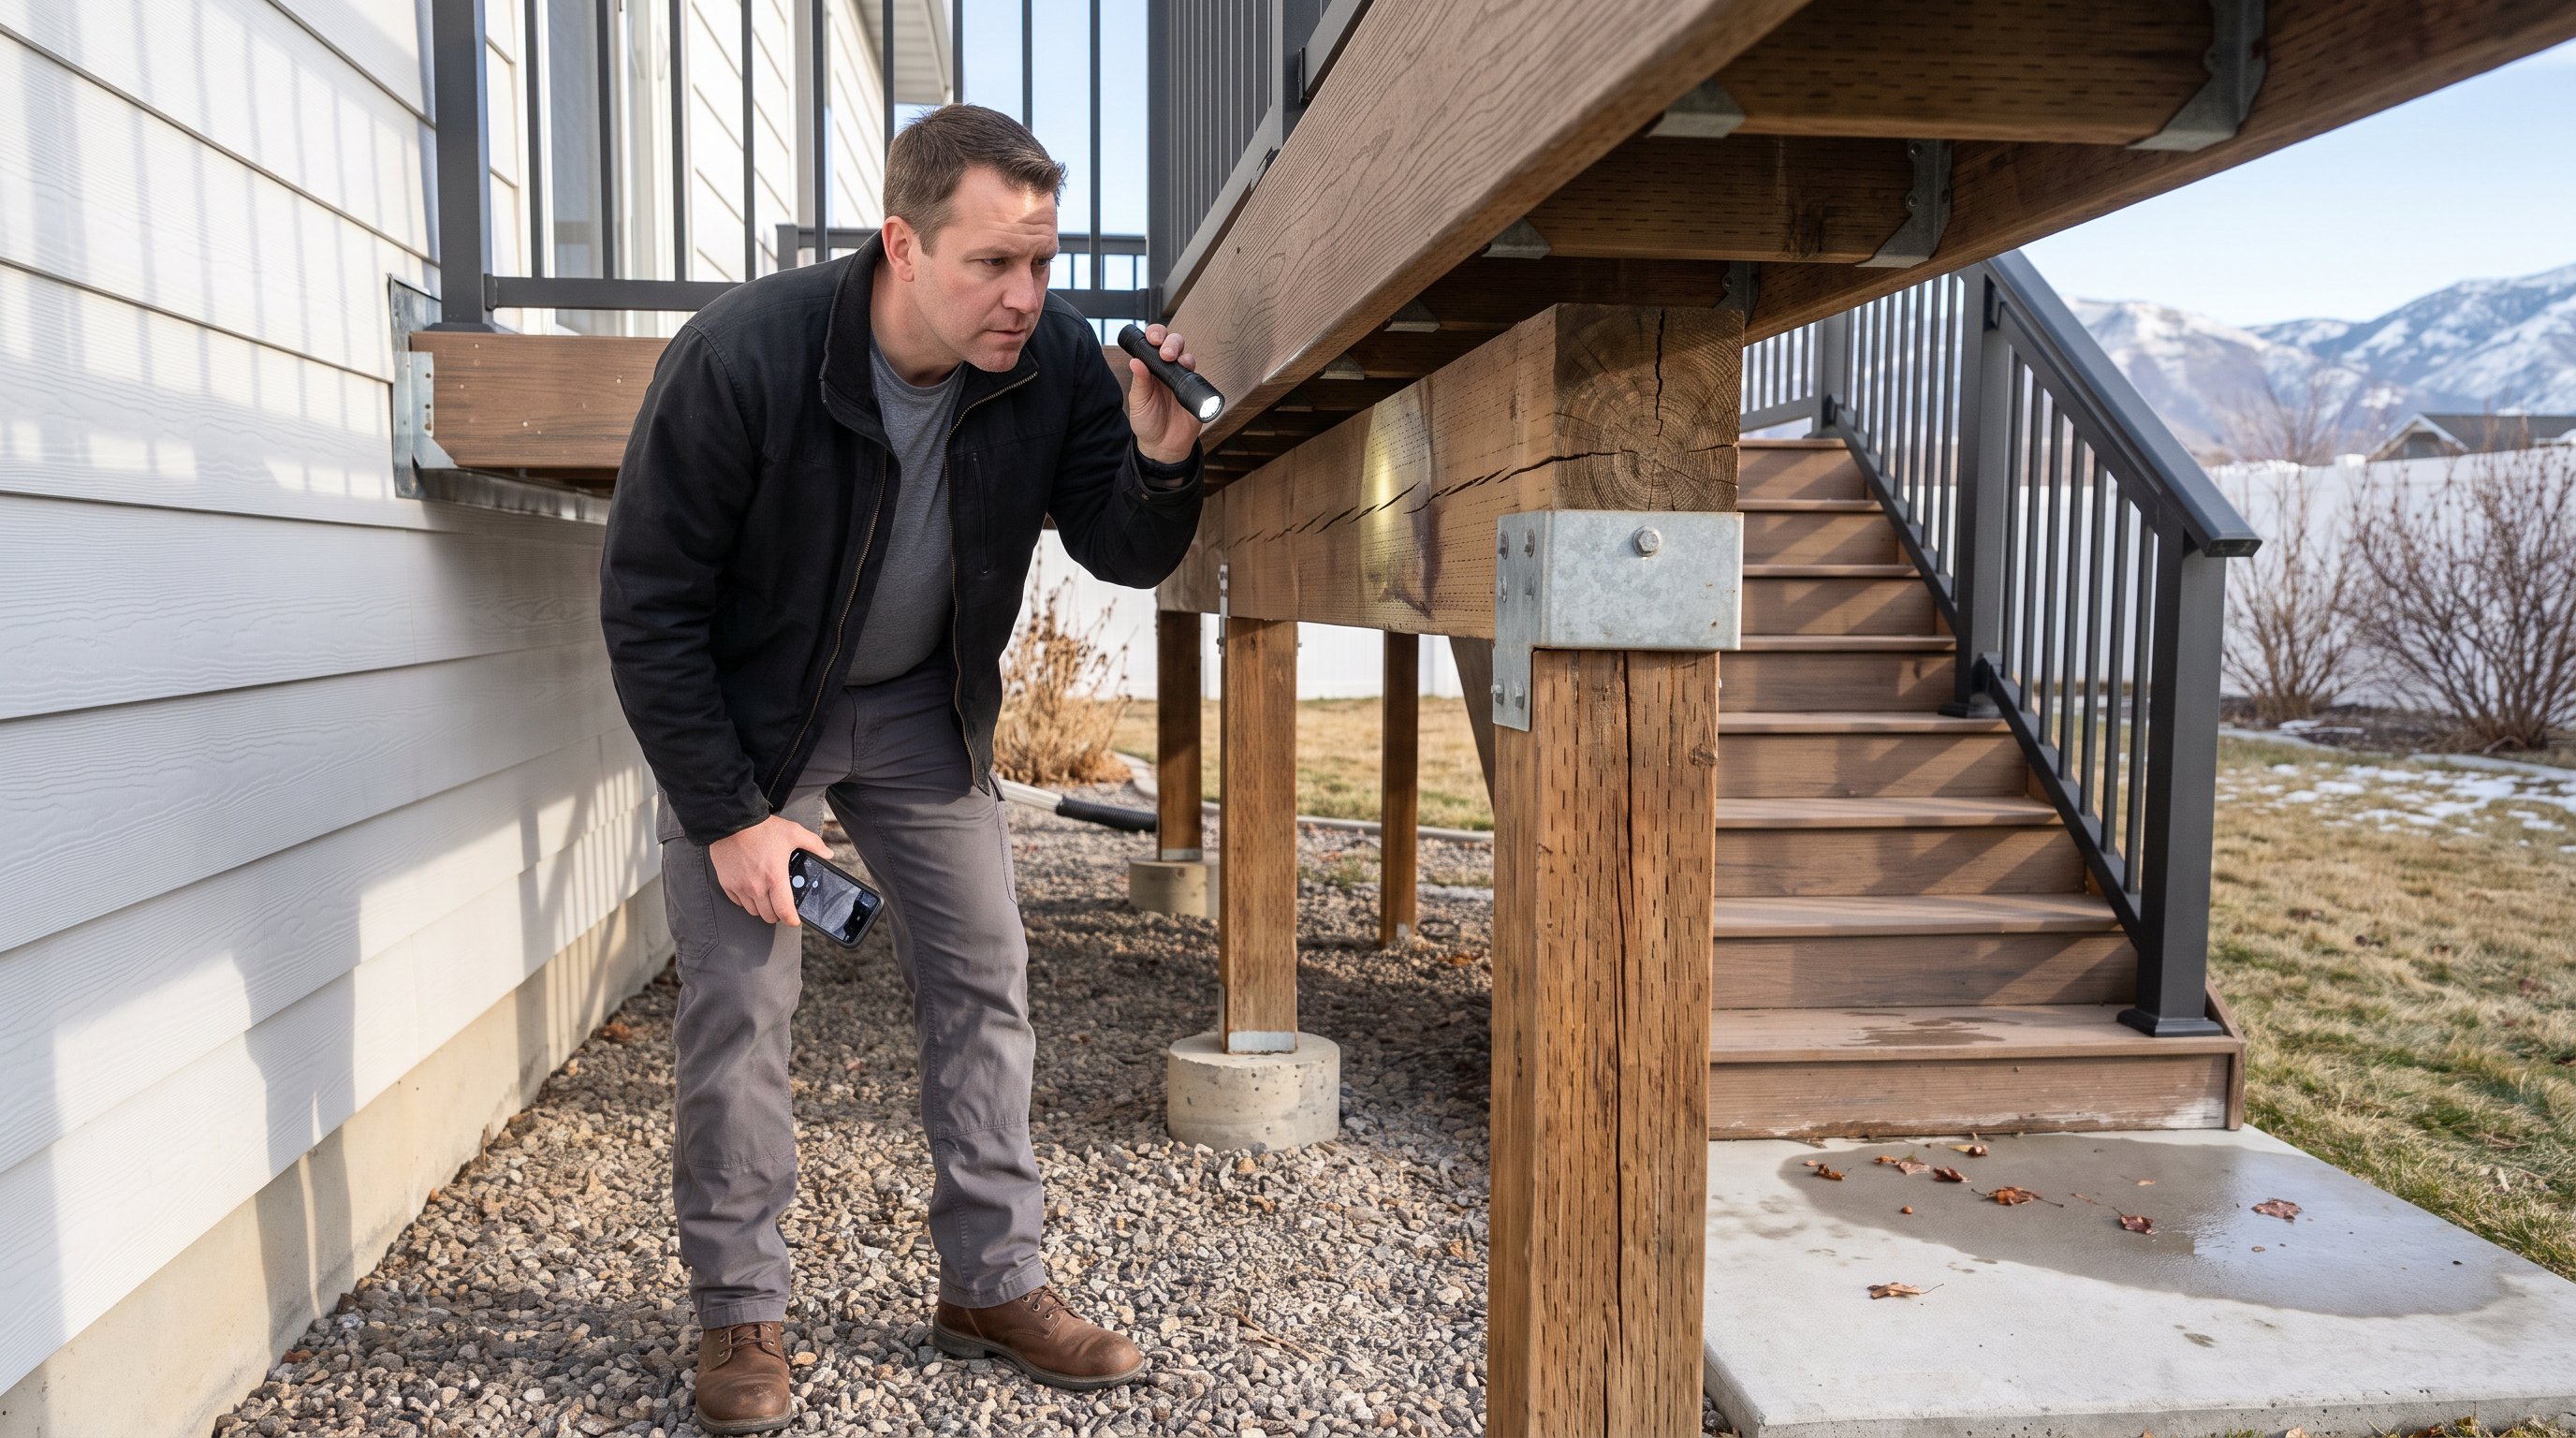
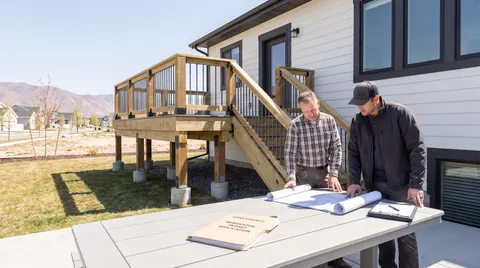
Footing design must address local frost conditions, while framing and connections must meet applicable loads. Snow loads, wind exposure, soil, and attachment details need project-specific review: a generic statewide depth or load assumption isn't enough.
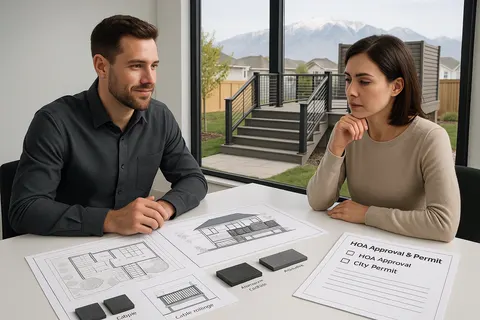
For work in Eagle Mountain, confirm current permit requirements with the city before construction: rules and fees can change. HOA approval is separate from city approval, so confirm both where applicable before ordering materials.
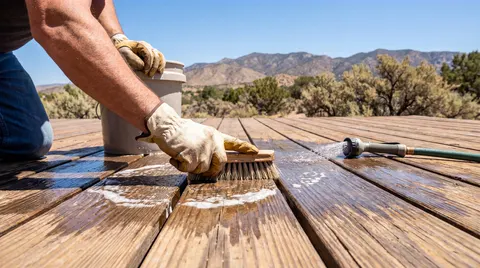
Utah's dry air and strong sun also affect ownership costs. Wood requires ongoing care, while composite reduces staining work without eliminating cleaning, thermal movement, or product-specific installation requirements.
A simpler footprint can reduce framing and finish work. Keeping useful existing planting, limiting unnecessary utility moves, and selecting standard finishes can also control outdoor living cost.
Plan future features before completing surfaces. If a later kitchen needs utilities beneath a patio, coordinating that work now can prevent demolition later: future shade structures may also need planned foundations.
We suggest reserving roughly 10–20% as a contingency, adjusted for the uncertainty in your project. Older framing, concealed damage, or difficult excavation justify more caution than a clearly defined build on an accessible site.
A written change-order process helps avoid common remodeling mistakes. Require the price and schedule effect of a proposed change before approving it, and keep your contingency separate from money earmarked for optional upgrades.
Start with one must-have feature, measure its footprint, and request a quote that separates construction, site work, and optional additions. Use the deck ranges as planning tools, not a promise that your entire yard will fit that number. Keep a contingency before adding upgrades. Call 3Sixty Industries at 435-660-1944 for a free in-home estimate and 3D design mockup.
Backyard remodel cost largely depends on the features built, such as decks, patios, or kitchens, plus site work and local climate effects like Utah’s freeze-thaw cycles. Material choices, structural needs, and permits also significantly impact total expenses.
In Utah, a 300-square-foot capped composite deck remodel usually ranges from about $19,500 to $28,500+. Costs vary based on deck height, railing, stairs, and terrain complexity.
Capped composite decking withstands Utah’s intense UV rays, dry air, and heavy snow loads better than natural wood. It resists warping, fading, and splintering, reducing maintenance while providing durability and weather resistance.
Start with a detailed written scope that separates materials, labor, site work, and optional features. Reserve 10–20% contingency for unknown site conditions. Require change-order pricing before approving modifications to avoid surprises.
Custom timber or motorized louvered pergolas provide instant shade during Utah’s hot summers and enhance deck aesthetics. They are designed to integrate seamlessly with decks and offer weather protection tailored to your needs.
Opt for simpler deck footprints, keep useful existing planting, and select standard finishes. Doing simpler tasks yourself can reduce labor costs. Always get multiple detailed quotes and avoid cutting essential structural elements or site preparation.