
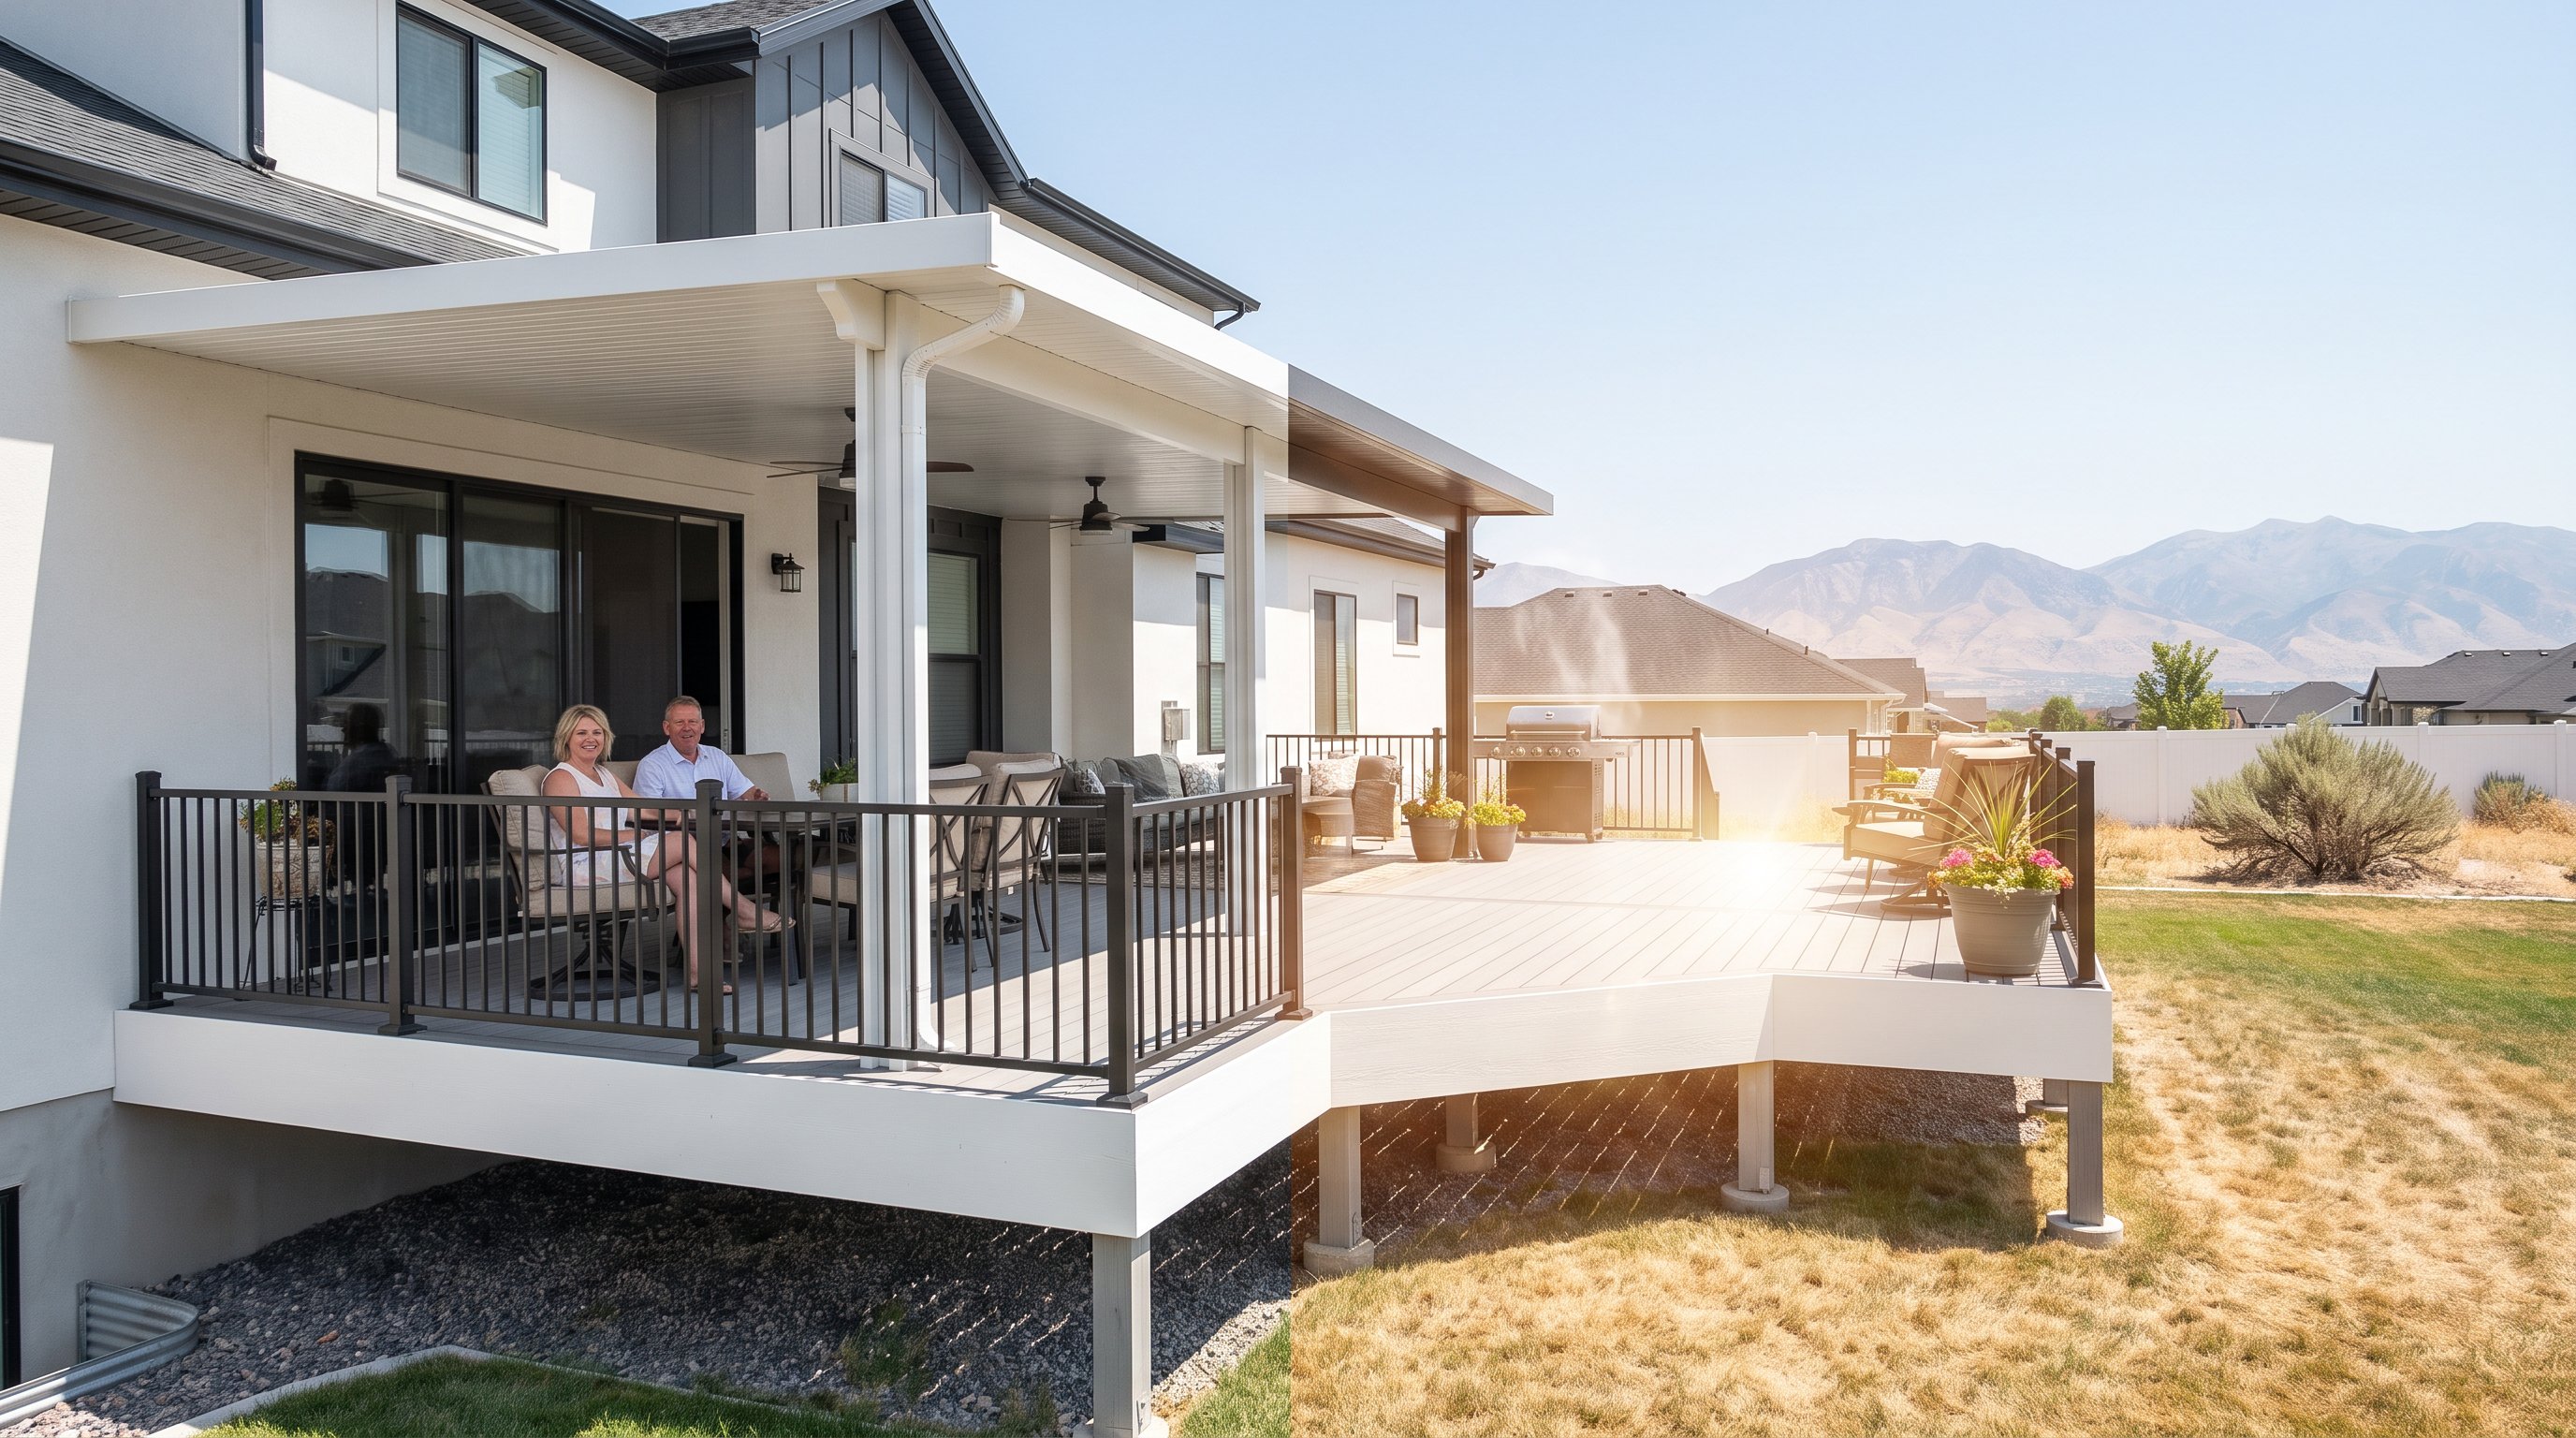
A custom deck can turn a Daybreak backyard into a genuine outdoor living space, but designing first and asking permission later can create expensive rework. In Daybreak, homeowners must satisfy two separate authorities: the Daybreak Community Association and the City of South Jordan. HOA approval does not replace a city building permit, and a permit does not guarantee HOA approval. We'll walk through the approval process, local code and climate considerations, realistic deck cost factors, timelines, and the responsibilities of a qualified contractor. With the right documents and a clear plan, you can move from an idea to a compliant, durable deck with far fewer surprises.

Before choosing composite colors or sketching stair locations, confirm the current Daybreak HOA requirements. Daybreak is located in South Jordan, not Herriman, so both community standards and South Jordan regulations apply to your project.
The Daybreak Resident Design Guidelines address exterior modifications and may affect deck placement, visibility, materials, colors, railings, lighting, privacy features, and related structures. Requirements can vary by neighborhood, lot, and the specific improvement proposed.
The HOA review and the South Jordan deck permit are separate processes:
We recommend confirming current submission rules directly through the My Daybreak resident portal or with the Daybreak Community Association. We don't promise an exact review period or assume a guideline applies without verifying it.

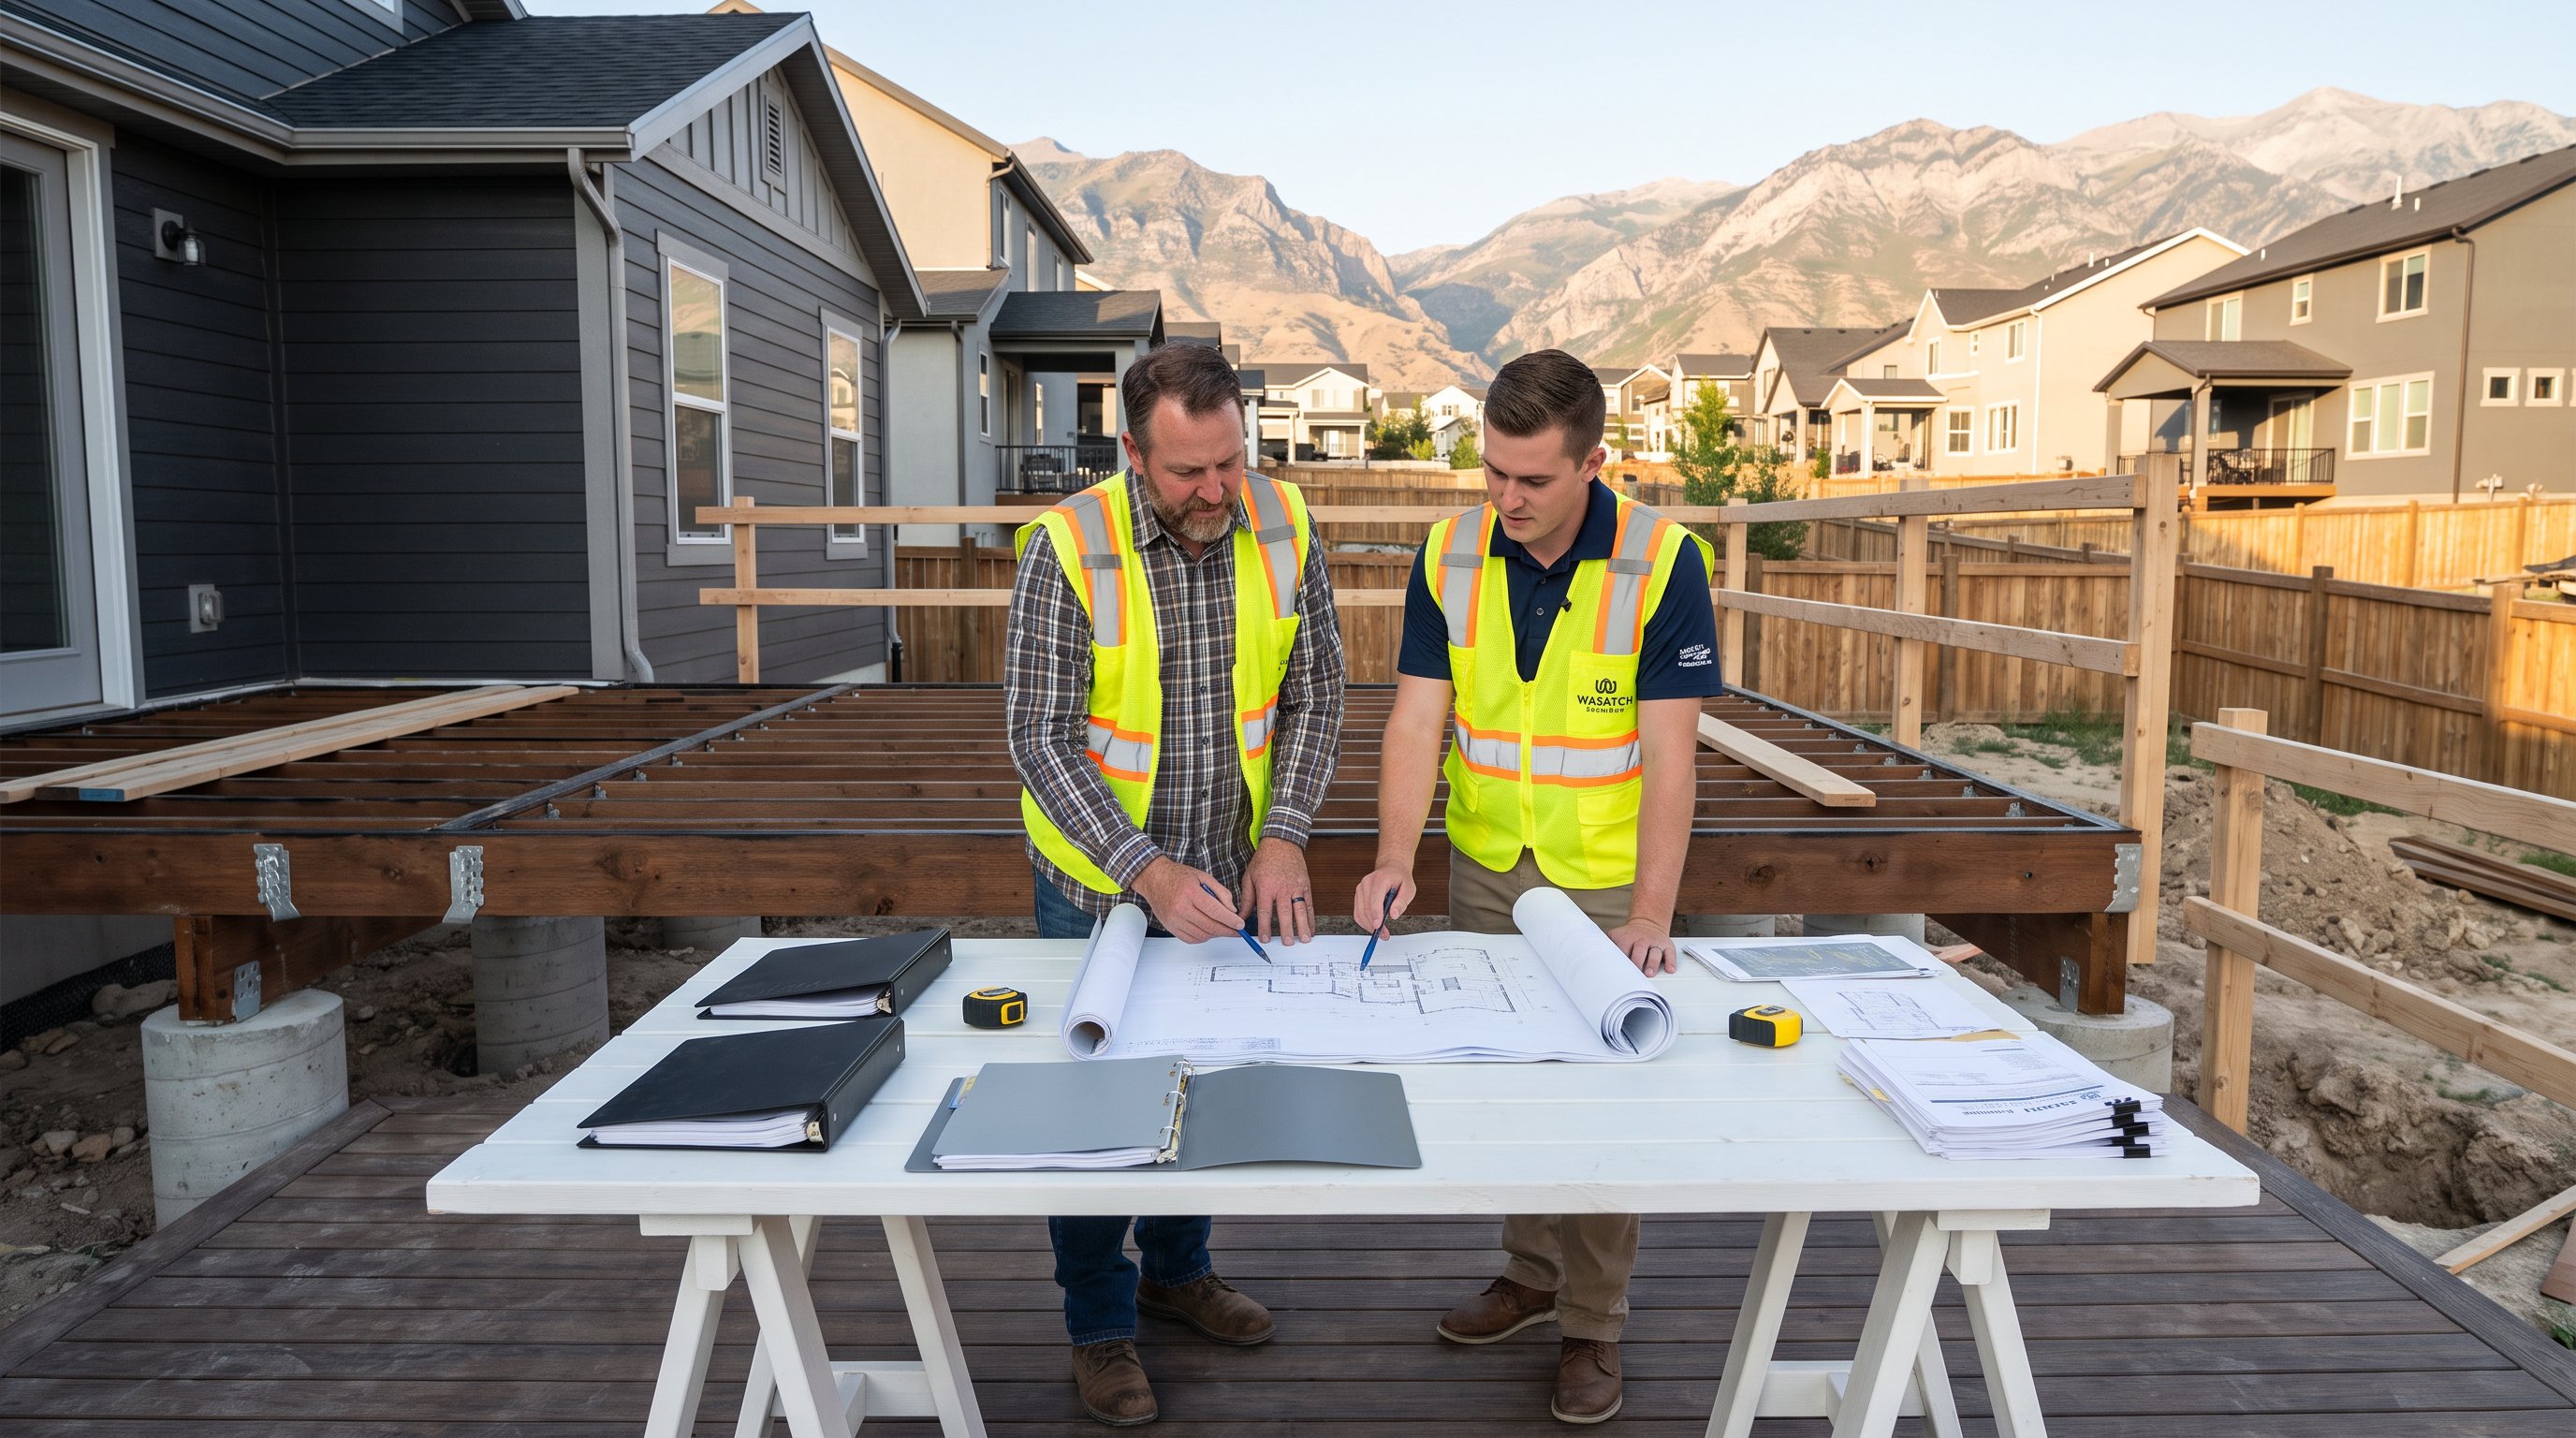
A deck may be an exterior improvement, but it's also a structural assembly attached to or near your home. That means footings, ledger connections, beams, joists, stairs, guards, and electrical work must be evaluated, not simply approved aesthetically.
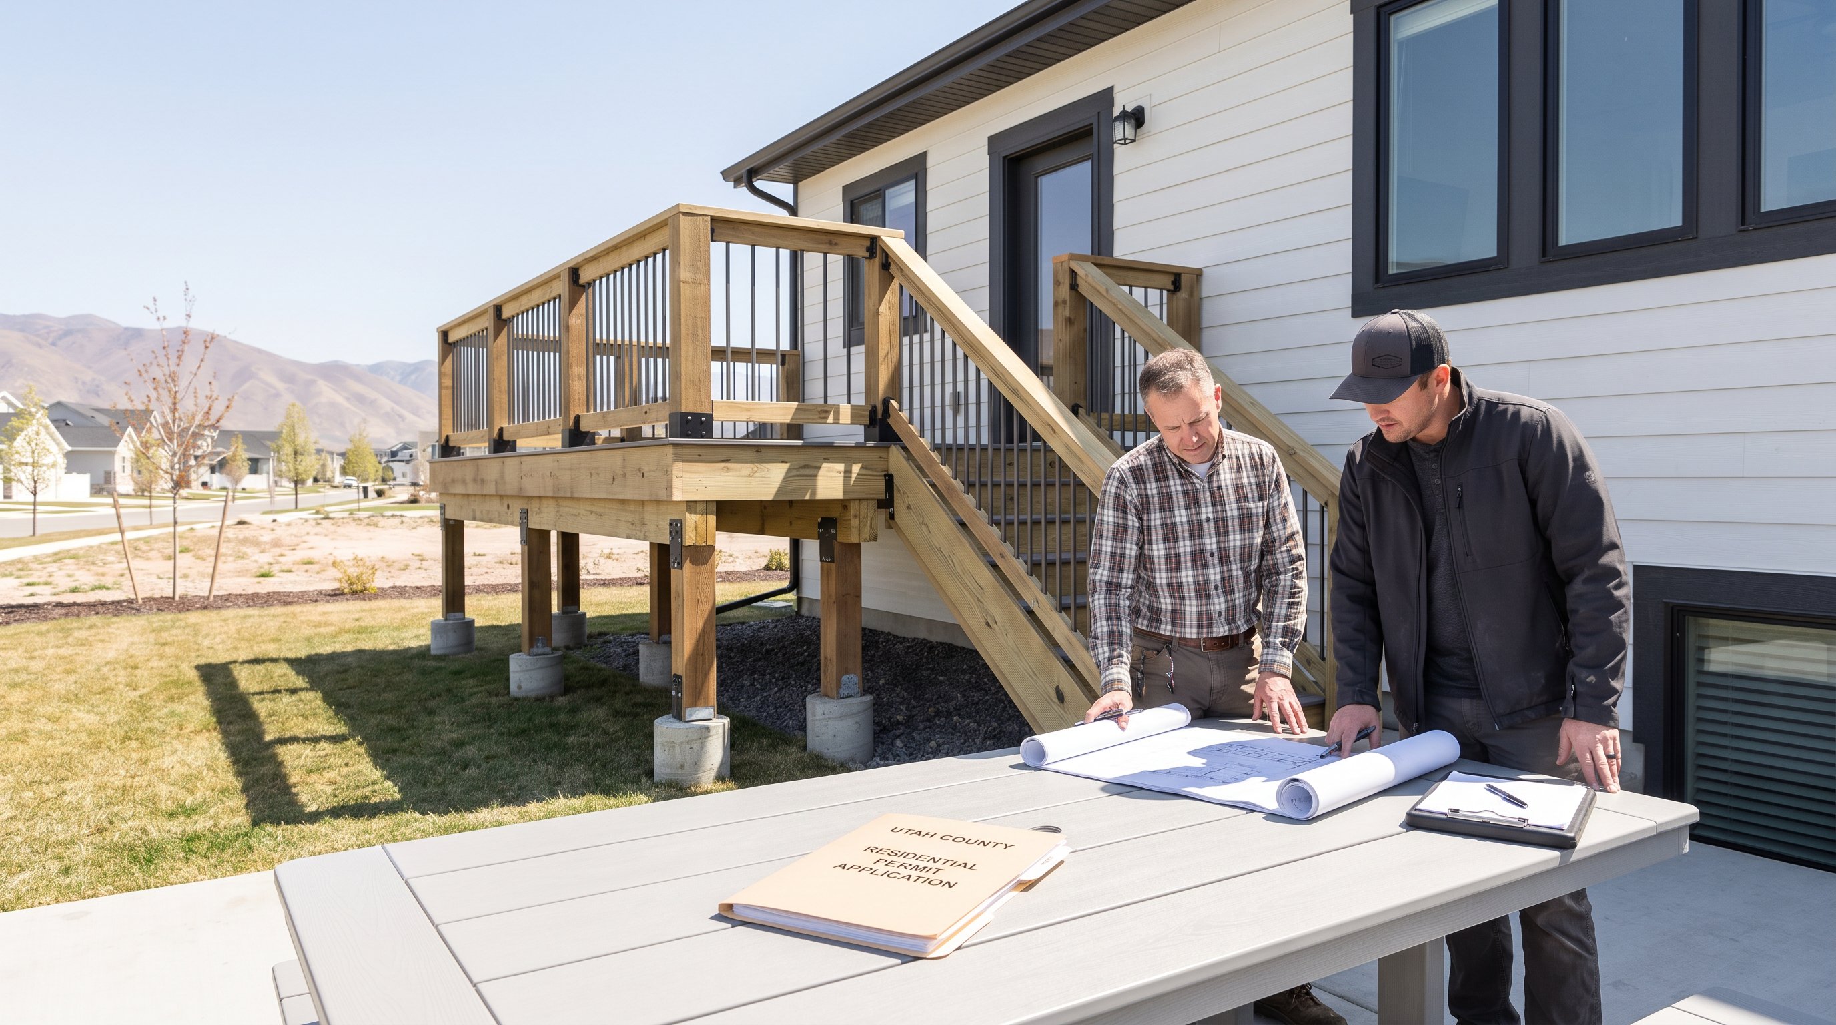
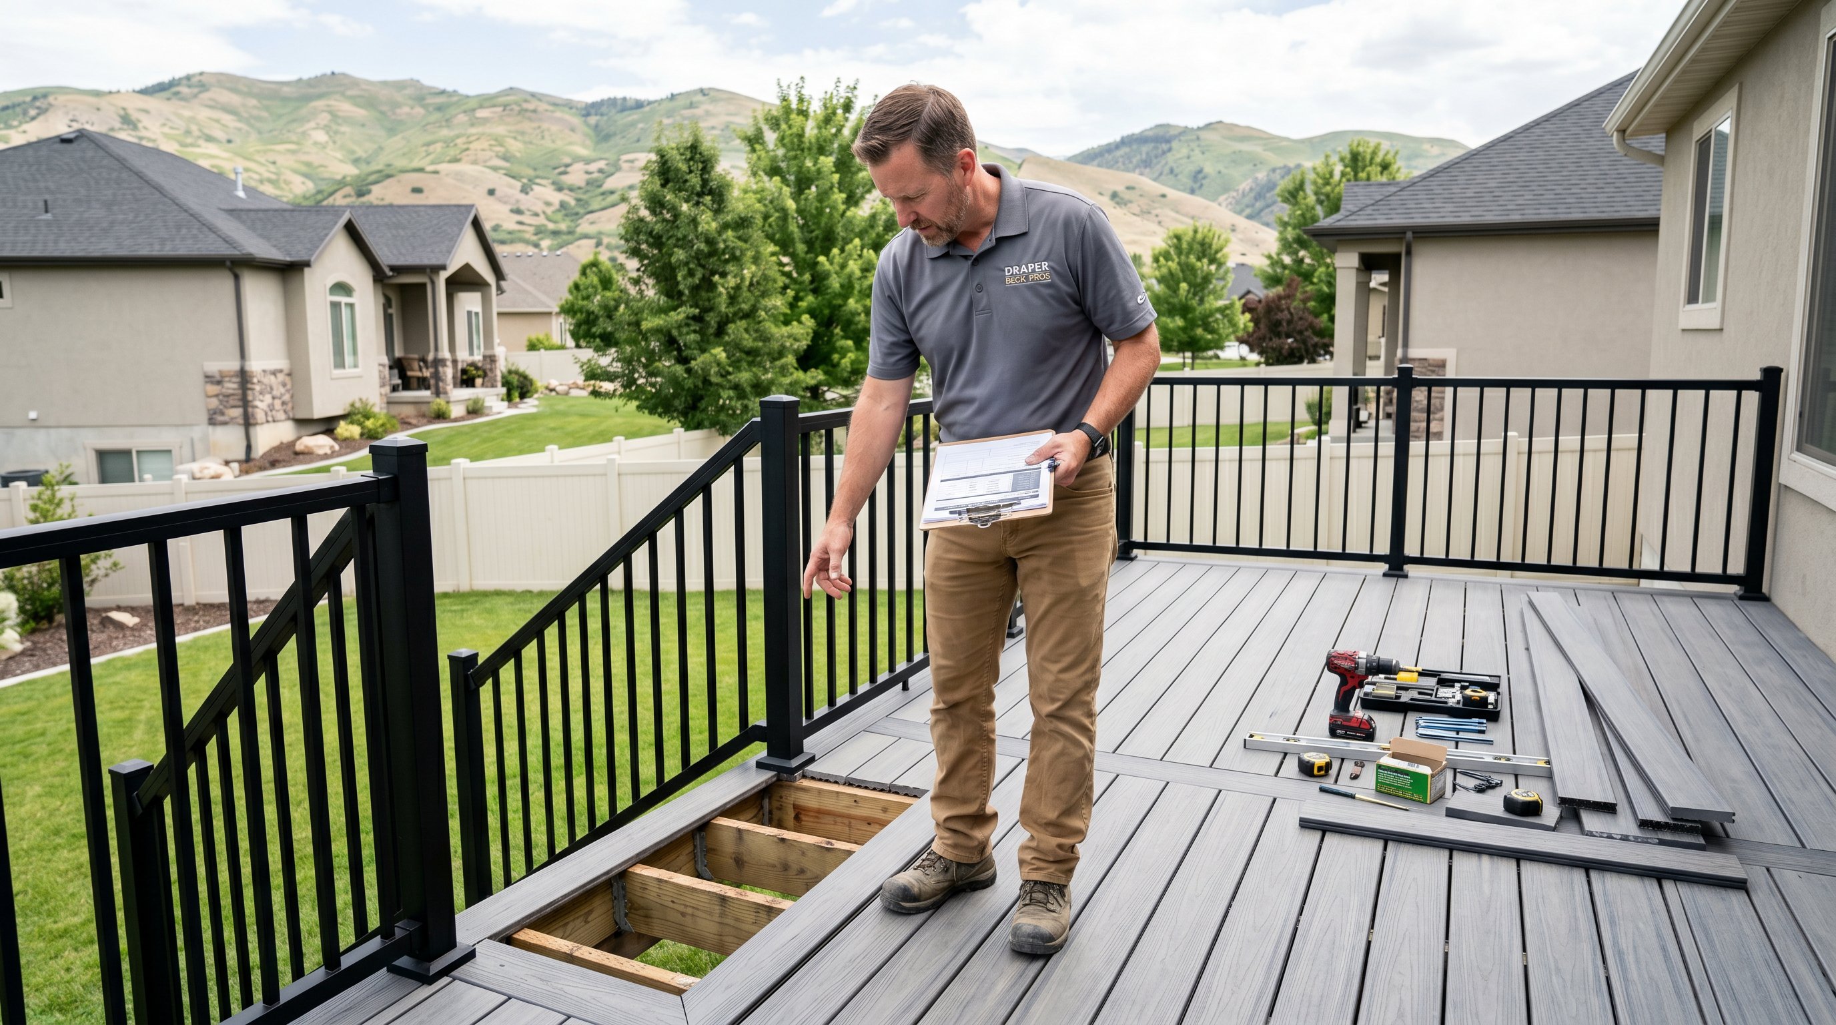
The South Jordan Building Department is the appropriate source for current permit procedures, adopted codes, zoning questions, inspections, and fees. We encourage homeowners to verify requirements directly because permit thresholds, forms, fees, and local interpretations can change.
Your project may require information such as:
HOA approval is not a substitute for a permit. Likewise, city approval cannot override a private HOA restriction. We coordinate both tracks so the drawings submitted to each authority describe the same deck.
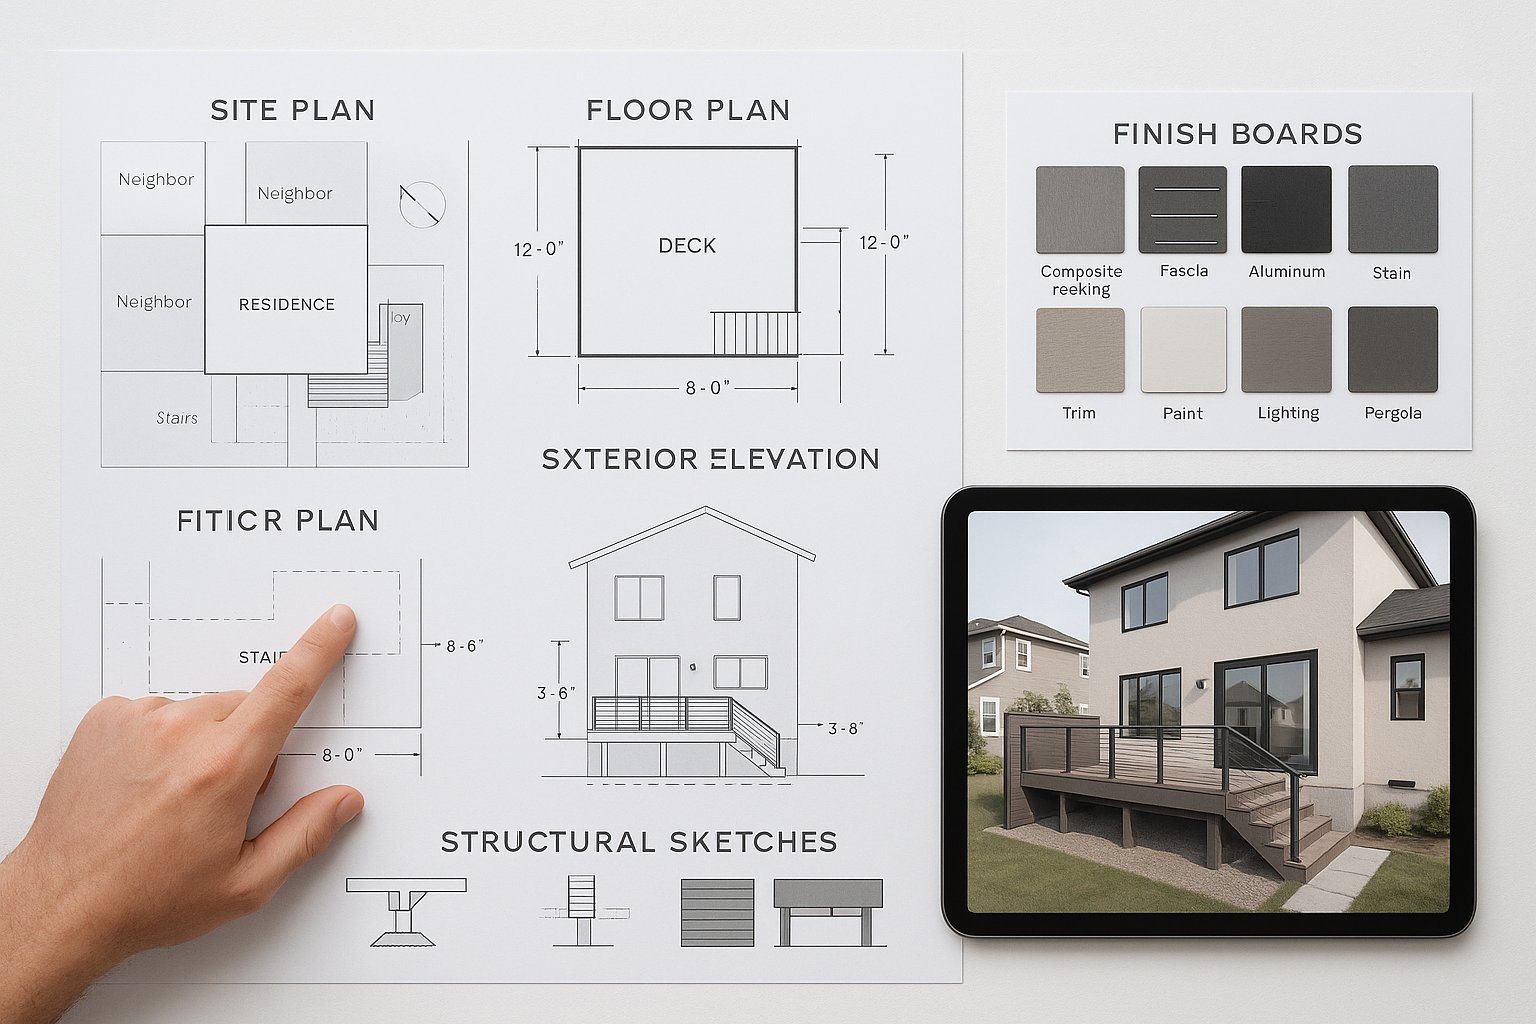
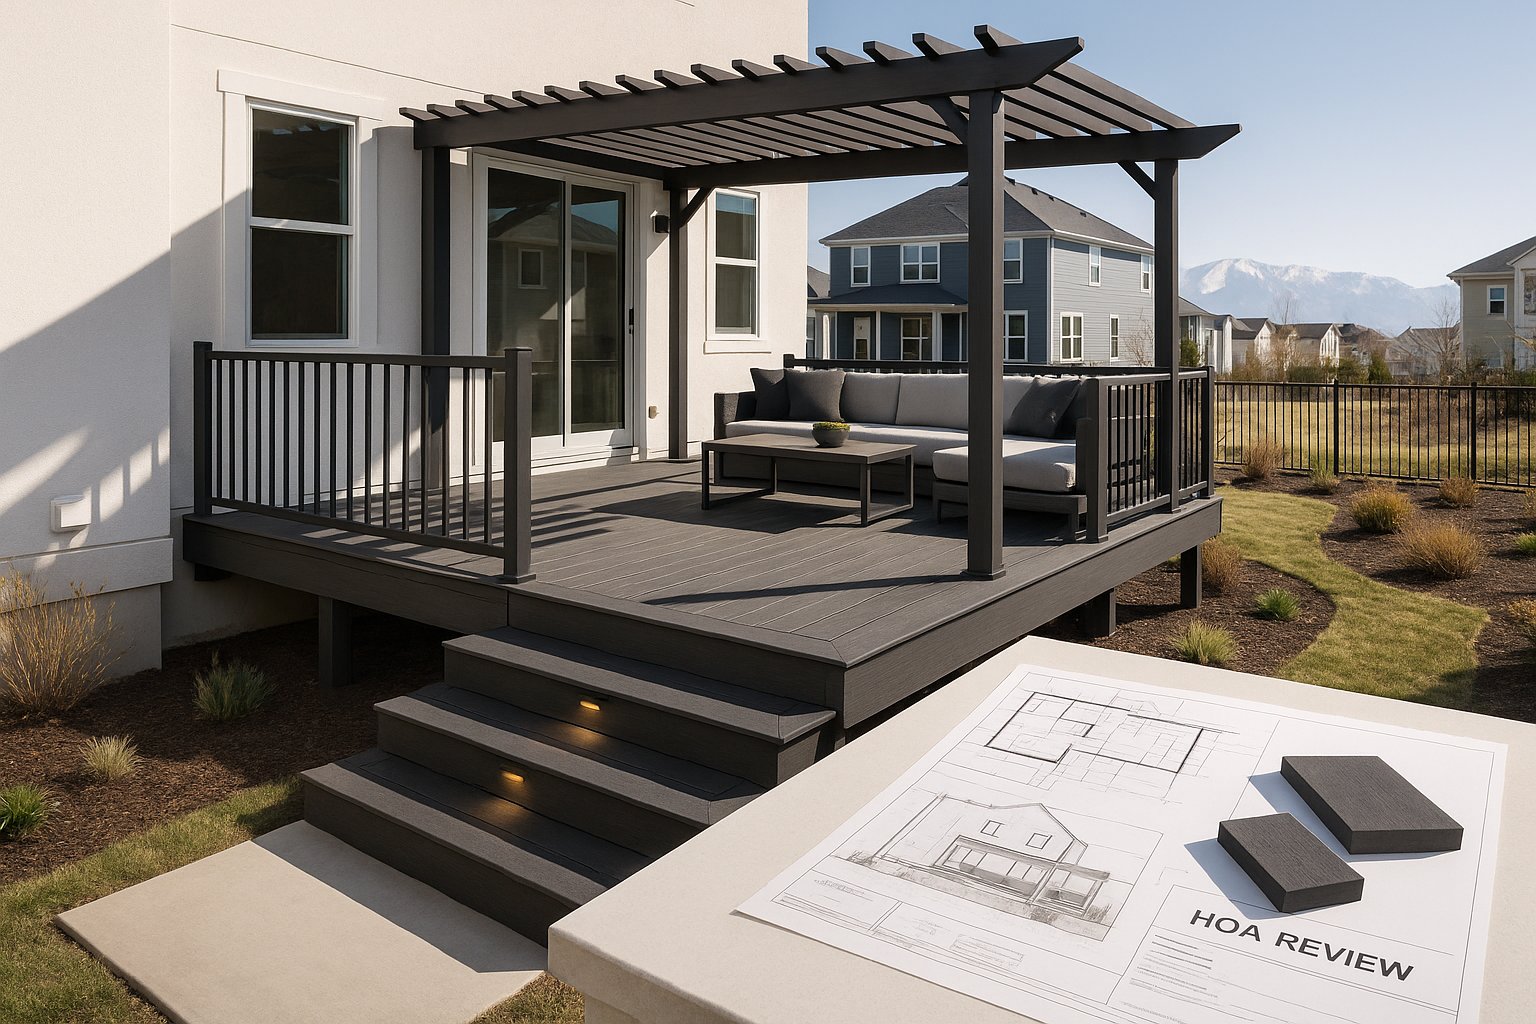
A complete Daybreak design review application gives reviewers enough information to understand how the deck will look from your property and neighboring homes. Missing dimensions or vague material descriptions can lead to clarification requests and delay the start date.
We typically prepare a package containing:
Use consistent measurements and names across every drawing. If the deck changes during design, update the entire package rather than sending informal substitutions.
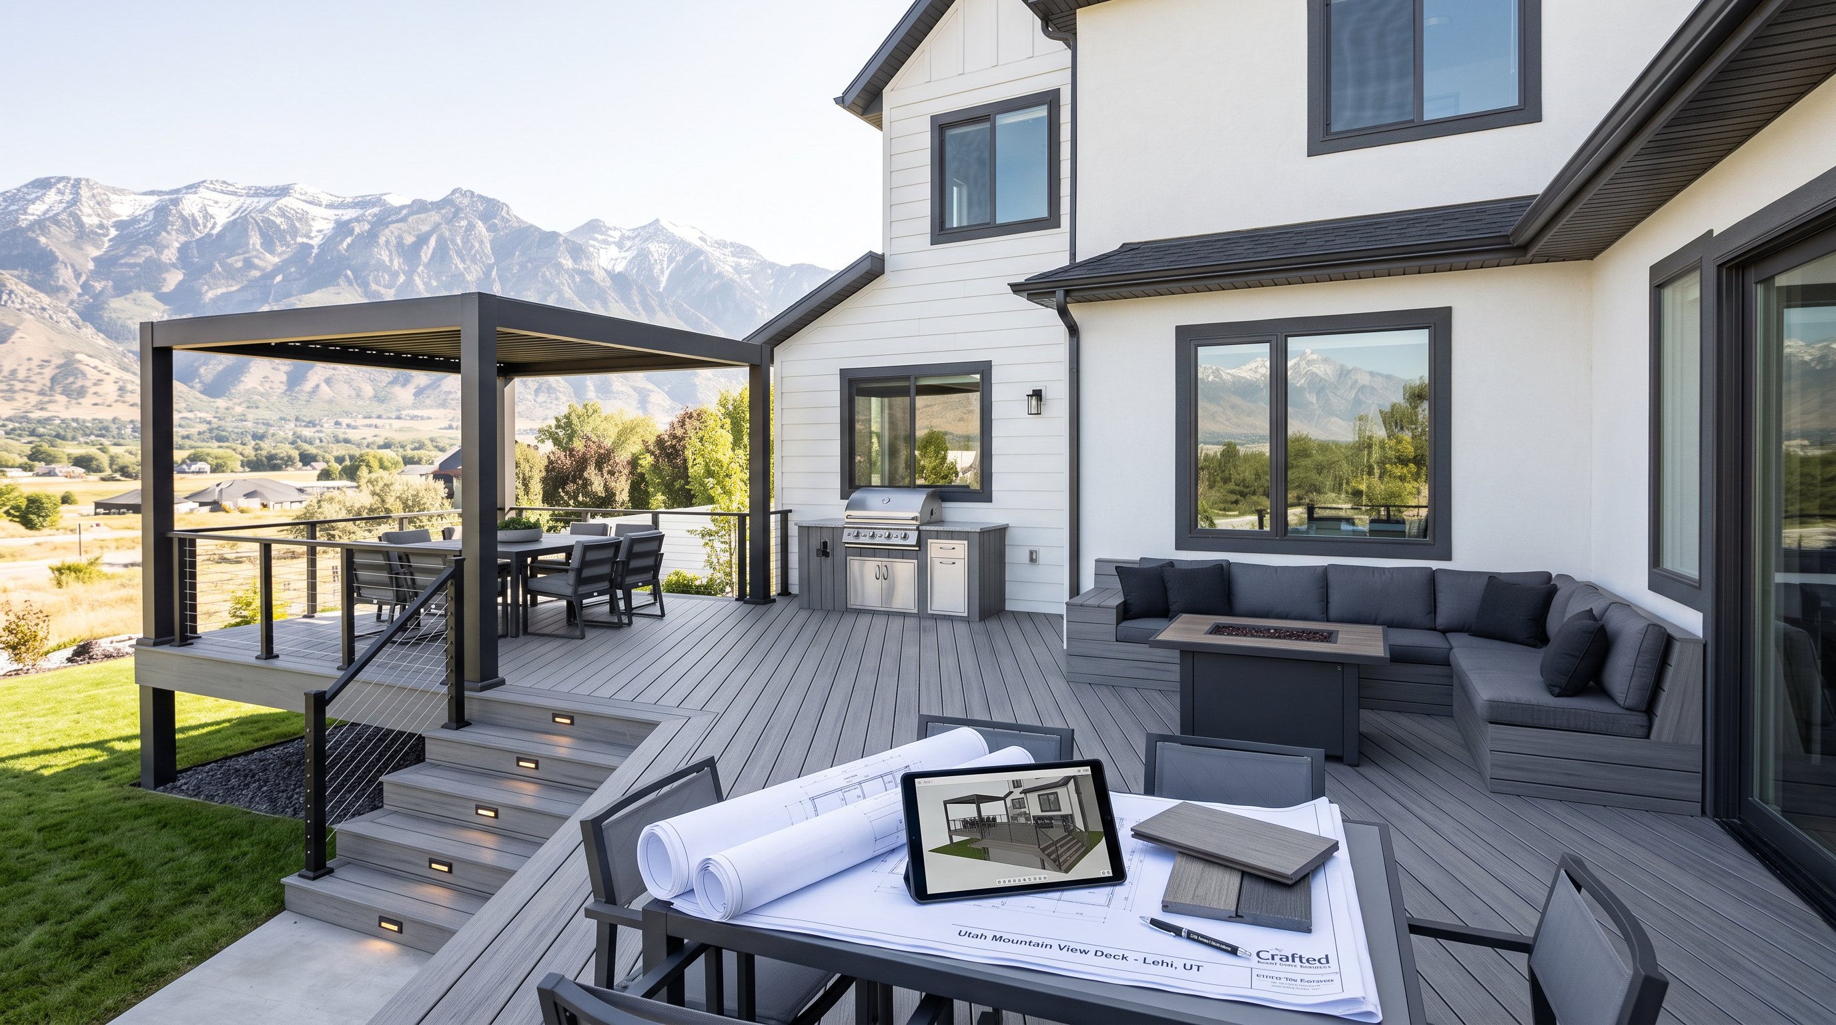
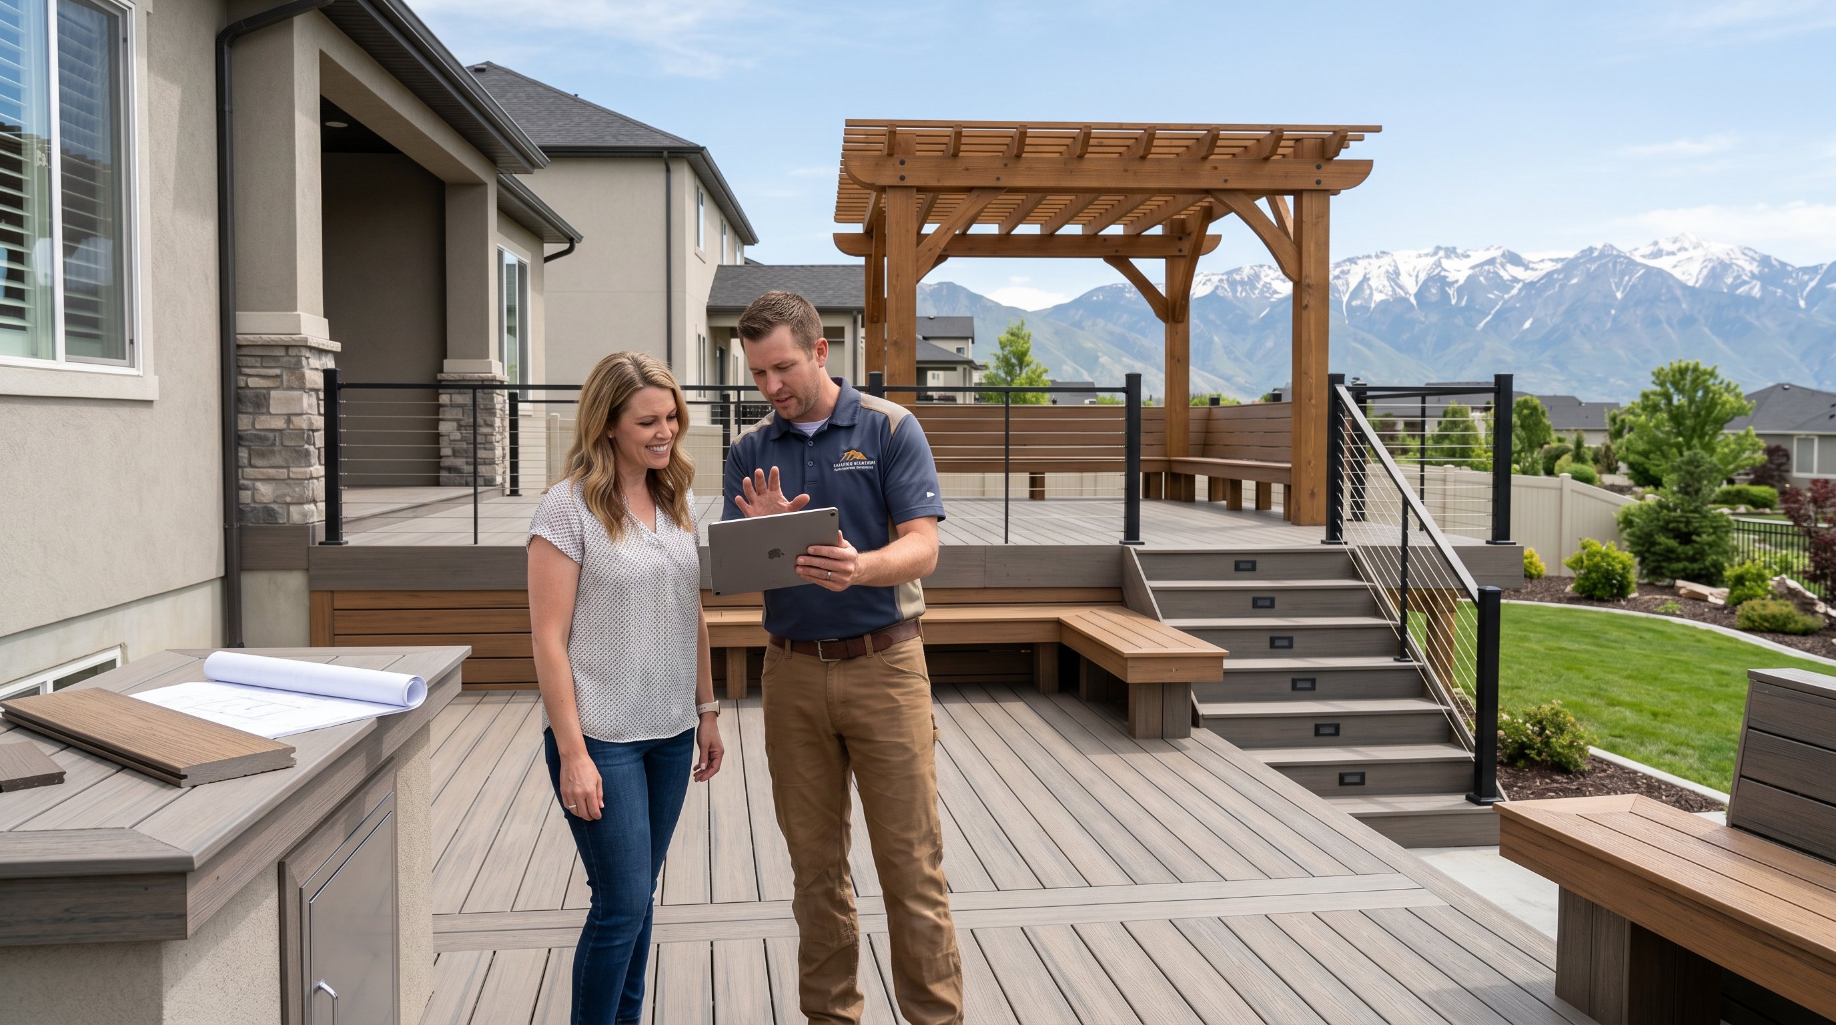
For homeowners comparing approaches, our custom deck design process uses 3D mockups to make proportions, railing sightlines, and the relationship to the home easier to judge before submission. We still advise verifying the final checklist with Daybreak, since we do not invent an HOA form URL, exact setback, or guaranteed review timeline.
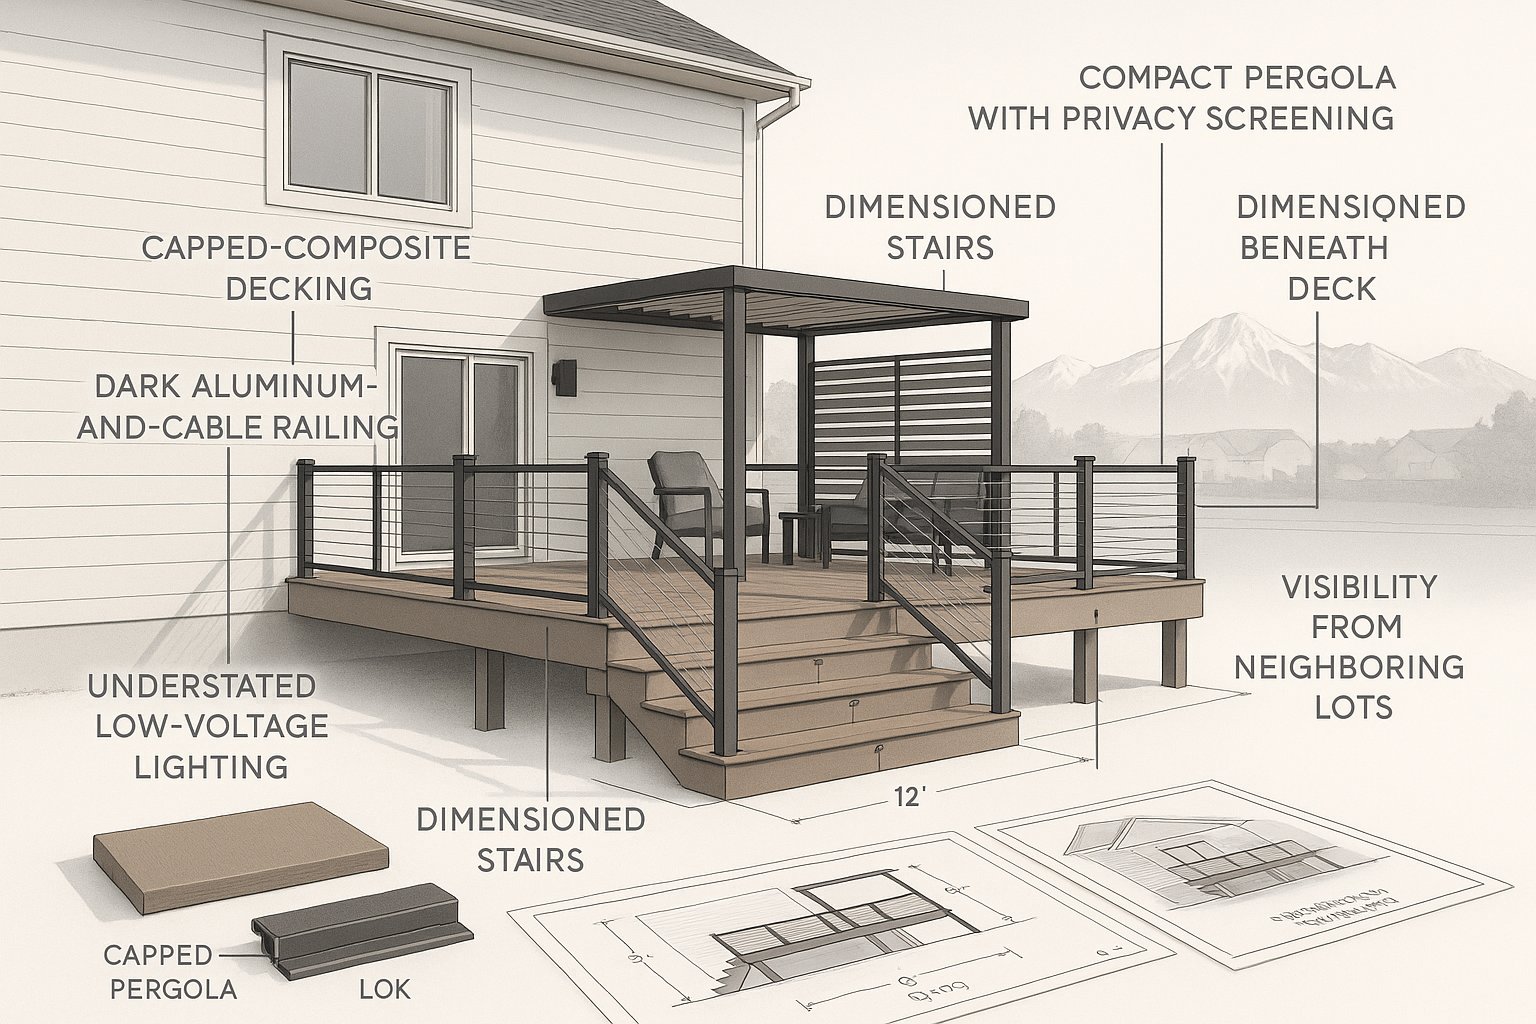
Material selection affects both approval and long-term maintenance. A visually attractive deck can still conflict with community expectations if the color, sheen, railing style, or accessory placement is inconsistent with approved exterior character.
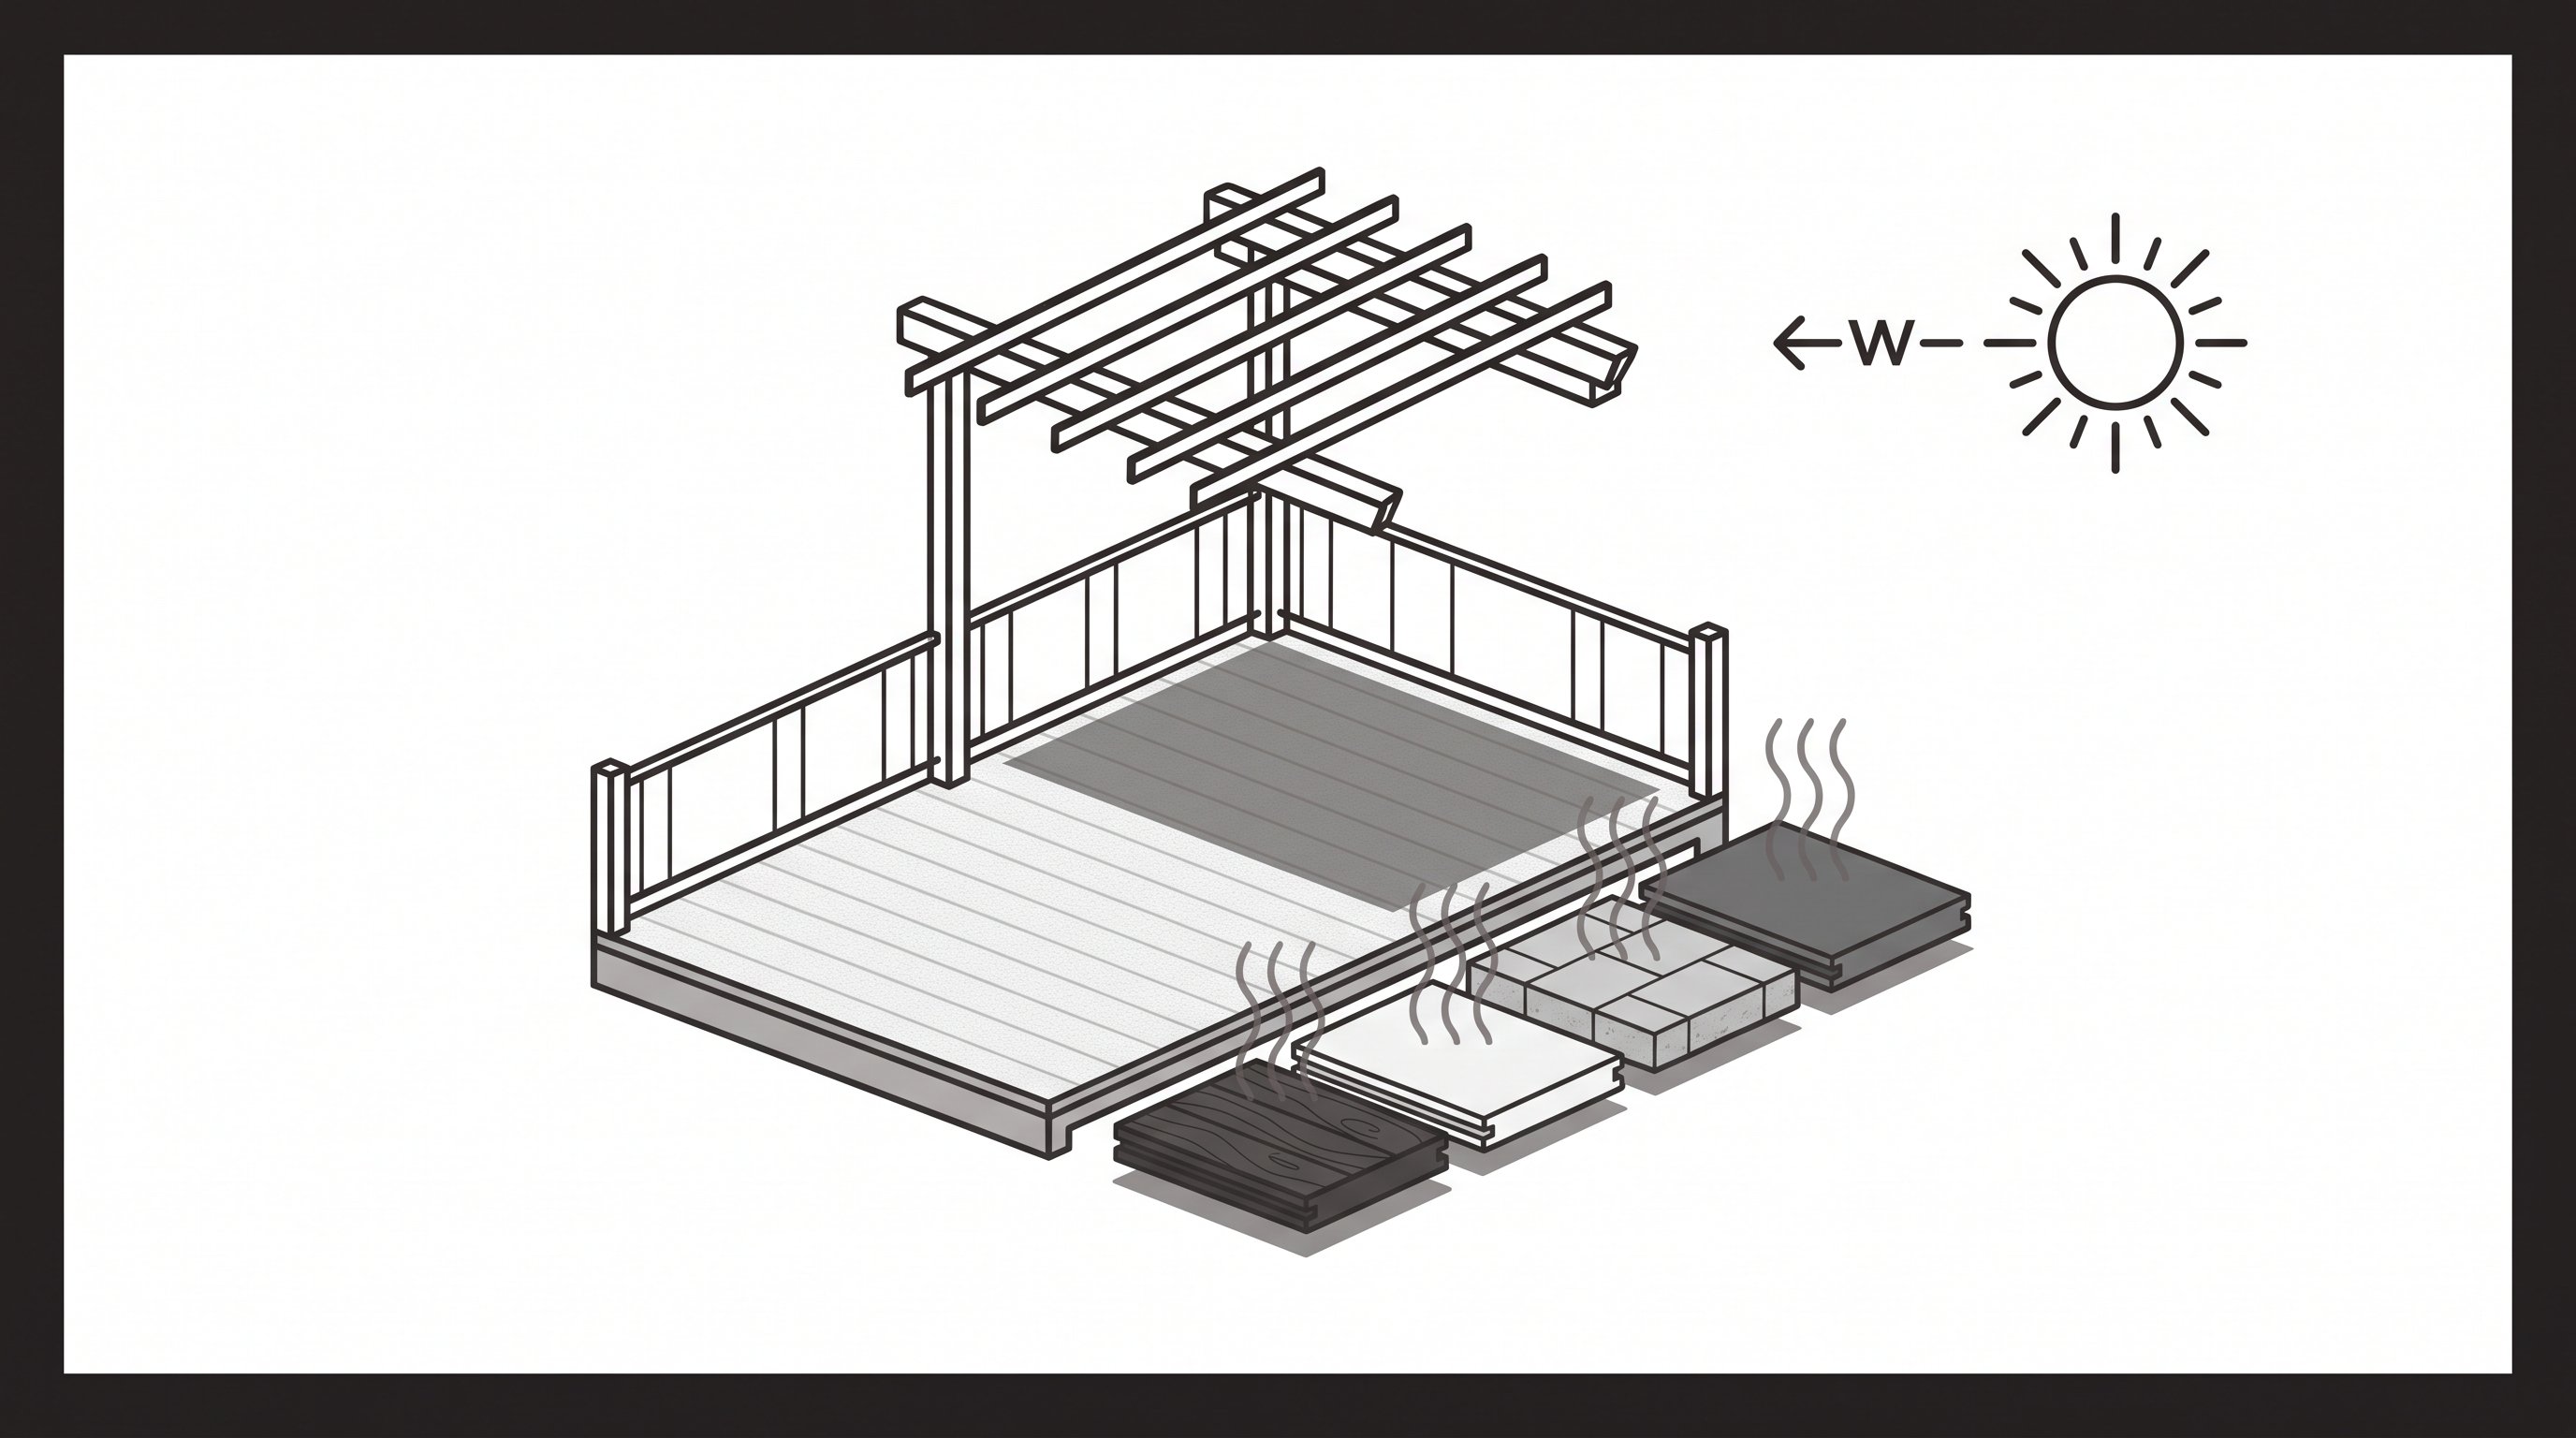
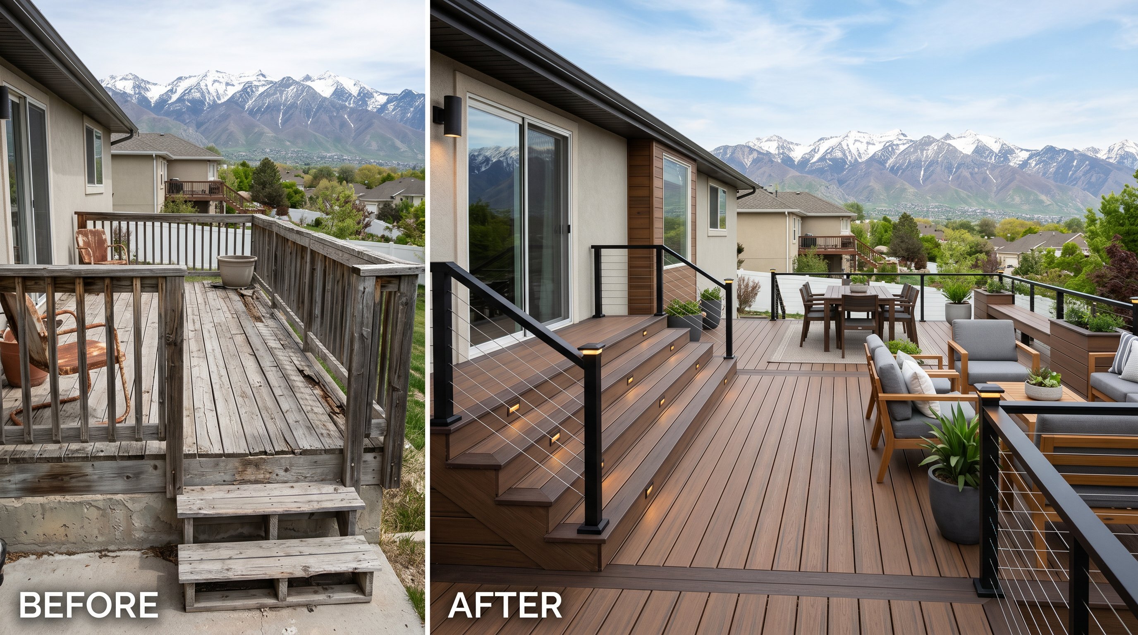
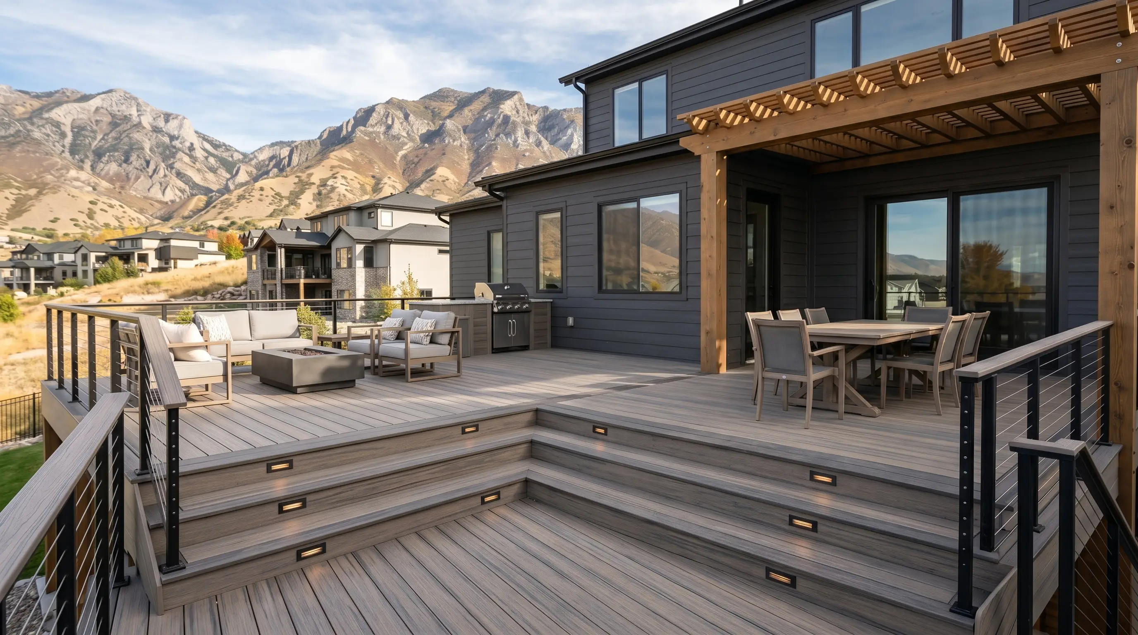
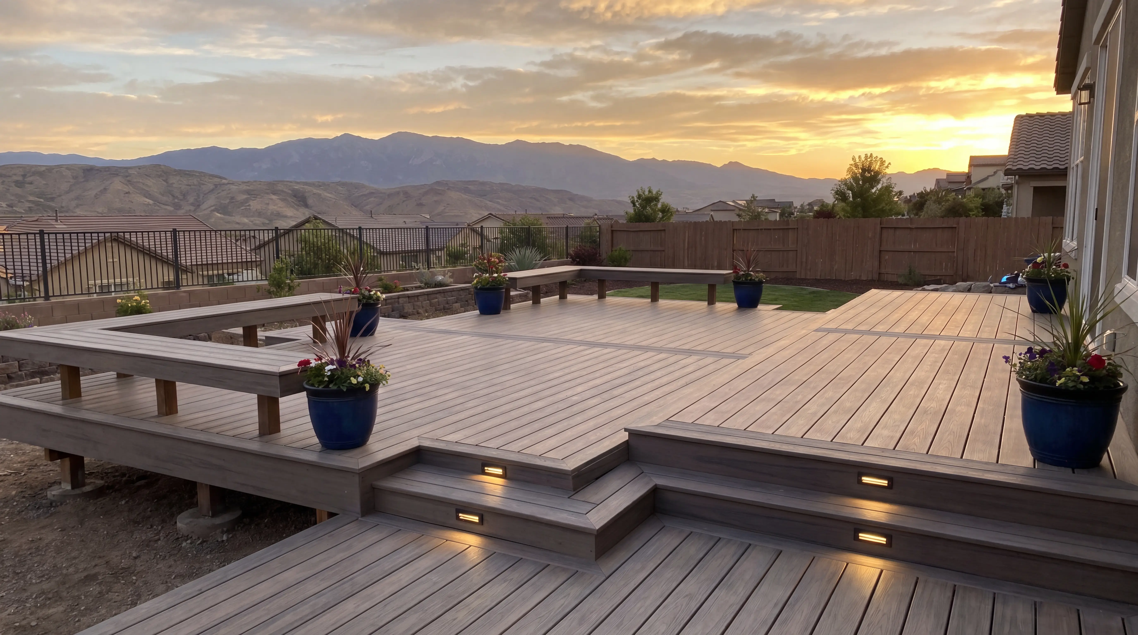
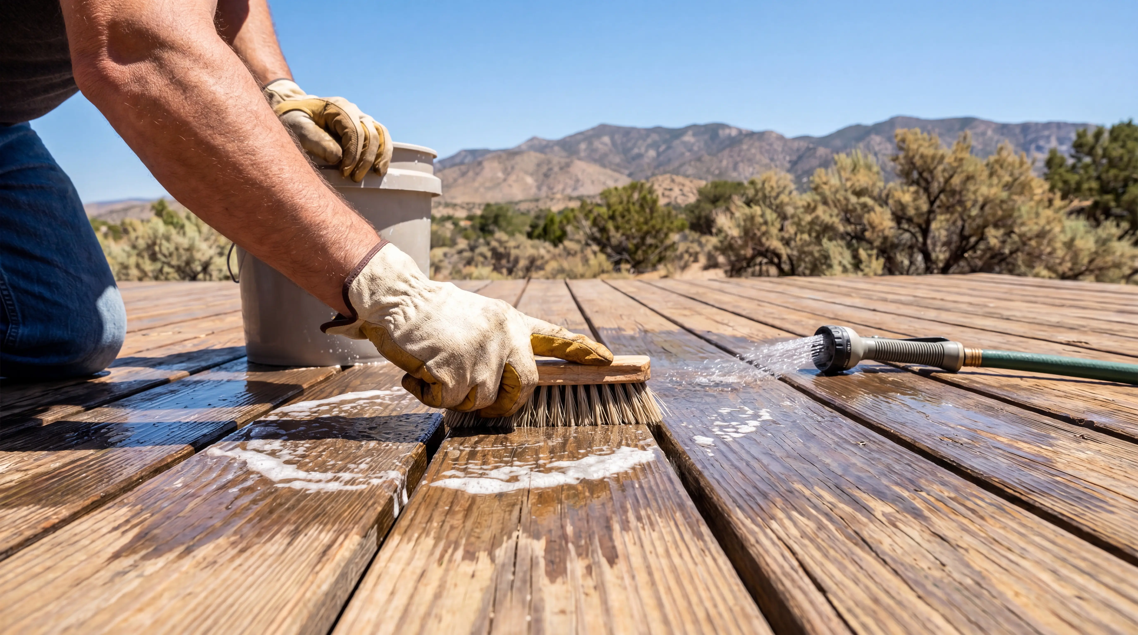
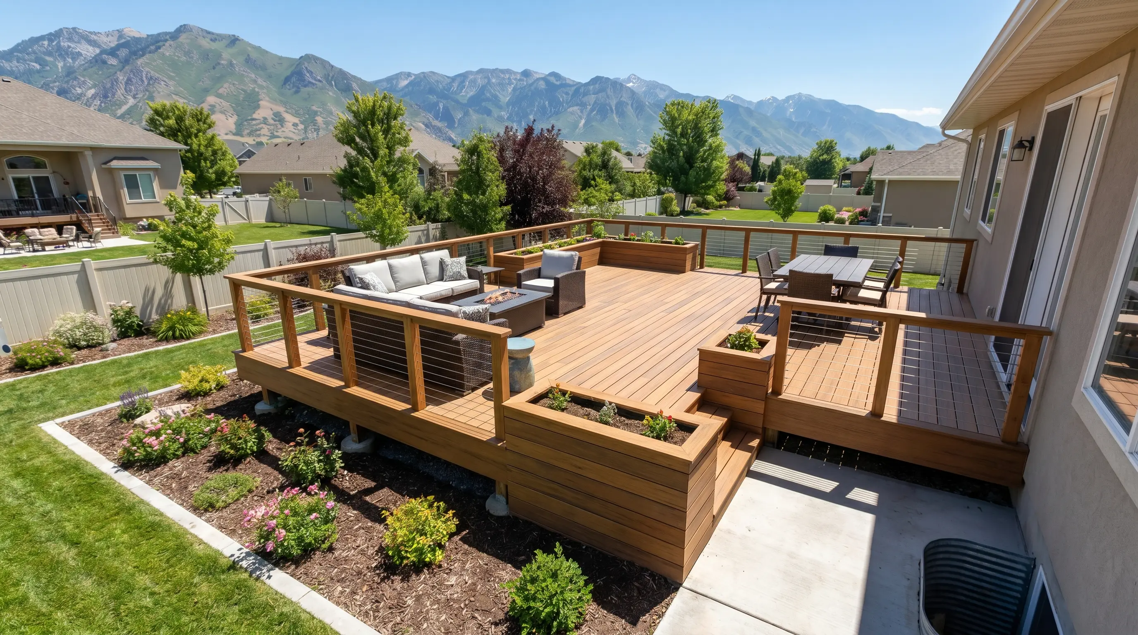
For Utah's intense ultraviolet exposure and dry air, we often recommend capped composite decking, such as Trex or TimberTech. It resists splintering and typically requires less maintenance than natural wood. Cedar and redwood can look excellent, but they require recurring sealing and color maintenance.
Common design decisions to document clearly include:
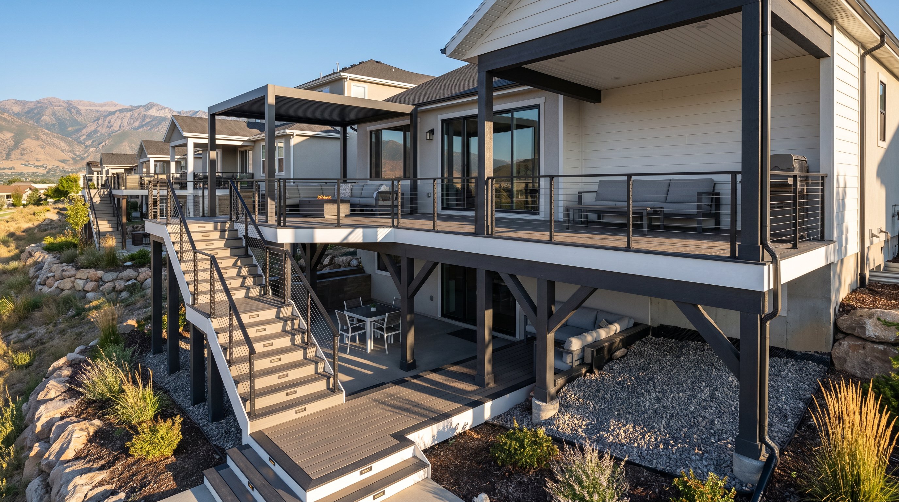
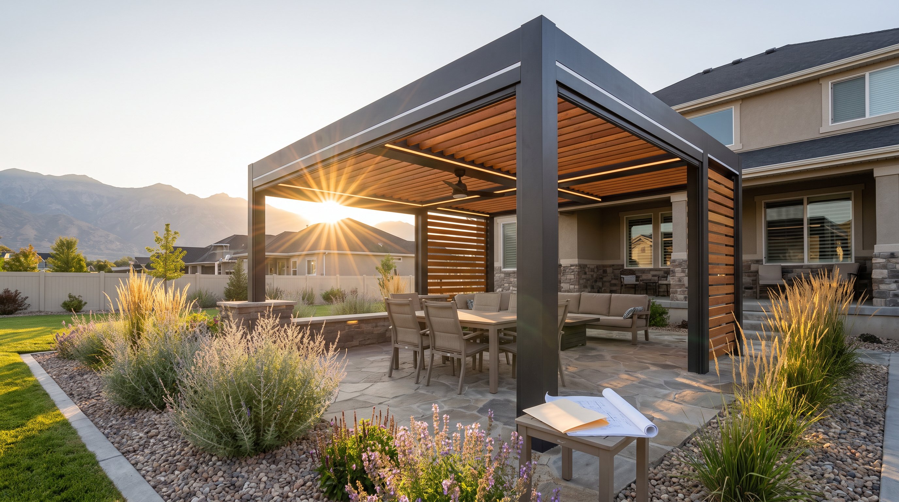
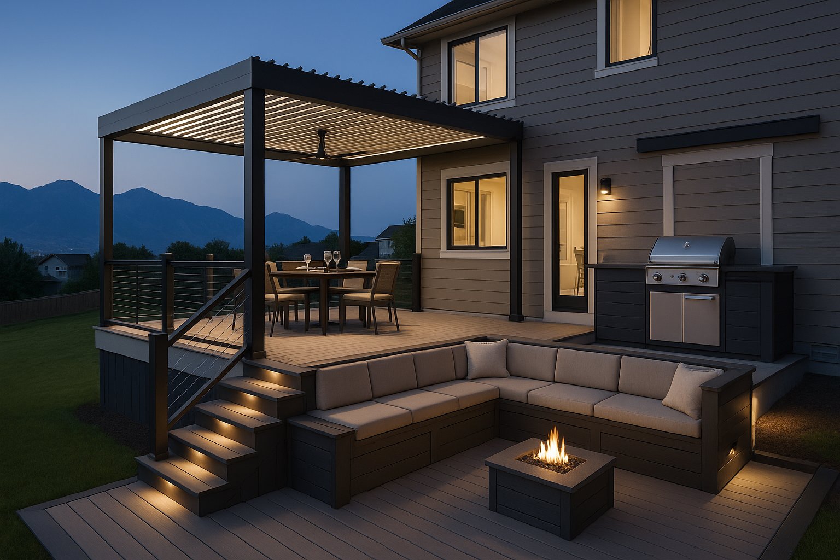
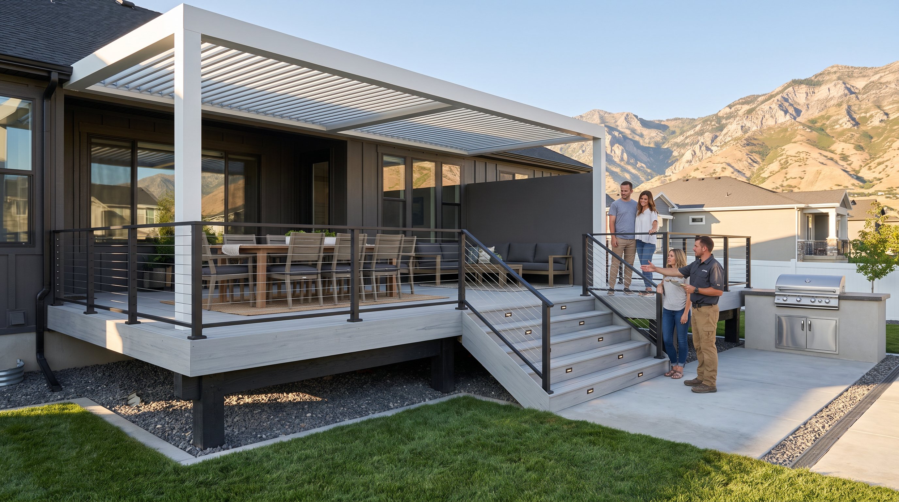
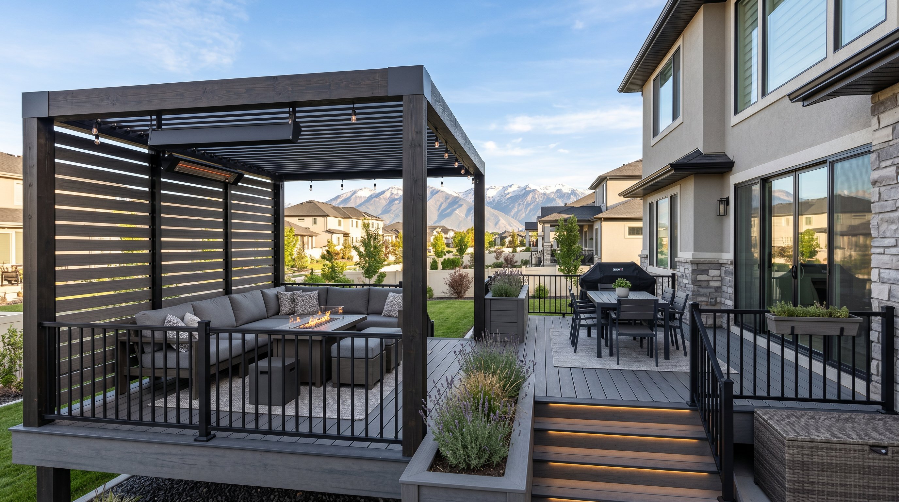
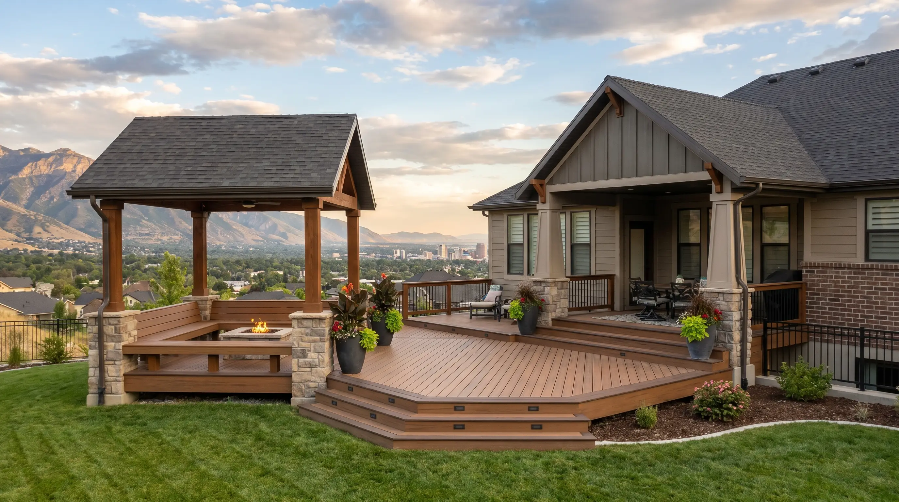
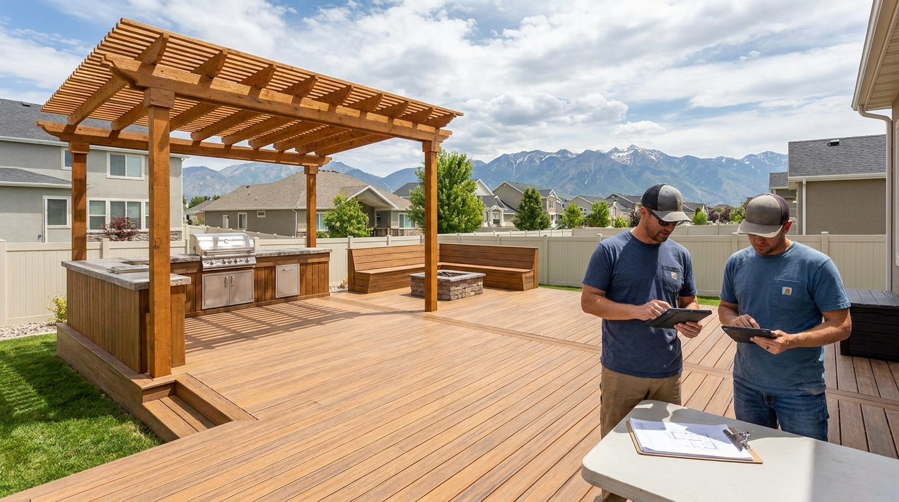
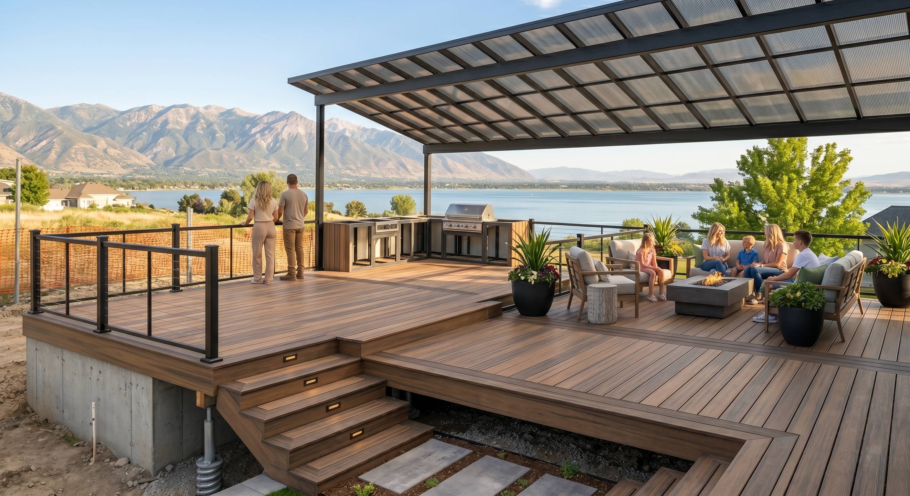
Modern aluminum, cable, or glass railings may preserve Wasatch Mountain views, but they should be shown accurately in elevations. Integrated low-voltage stair and post-cap lighting can improve safety without overwhelming the design. We can also plan dry-space systems, outdoor kitchens, hot-tub reinforcement, and pergolas, but every added feature should be included in the original review and permit scope when applicable.
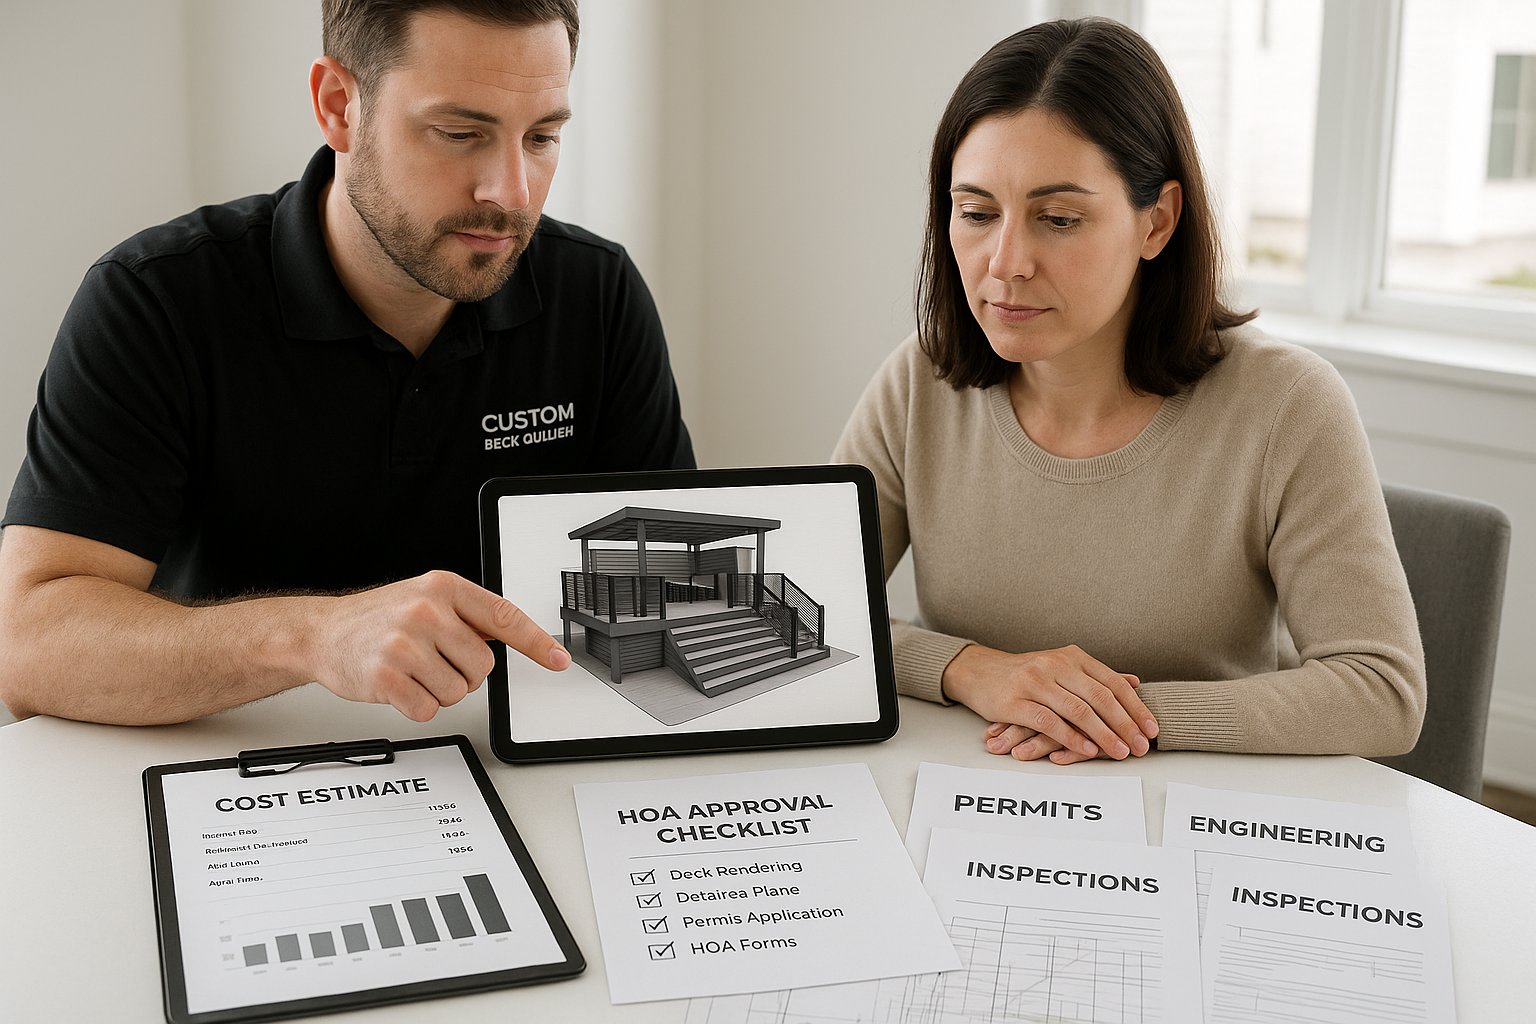
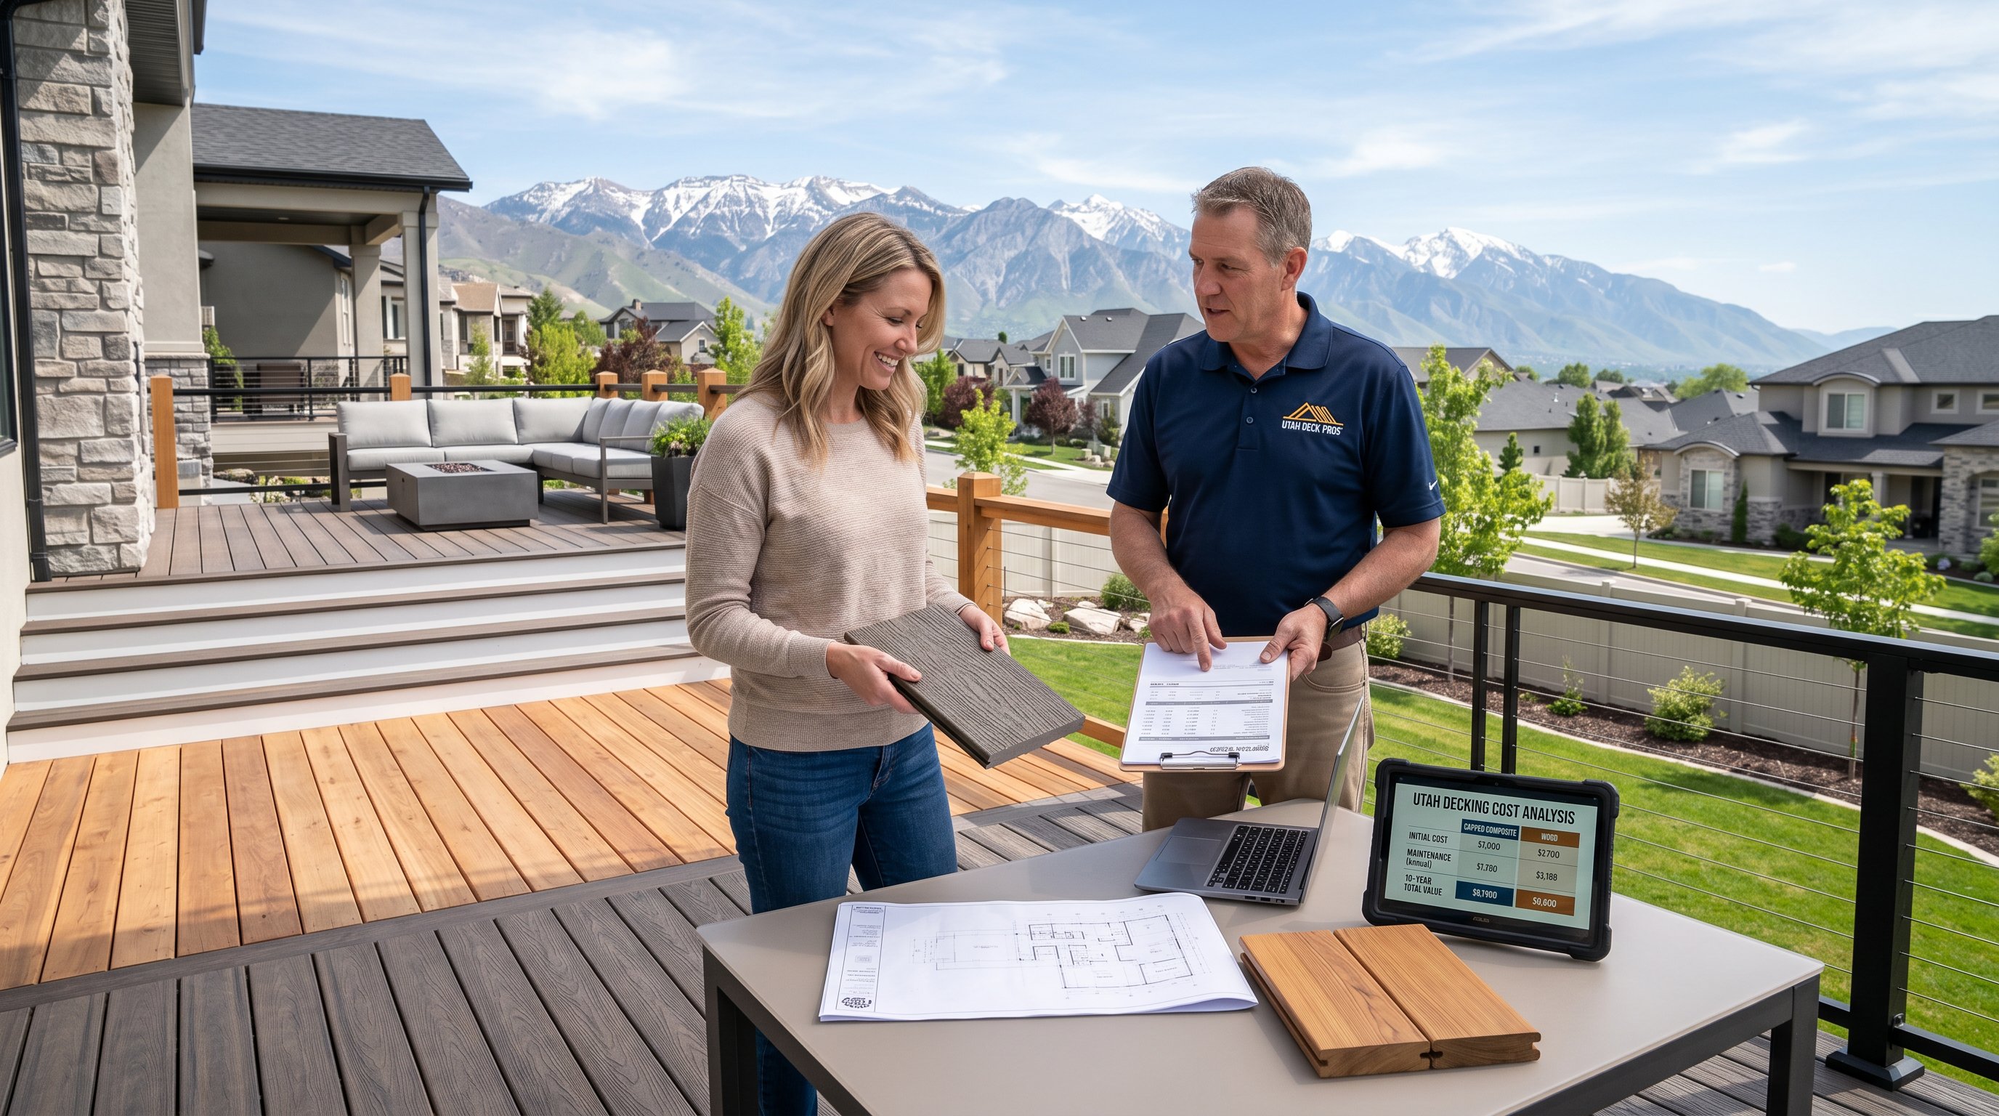
The cost of a custom deck in Daybreak depends less on a simple square-foot calculation than many homeowners expect. Elevation, excavation, stairs, terrain, railing, access, demolition, drainage, and attachment details can materially change the price.
As an initial planning range, our typical estimates are:
| Project | Material | Estimated cost per sq. ft. |
|---|---|---|
| New deck build | Capped composite | $65–$95+ |
| New deck build | Cedar or redwood | $45–$65 |
| Deck resurfacing | Composite over sound framing | $35–$55 |
| Pergola or patio cover | Timber or aluminum | Custom pricing |
These are planning figures, not a quote. A multi-level deck with cable railing and deep excavation will differ substantially from a low, ground-level platform. Add-ons such as LED lighting, drainage, stairs, privacy walls, built-in seating, and outdoor kitchen infrastructure also affect the total.
We provide free in-home estimates and 3D design mockups so the budget reflects the actual design. Homeowners researching Utah County custom builders should ask whether estimates include design, engineering, permit coordination, inspections, cleanup, and changes required by reviewers.
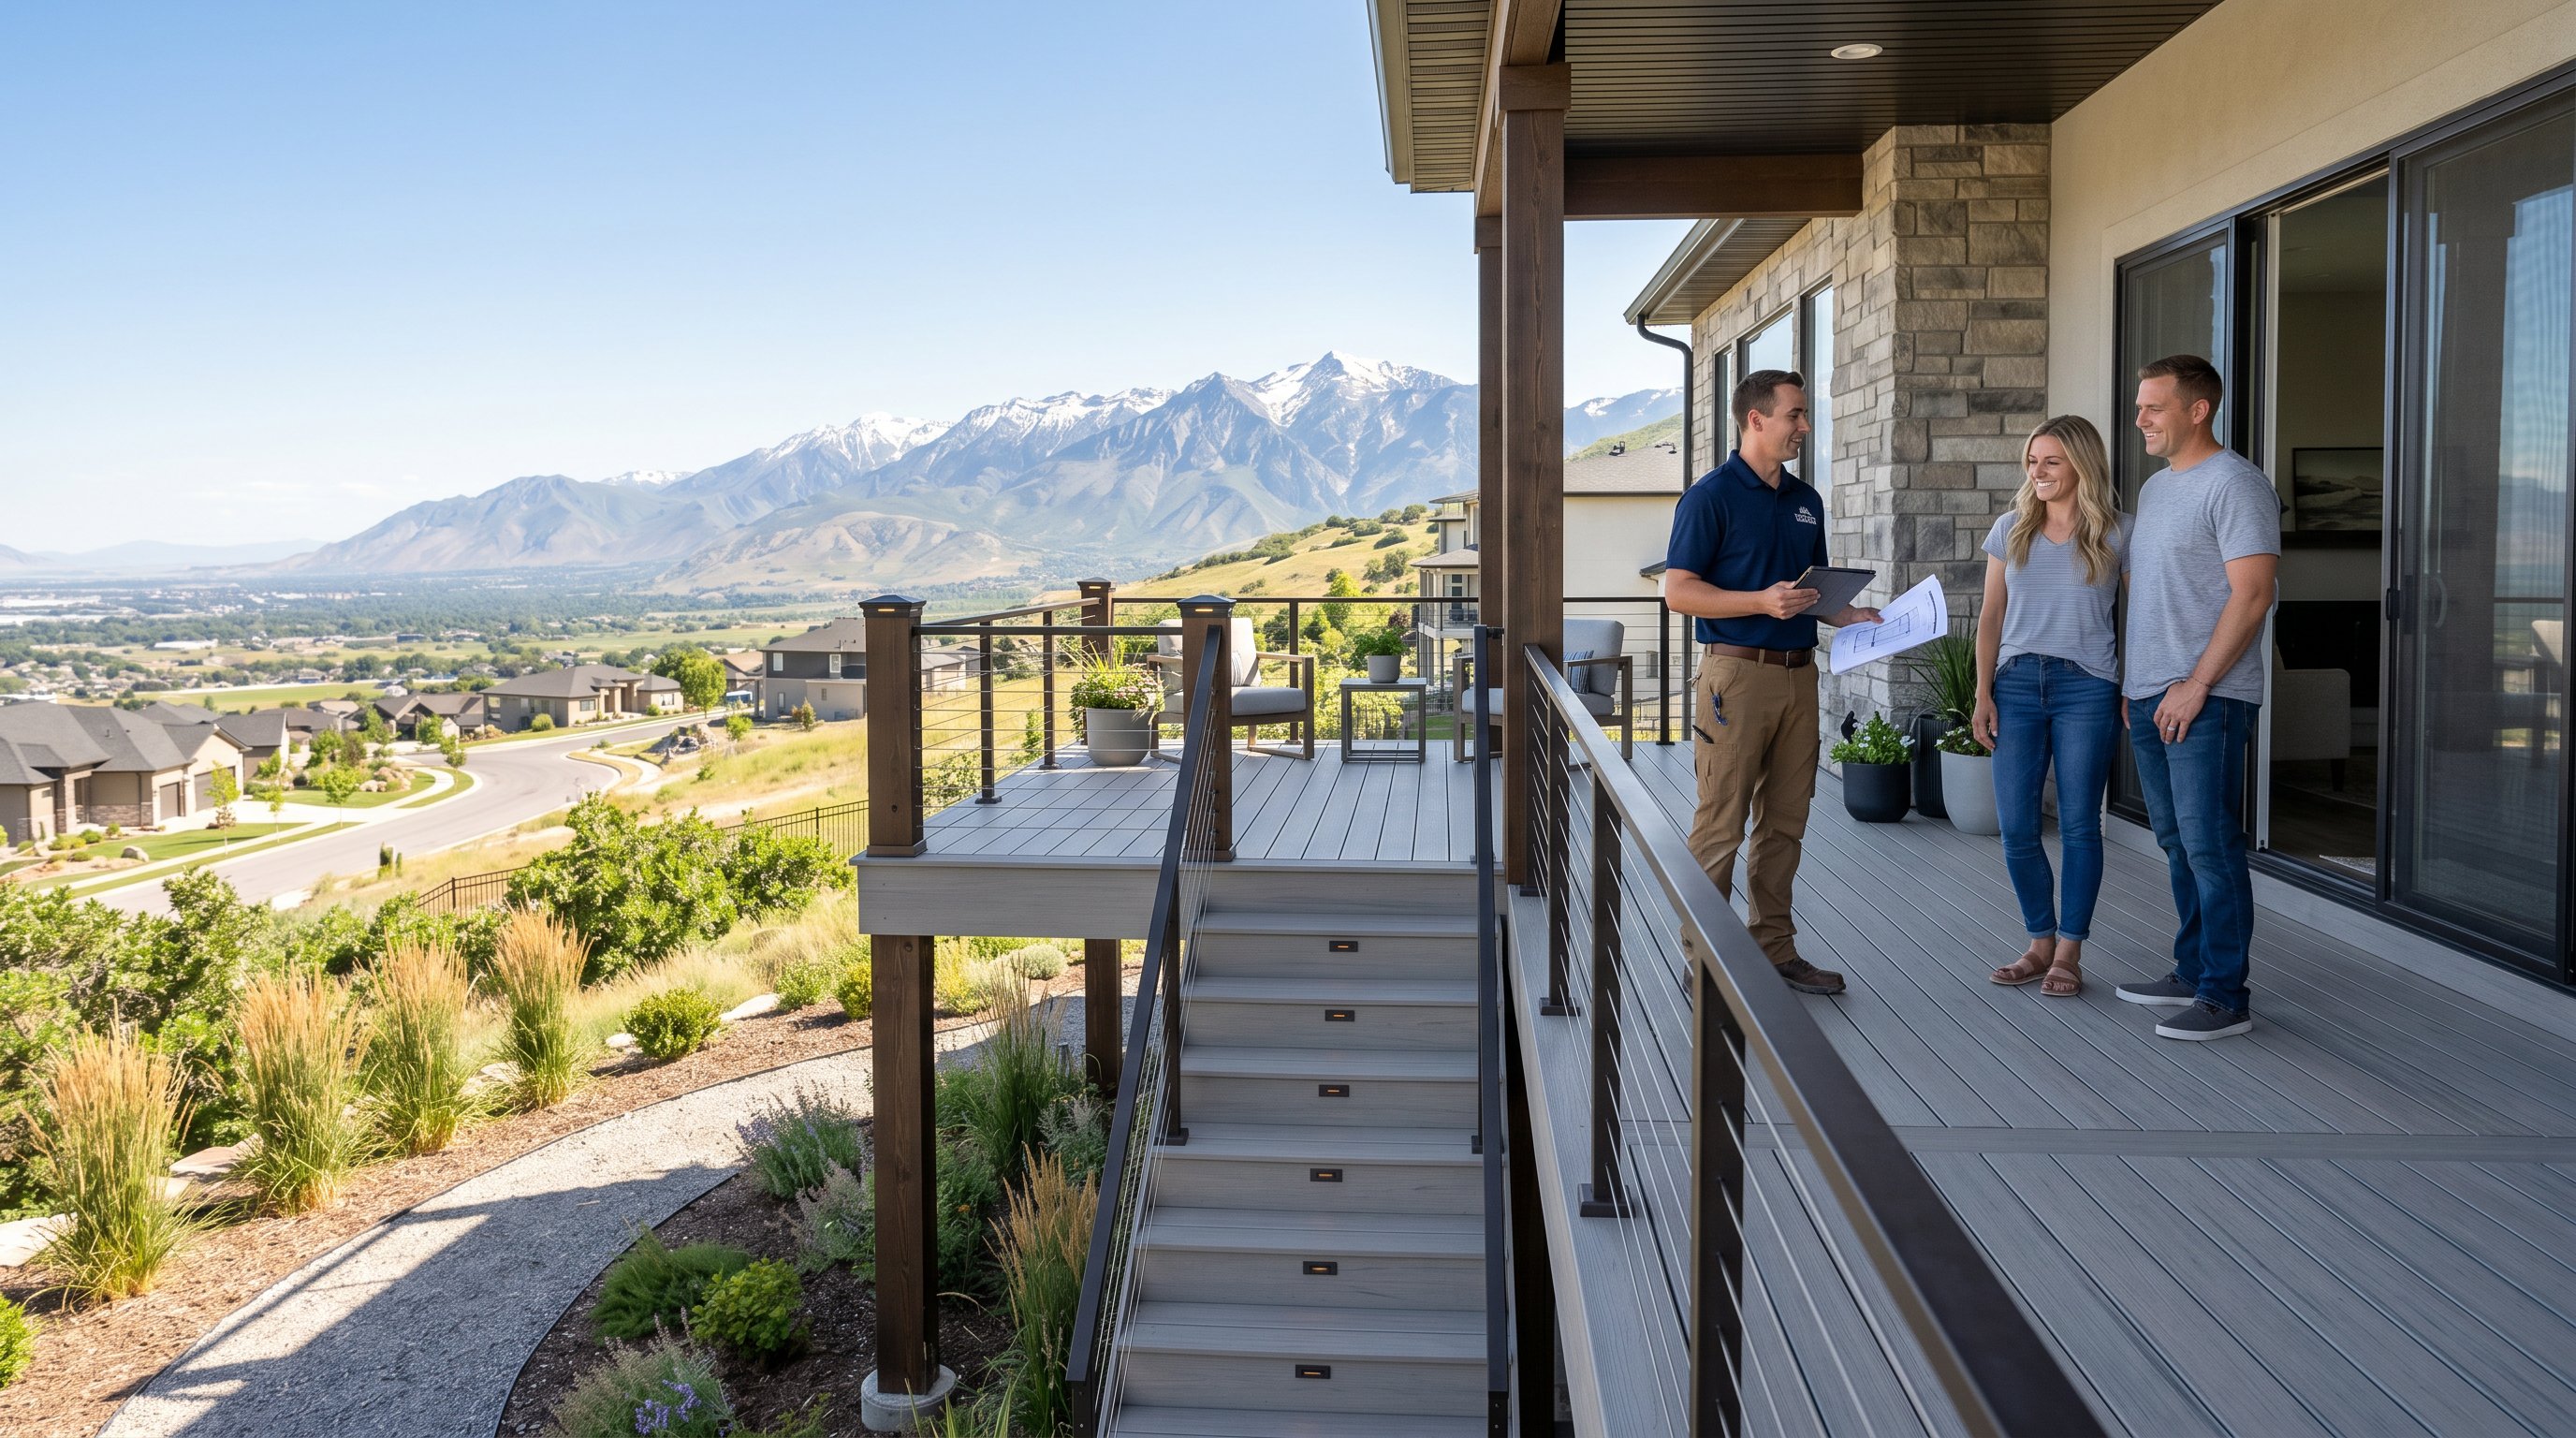
The right custom deck builder in Daybreak does more than install boards. We manage the handoffs between design, HOA review, permitting, construction, and inspection so an attractive concept also becomes a legal, structurally sound improvement.
A qualified contractor should:
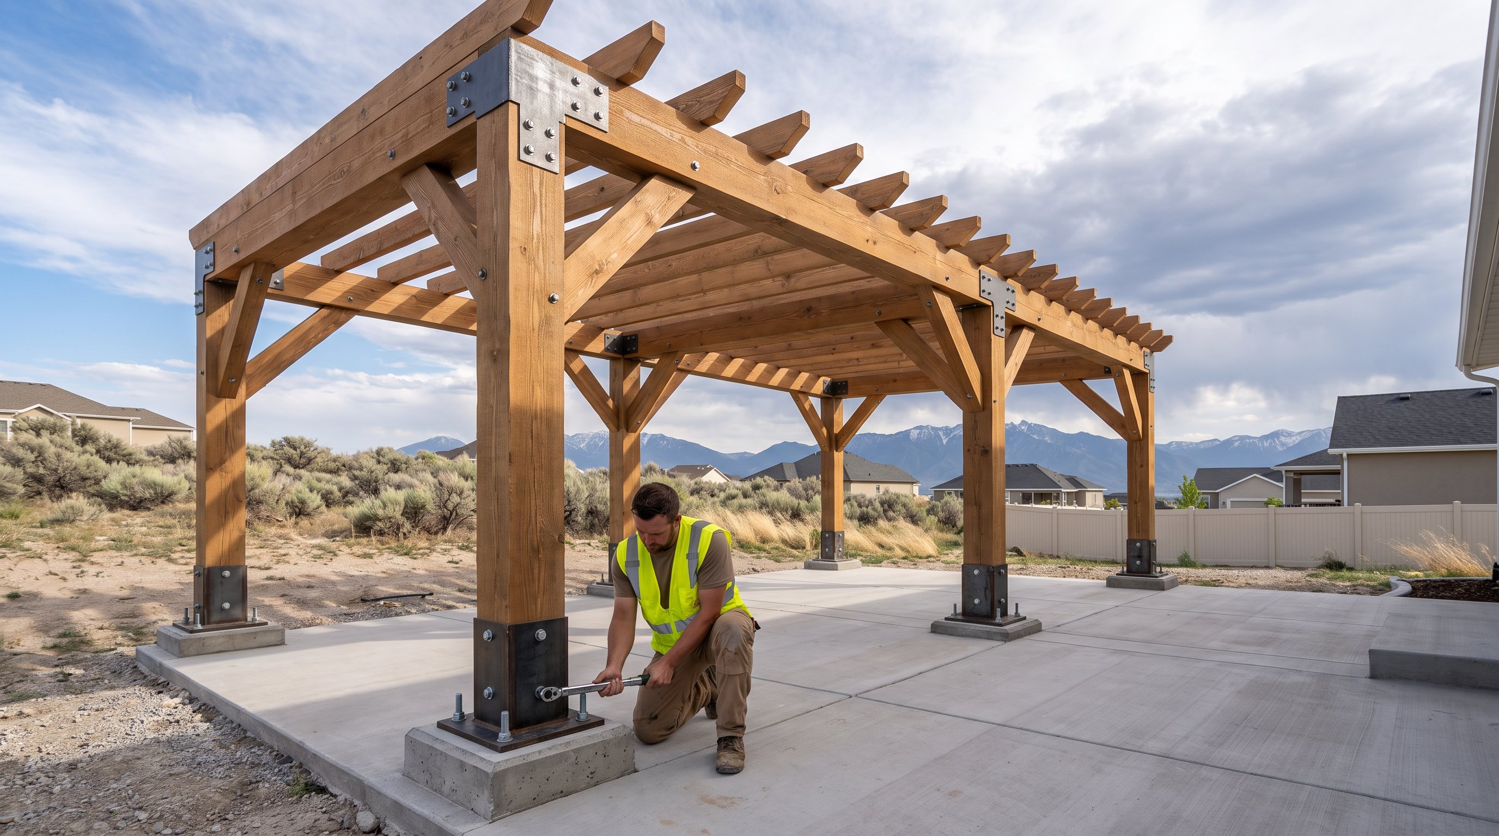
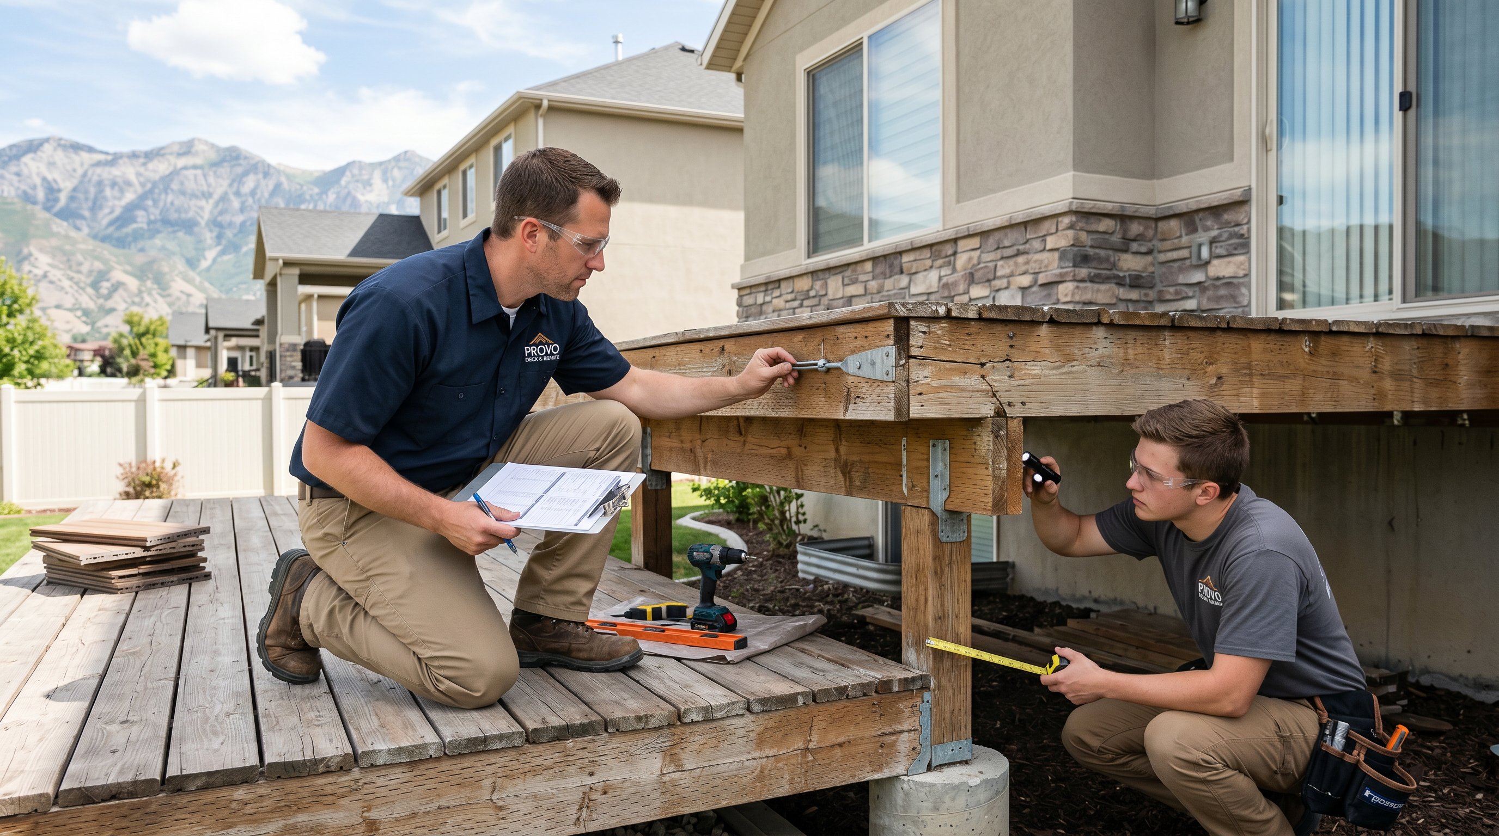
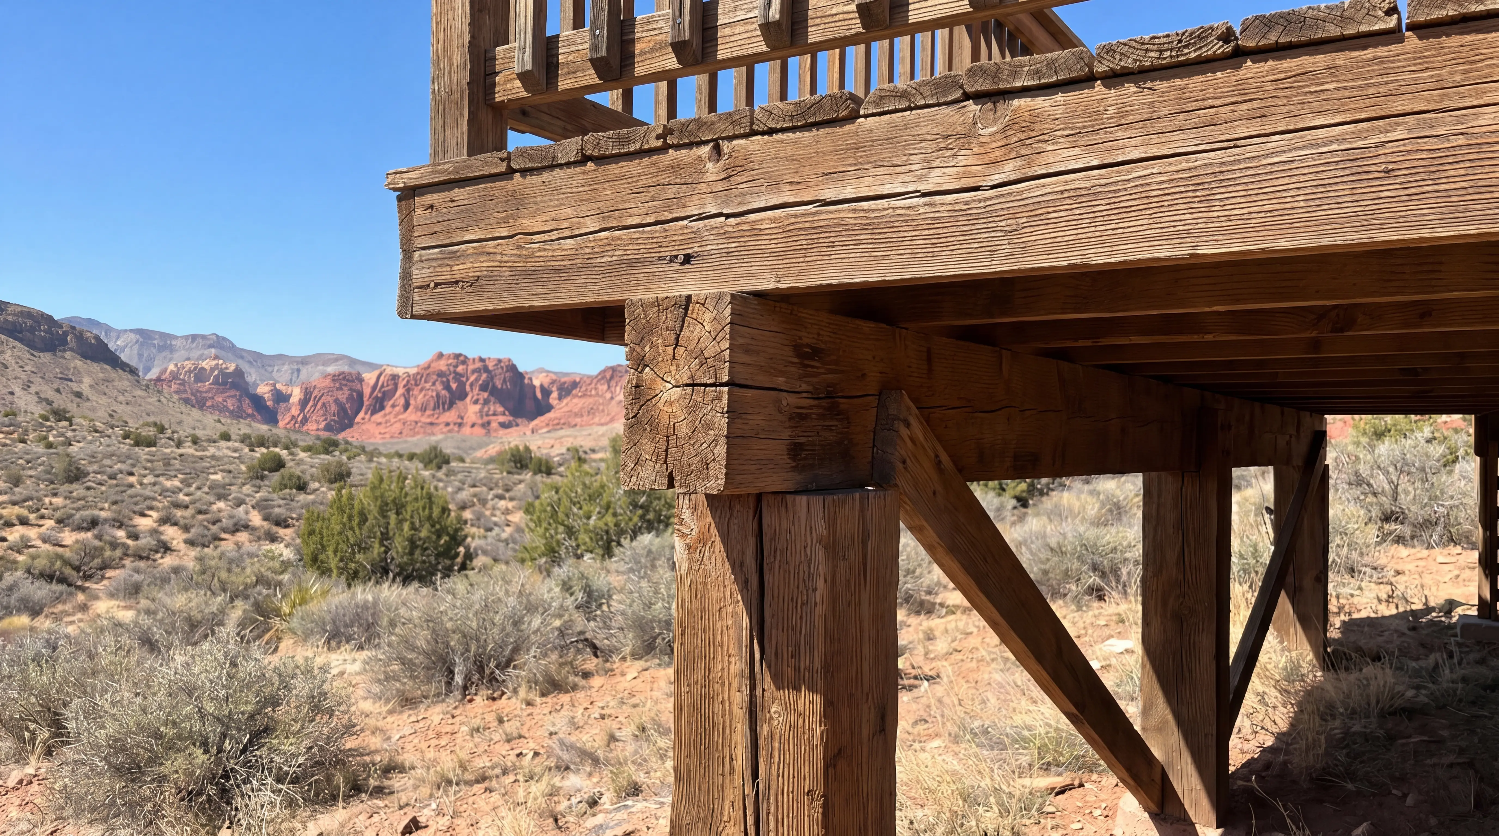
Utah's weather makes structural preparation especially important. Freeze-thaw movement can damage shallow or poorly detailed footings, while winter snow loads stress undersized framing. We design footing depth, joist spacing, beams, connectors, and ledger attachments for local conditions: the final design must follow applicable code and site-specific requirements rather than a one-size-fits-all promise.
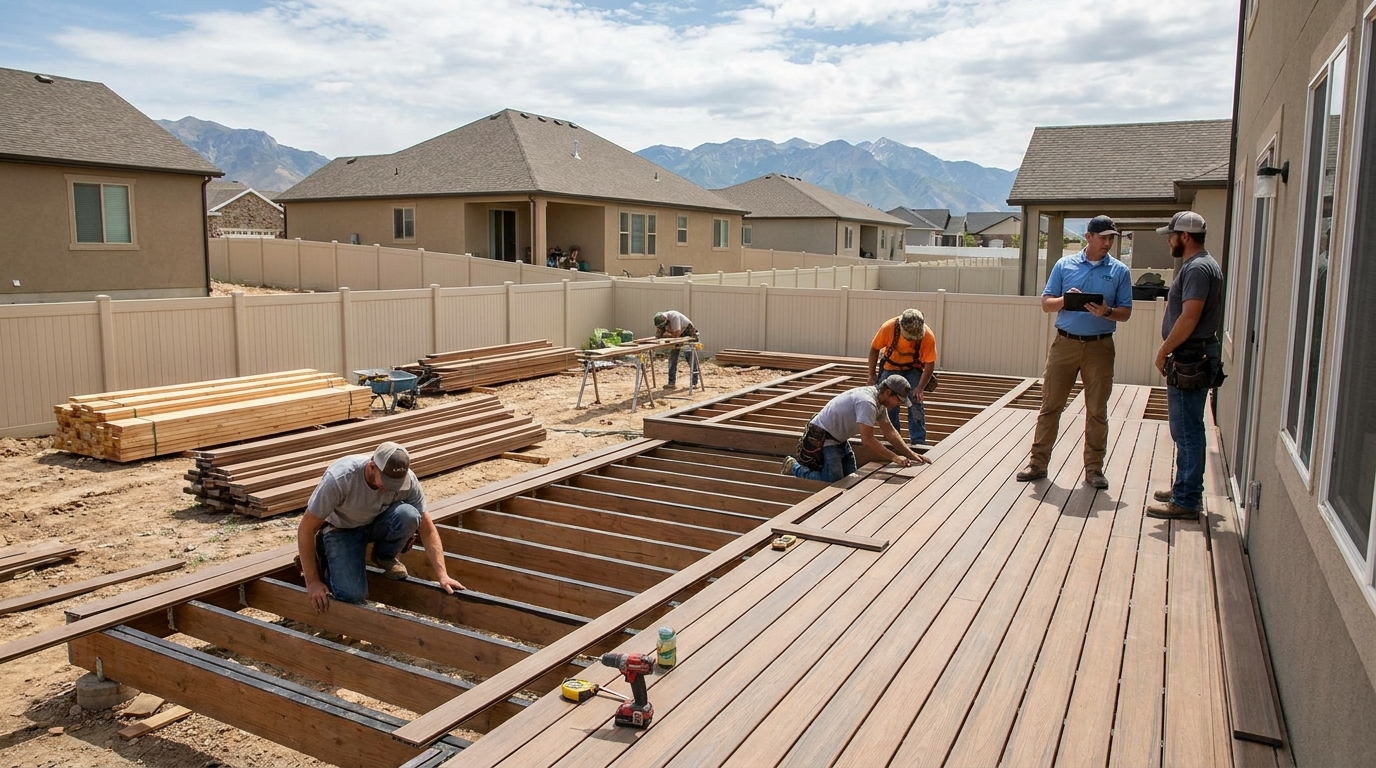
Most standard builds take approximately two to six weeks of construction, from footing excavation to final walkthrough. HOA review, city permitting, material availability, weather, inspections, and project complexity can extend the overall schedule. Our deck installation planning approach includes weekly updates, so homeowners know what phase is underway and when inspectors are expected.
Most delays are preventable. The biggest problems we see are starting construction before both approvals, submitting drawings without elevations, changing materials after approval, overlooking stairs or lighting, and assuming a prior neighbor's deck establishes permission for a new one.
Use this practical checklist before submission:
Does Daybreak HOA approval replace a South Jordan building permit? No. They are separate approvals, and the project may require both.
How long does Daybreak HOA approval take? We won't guarantee a timeline. Review periods and requirements can change, so confirm the current process with Daybreak.
Do I need HOA approval for a ground-level deck? Possibly. Don't rely on height alone: verify the current community rules for your lot and proposed improvement.
Can I choose any composite color? Not necessarily. Submit the exact product and color for review rather than assuming a similar shade is acceptable.
How much will my Daybreak deck cost? Use the ranges above only for early budgeting. A site visit and detailed design are needed for a reliable quote.
At 3Sixty Industries, we combine local design knowledge, structural planning, permitting support, and careful construction. Contact us for a Daybreak deck consultation or free quote, and let's create an outdoor space that fits your home, lifestyle, HOA, and Utah climate.
Daybreak HOA requires a complete design review application including site plans, elevations, material details, and compliance with community guidelines for deck placement, color, railings, and visibility. Approval must be obtained before construction begins to avoid delays or rework.
Yes, Daybreak HOA approval and a South Jordan building permit are separate and both may be required. HOA approval covers community standards, while the city permit ensures structural safety and code compliance.
Due to Utah's intense UV exposure and dry air, capped composite decking like Trex or TimberTech is recommended for durability and low maintenance, resisting splintering, warping, and fading better than natural wood such as cedar or redwood.
Deck cost depends on elevation, terrain, stairs, railing type, excavation, drainage, and added features like lighting or outdoor kitchens. Composite decking usually costs $65–$95+ per sq. ft., while natural wood ranges from $45–$65 per sq. ft.
Most standard builds take 2 to 6 weeks from footing excavation to final walkthrough. HOA review, city permitting, weather conditions, and material availability can affect this timeline.
Delays often arise from starting construction before approvals, submitting incomplete drawings, changing materials post-approval, or neglecting required details like stairs and lighting. Following a thorough submission checklist helps avoid these issues.

.avif)
.avif)












.png)



.webp)