
A covered patio can turn a Lehi backyard into a comfortable gathering place, but adding a roof changes the project from simple landscaping to regulated construction. Utah's snow, seismic, and freeze-thaw conditions make proper design especially important along the Wasatch Front. Before we order materials or pour footings, we need to understand when Lehi City requires a permit, what drawings inspectors expect, and how electrical or drainage work affects the application. This guide explains the practical requirements Utah homeowners should consider before building a covered patio, pergola, screened enclosure, or similar outdoor living space.
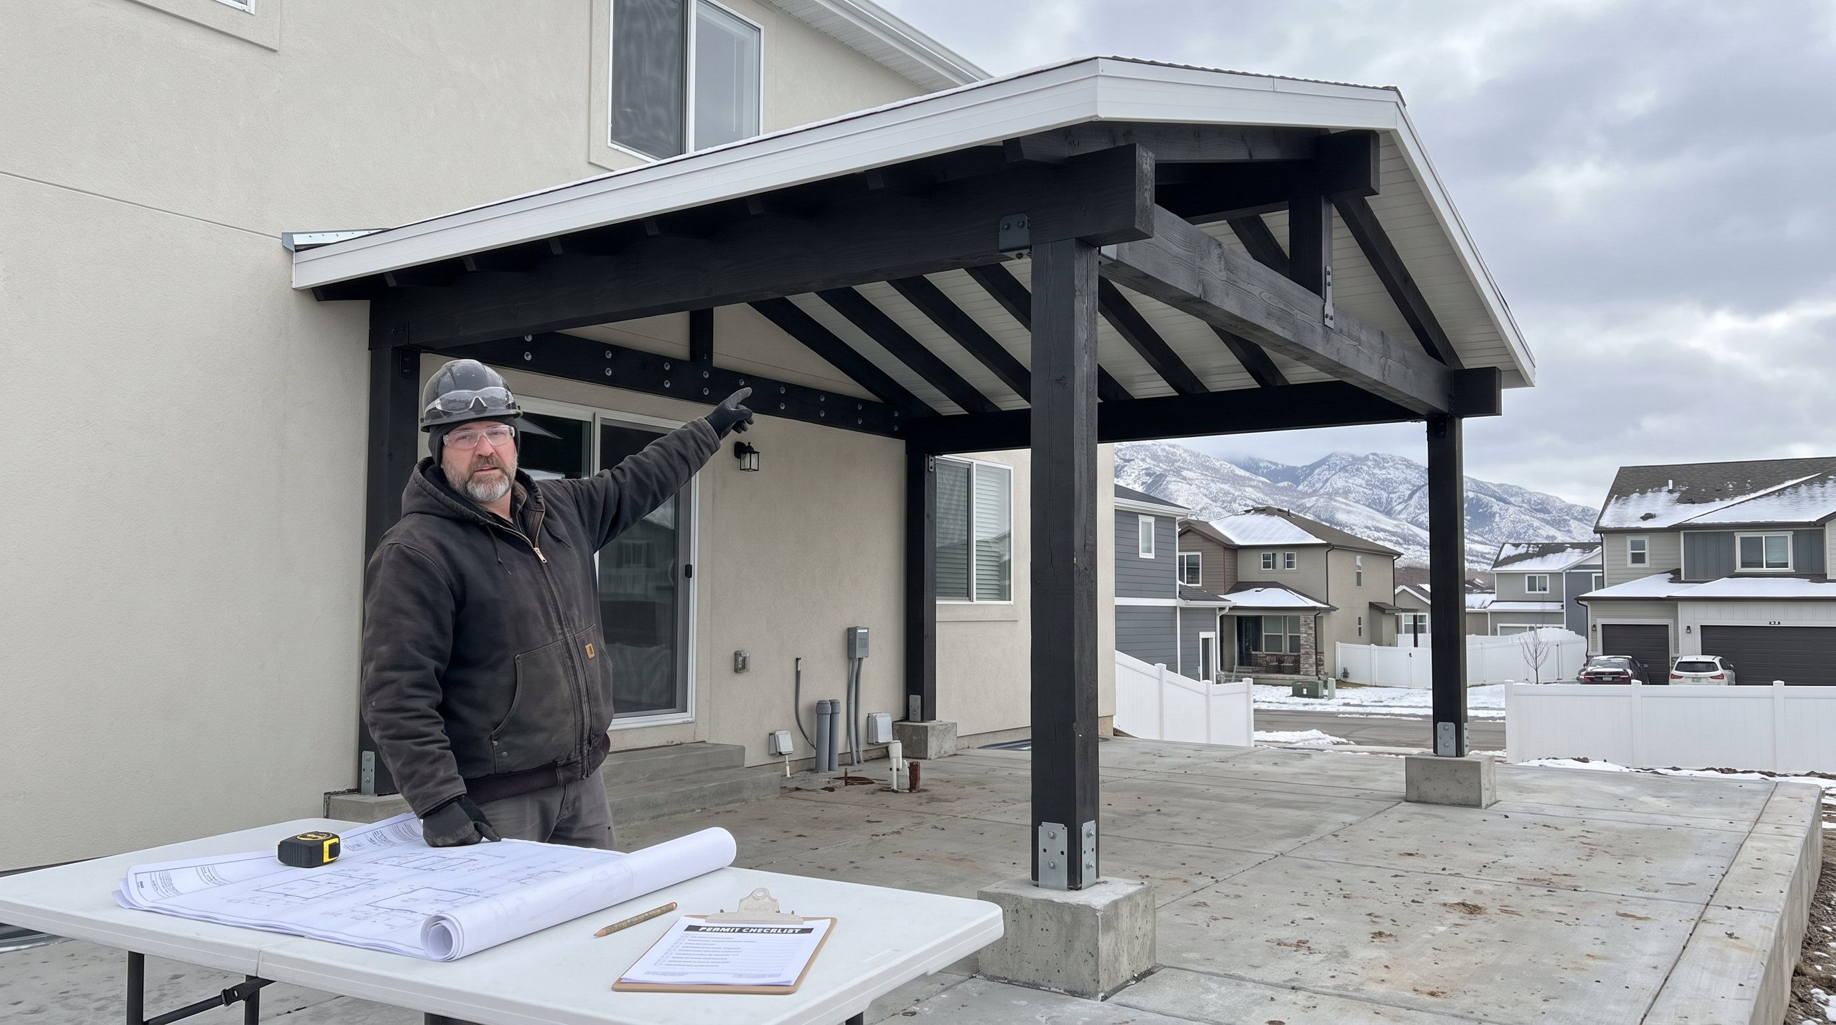
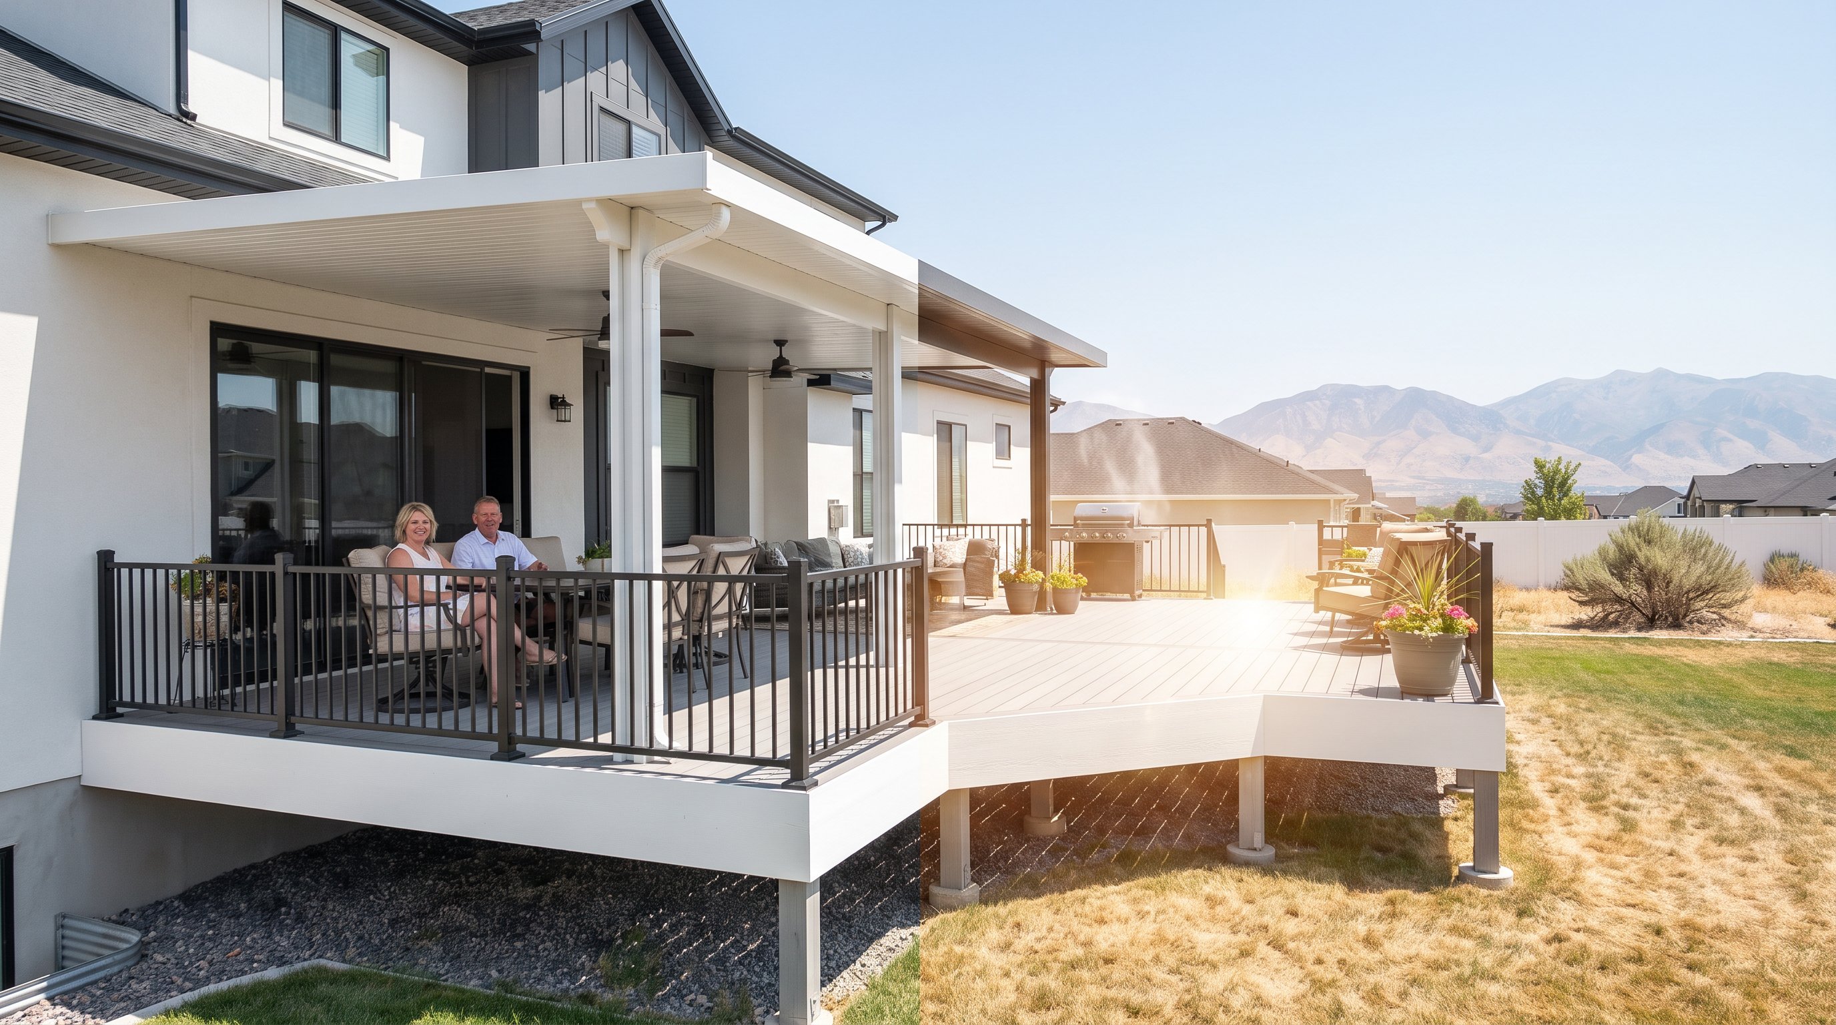
In Lehi, a roofed patio generally requires a building permit because it becomes a structural accessory improvement rather than an uncovered slab or paver area. This applies whether the cover is attached to the home or freestanding. A covered patio, pergola with a substantial roof, porch roof, screened enclosure, or sunroom should be discussed with Lehi City's Building Division before construction begins.
A ground-level concrete or paver patio that has no roof is typically the simpler case and may not require a building permit. Likewise, some low decks under 30 inches above grade can qualify for an exemption when they don't serve a required egress door and don't need guards. That exemption should not be interpreted as permission to build a roof without approval. Once posts, beams, rafters, ledger connections, or a permanent cover are involved, the city needs to verify structural safety.
Permits are also likely when the project is more than 30 inches above grade, requires guardrails, includes stairs, or connects to the dwelling. Adding lights, ceiling fans, receptacles, a gas grill, plumbing, or mechanical equipment can trigger separate trade permits. A covered patio may look modest from the yard, yet its connections to the house and foundation carry significant loads.
Lehi's published standards identify a 43 psf ground snow load, a 30 psf roof snow load, Seismic Design Category D2, and a minimum 30-inch frost depth. Those figures explain why a permit matters. A properly reviewed structure is less likely to sag under winter snow, shift during freeze-thaw cycles, or pull away from the house during seismic movement. We also recommend reviewing Lehi deck installation guidance when a patio cover is part of a larger deck project.
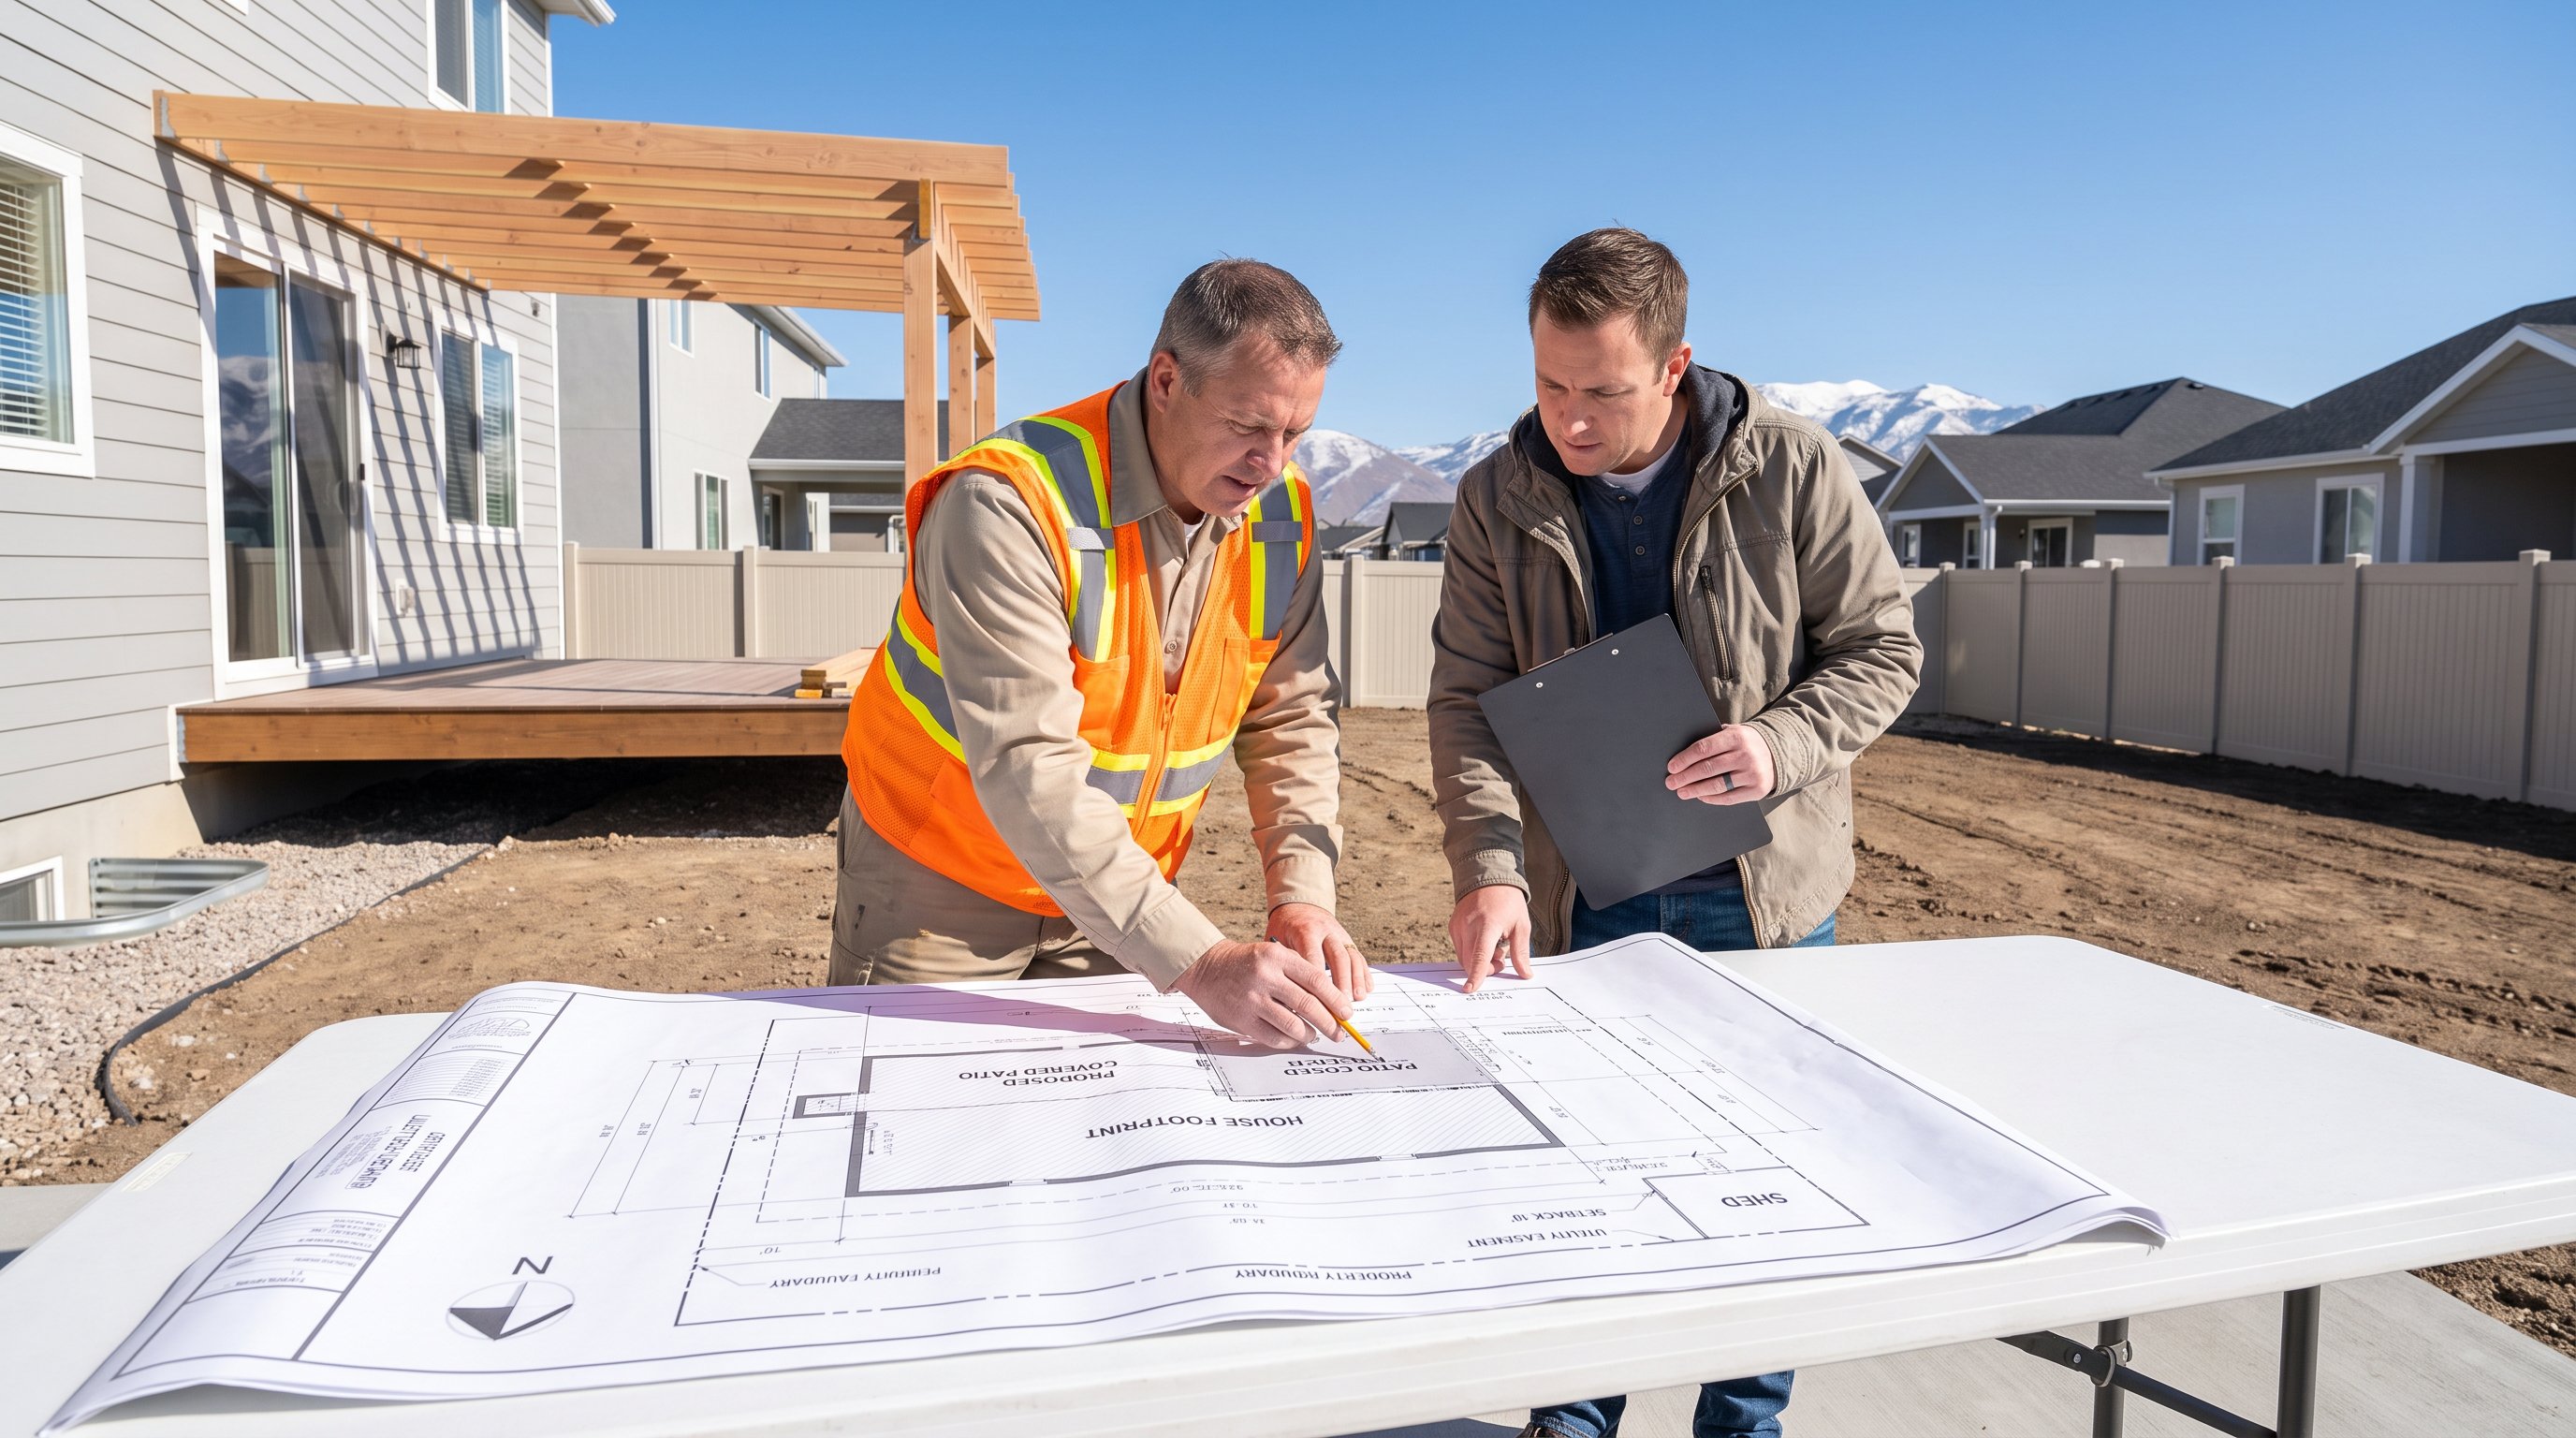
A permit does not automatically make every location acceptable. Lehi reviews the patio's placement on the lot, its relationship to property lines, easements, existing structures, and required yard areas. The exact setback can depend on zoning district, lot configuration, building height, and whether the structure is attached or detached. We should confirm the applicable zoning rules before finalizing a design, especially in newer subdivisions where small lots leave little room behind the home.
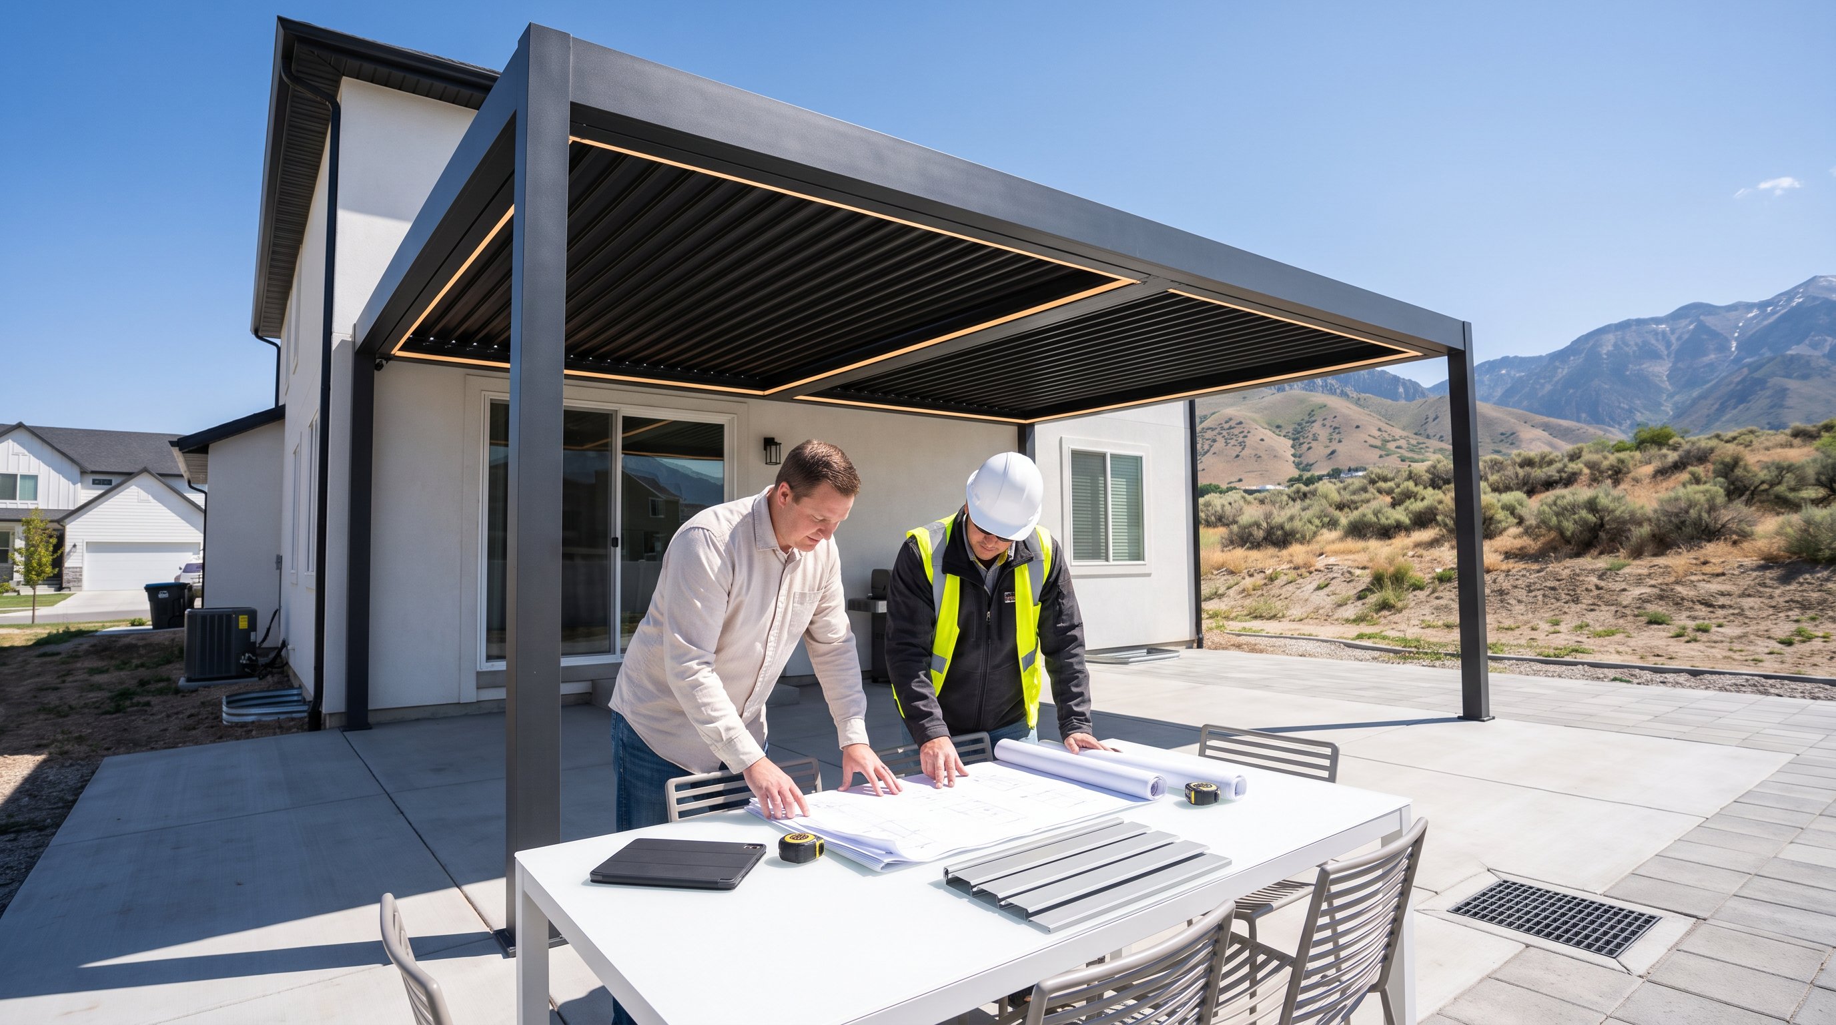
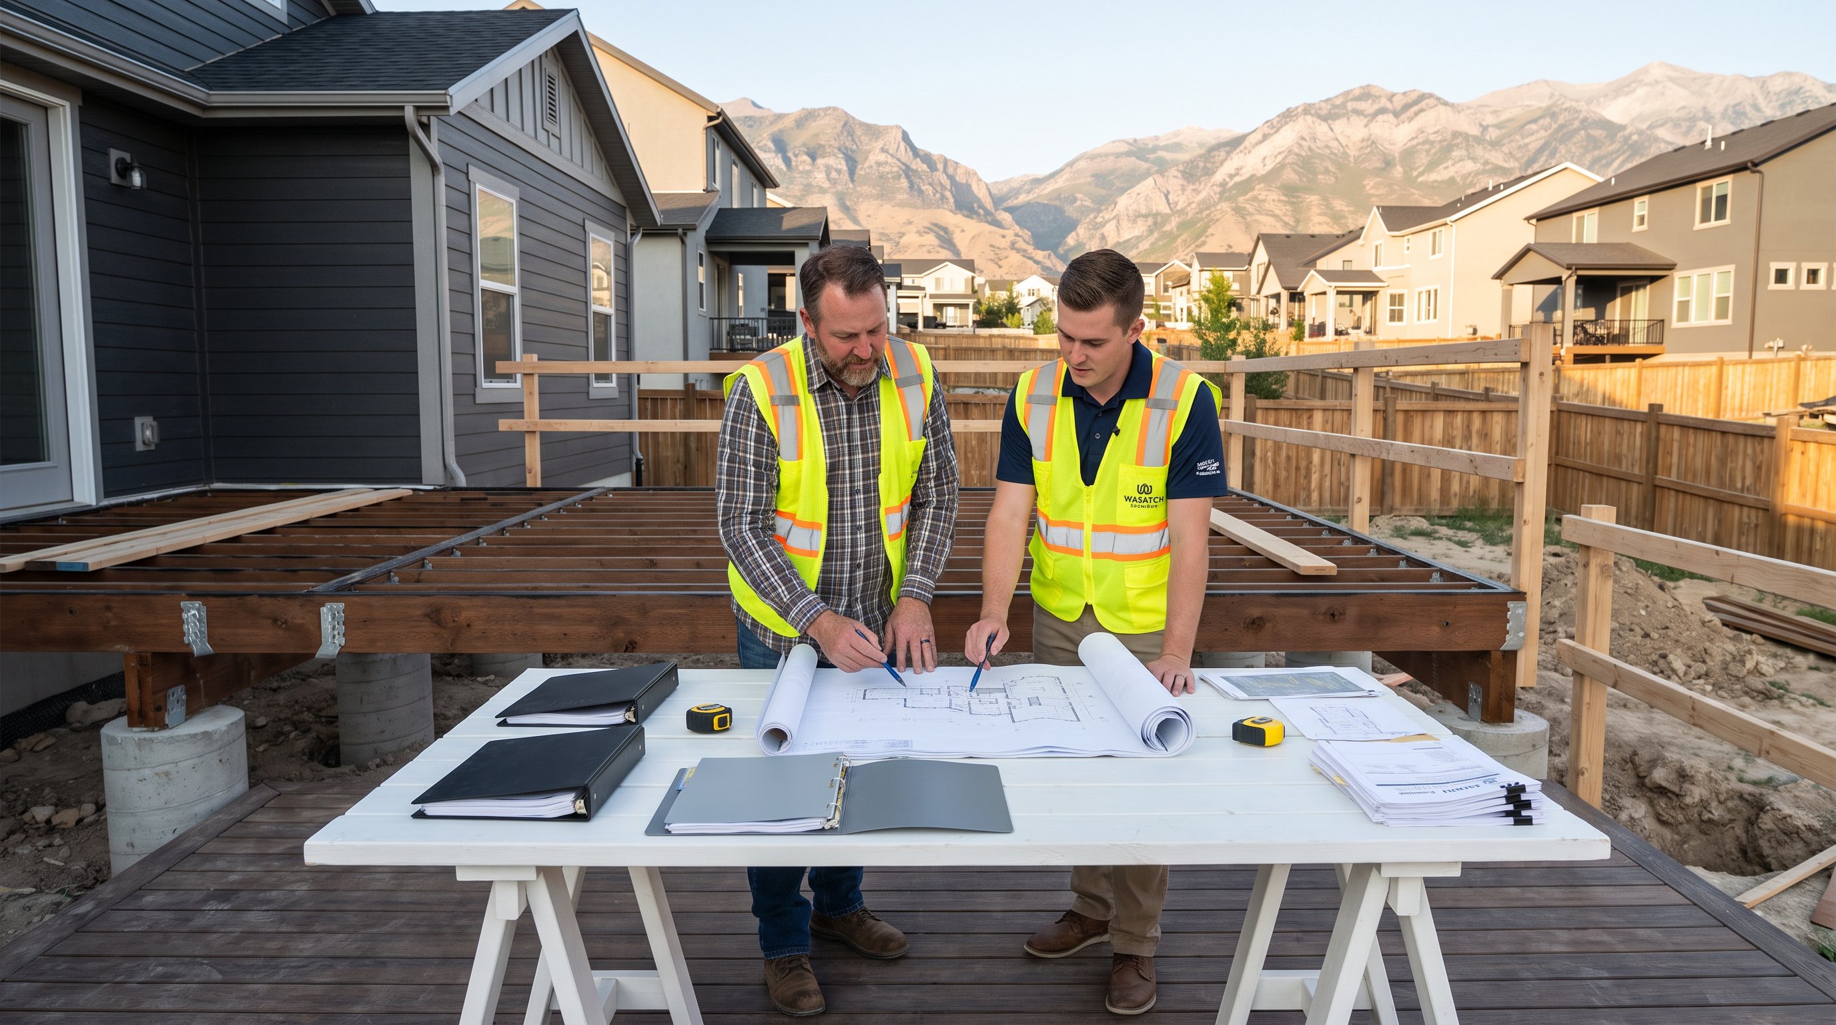
A scaled site plan is usually essential. It should show the property boundaries, house footprint, proposed patio dimensions, distances to each property line, nearby decks or sheds, utility easements, and any fences that help establish orientation. The city may also want finished-floor elevation or height information when the patio is raised. In practice, an attractive drawing is less useful than an accurate one: a few feet of error can create a correction notice or force an expensive redesign.
Height affects both structure and approval. Taller covers may need engineered beams, deeper footings, lateral bracing, and guards or handrails where people access an elevated deck. Attached covers also require a safe ledger or independent support strategy. We don't assume that a home's existing siding or roof framing can carry new loads without investigation.
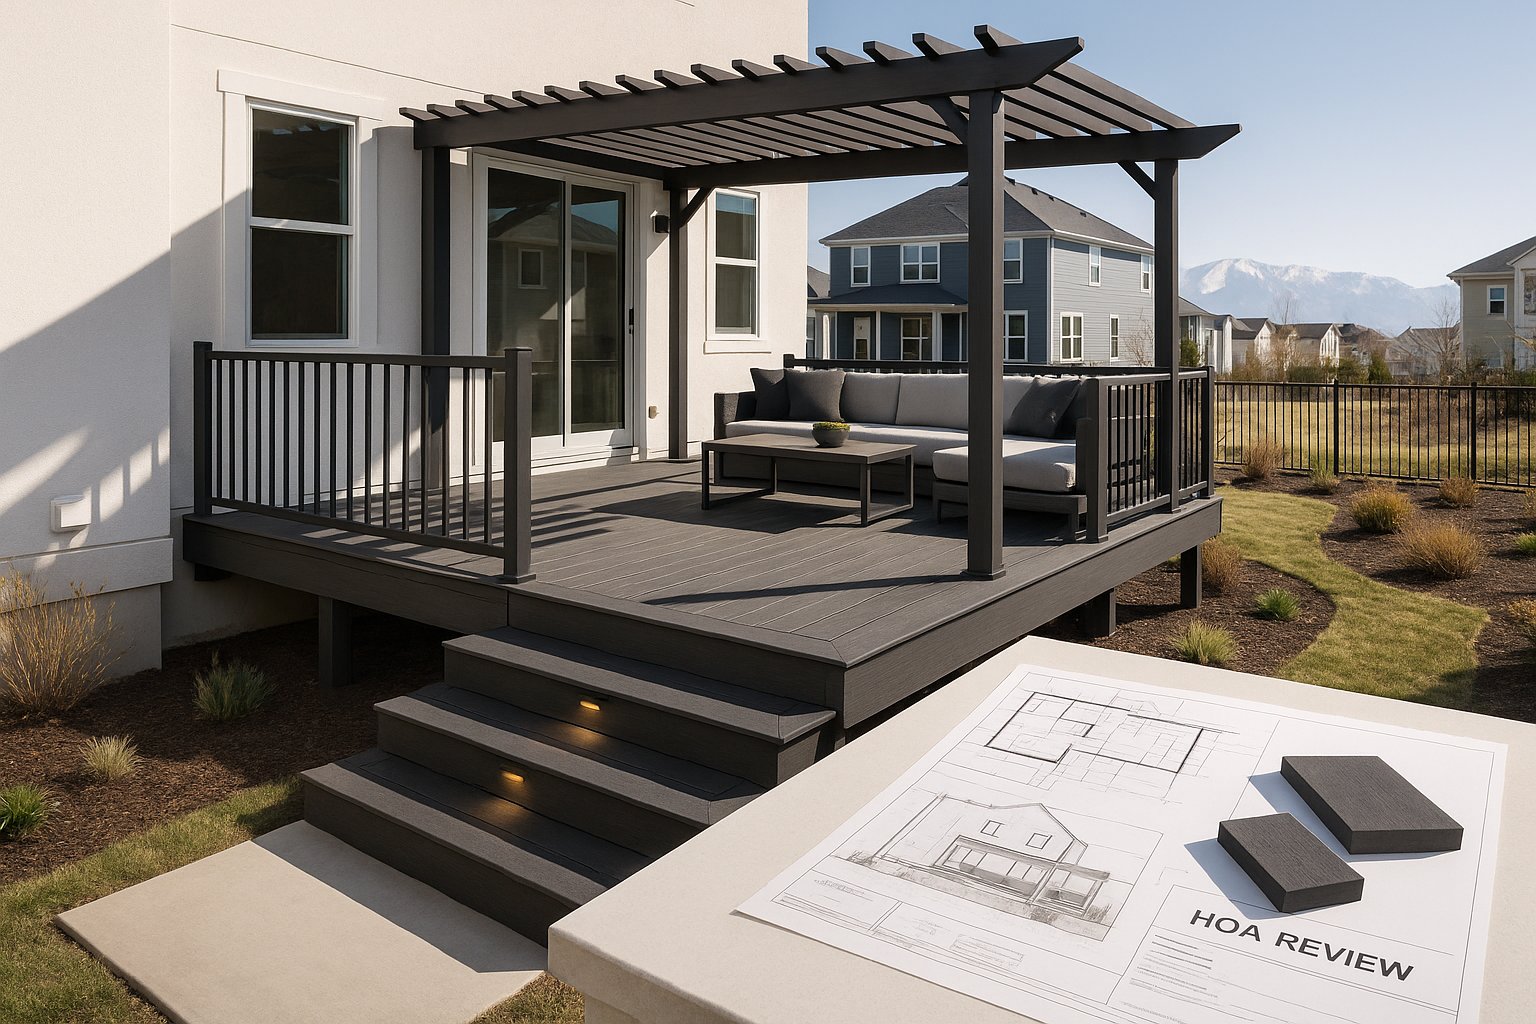
HOA approval is separate from city approval. Communities in Traverse Mountain and other Lehi developments may regulate roof pitch, colors, materials, visibility from neighboring lots, and lot coverage. The HOA may require plans before the city will accept its review, or it may impose stricter design standards than the building code. Our Lehi custom construction services can coordinate the city and HOA steps so homeowners aren't approving a design twice.
We also account for sunlight, prevailing winds, snow shedding, and drainage. A roof that dumps snow onto a walkway or neighbor's property is a design problem, not merely a landscaping issue. Shade may be the goal, but the structure still has to work through a Utah winter.
Lehi permit plans should communicate how the patio will stand up to local conditions. Depending on the design, the application may include a foundation or footing plan, framing plan, roof plan, elevations, connection details, materials, and structural calculations. Footings generally need to extend at least 30 inches below grade to reduce frost heave. On difficult soils or unusual sites, the city may request additional geotechnical or engineering information.
Utah's combination of heavy snow and earthquake risk makes connections particularly important. Posts need suitable bases, beams need properly sized supports, and an attached structure needs reliable ties to the dwelling. We design framing and hardware for the actual span and loads rather than relying on an online sketch that ignores local conditions. Homeowners planning a deck and cover together may find our custom deck builder in Lehi approach useful because the foundation and cover can be coordinated from the beginning.
Electrical work is not automatically included in a building permit. Outdoor receptacles require GFCI protection, and exterior wiring must be rated for wet locations. Lighting, fans, heaters, or new circuits usually require an electrical permit and licensed electrical work. A gas line for an outdoor kitchen or fire feature may require a separate mechanical permit. Planning these items early prevents an inspector from finding an unfinished trade component after the framing is complete.
Grading and drainage deserve equal attention. The patio should not direct runoff toward the foundation, neighboring property, or public right-of-way. We may need to preserve swales, use approved drainage methods, or adjust grades around footings. Utah's relatively dry climate doesn't eliminate drainage concerns: spring snowmelt and intense storms can move a surprising amount of water.
Enclosed patios have additional rules. A screened patio must satisfy patio-cover openness provisions, while a heated sunroom becomes a conditioned addition subject to insulation, windows, energy, and HVAC requirements. In other words, swapping screens for walls can change the entire permit category.
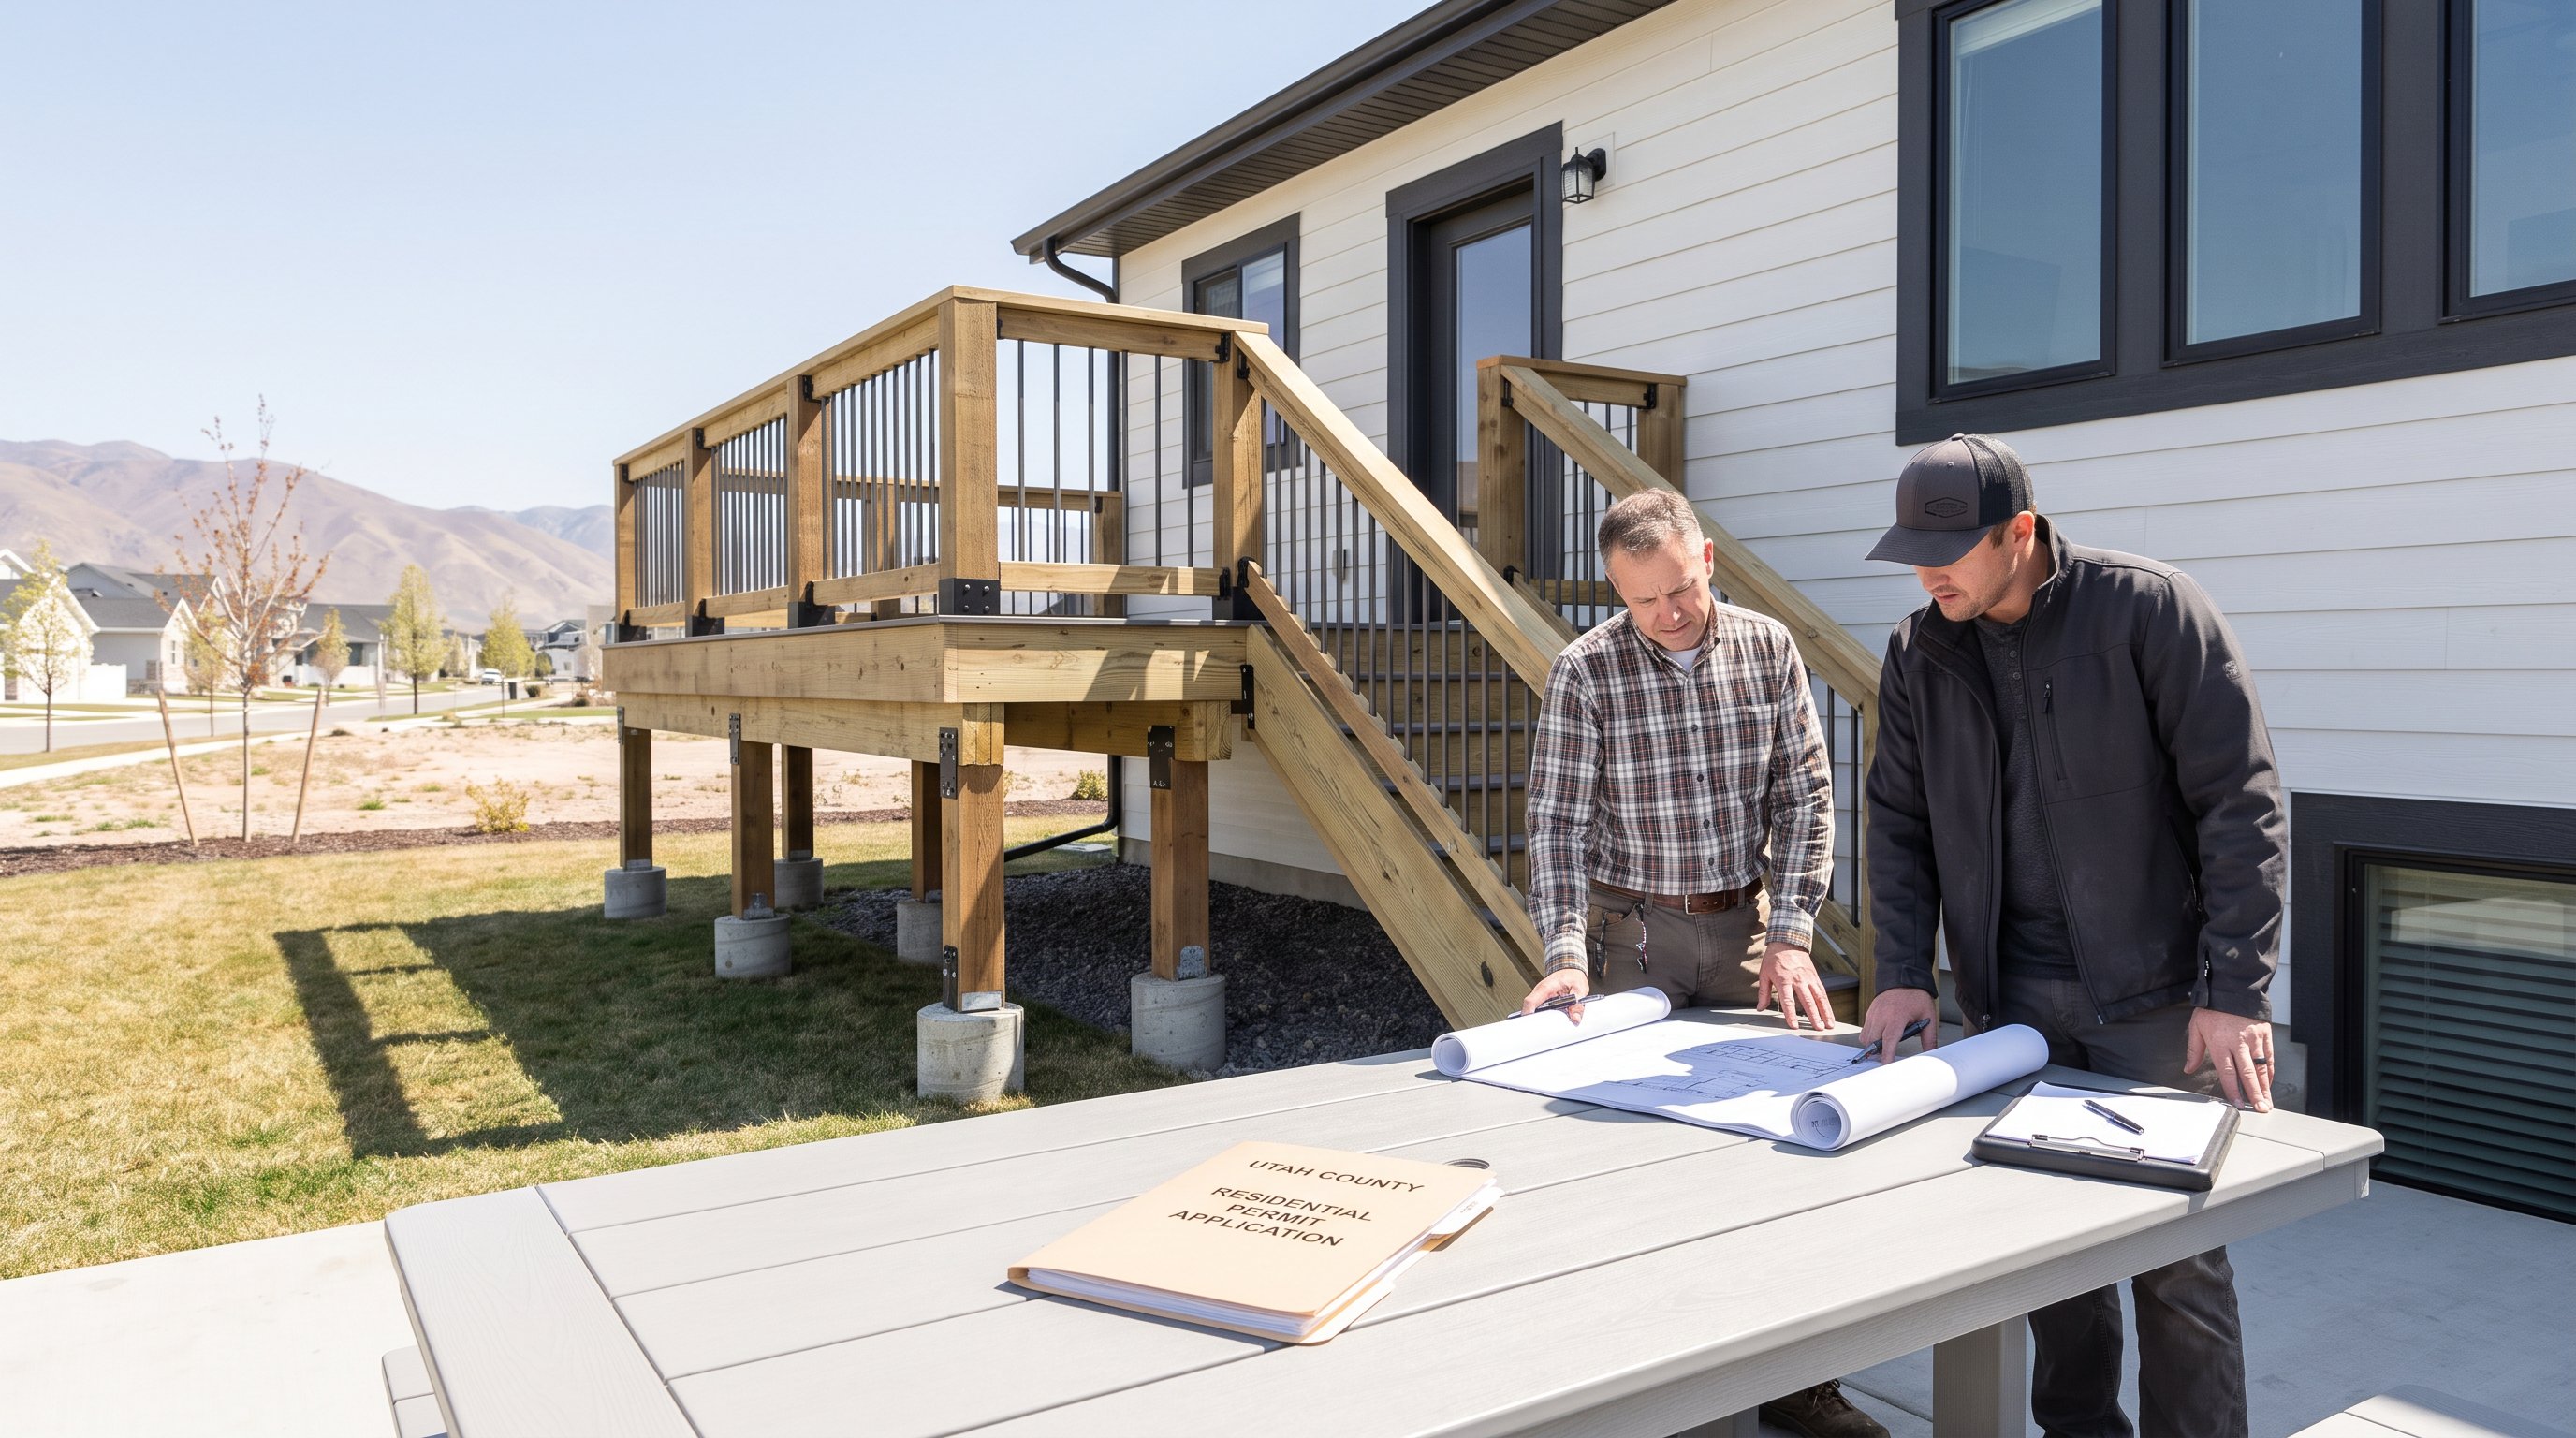
Lehi handles permit submissions electronically. A typical application includes the project valuation, owner and contractor information, site plan, architectural drawings, structural details, and relevant trade applications. Approved plan sheets should be stamped and kept on the job site for inspectors. If the project includes solar or affects utility systems, the appropriate Lehi department may require additional review.
The cleanest process starts before demolition. We prepare a measured site plan, confirm setbacks, check HOA rules, select a roof and drainage strategy, and identify every planned trade: electrical, gas, plumbing, or mechanical. This avoids the common mistake of applying for a simple patio cover and later discovering that the outdoor kitchen or heater needs separate approvals. Homeowners can also ask Lehi about current fees, submittal standards, and inspection scheduling because requirements and forms can change.
Inspections usually occur at specific milestones, such as footing excavation before concrete, framing and structural connections, electrical rough-in, and final completion. Work should remain accessible and should not be covered before the relevant inspection passes. Photos can help document concealed work, but they don't replace an inspection when one is required.
Several preventable problems appear repeatedly: building over an easement, using incorrect property-line measurements, burying footings before inspection, attaching to a roof without approved details, and installing unpermitted wiring. Starting construction without approval can lead to a stop-work order, fines, retroactive plan review, or removal of noncompliant work. It can also complicate insurance claims and future home sales.
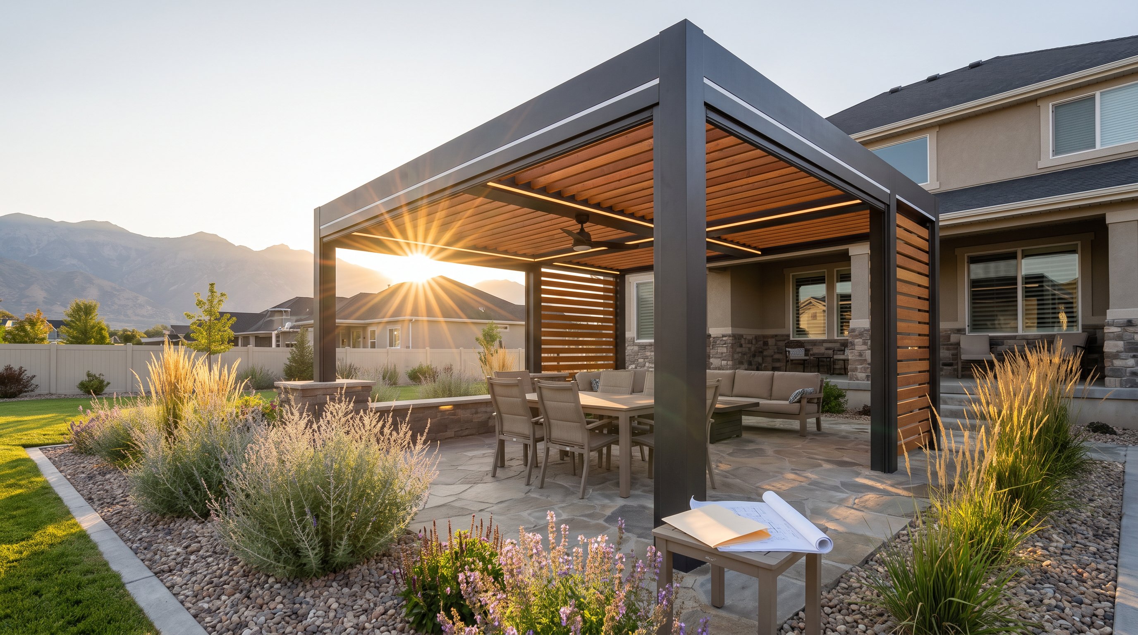
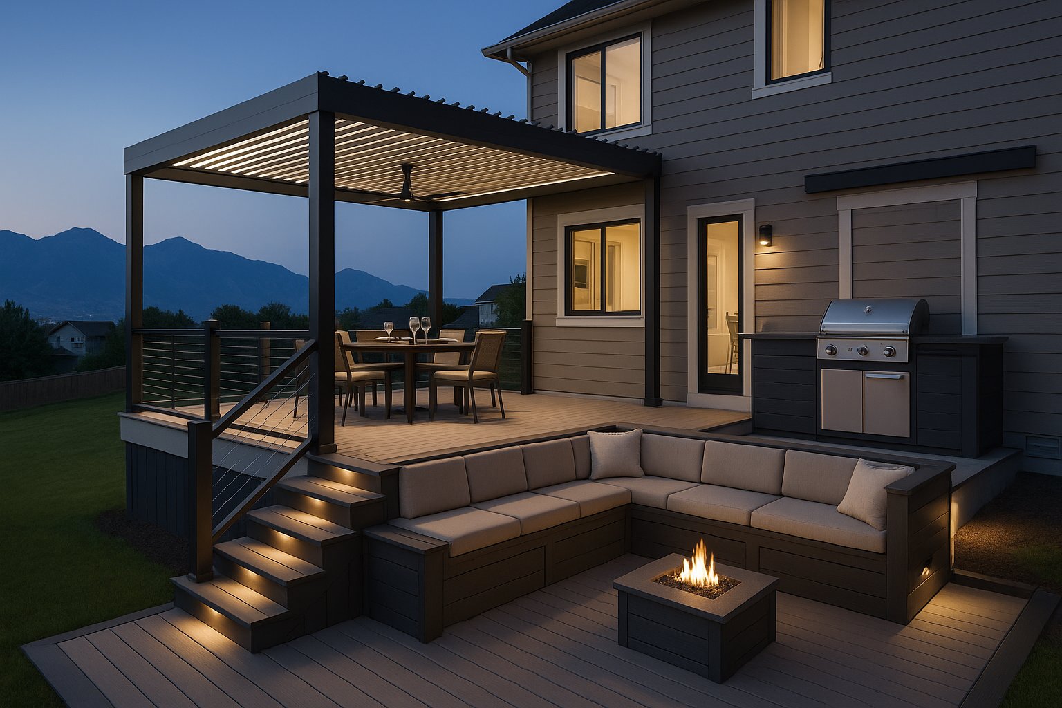
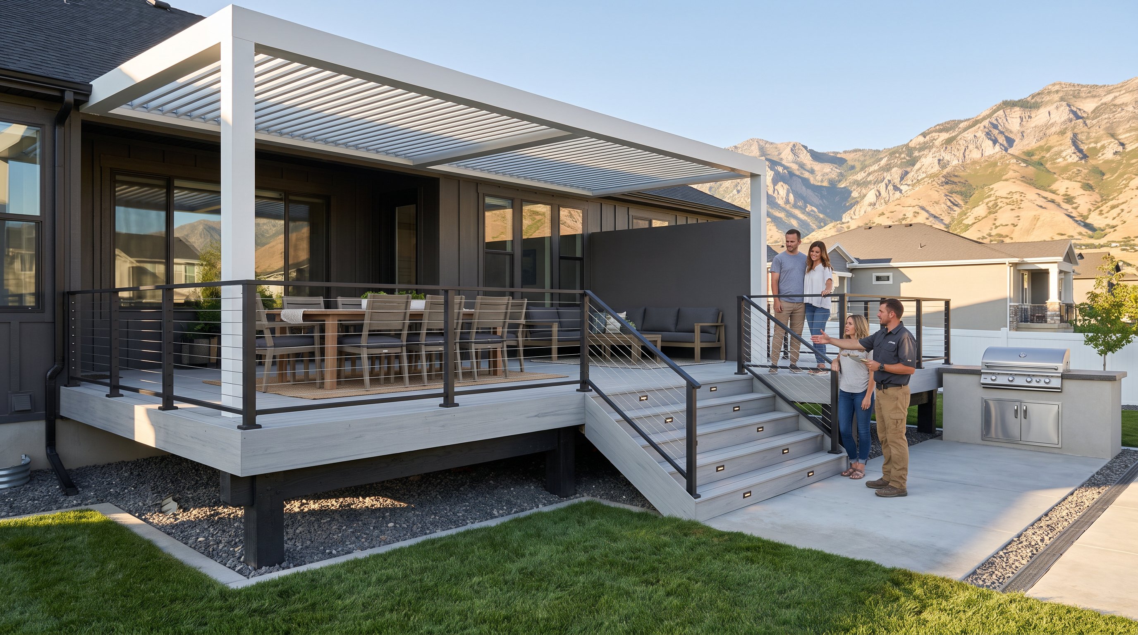
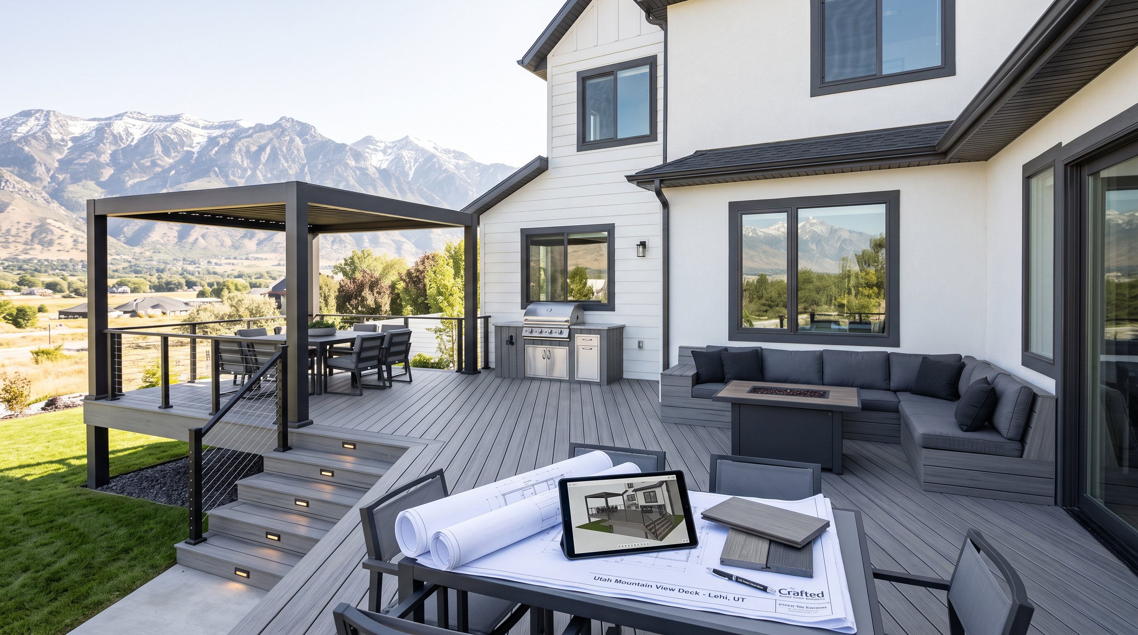
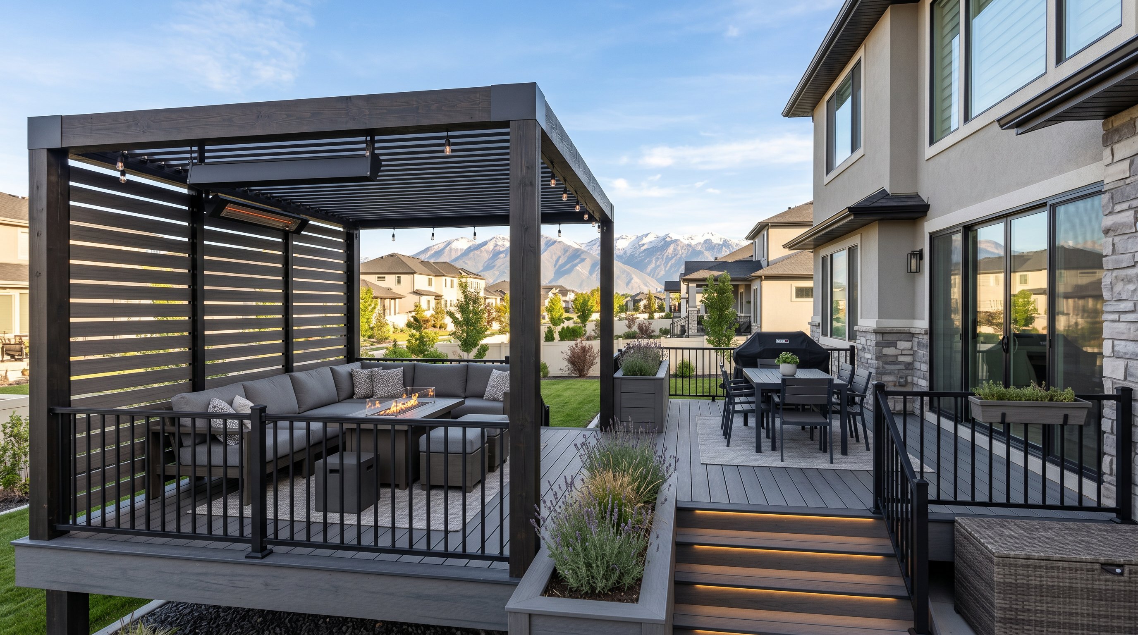
We help homeowners treat permitting as part of design, not a last-minute hurdle. For example, a composite decking builder can coordinate a low-maintenance deck surface with deep footings, snow-ready framing, integrated lighting, and a custom timber or motorized louvered cover. We provide 3D mockups, transparent estimates, weekly updates, and daily job-site cleanup. A typical outdoor project takes roughly two to six weeks after approvals, depending on scope and weather.
For Lehi homeowners, the safest assumption is straightforward: an uncovered ground-level patio may be exempt, but a permanent covered patio usually needs city review. Confirm setbacks, prepare a scaled site plan, account for snow and seismic loads, and include every electrical, gas, drainage, and enclosure detail early. When we handle the design and permitting together, the result is more than a good-looking backyard, it's a durable, legal outdoor space built for Utah weather.
In Lehi, a covered patio generally requires a building permit because it is considered a structural accessory improvement. This applies whether the cover is attached to the home or freestanding, including pergolas with substantial roofs, screened enclosures, or sunrooms.
Lehi mandates a 43 psf ground snow load, 30 psf roof snow load, seismic design category D2, and a minimum 30-inch frost depth. These requirements ensure covered patios withstand heavy snow, seismic activity, and Utah’s freeze-thaw cycles.
Lehi reviews patio placement relative to property lines, easements, existing structures, and yard requirements. Setbacks depend on zoning, lot layout, height, and whether the patio is attached or detached, so confirming local zoning rules before design is crucial.
No. Electrical work such as outdoor receptacles, lighting, or fans typically requires a separate electrical permit. All wiring must be rated for wet locations and GFCI protected, with licensed electricians performing the work.
Designs must account for heavy snow loads, seismic safety, proper drainage to avoid runoff near foundations or neighbors, and orientation to manage wind, snow shedding, and sunlight for year-round durability and comfort.
Working with a local custom deck builder helps coordinate footing, framing, and cover design with HOA guidelines, which may include roof pitch, materials, and visibility restrictions. Early planning prevents repeated design approvals and code issues.

.avif)
.avif)












.png)



.webp)