
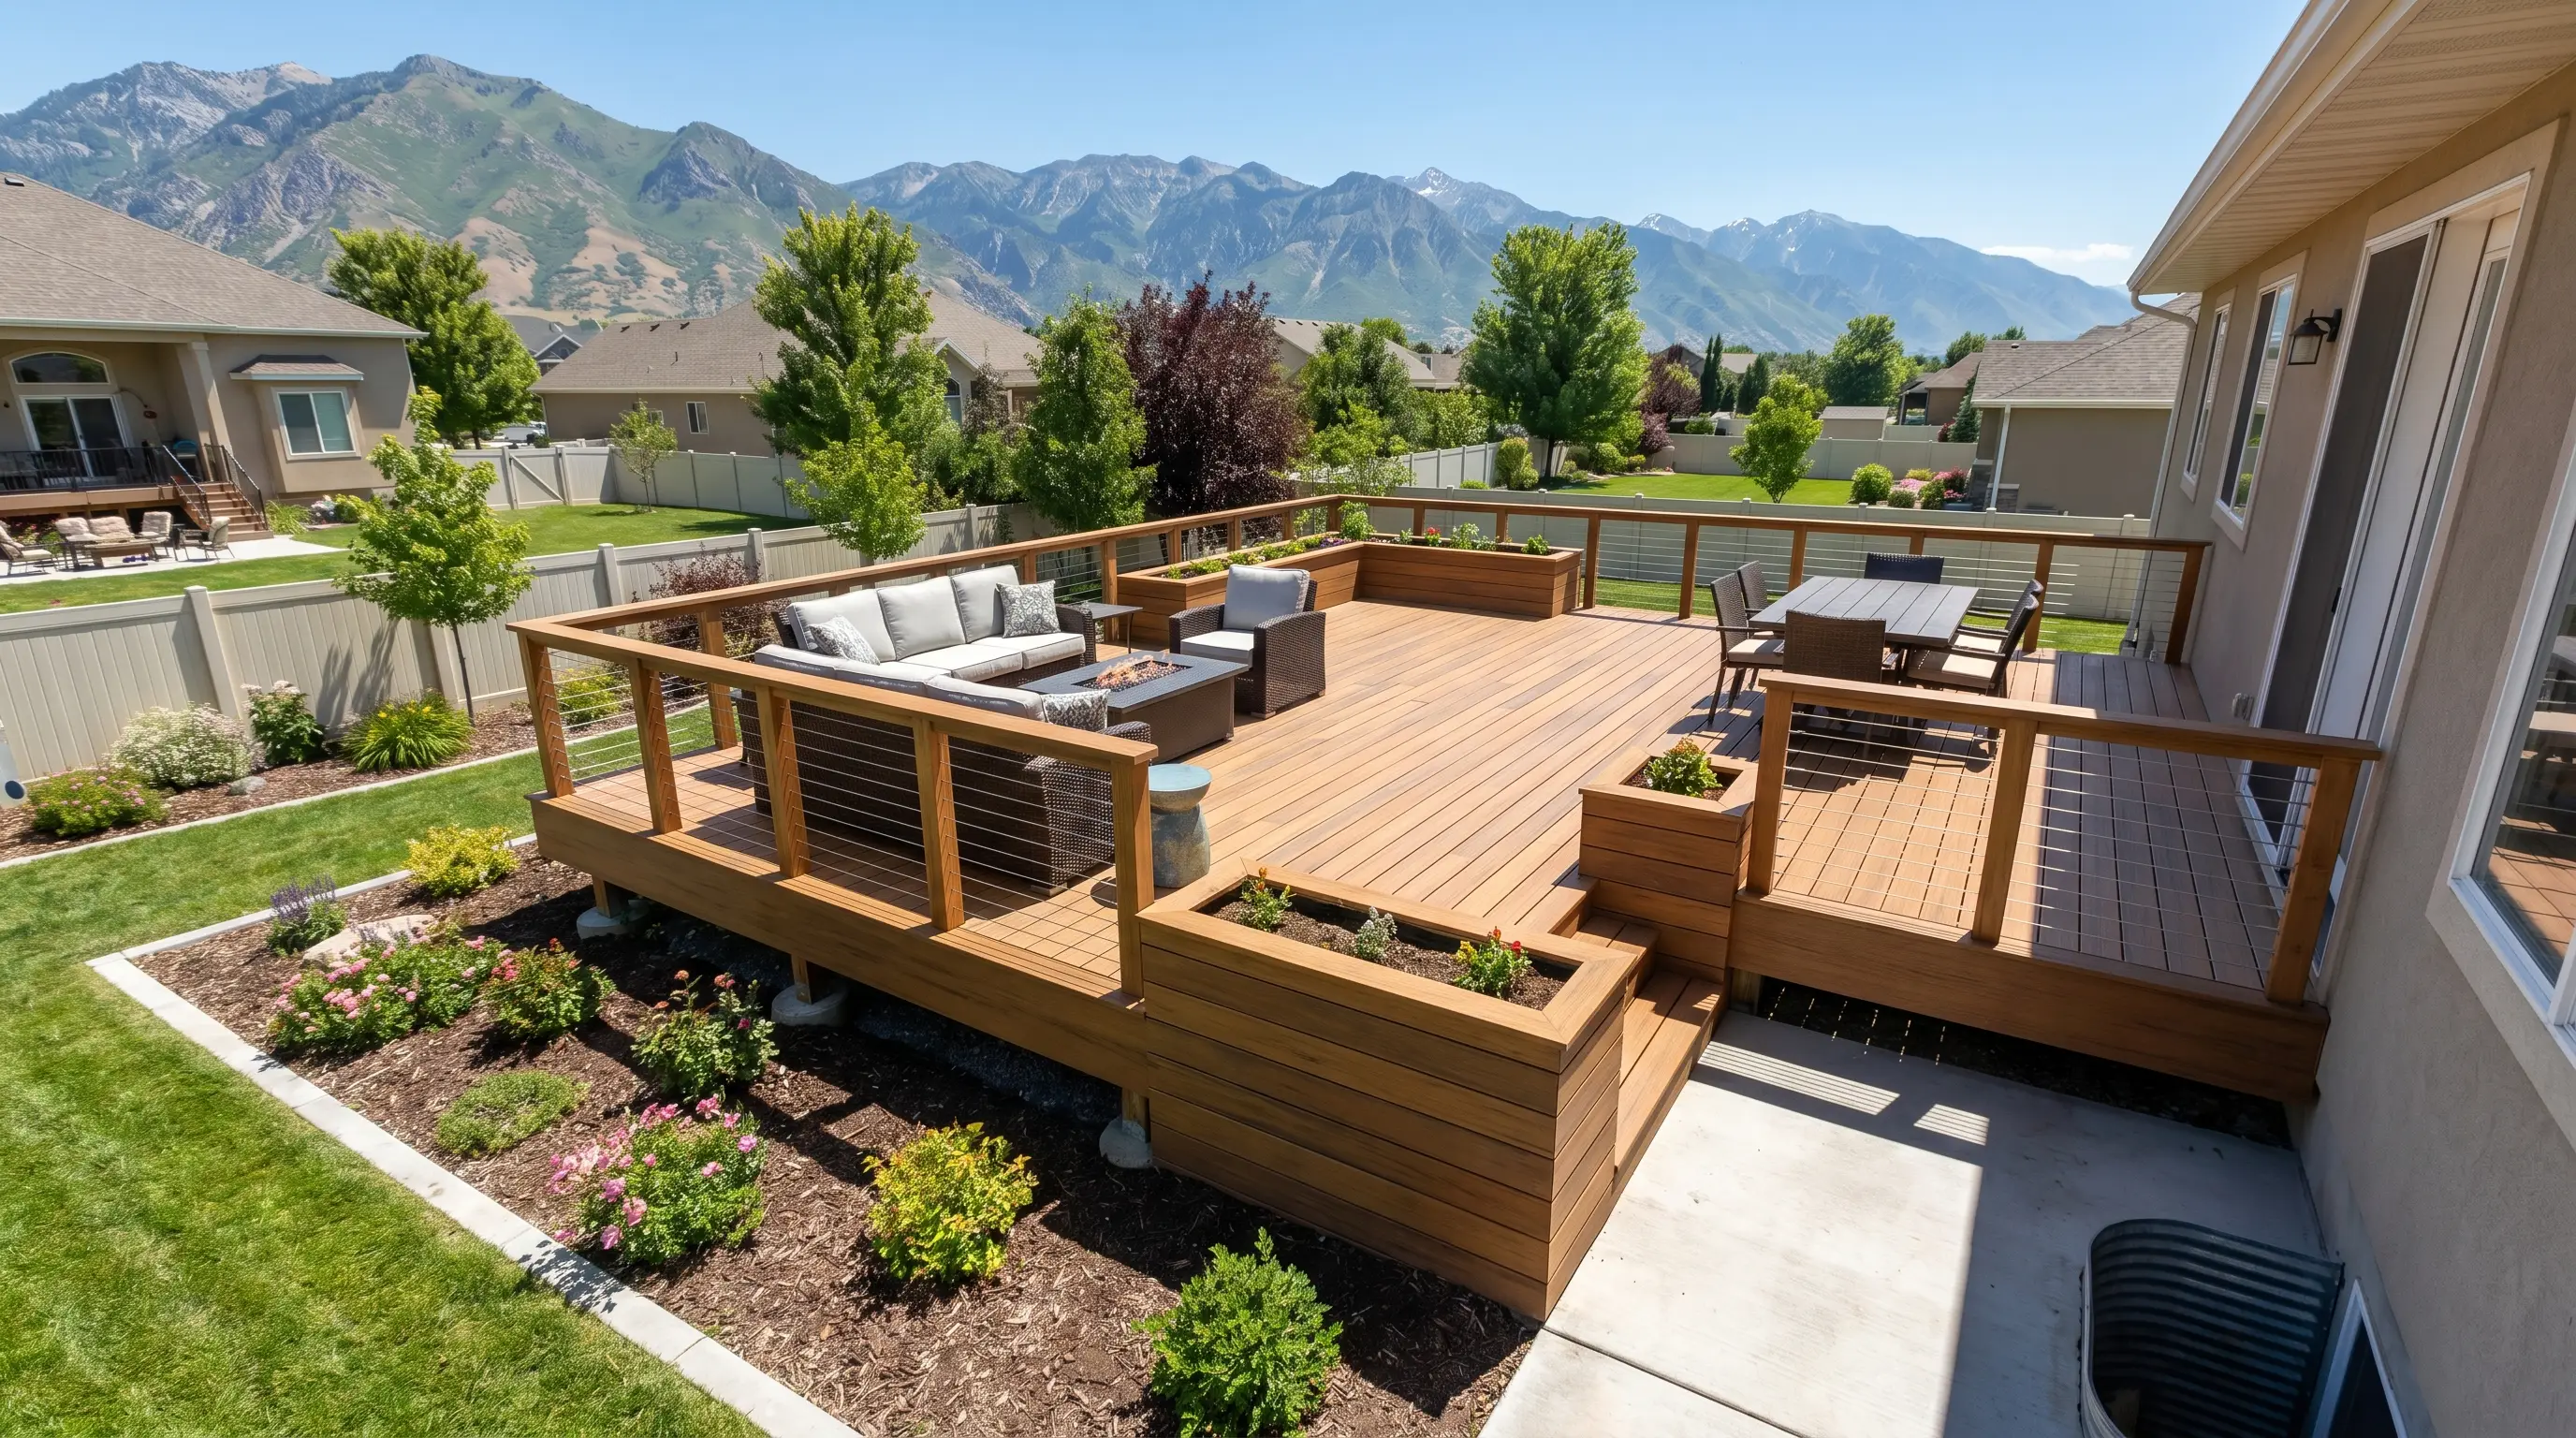
A custom deck can turn a Daybreak patio into a comfortable outdoor room, but the best-looking design is only useful if it satisfies HOA rules, city requirements, and Utah's demanding climate. South-facing yards, tight lot lines, snow loads, and architectural standards all shape the project from the beginning. We help Utah homeowners plan decks that feel personal without creating approval headaches later. From composite decking and pergolas to lighting and under-deck drainage, our goal is straightforward: a durable, code-compliant outdoor space designed around your home, lifestyle, and neighborhood.
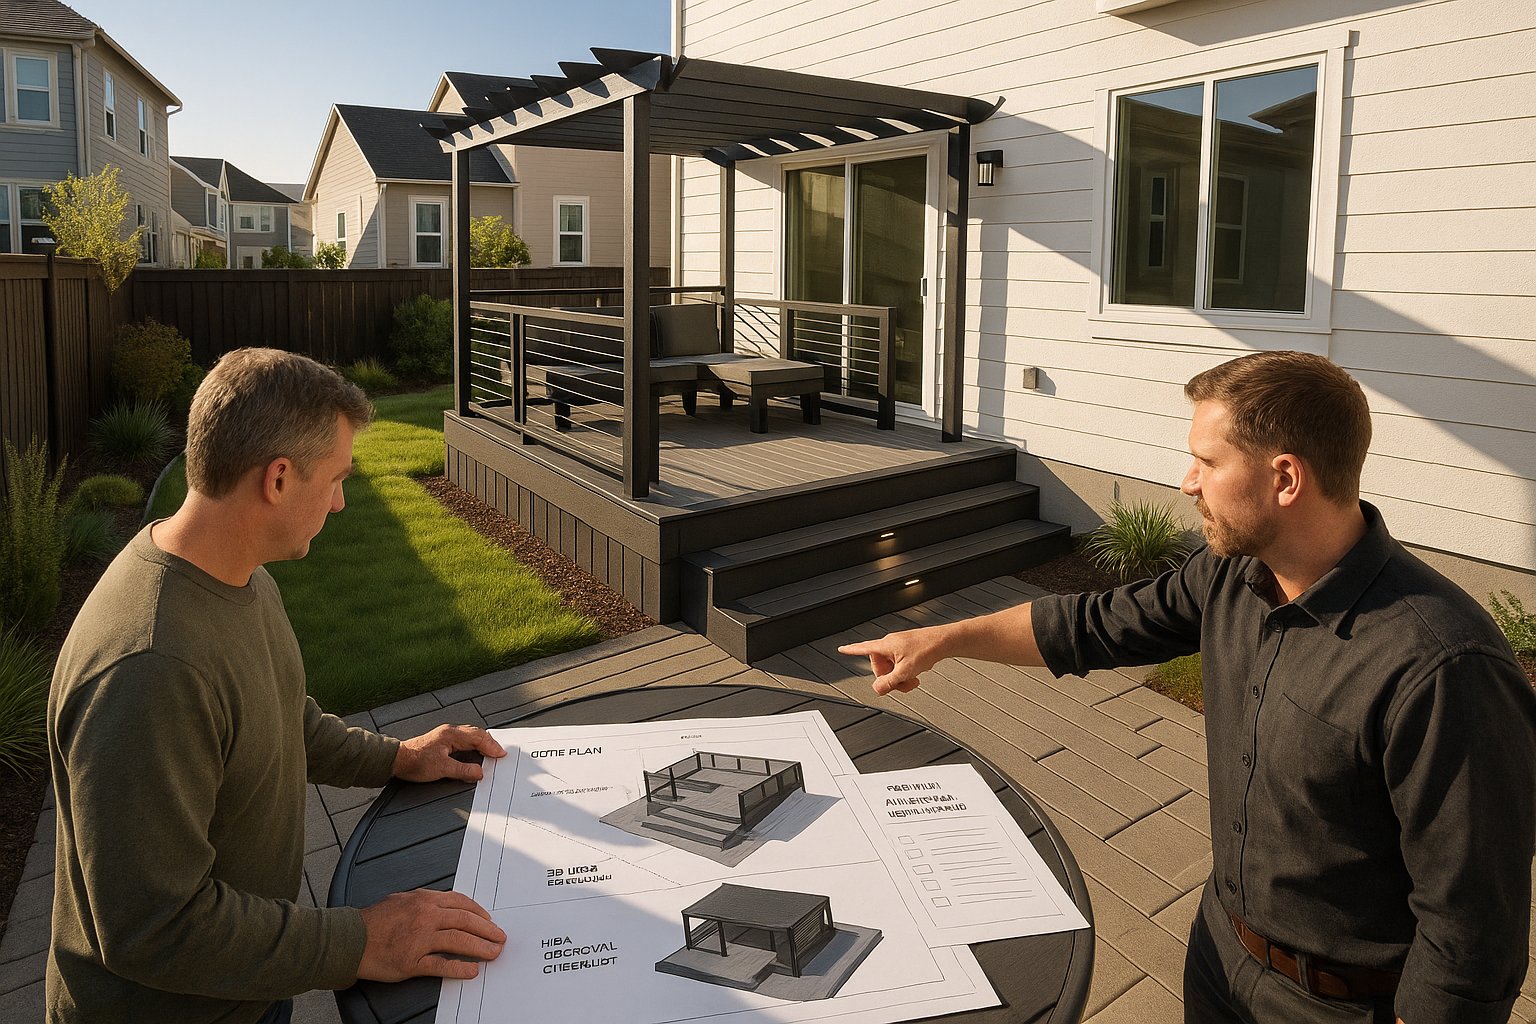
Daybreak homes often have compact backyards and south-facing patios that receive intense afternoon sun. That makes planning especially important. Before choosing a footprint or scrolling through deck photos, we evaluate the relationship between your home, property lines, doors, windows, grading, drainage, and neighboring views. A deck that looks spacious on paper may feel crowded once stairs, railings, and required setbacks are included.
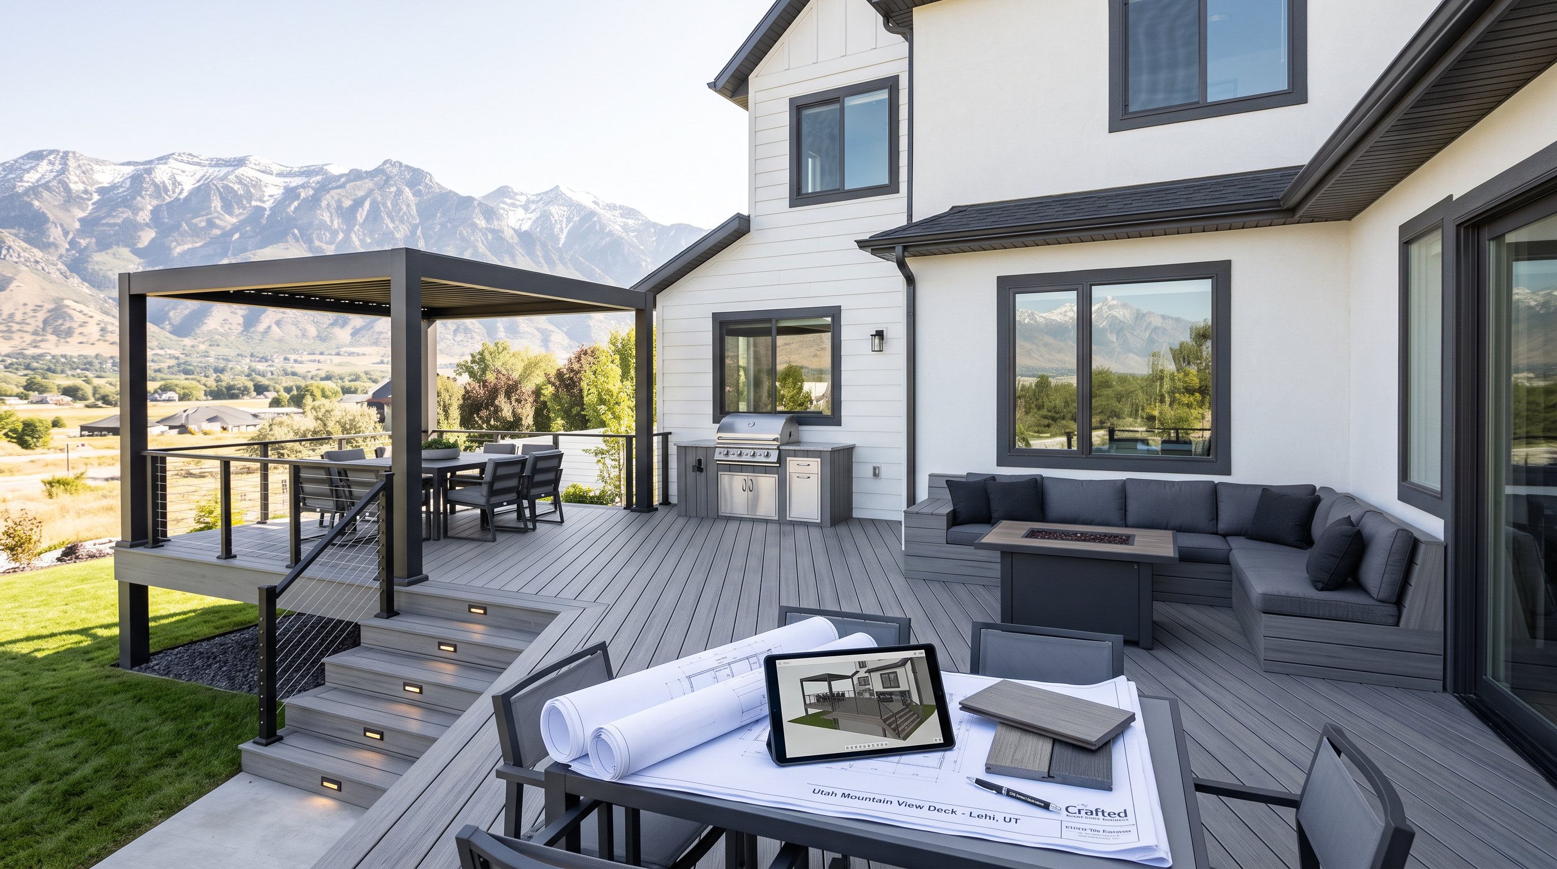
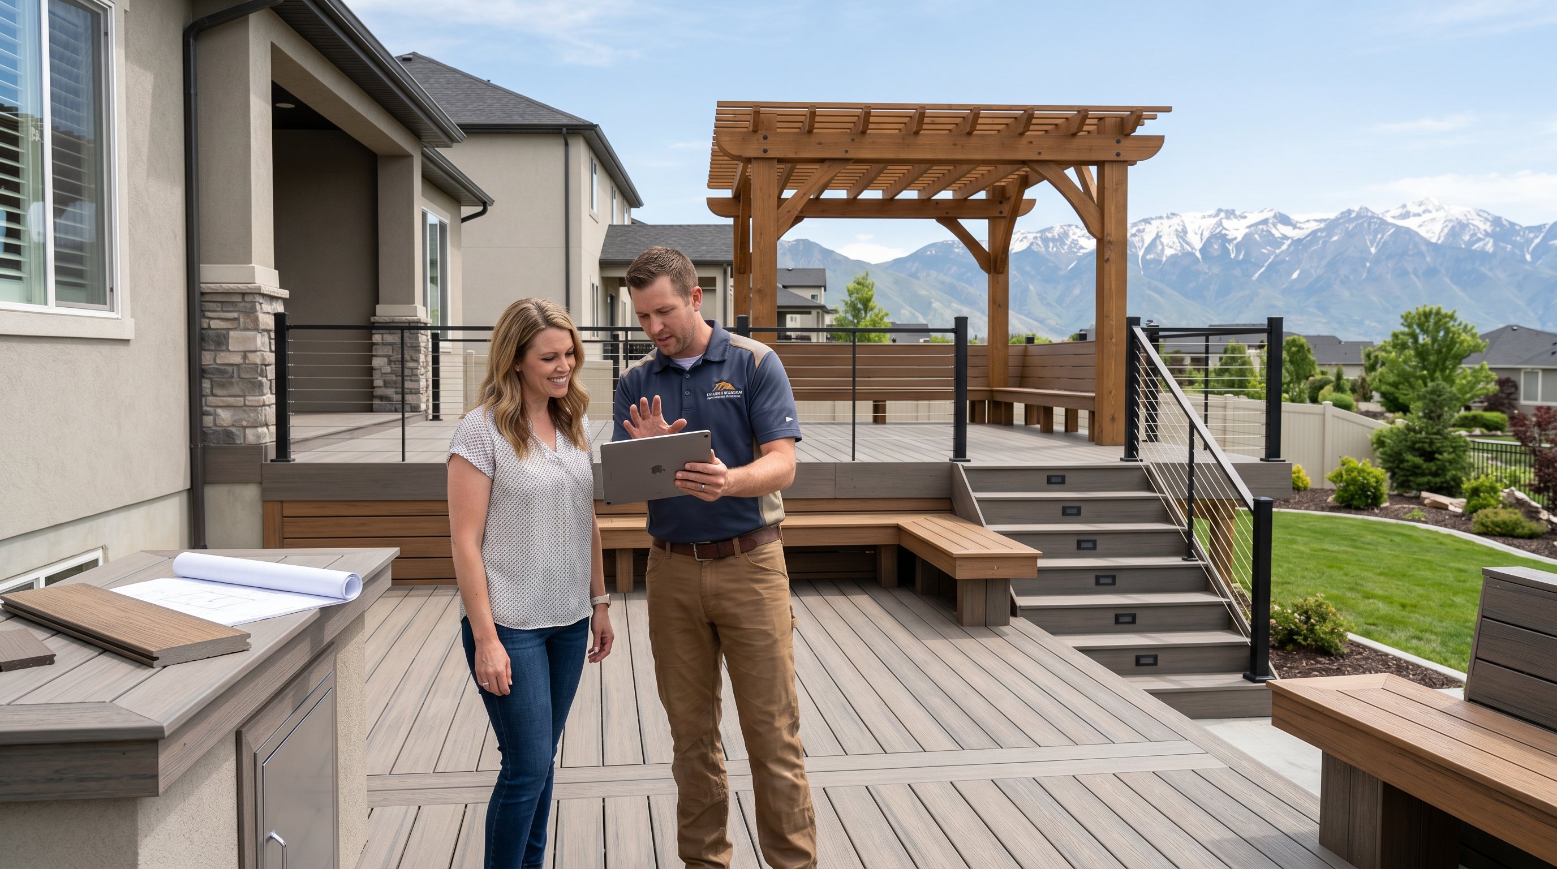
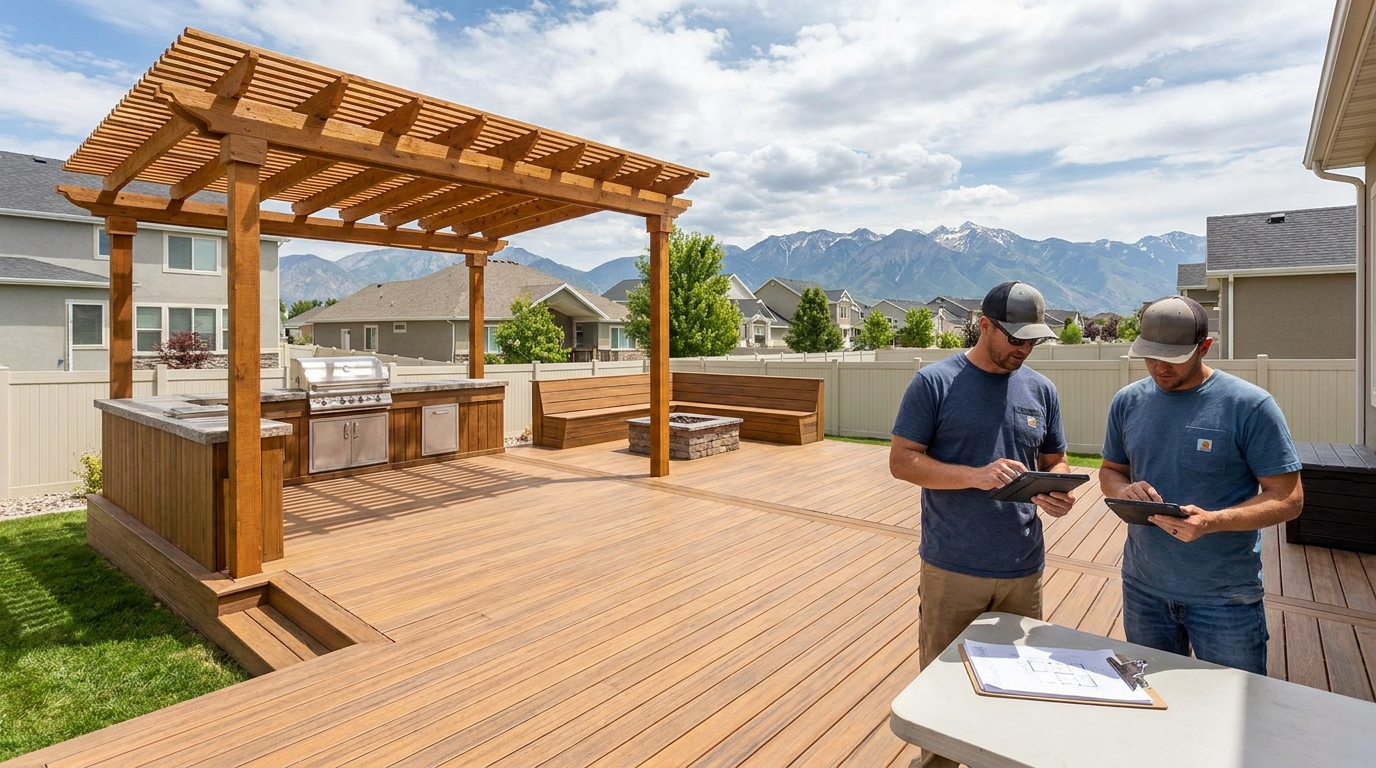
We begin with an in-home consultation and site review, then develop practical options for size, elevation, access, and shade. Our 3D mockups help you see how a proposed deck will sit against the house before construction begins. For many Daybreak properties, a midsize composite deck paired with a pergola creates more usable comfort than a larger, uncovered platform.
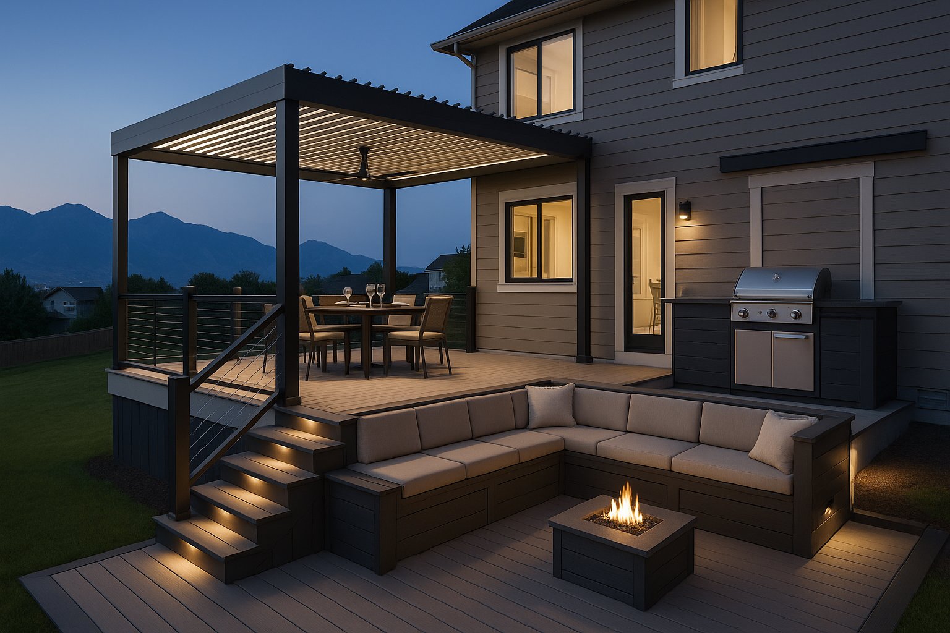
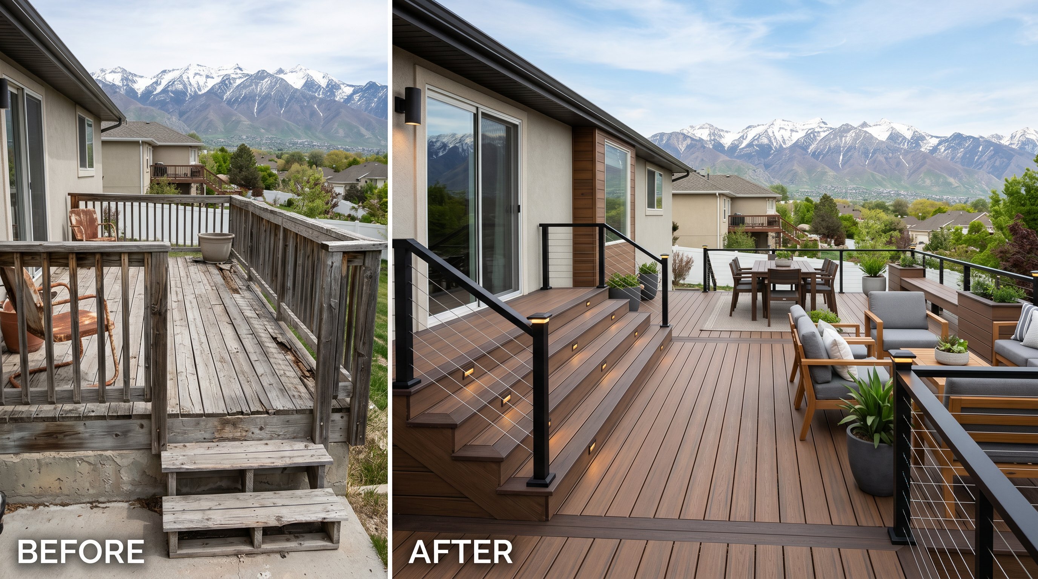
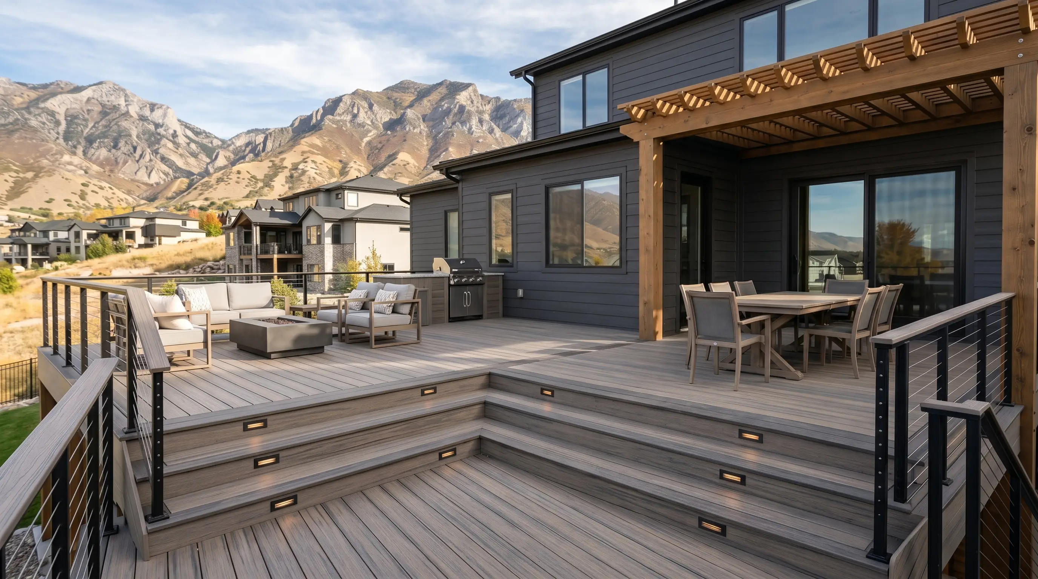
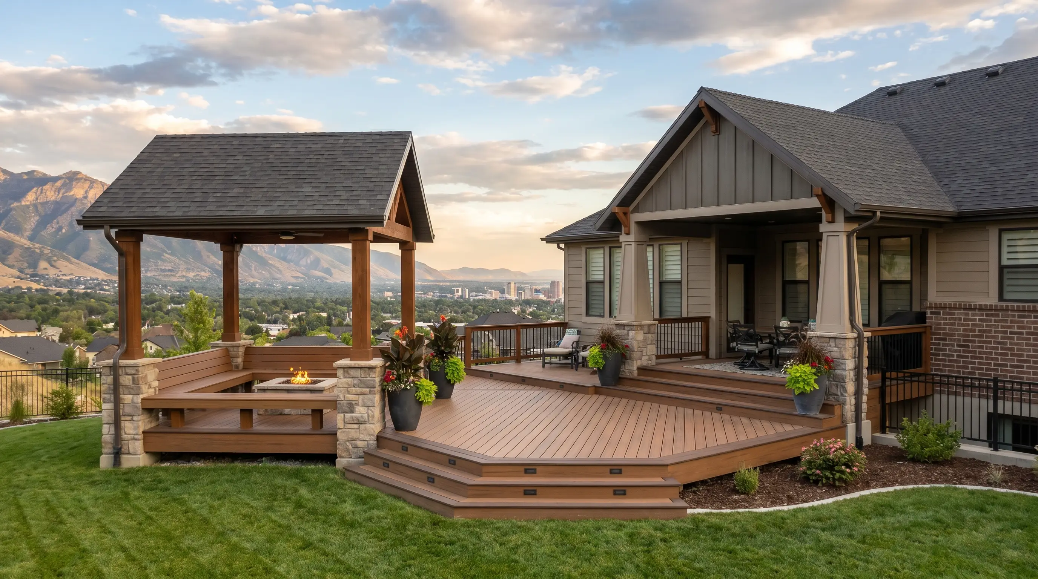
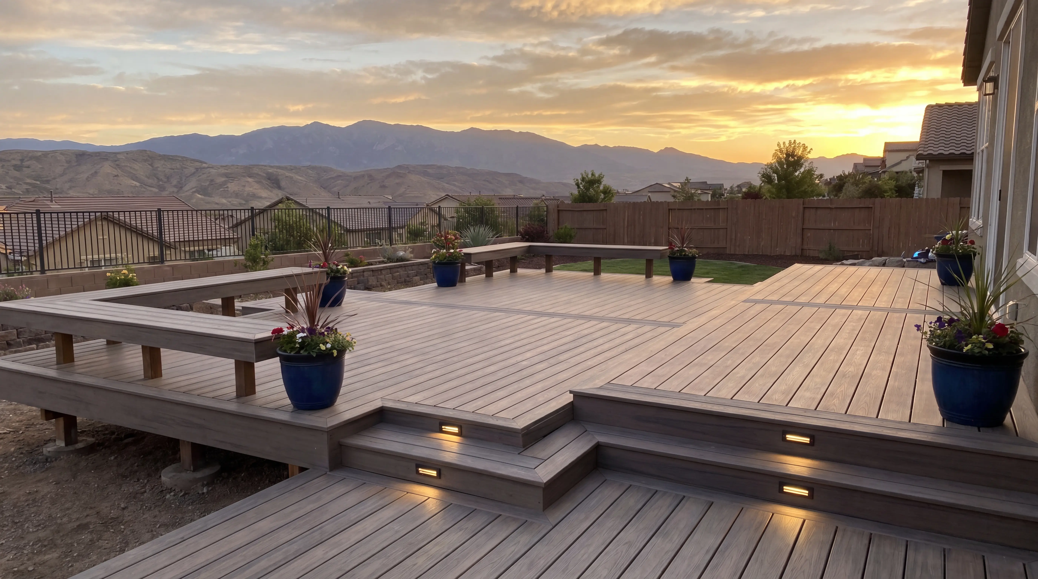
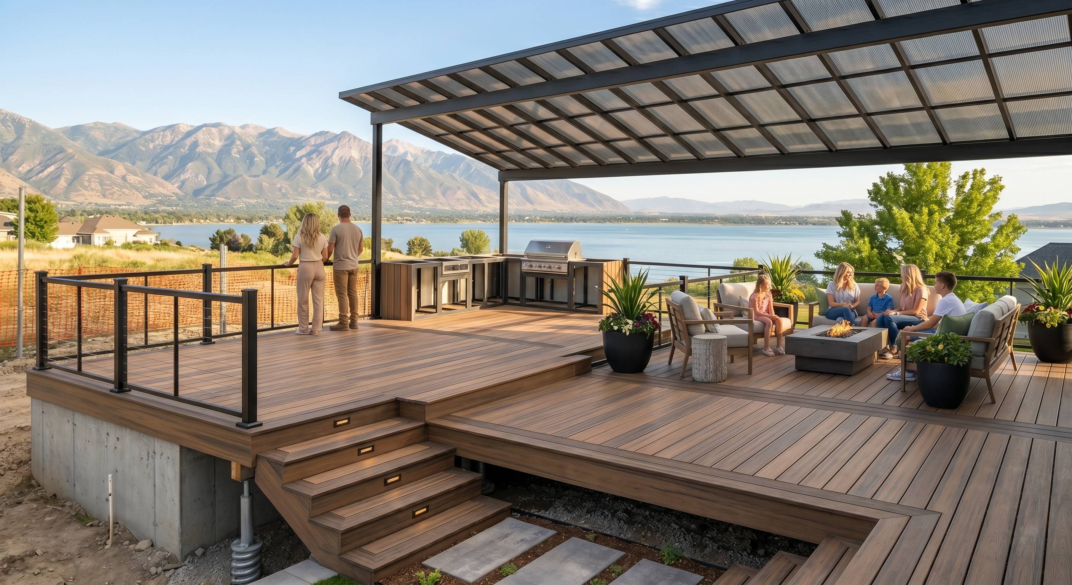
Capped composite decking, including options from Trex or TimberTech, is a strong fit for Utah. It resists splintering, warping, fading, and moisture damage from snow melt, while requiring far less maintenance than natural wood. We can also incorporate low-voltage stair lighting, modern aluminum or cable railings, privacy walls, and built-in seating. Homeowners comparing layouts and materials can review our custom deck design process for additional planning considerations.

Every Daybreak deck project requires HOA architectural review, even when the proposed work seems minor. The association's standards can be stricter than minimum building codes. They may address deck size, height, placement, colors, materials, railing profiles, skirting, pergola design, and how prominently the structure is visible from the street or nearby homes.
We research the current architectural guidelines before finalizing a design because rules and approved product lists can change. This early review prevents a common and expensive problem: paying for plans that later need to be redesigned. A design may be structurally sound yet rejected because it uses an unapproved railing, exceeds a yard-area limit, or conflicts with the home's established architecture.
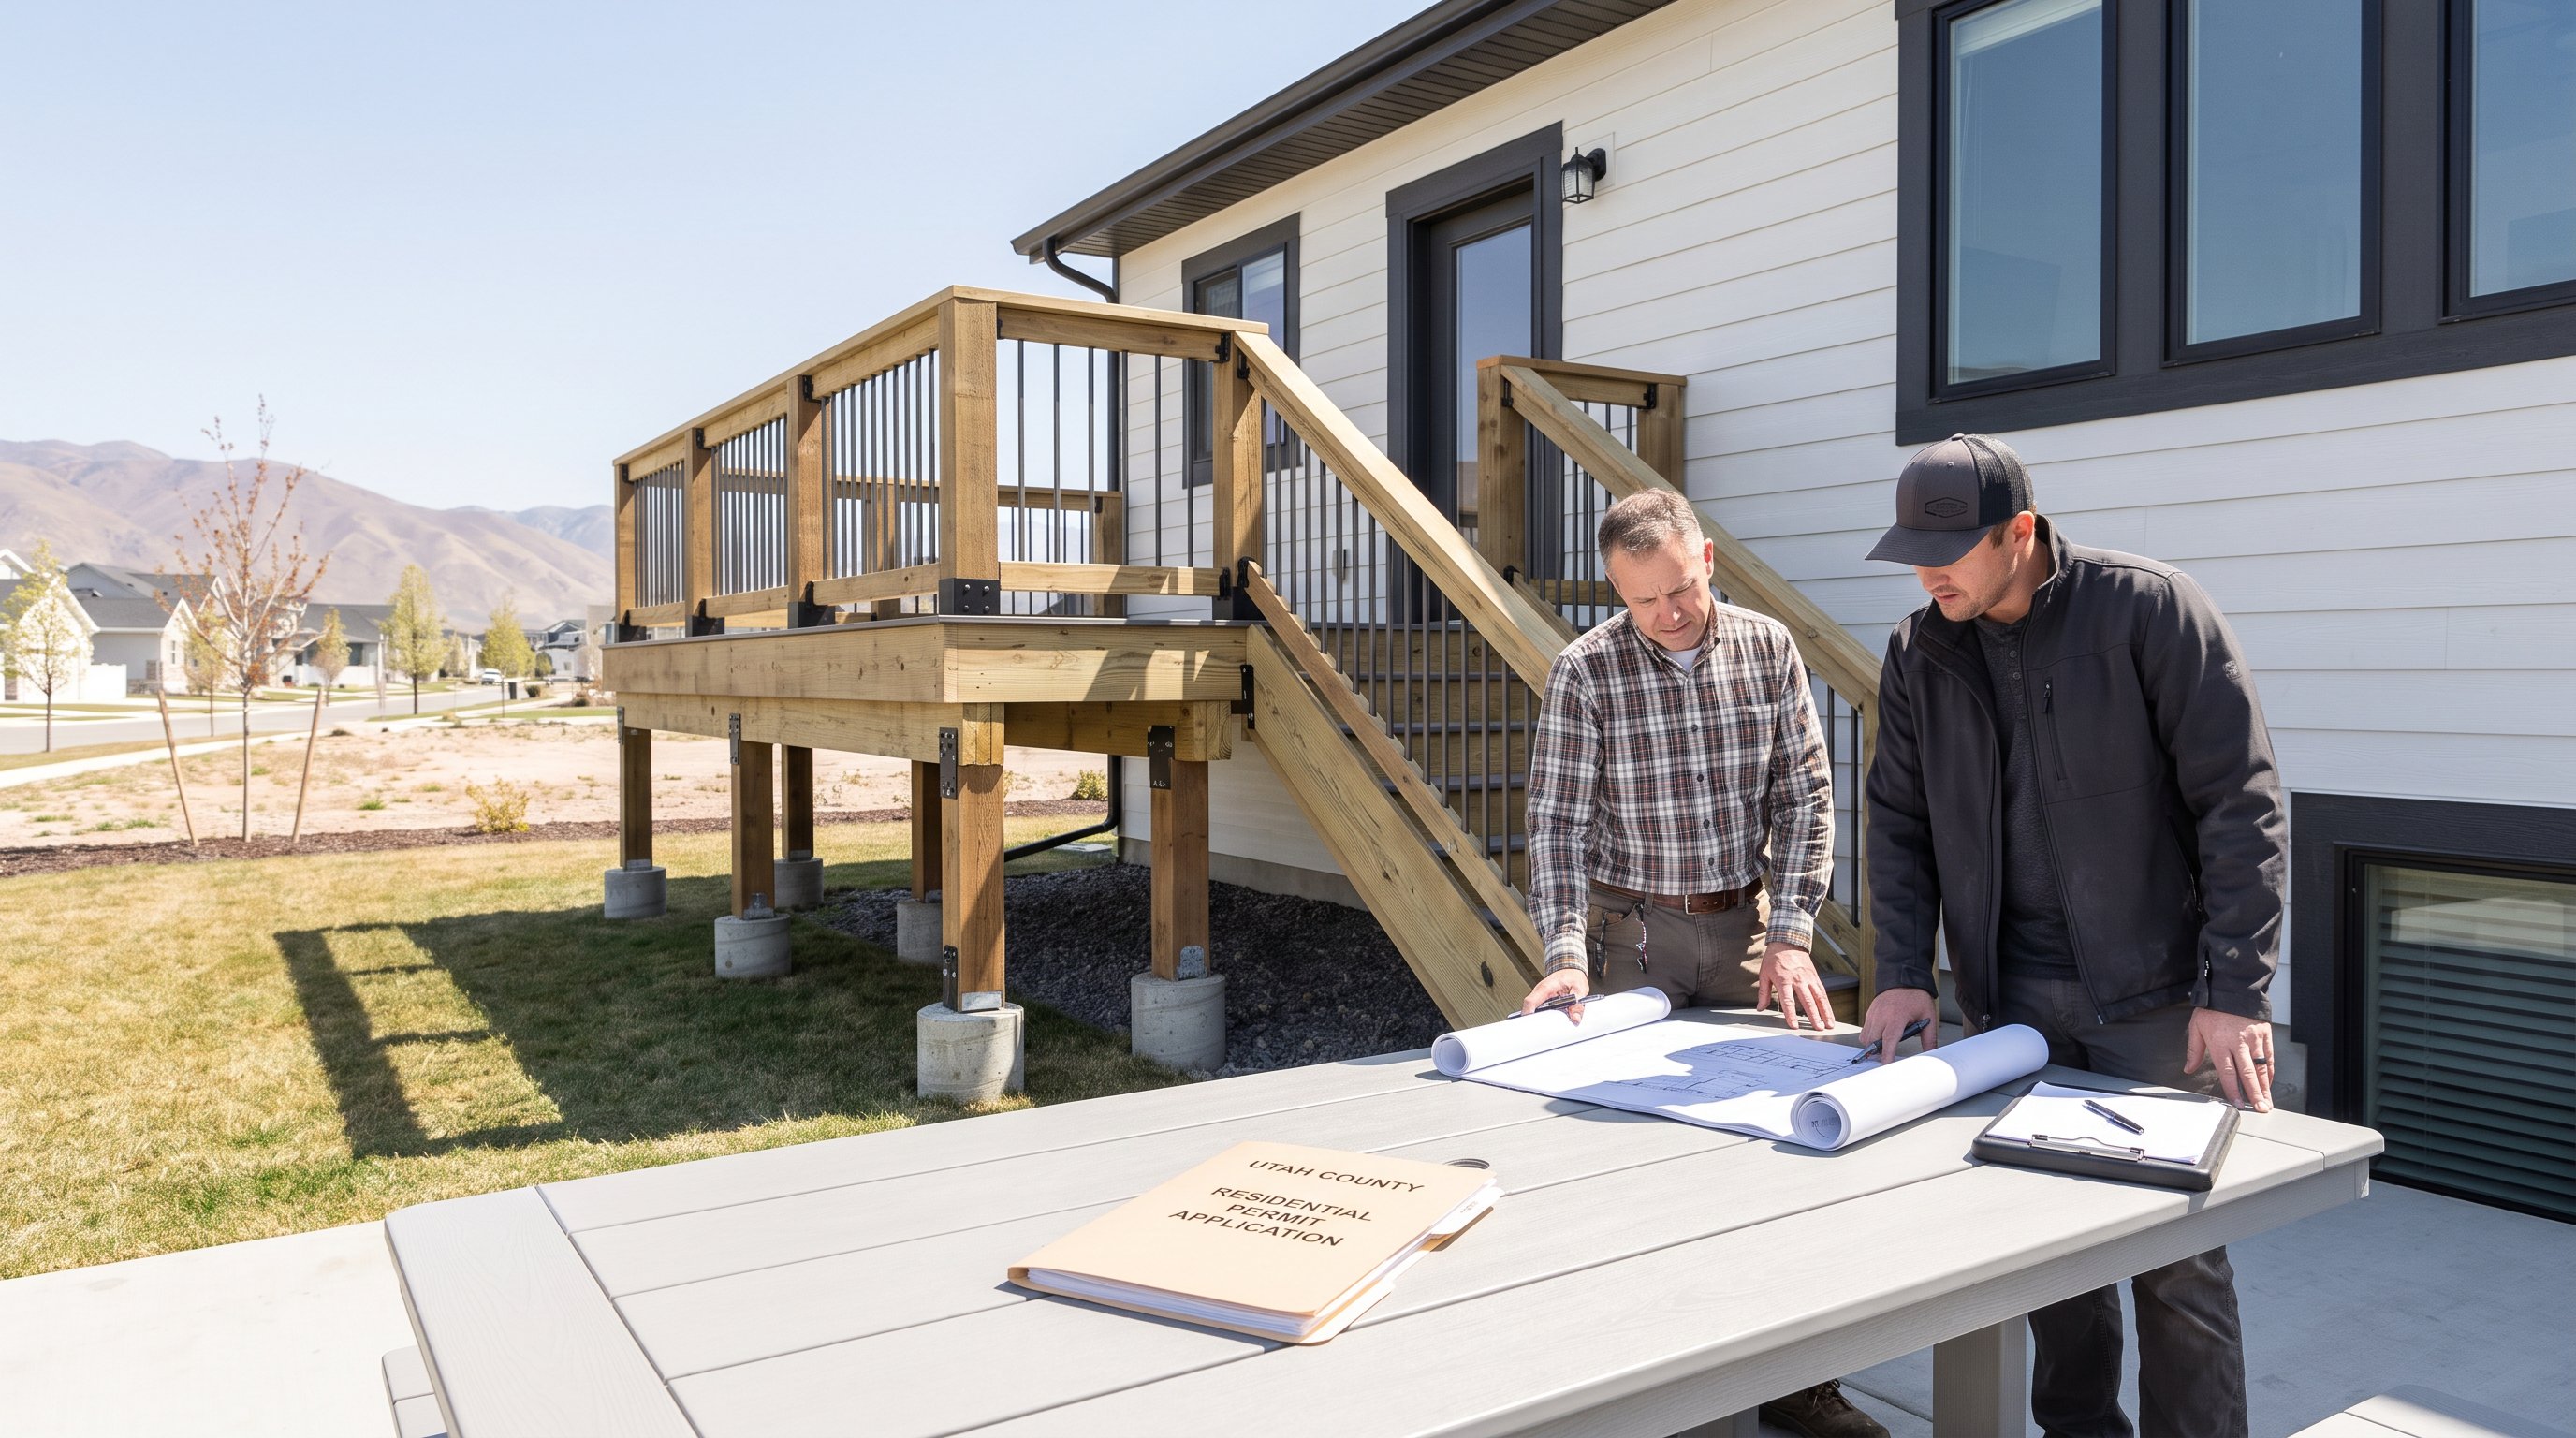
Our team handles Daybreak HOA paperwork in-house and provides structural plans that support the submission. We also coordinate city permits and inspections, so homeowners don't have to manage separate conversations with the association and municipality. While approval timelines depend on review schedules, complete applications generally move more smoothly than sketches with missing specifications.
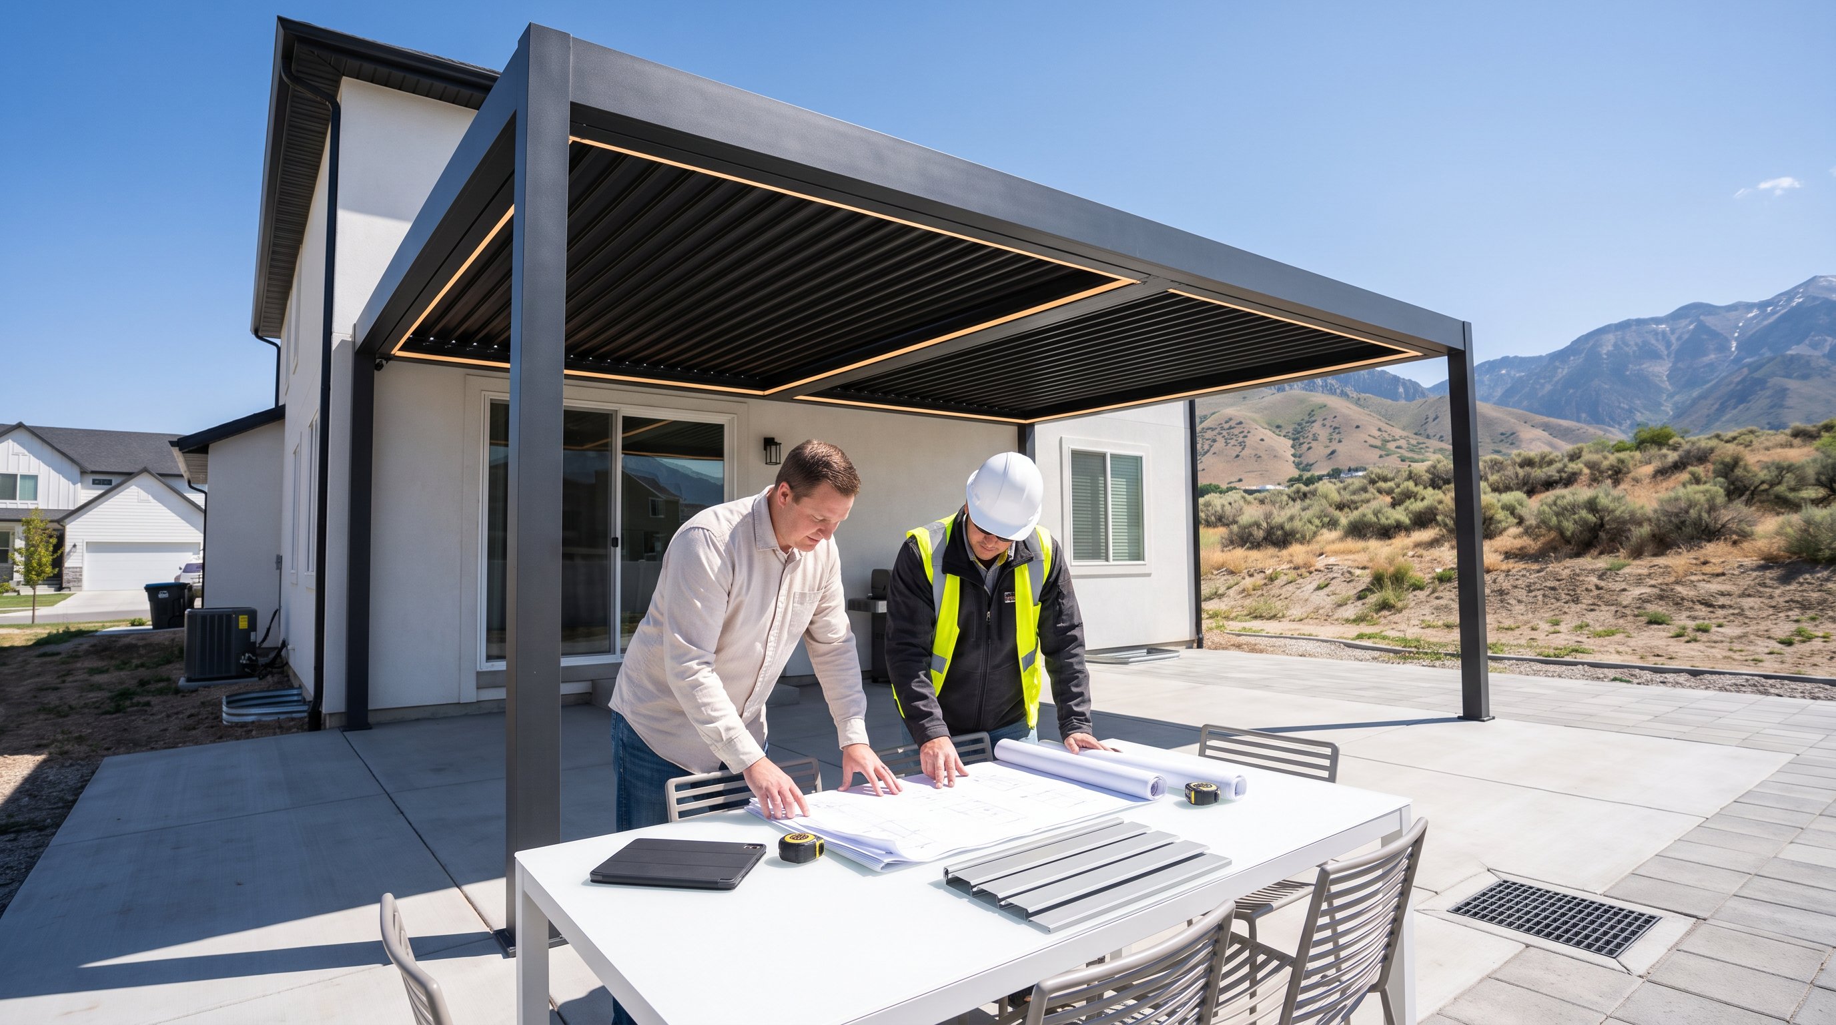
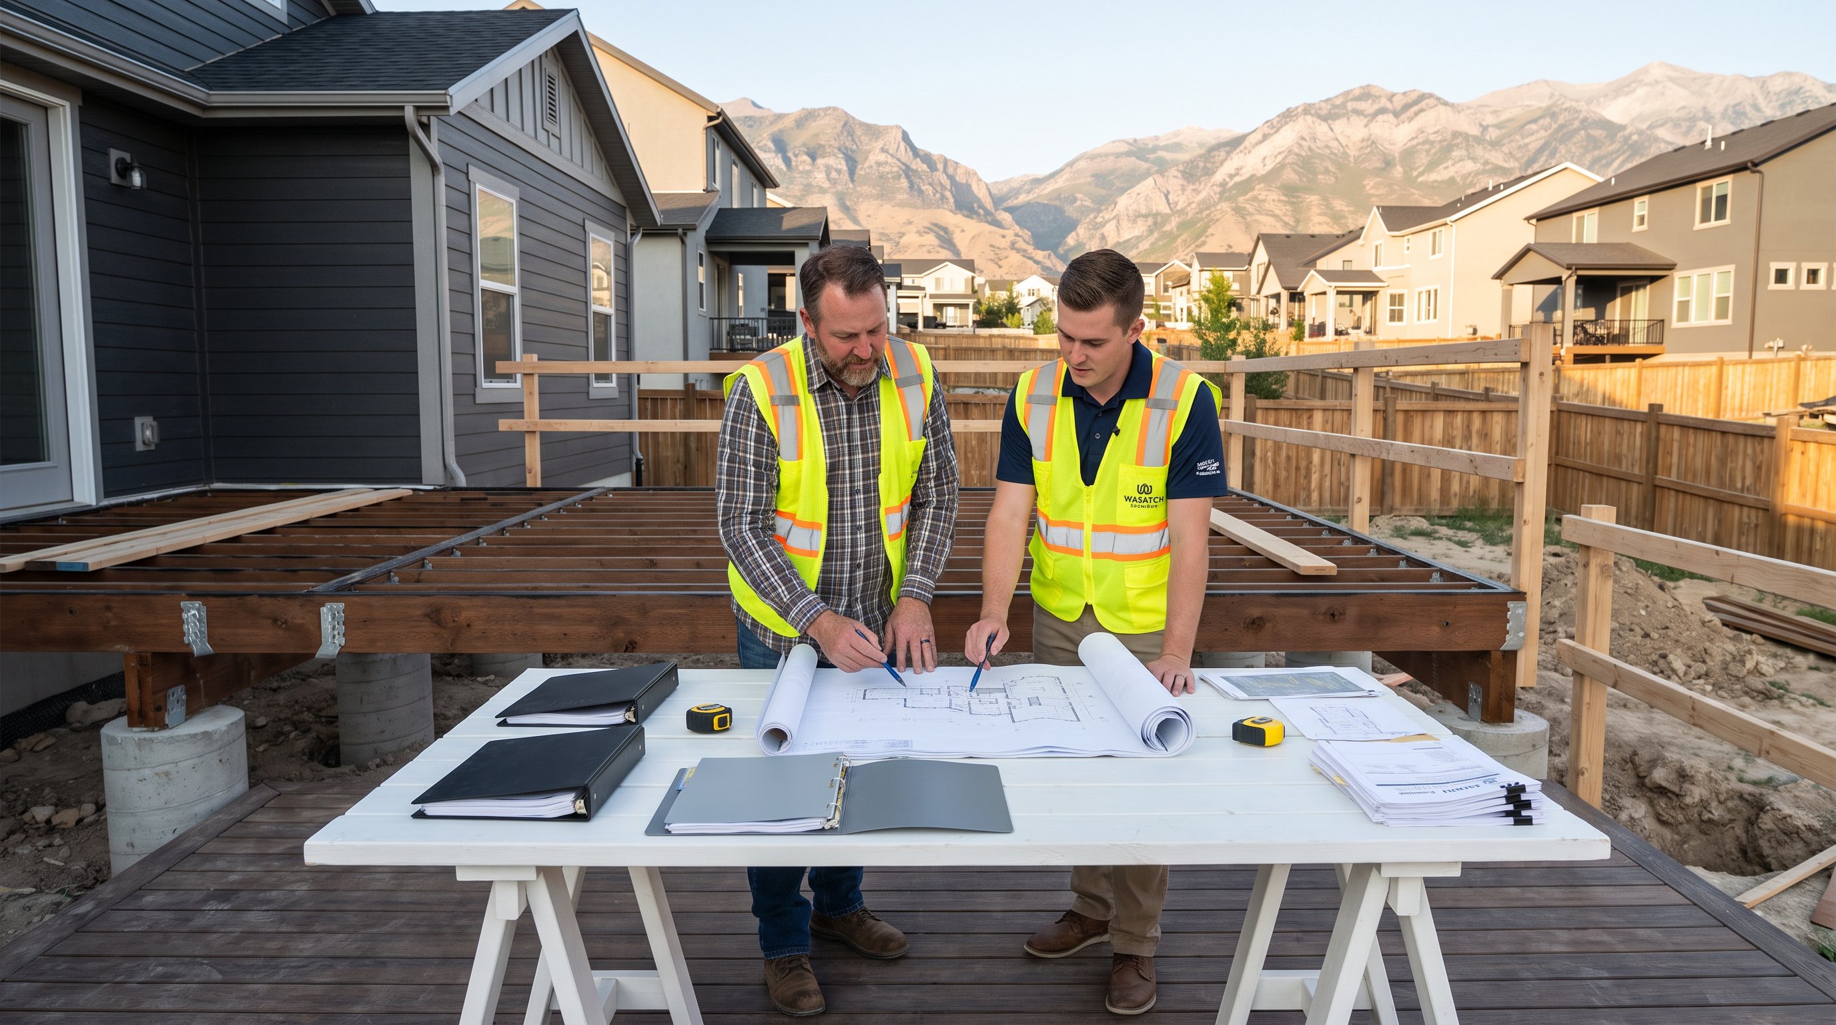
A strong application should make the reviewer's job easy. We typically include a site plan showing property lines, setbacks, the home footprint, deck dimensions, stairs, and distances from neighboring structures. Elevation drawings clarify the finished height and visibility. Structural plans explain footings, beams, joists, connections, ledger details, and guardrail construction.
Material information matters just as much. We identify the exact composite color, fascia, railing system, post style, hardware, pergola materials, and lighting locations. Photographs of the existing property and color samples can help the committee understand the finished appearance. If the deck includes a cover, outdoor kitchen, fire feature, or hot-tub reinforcement, those elements should be shown rather than added informally later.
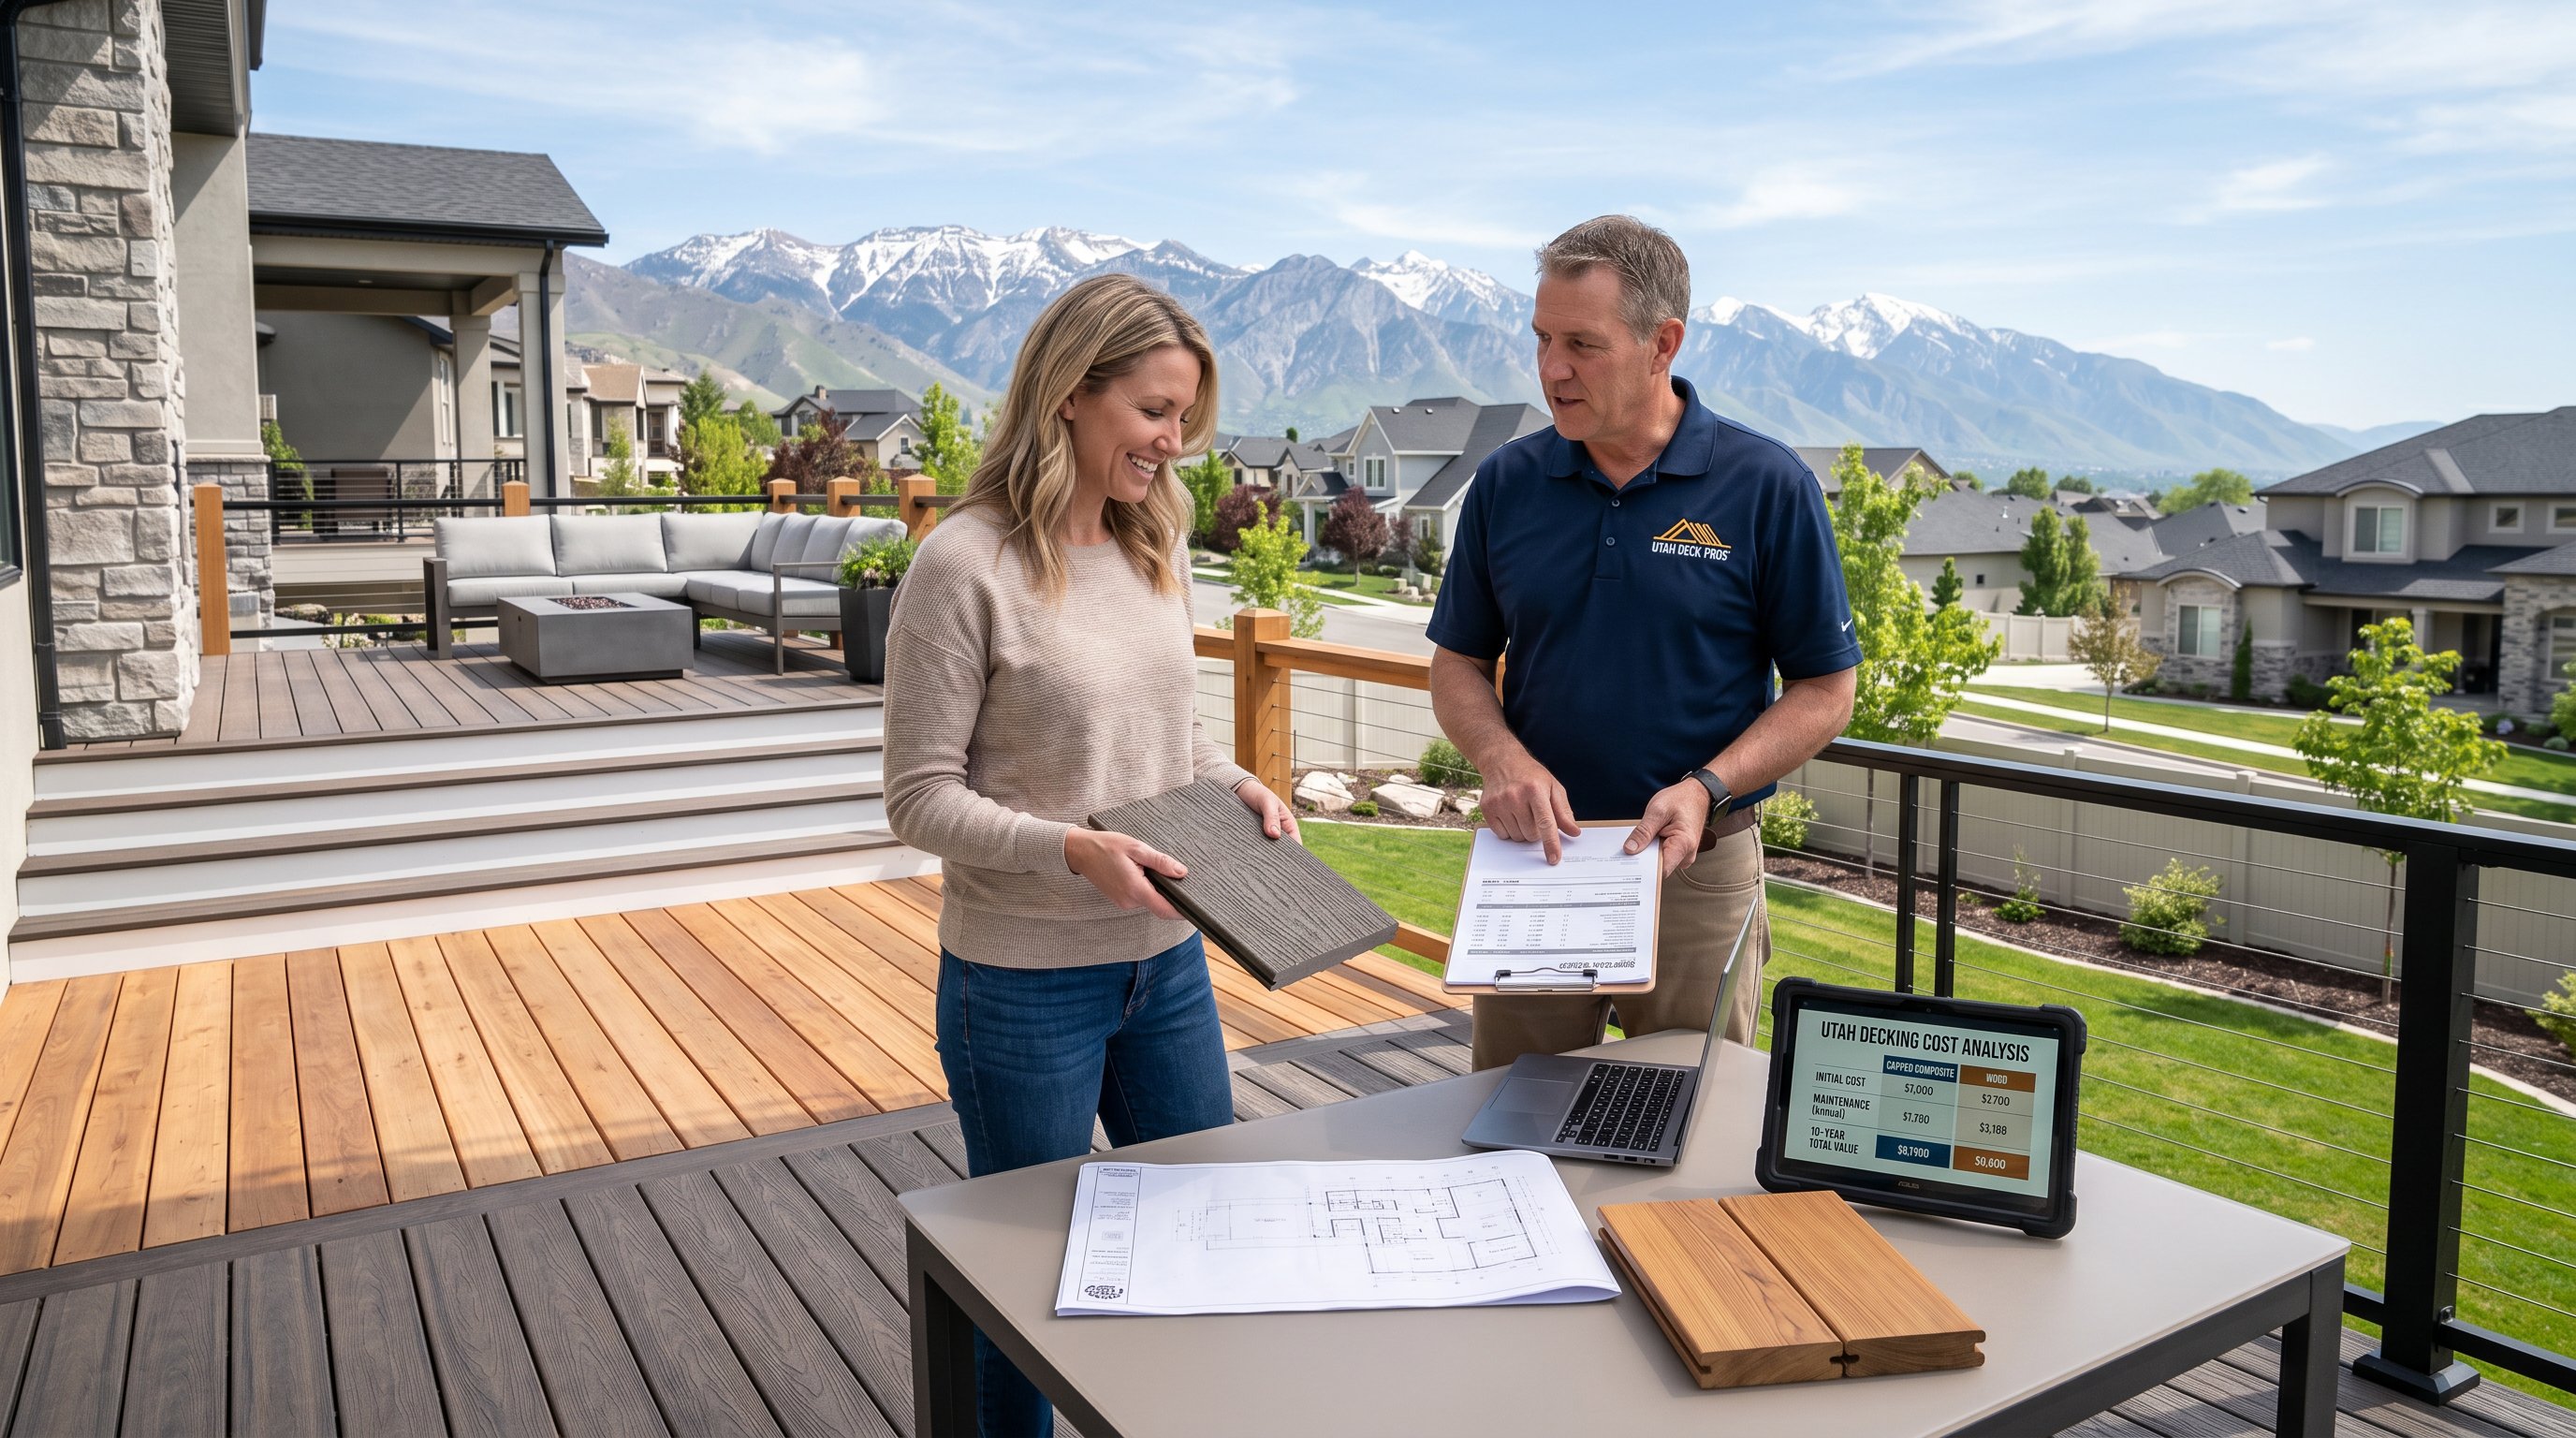
We also include contractor information, a project description, and any required city documentation. Homeowners exploring budgets can use this deck estimate guide to understand why elevation, stairs, terrain, and railing choices affect pricing.
The most frequent mistake is starting construction, or ordering materials, before written HOA approval. Verbal encouragement from a neighbor or informal board comment isn't authorization. Another problem is submitting a vague drawing that doesn't show height, stairs, setbacks, or the structure's relationship to adjacent homes.
We also see homeowners assume that anything allowed by city code is automatically acceptable to the HOA. That isn't true. An association may limit multilevel, curved, cantilevered, or rooftop-style designs even when an engineer can make them safe. It may also require particular skirting, railing spacing, colors, or composite products.
Finally, don't overlook shade structures. A pergola can change the overall height and visual impact of a deck, so it belongs in the original application. Designing within the rules from day one gives us room to protect your goals instead of making last-minute compromises.
HOA approval and city approval are separate steps. A deck must comply with applicable Utah and local building requirements for footings, framing, stairs, guards, handrails, attachment points, and electrical work. Depending on the design and jurisdiction, permits and inspections may be required before and during construction.
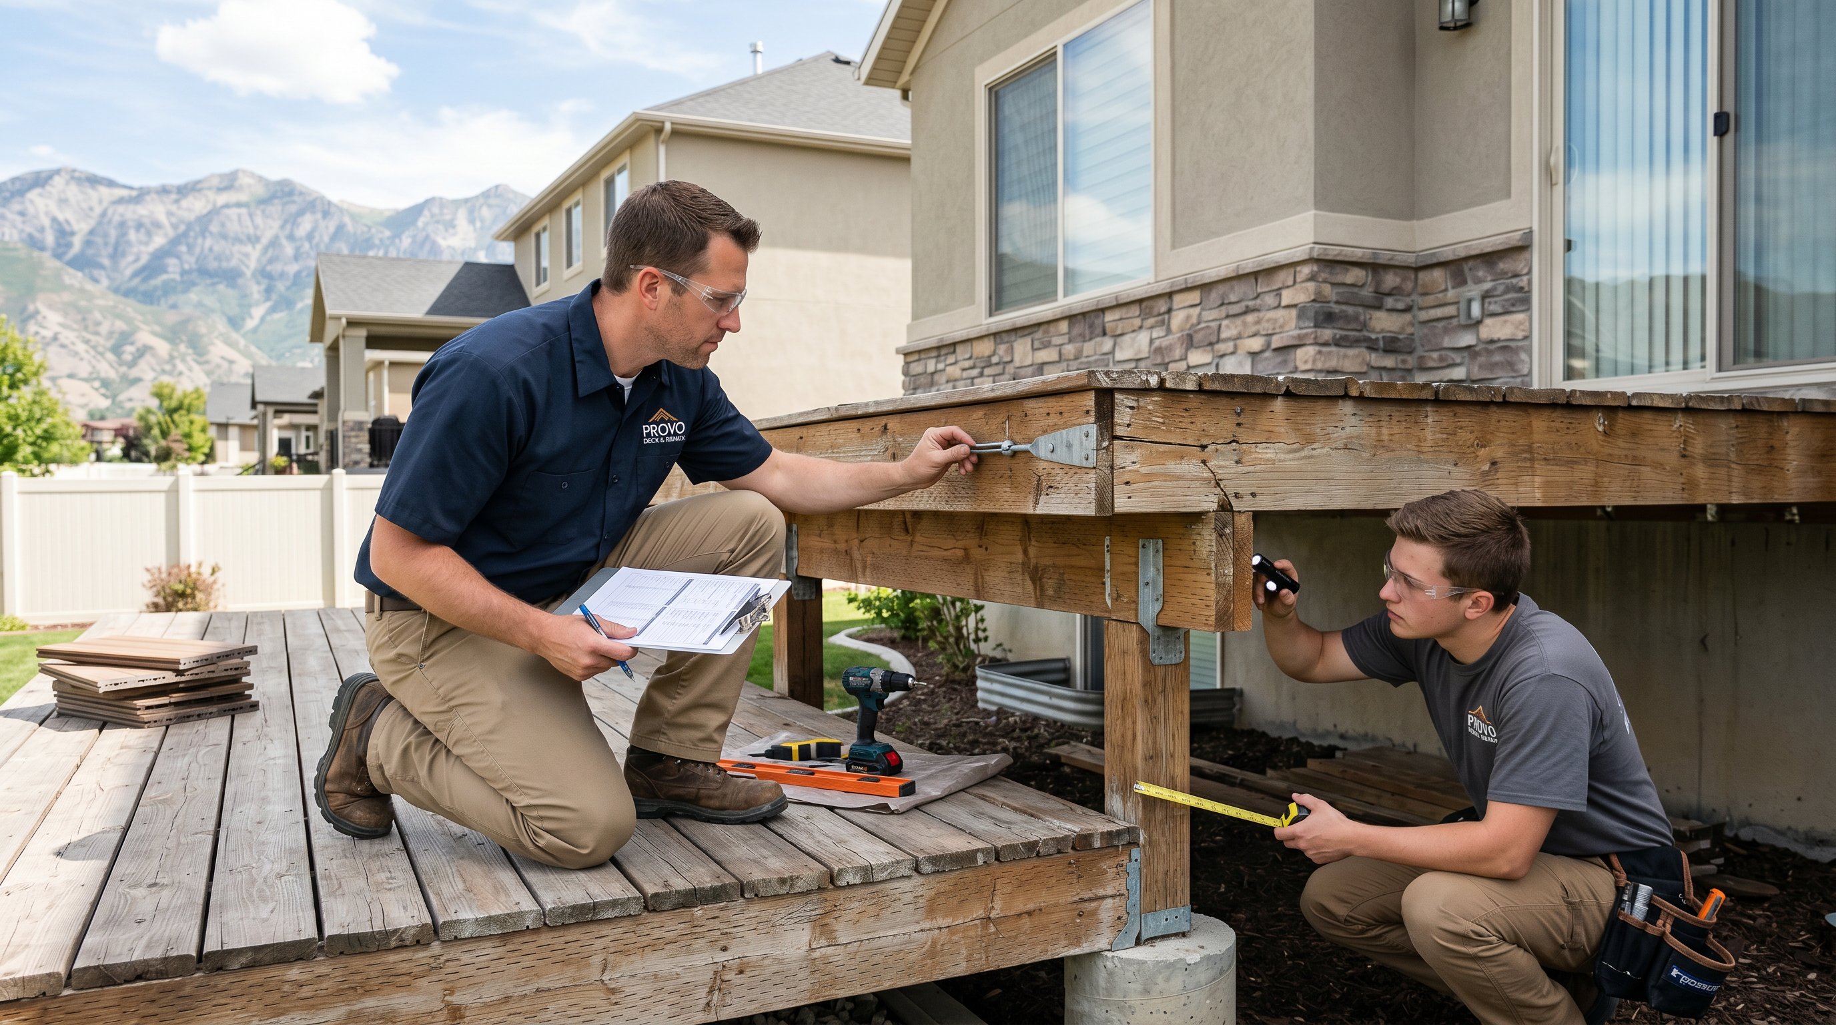
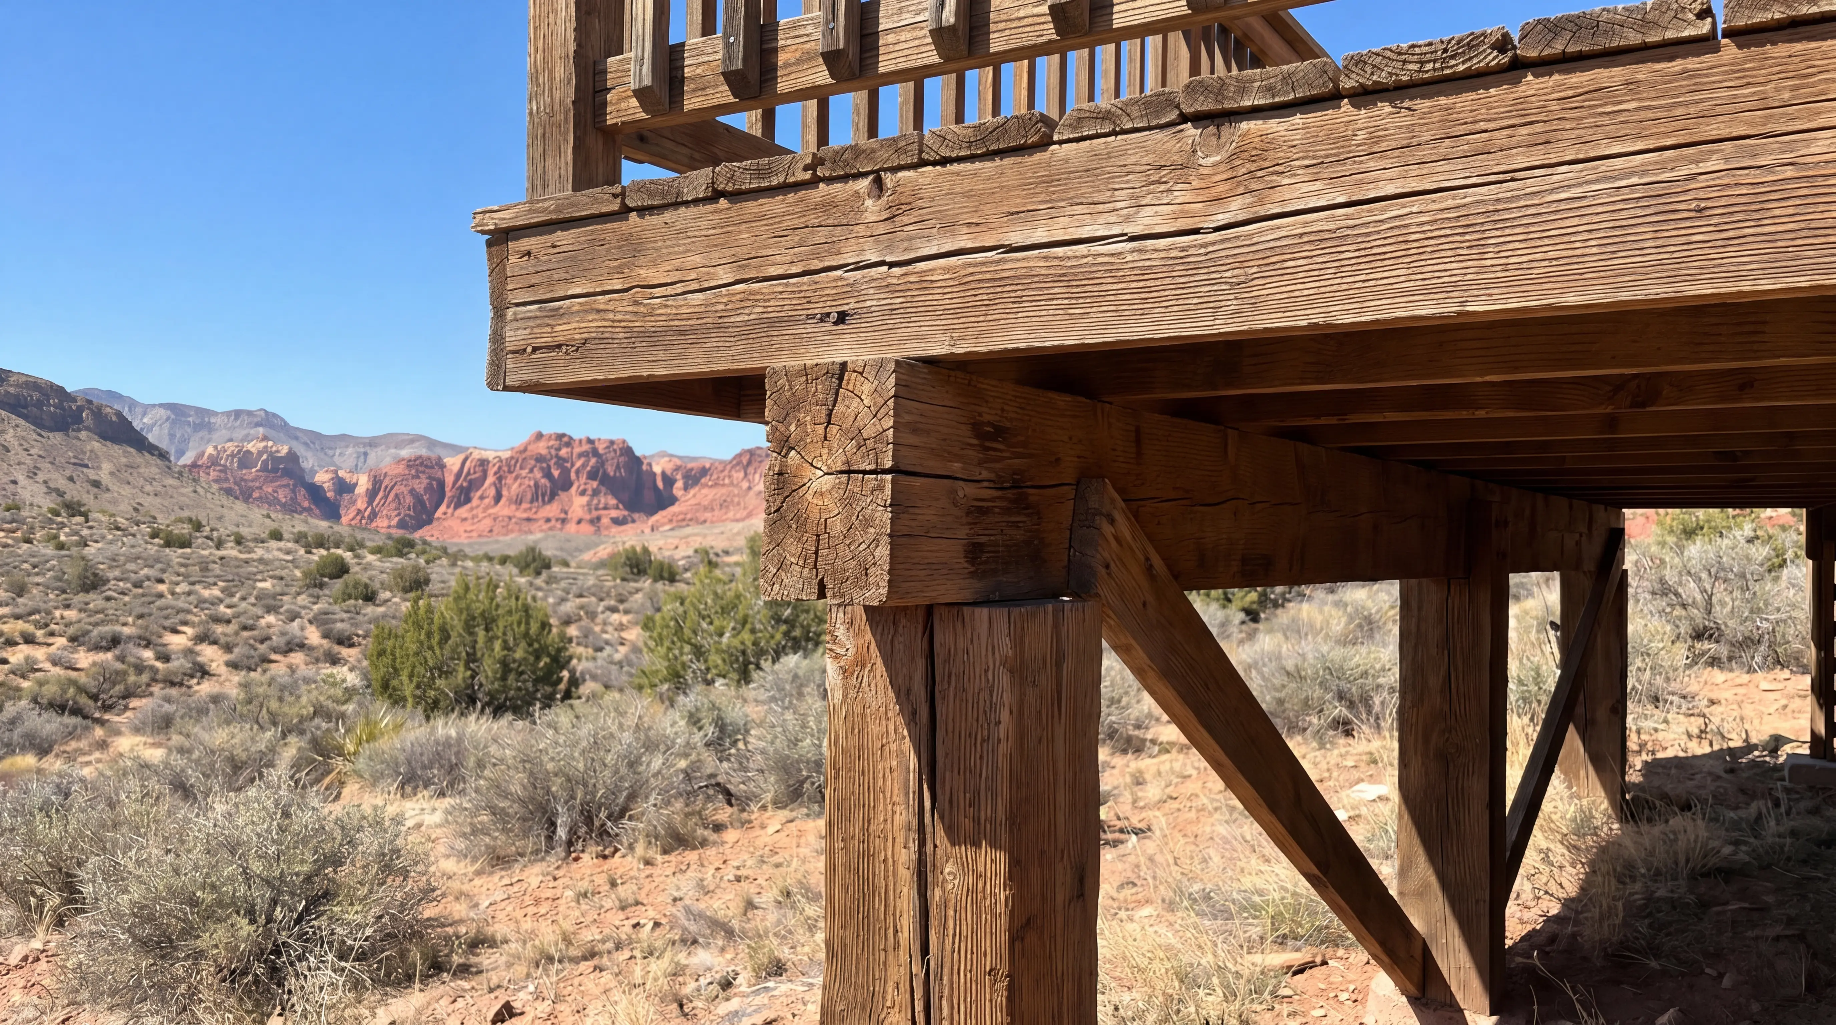
Utah's freeze-thaw cycle makes footing depth especially important. Shallow concrete supports can heave as the ground freezes and shifts, leaving a deck uneven or pulling connections away from the house. We typically place footings below the local frost line, often 30 inches or more, subject to site and jurisdiction requirements, and size the framing for local snow loads. Proper joist spacing, beams, post connections, ledger fastening, and lateral bracing are not cosmetic details: they determine whether a deck remains solid after years of winter weather.
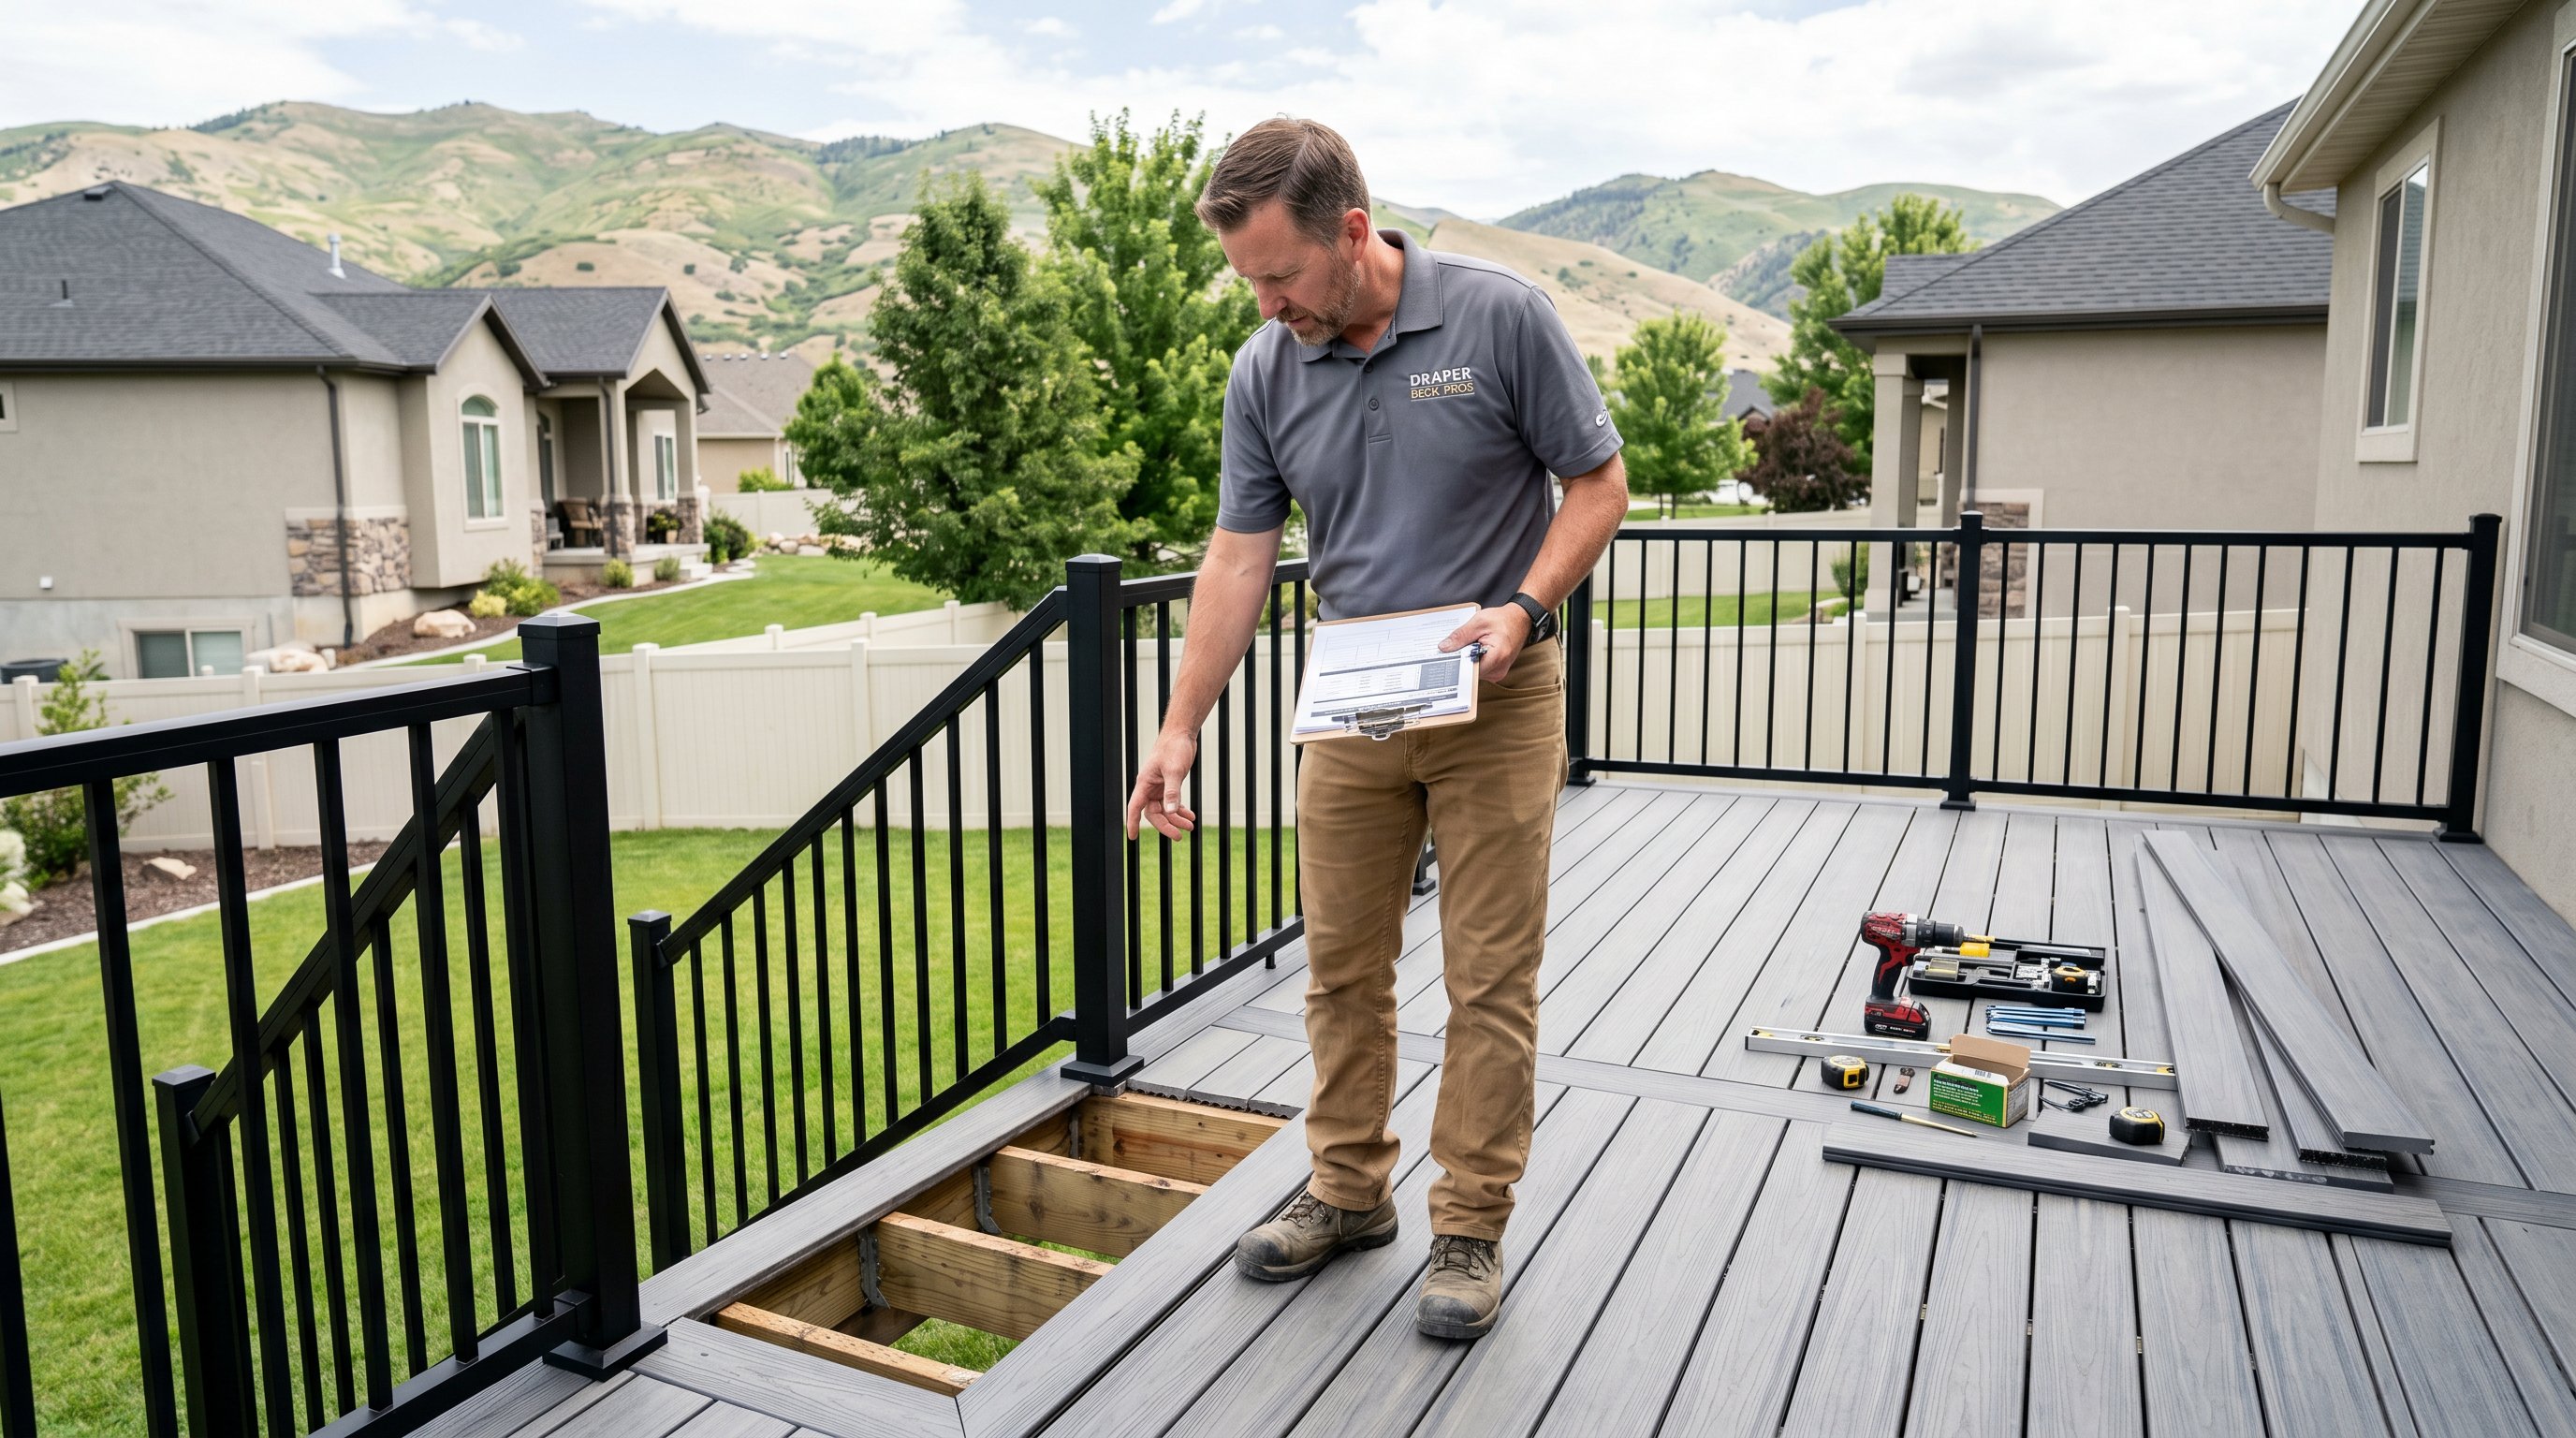
Elevated decks deserve additional attention. We plan stairs, guards, drainage, and access together, and we can reinforce a platform for a hot tub or install a dry-space system such as Trex RainEscape beneath a second-story deck. Our safe deck construction approach keeps code compliance part of the design rather than an afterthought.
Material selection should balance appearance, maintenance, performance, and HOA requirements. Natural cedar can look beautiful, but Utah's UV exposure and dry air mean regular sealing and maintenance. Capped composite is often the better long-term choice for busy homeowners who want a consistent finish without frequent staining. We verify approved colors and profiles before specifying any product.
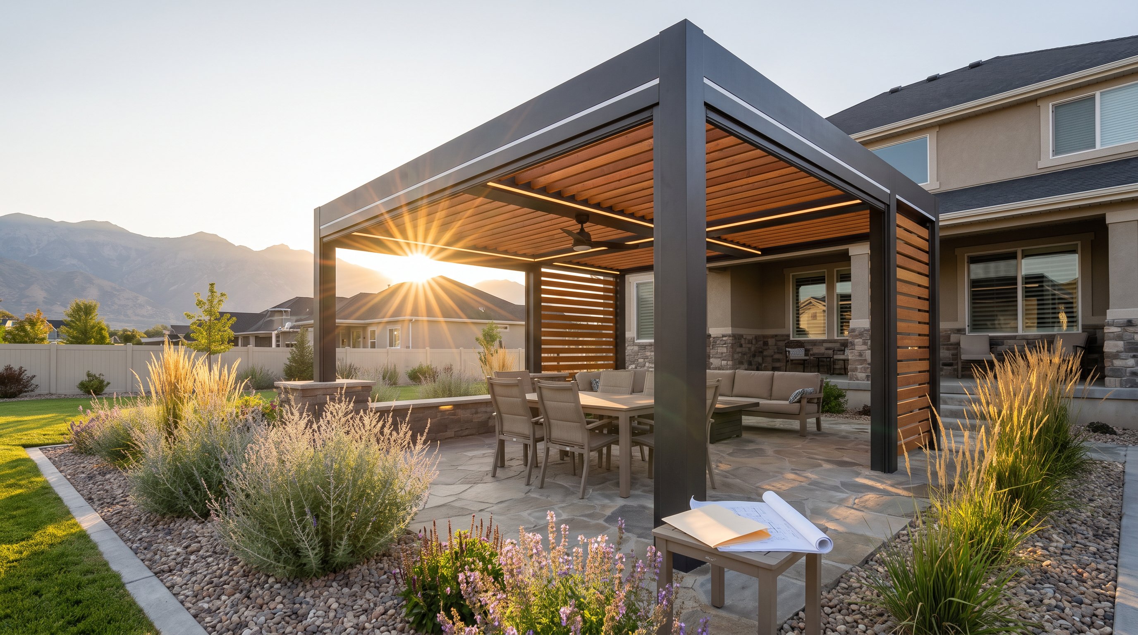
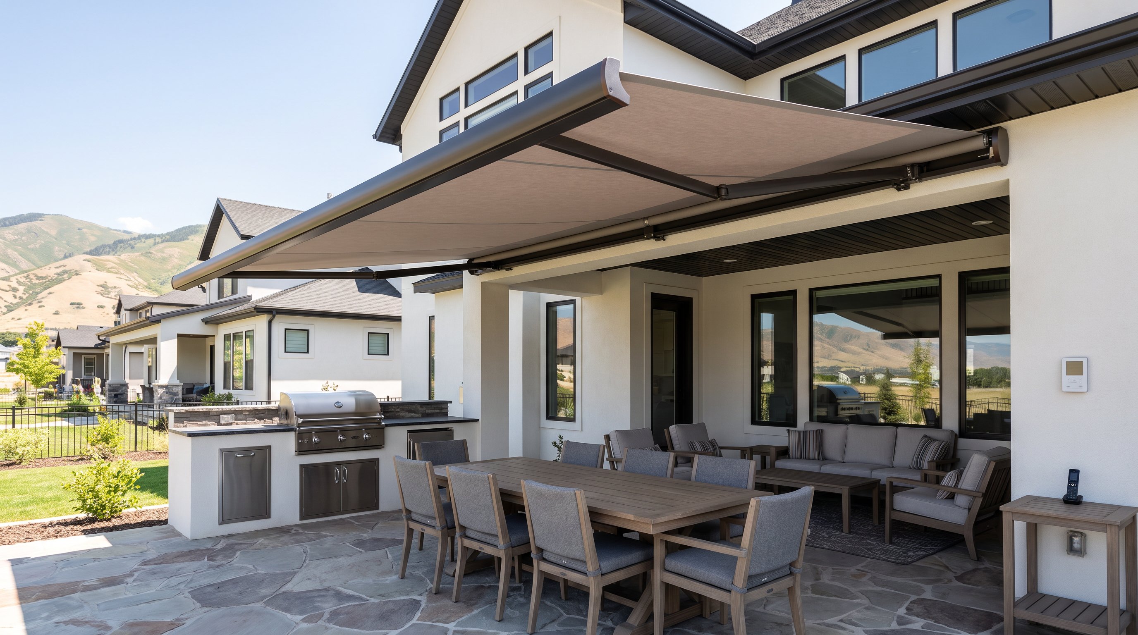
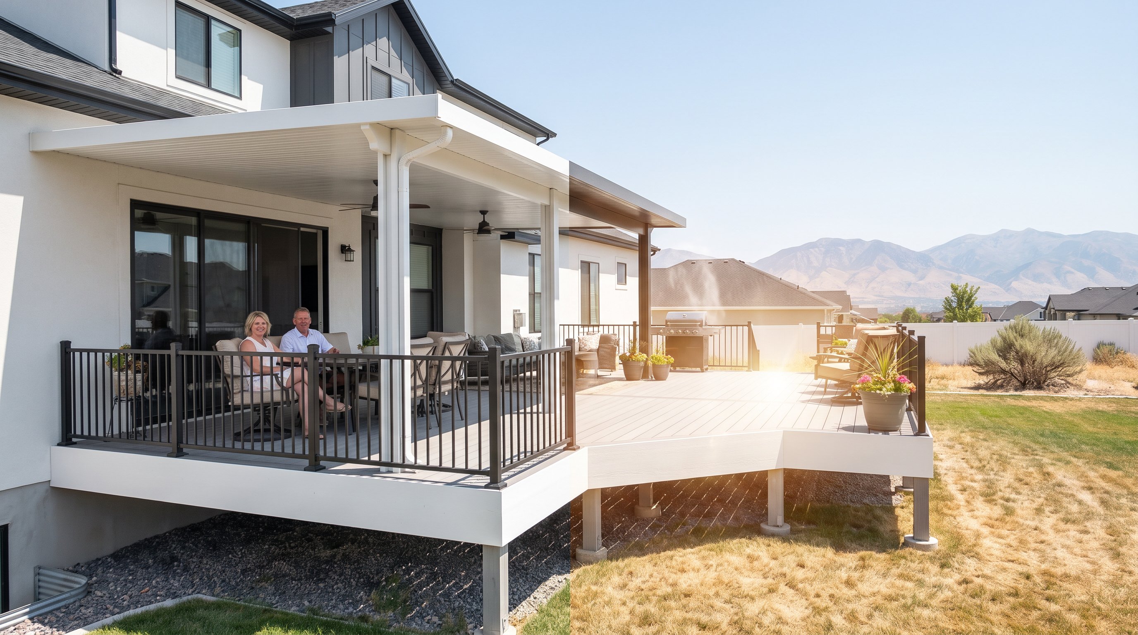
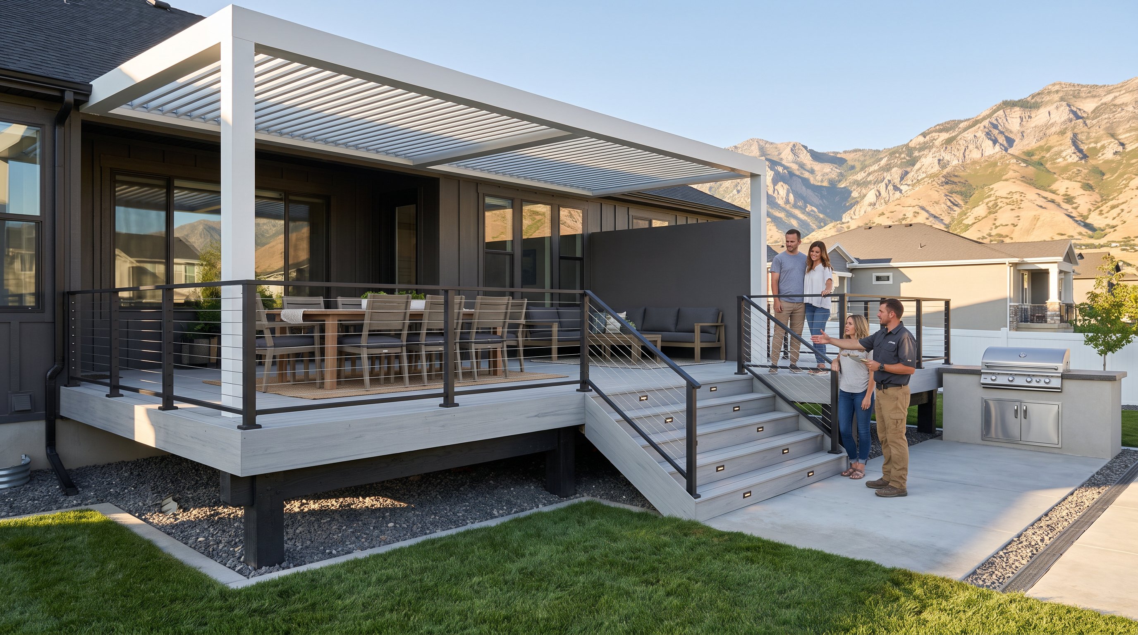
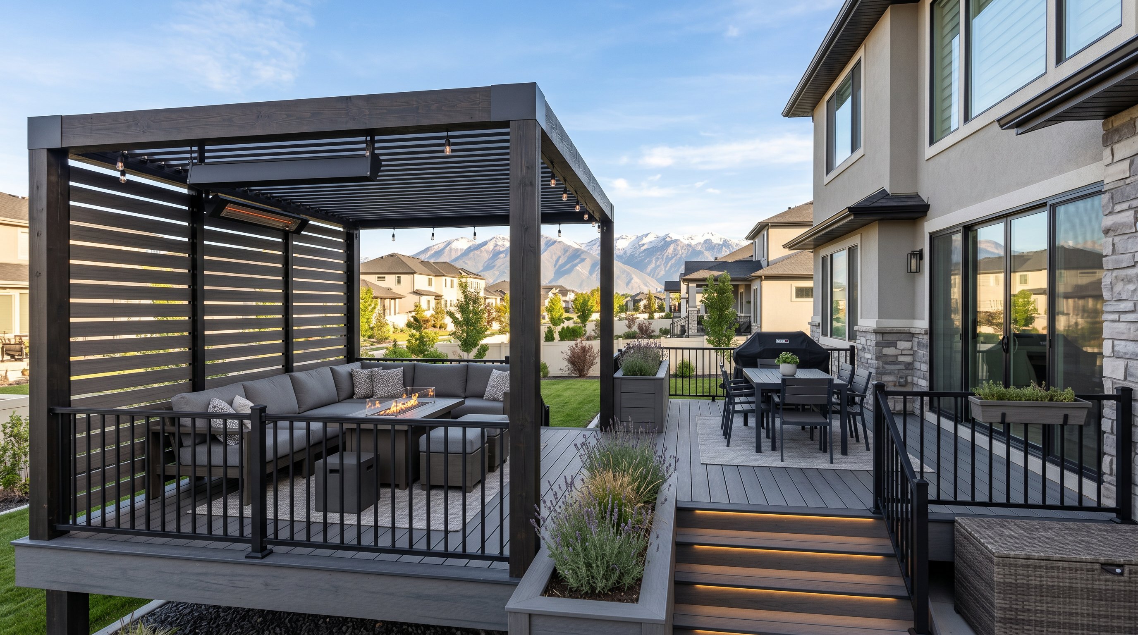
Railings can define the entire design. Aluminum offers a clean, durable appearance: cable systems preserve mountain views: and glass creates a nearly uninterrupted sightline when permitted by the HOA. Shade is equally practical. A timber pergola, attached patio cover, or motorized louvered system can make a south-facing deck usable during the hottest part of the day.
For homeowners in Lehi and nearby communities, our Utah County deck builders understand how terrain, sun exposure, and local review requirements influence these choices.
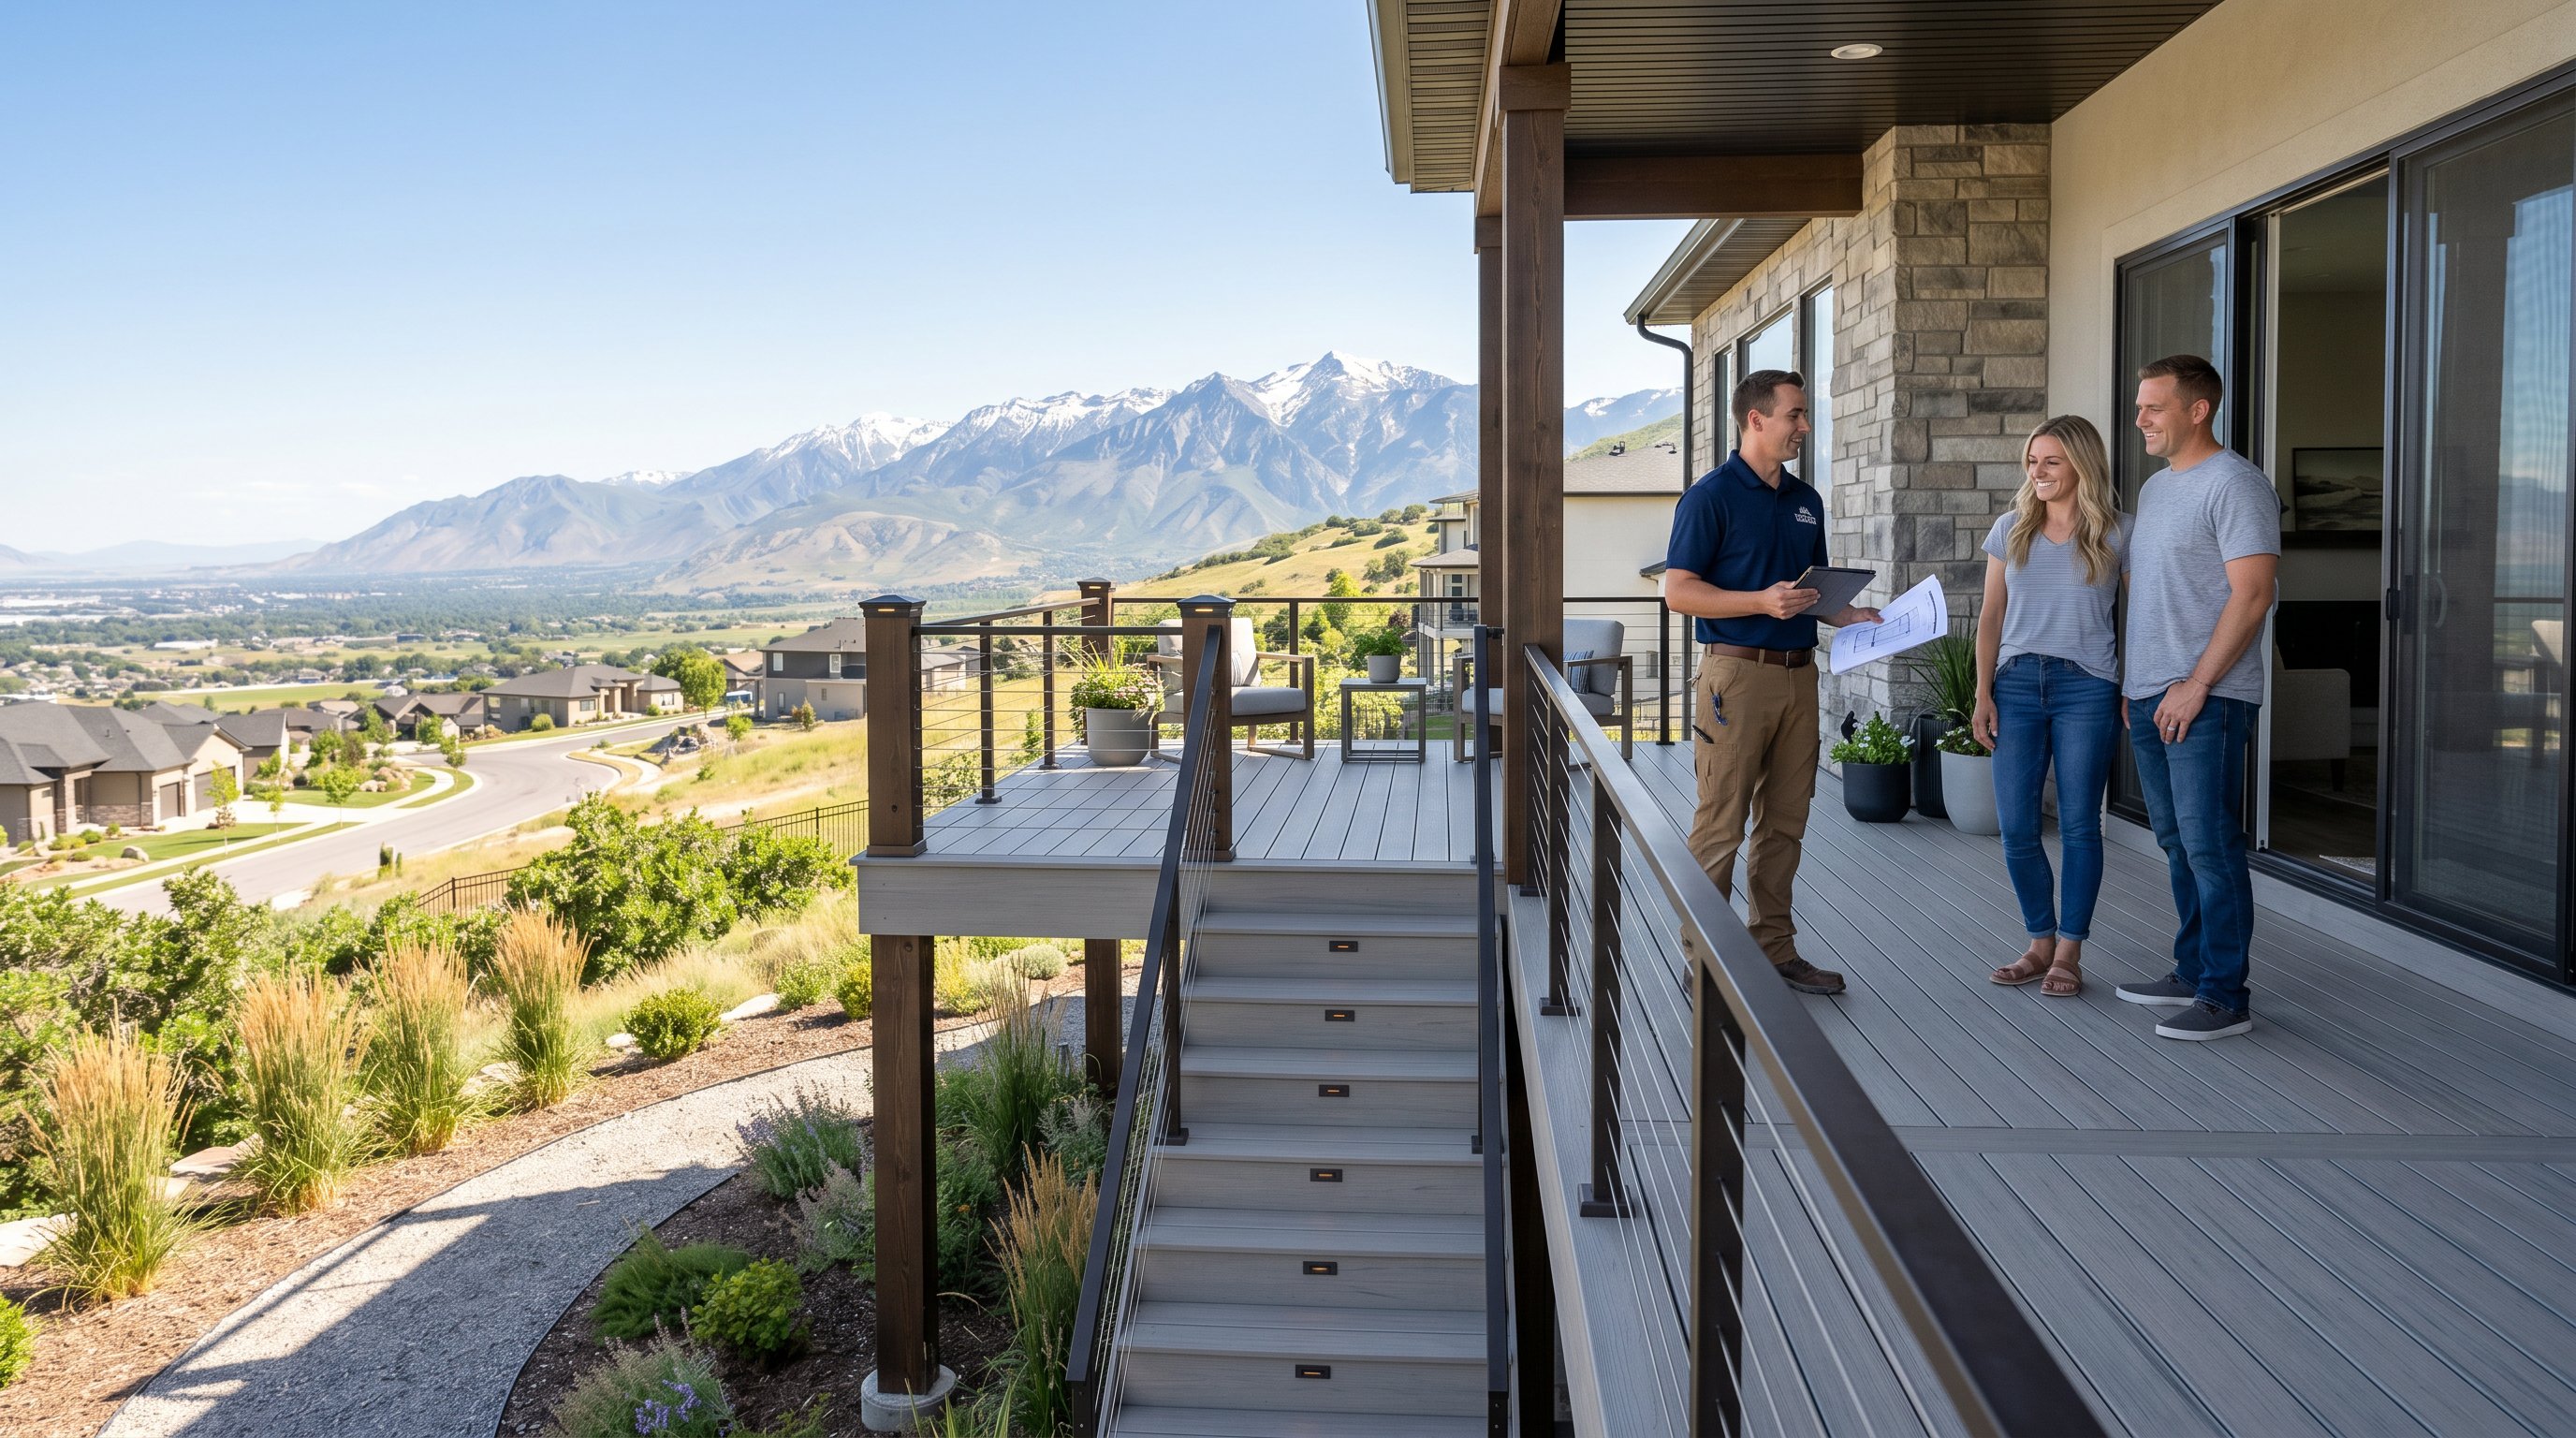
A successful project follows a clear sequence. We start with a site visit, measure the property, discuss how you want to use the space, and identify constraints before preparing a written estimate. Jake typically walks the site within 48 hours of an inquiry, and homeowners receive real numbers rather than a generic brochure. Our free 3D mockup then allows us to refine the footprint, stairs, shade, railings, and finishes together.
Next, we confirm HOA guidelines, prepare architectural and structural documents, and submit the application. Once the HOA approves the design, we pull required city permits and schedule inspections. This order matters: building first and asking permission later can create delays, fines, or removal requirements.
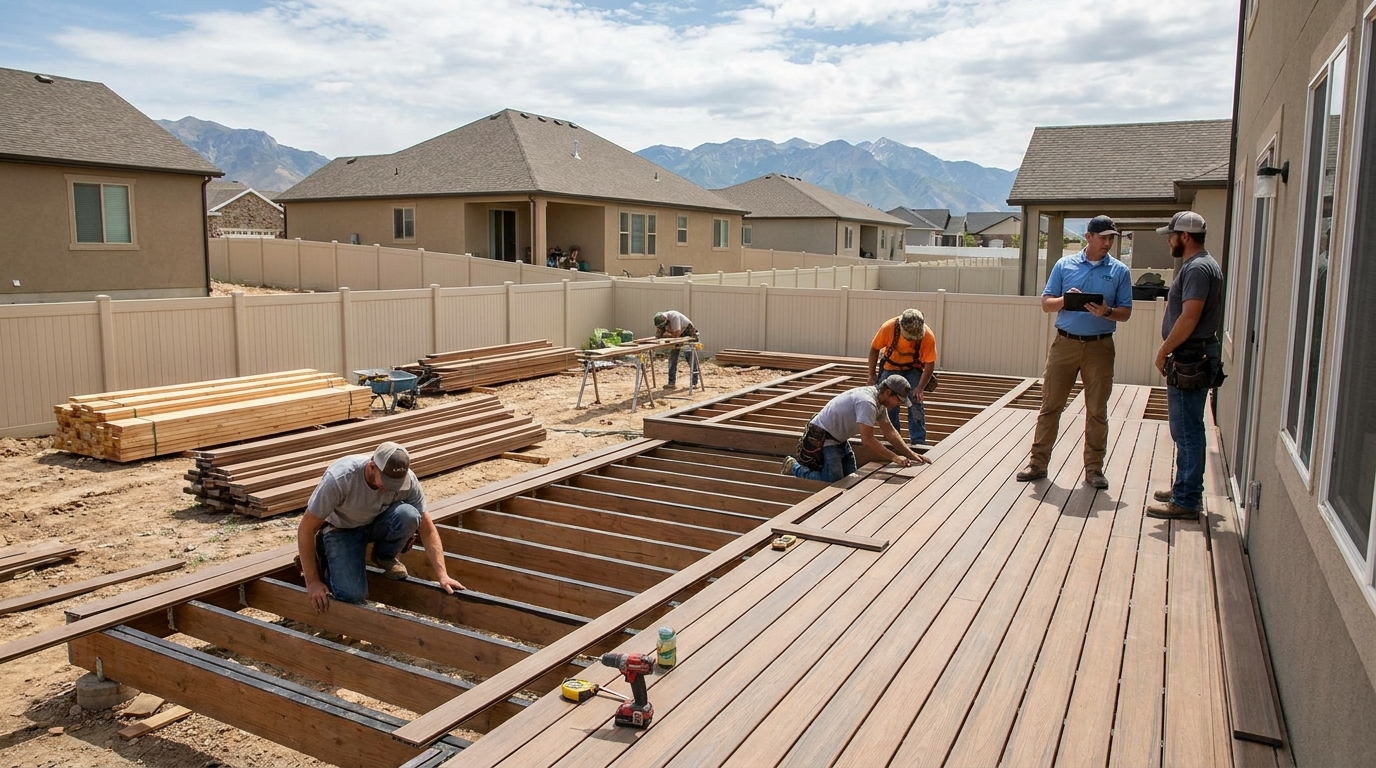
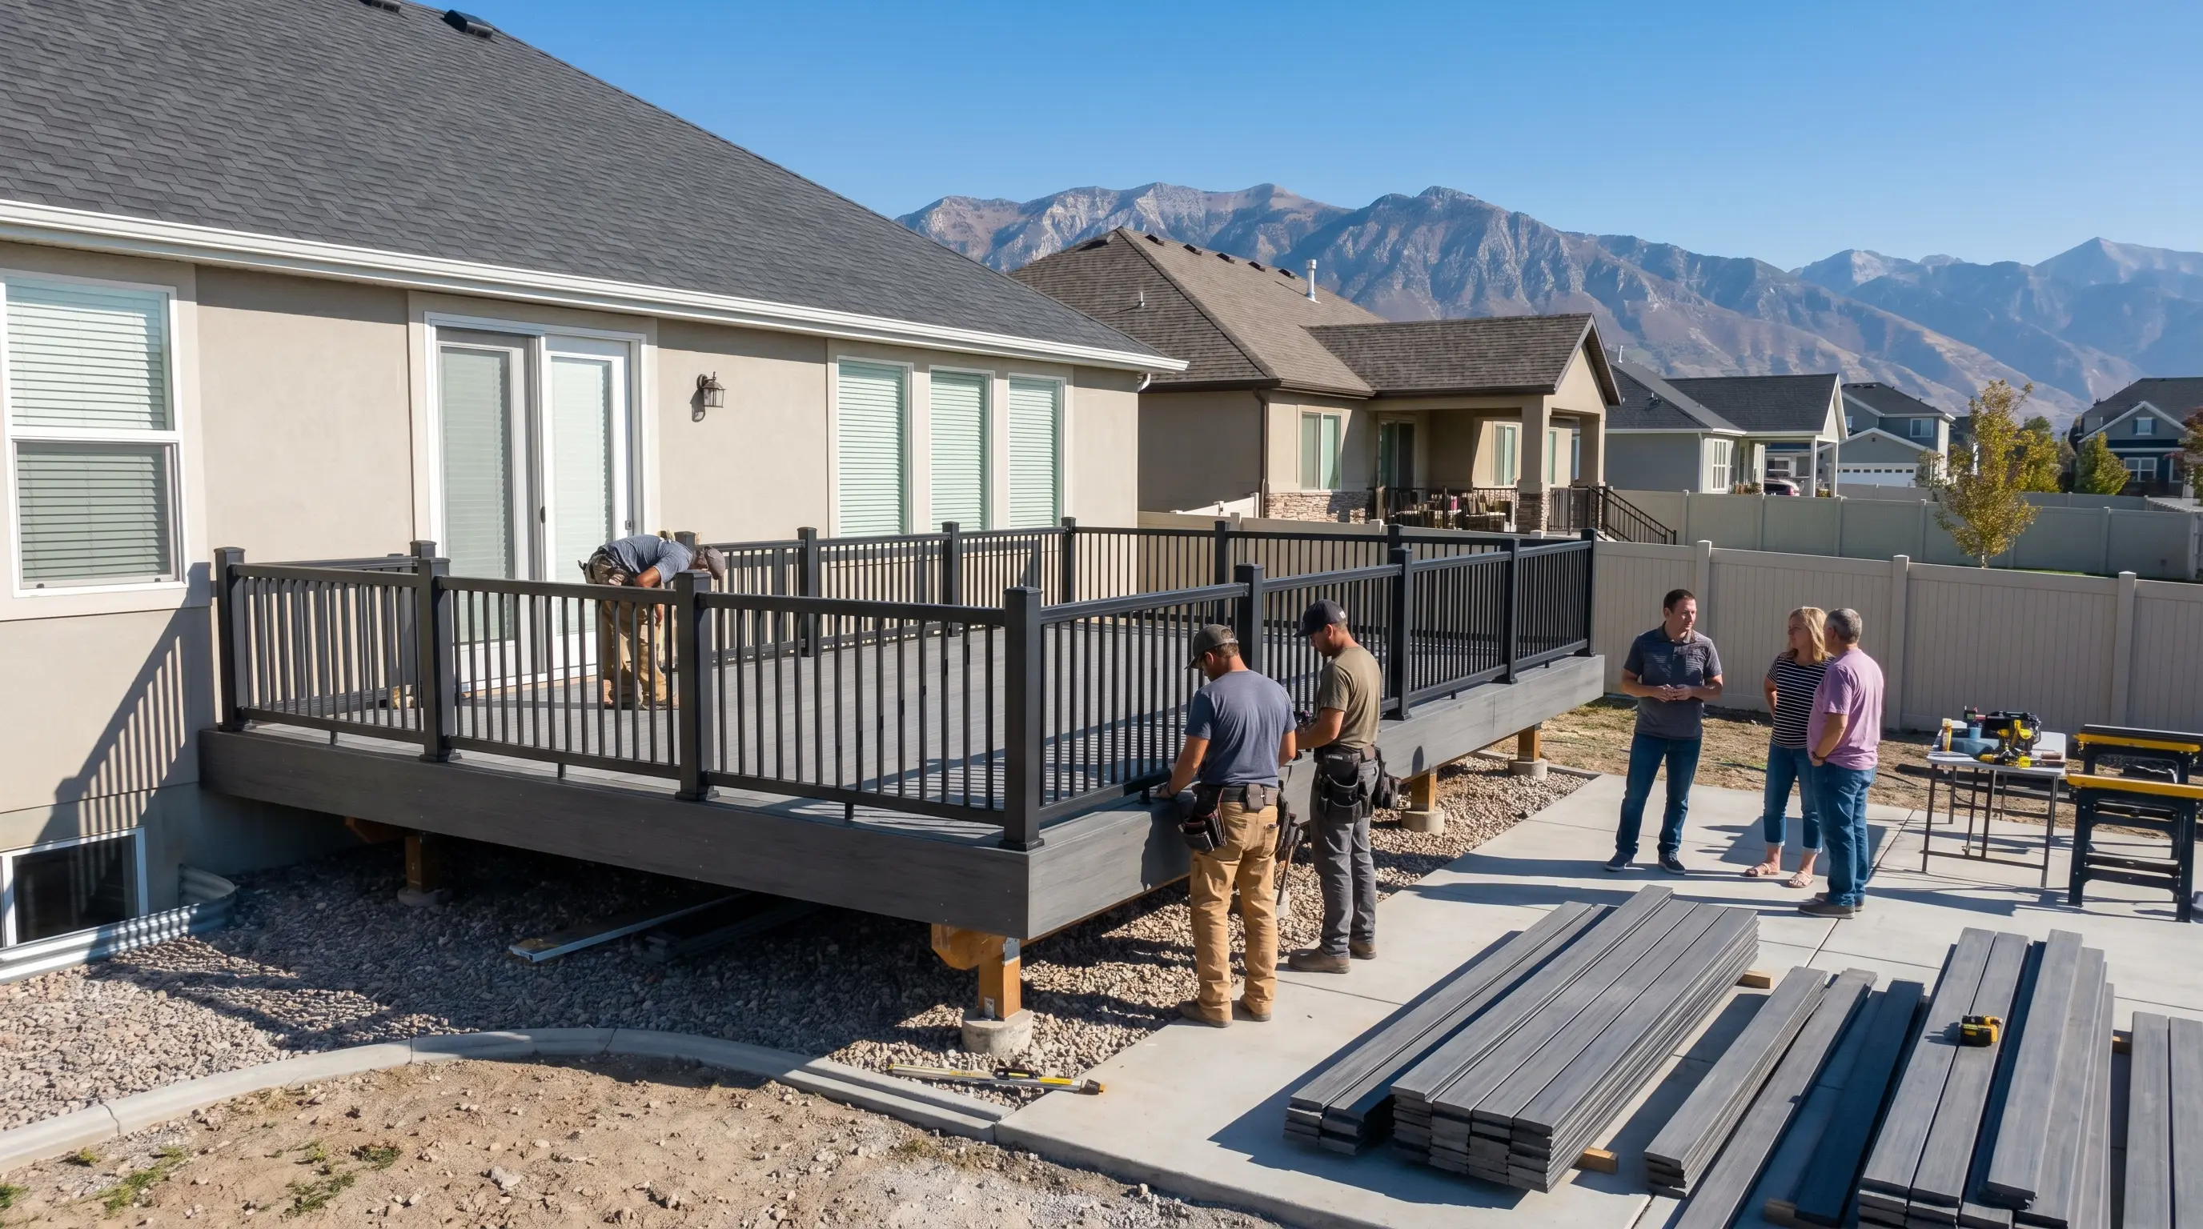
Construction begins with site preparation and footing excavation. We protect landscaping, organize materials, and clean the work area daily. Framing, decking, stairs, railings, lighting, pergolas, and optional features follow the approved plans. We provide weekly updates so you know what phase we're in and when inspectors are expected.
Most standard projects take roughly two to six weeks from excavation to final walkthrough, depending on weather, complexity, inspections, and permit timing. Costs vary with elevation, terrain, stairs, materials, and railing selections: capped composite builds commonly run about $65–$95 or more per square foot, while natural wood may range from $45–$65. We explain those variables upfront, without hidden fees.
For a Daybreak homeowner, the real payoff is more than a finished platform. It's a space that fits the home, survives Utah weather, and clears the approvals that protect the neighborhood's character. With the right plans and an experienced local team, your custom deck can move from idea to outdoor retreat with far less uncertainty.
Daybreak HOA requires architectural review for all deck projects, focusing on size, height, materials, railing styles, and how the deck fits with community aesthetics. Approved designs must comply with HOA guidelines to avoid costly redesigns and ensure neighborhood harmony.
Utah's intense sun, dry air, and snow loads favor capped composite decking like Trex or TimberTech, which resist warping, fading, and moisture damage better than natural wood, reducing maintenance while providing durability suited for the local climate.
Starting construction without written HOA approval risks fines, forced removal, or costly redesigns. Verbal comments or informal approval are insufficient. A complete, code-compliant application streamlines approvals and ensures your deck meets all guidelines from the start.
A strong application includes a site plan with setbacks and dimensions, elevation drawings, detailed structural plans, material specifications, color samples, contractor info, project description, and city permit documentation to facilitate comprehensive HOA review.
3sixty handles all architectural submissions and provides structural plans tailored to current HOA requirements. They manage city permits and inspections, simplifying the process so homeowners avoid navigating separate municipal and HOA approvals.
South-facing decks benefit from covered pergolas or motorized louvered systems, which provide relief from intense afternoon sun. These shade structures must be included in HOA applications as they affect deck height and aesthetics.

.avif)
.avif)












.png)



.webp)