
Planning a new deck is exciting, until the permit question shows up and slows everything down. Around the Wasatch Front, deck building permits in Wasatch Front cities can feel confusing because the code is statewide, but the process is local. Salt Lake City, Sandy, Draper, Lehi, Provo, and other nearby jurisdictions may review the same basic safety rules a little differently, with their own forms, fees, and zoning checks. We help homeowners sort through that early, because getting the permit right usually means fewer delays, fewer redesigns, and a smoother path from the first sketch to the final inspection.
In most Wasatch Front cities, a deck permit is required when the deck is more than 30 inches above grade at any point. That's the big trigger most homeowners run into. Another common trigger is when the deck serves a required exterior exit door or when its design requires guards, stairs, roof coverage, or structural attachment to the home.
Under Utah's adopted residential code, some smaller ground-level decks may be exempt from a building permit if they are not more than 30 inches above grade, do not require guardrails, and do not serve the required egress door. But "exempt" doesn't mean "anything goes." Zoning rules, setbacks, HOA requirements, and code-compliant construction still apply.
That matters a lot in Salt Lake and Utah County. In tighter-lot neighborhoods in Salt Lake City, Millcreek, or Sugar House, setback compliance can become the real issue. In faster-growing areas like Lehi, Saratoga Springs, Herriman, and Bluffdale, HOA review is often part of the process too. We tell homeowners the same thing every time: before buying materials, confirm both building permit rules and zoning setbacks with the local jurisdiction. It's a lot easier to adjust lines on a plan than move footings after concrete is in the ground.
Local building departments are mostly checking one thing: will this deck be safe, durable, and legally placed on the property? In the Wasatch Front, that review typically combines zoning and structural questions.
First, they look at placement. Is the deck inside required setbacks? Does it interfere with easements? Is the height measured correctly from finished grade? Then they move into structure: footing depth, beam sizes, joist spans, post connections, ledger attachment, lateral bracing, stairs, and guard details.
Utah's climate makes these reviews more serious than some homeowners expect. Snow loads in Salt Lake and Utah County can be substantial, especially in bench areas and mountain-adjacent communities. Freeze-thaw cycles also matter. Shallow footings may shift, heave, or crack over time. That's why we build with deep footings below the local frost depth, typically 30 inches or more, and use hardware and framing layouts that can handle Utah weather swings from triple-digit summers to heavy winter storms.
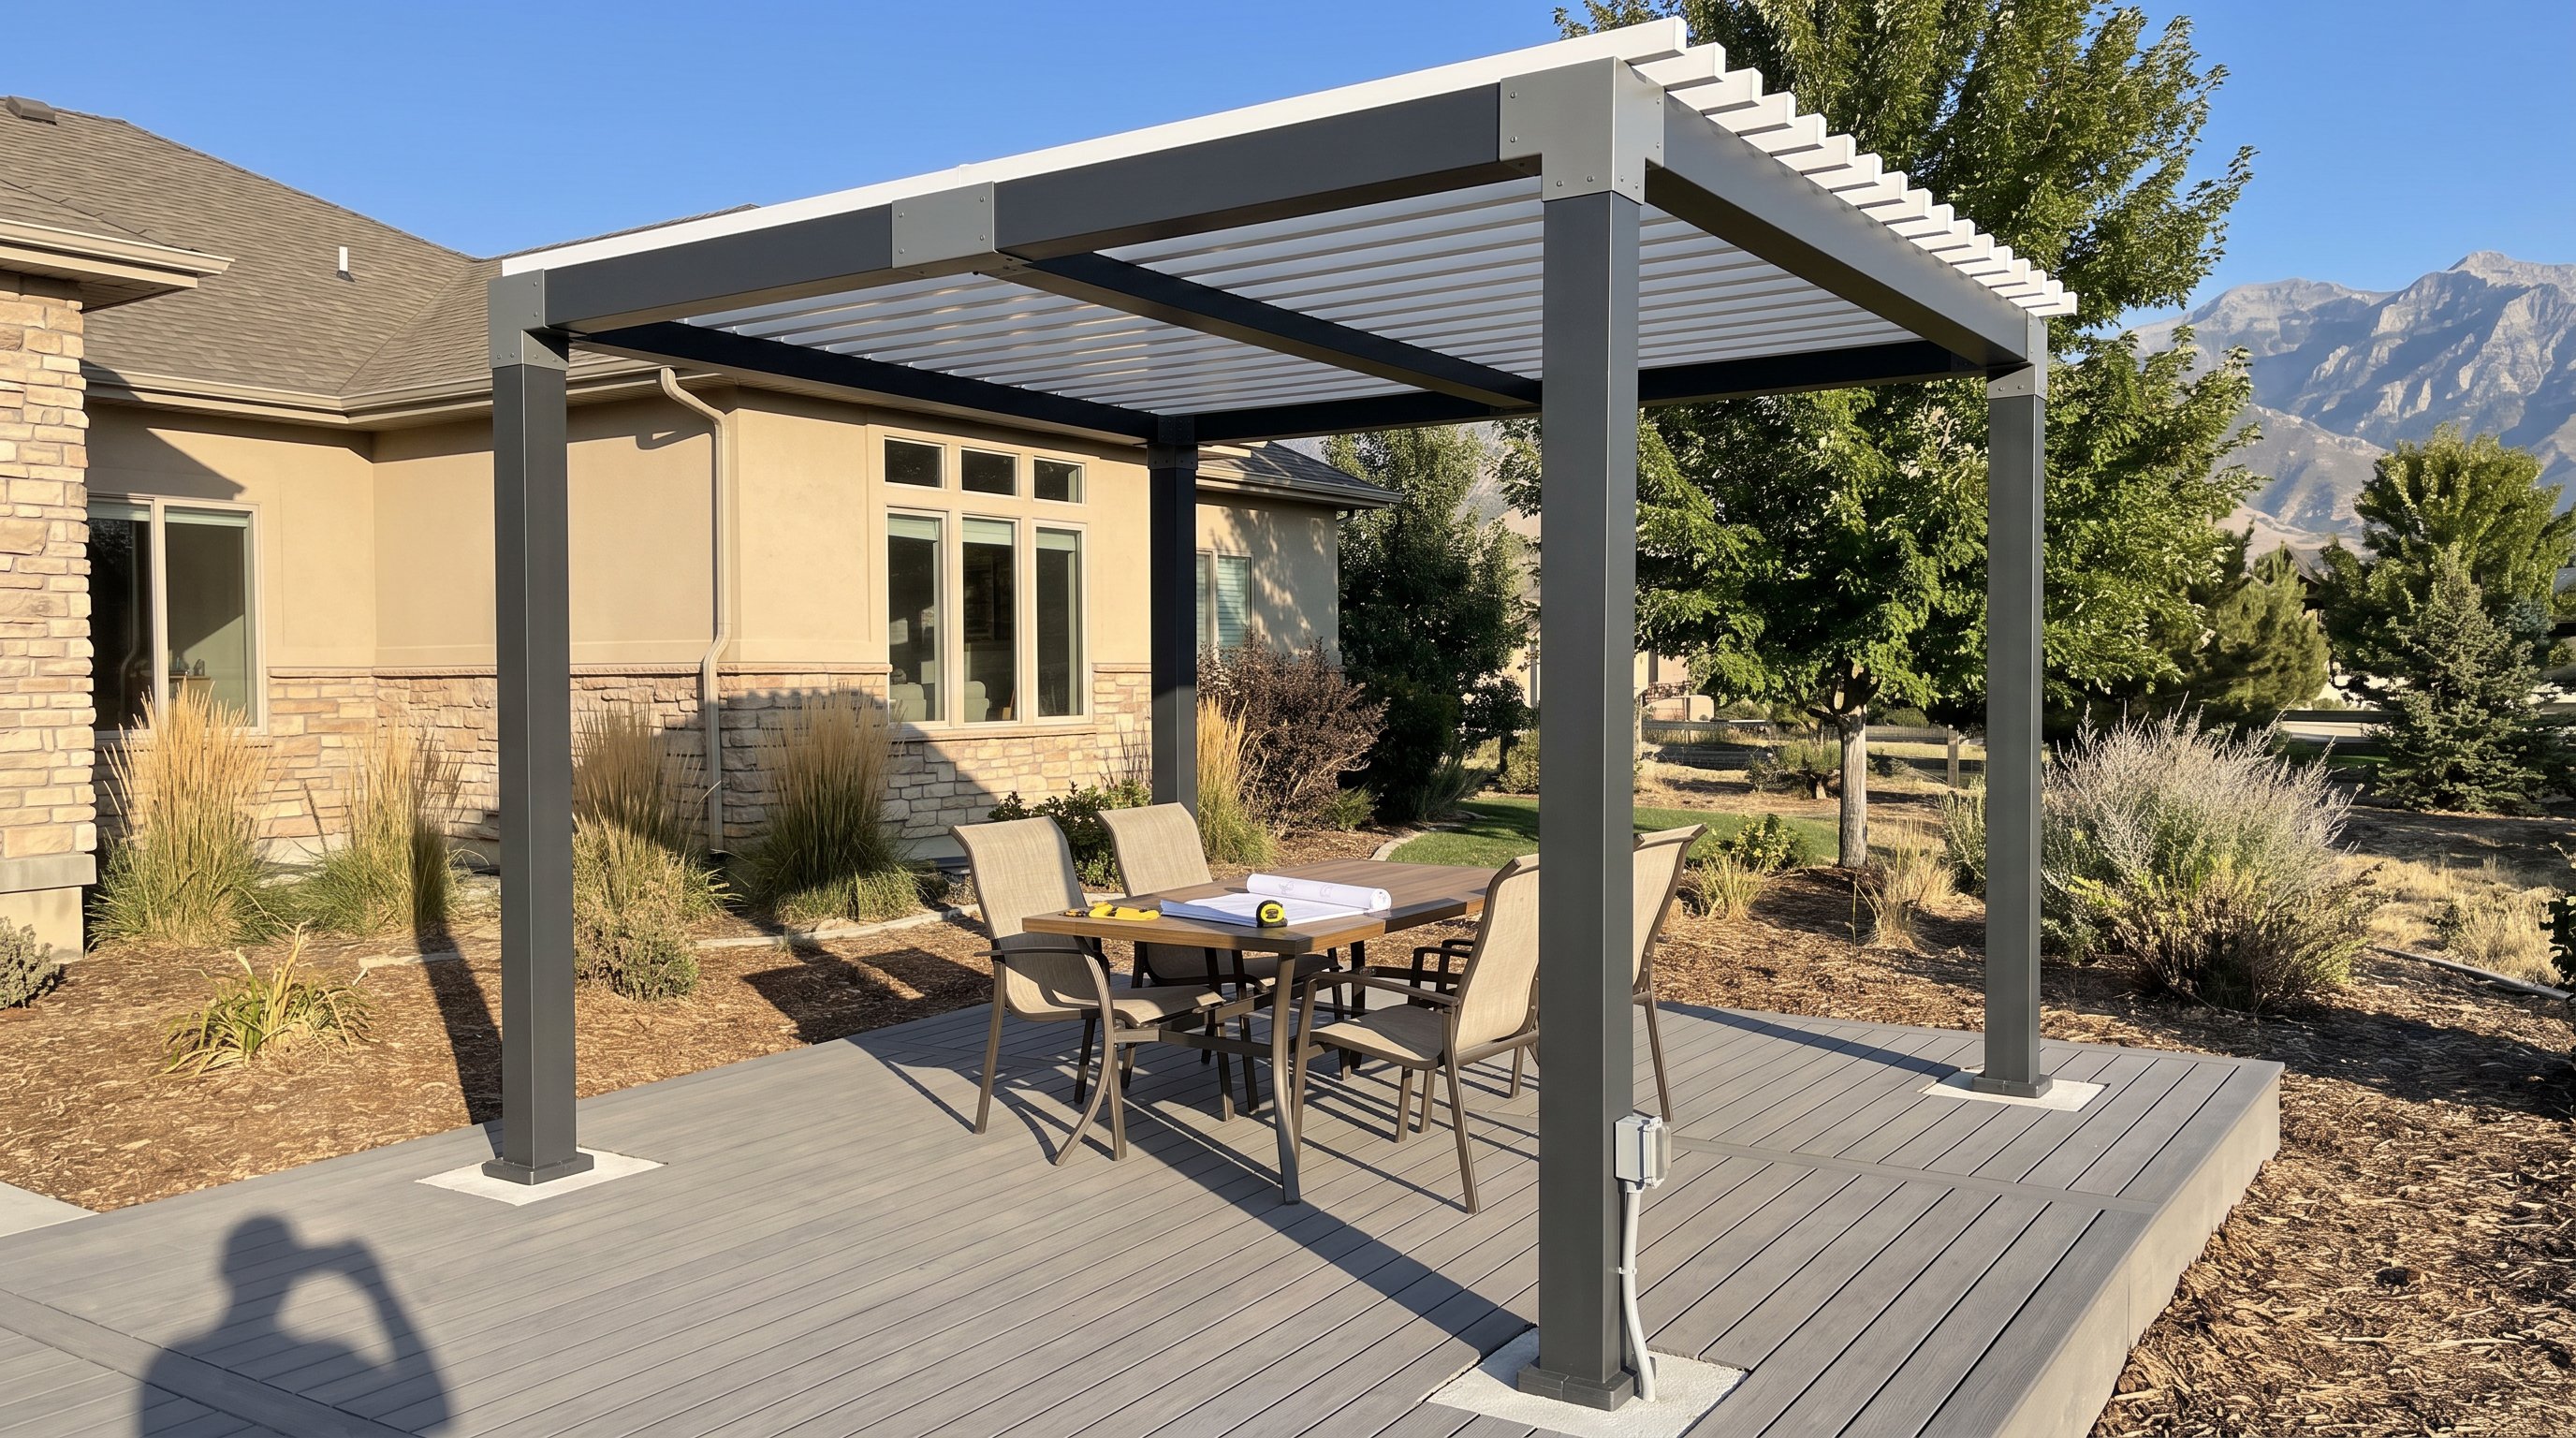
If the deck includes a pergola, roof cover, hot tub area, or other upgrades, plan review usually gets more detailed because the loads and connection points change.
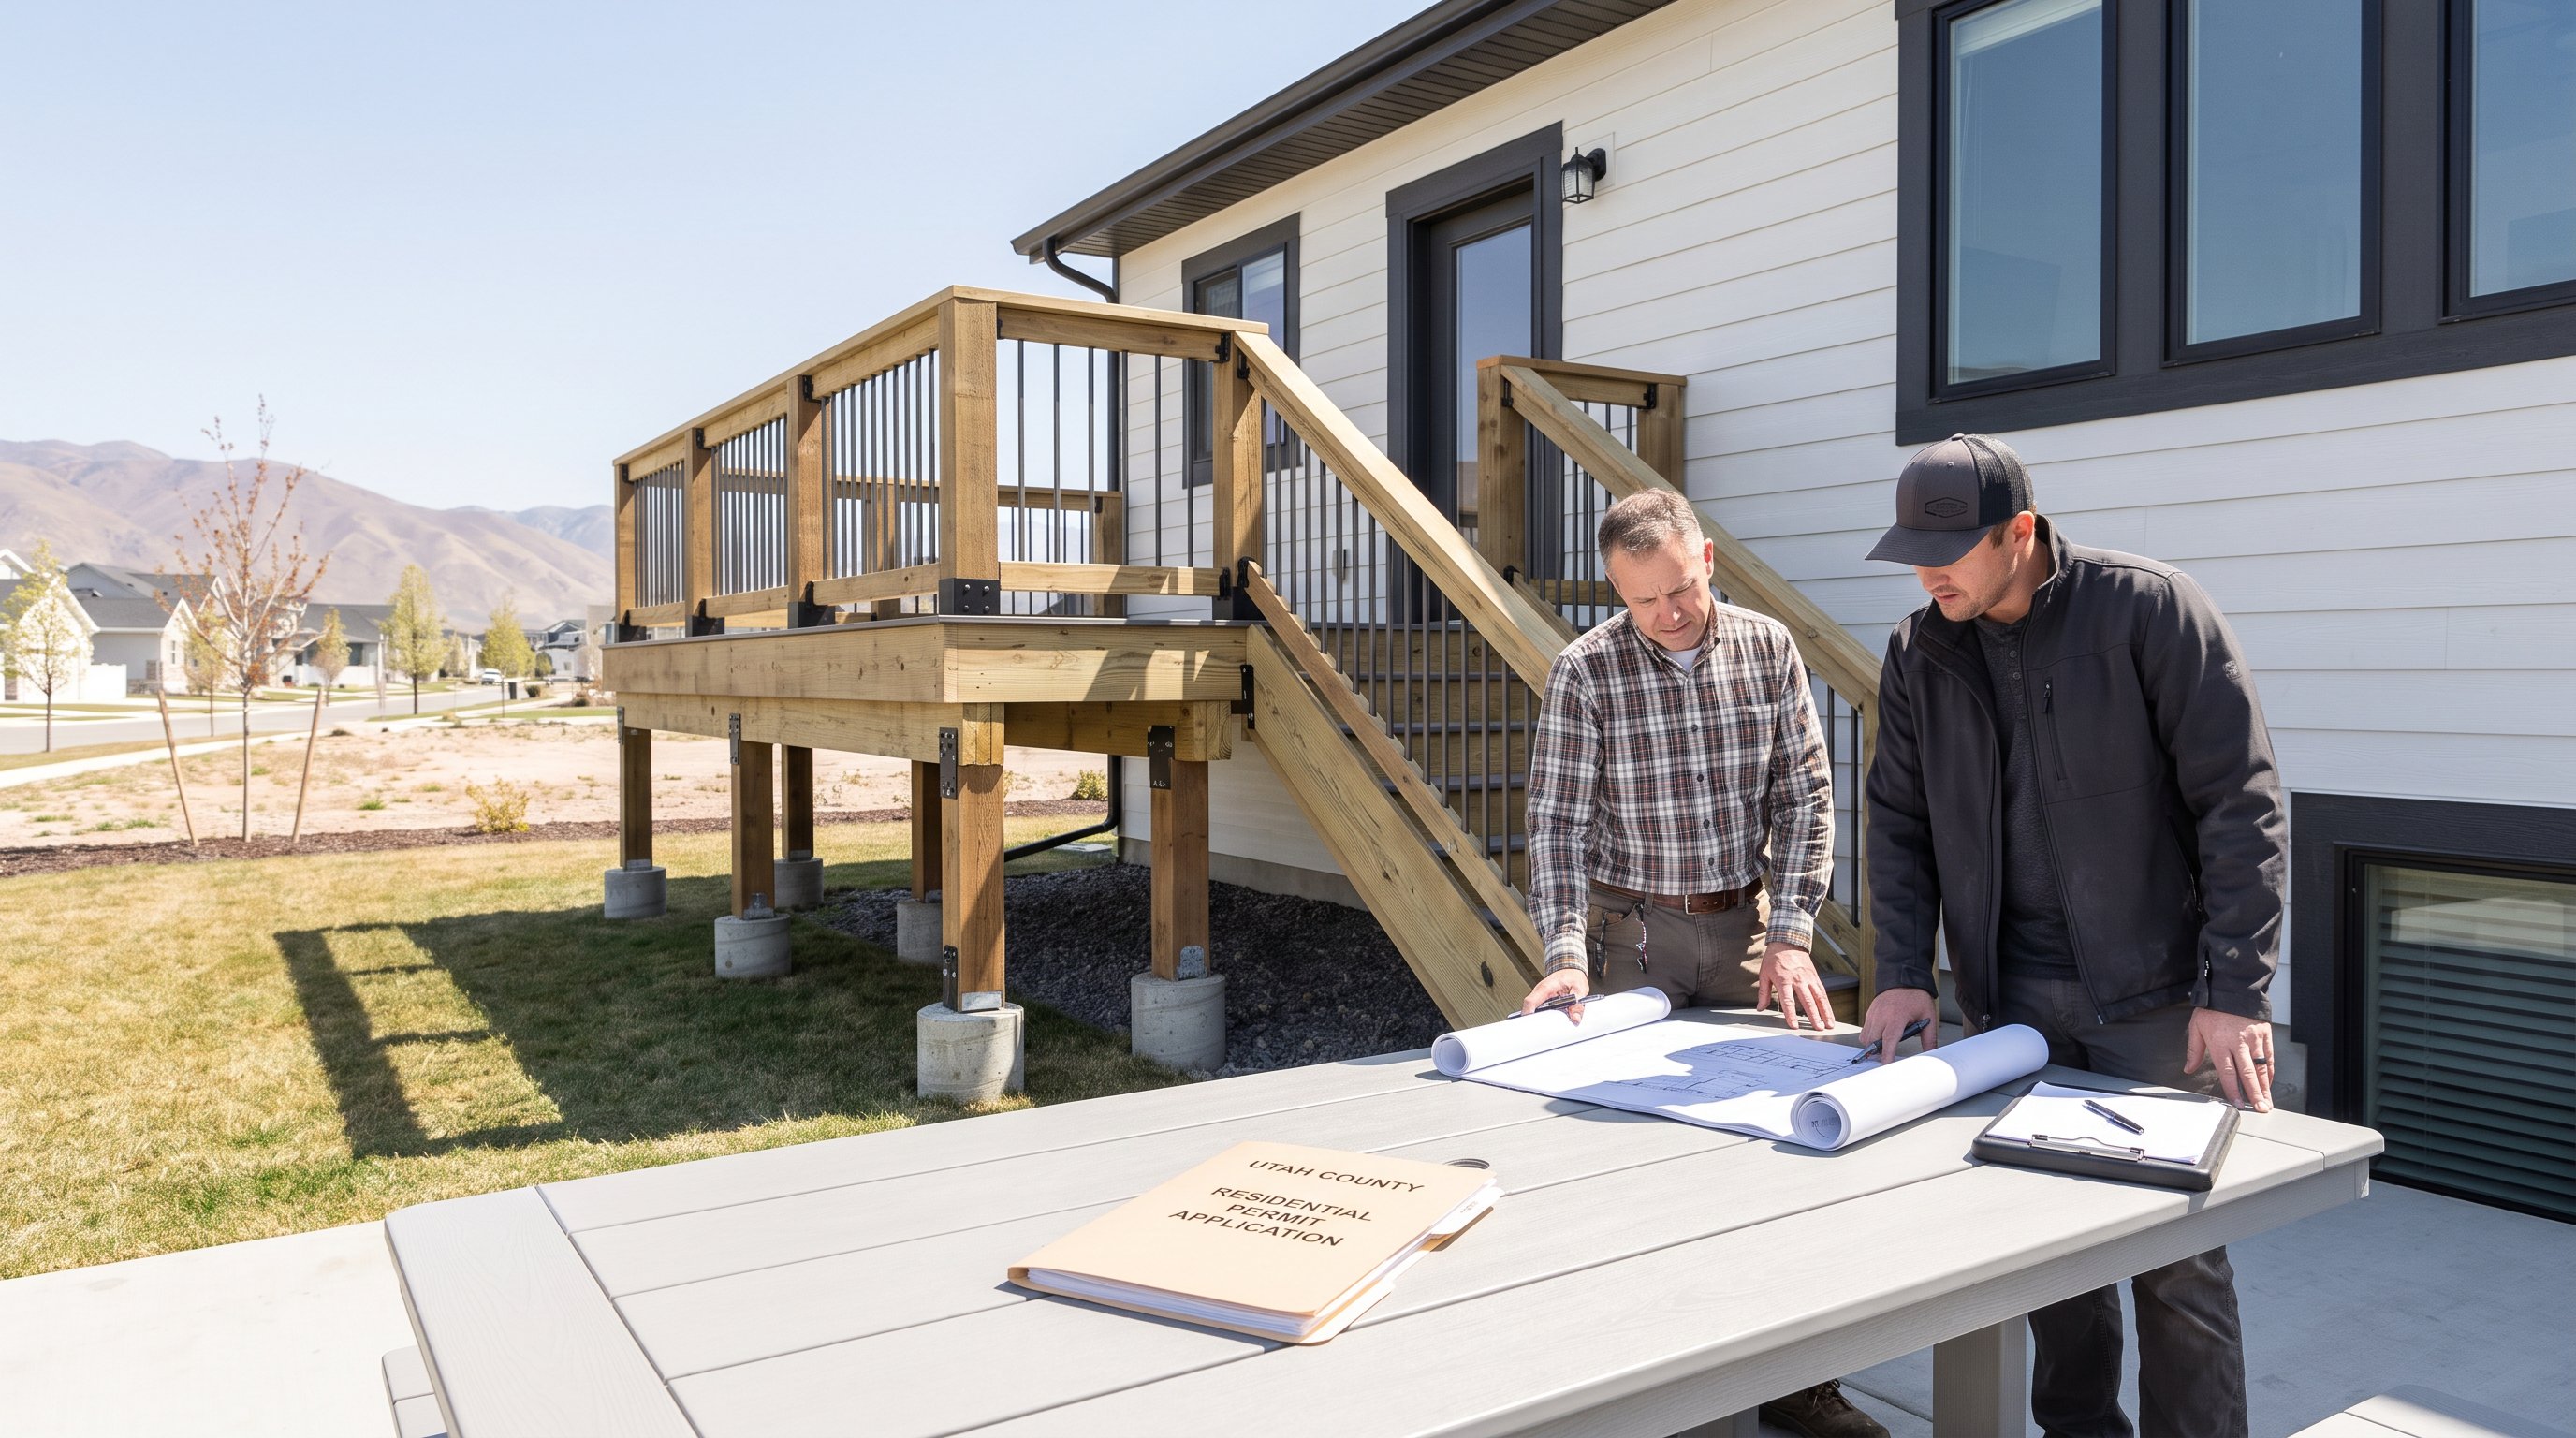
Most cities will ask for a package that clearly shows where the deck goes and how it will be built.
A typical permit submittal includes:
Some jurisdictions or HOAs may also want elevation drawings, color/material callouts, or engineering. And in Utah, engineering can be especially helpful for elevated decks, hillside lots, long spans, heavy snow load areas, or builds that include pergolas, privacy walls, glass railings, or hot tub reinforcement.
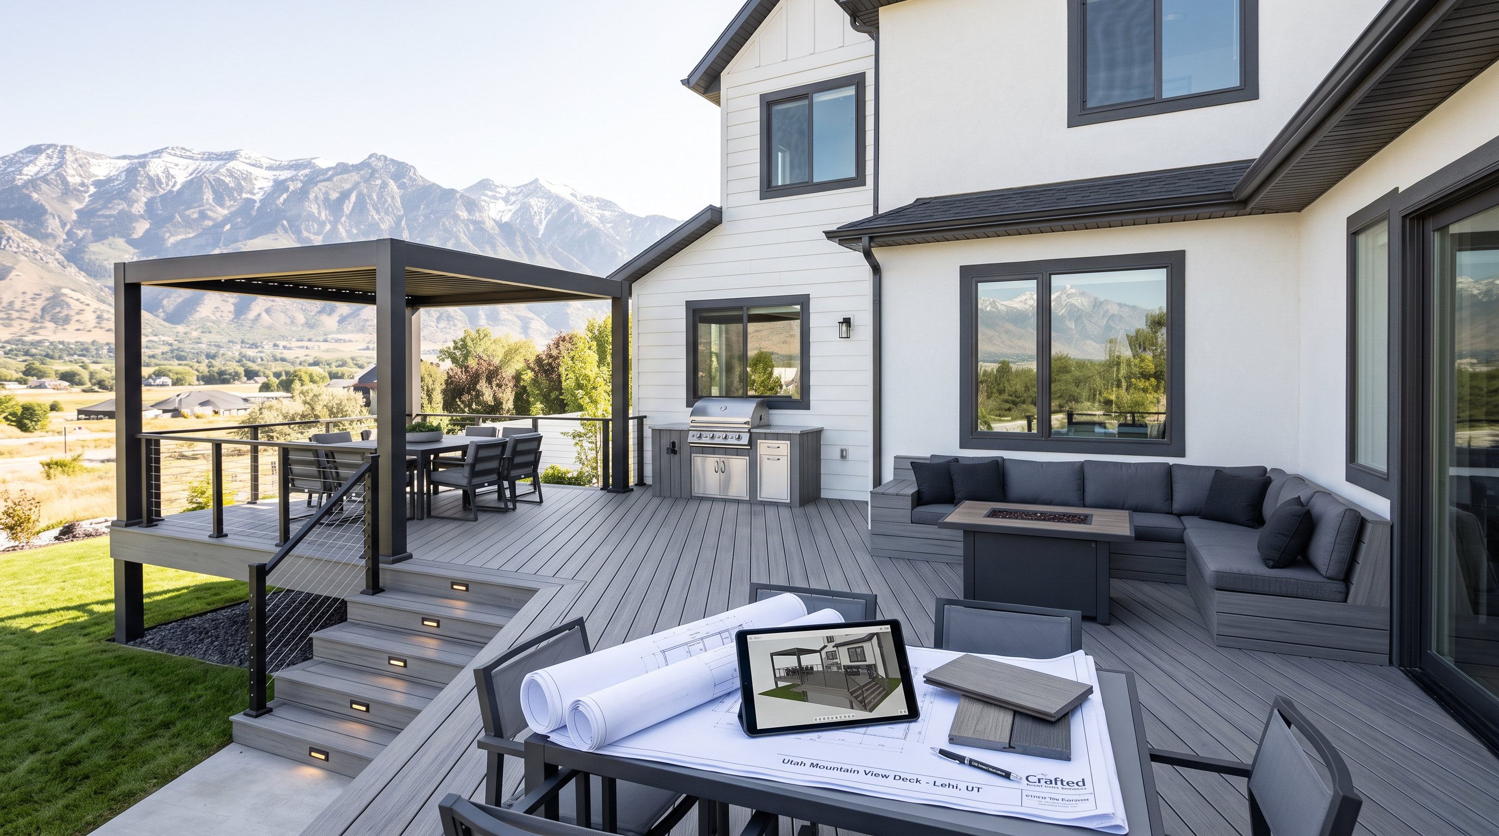
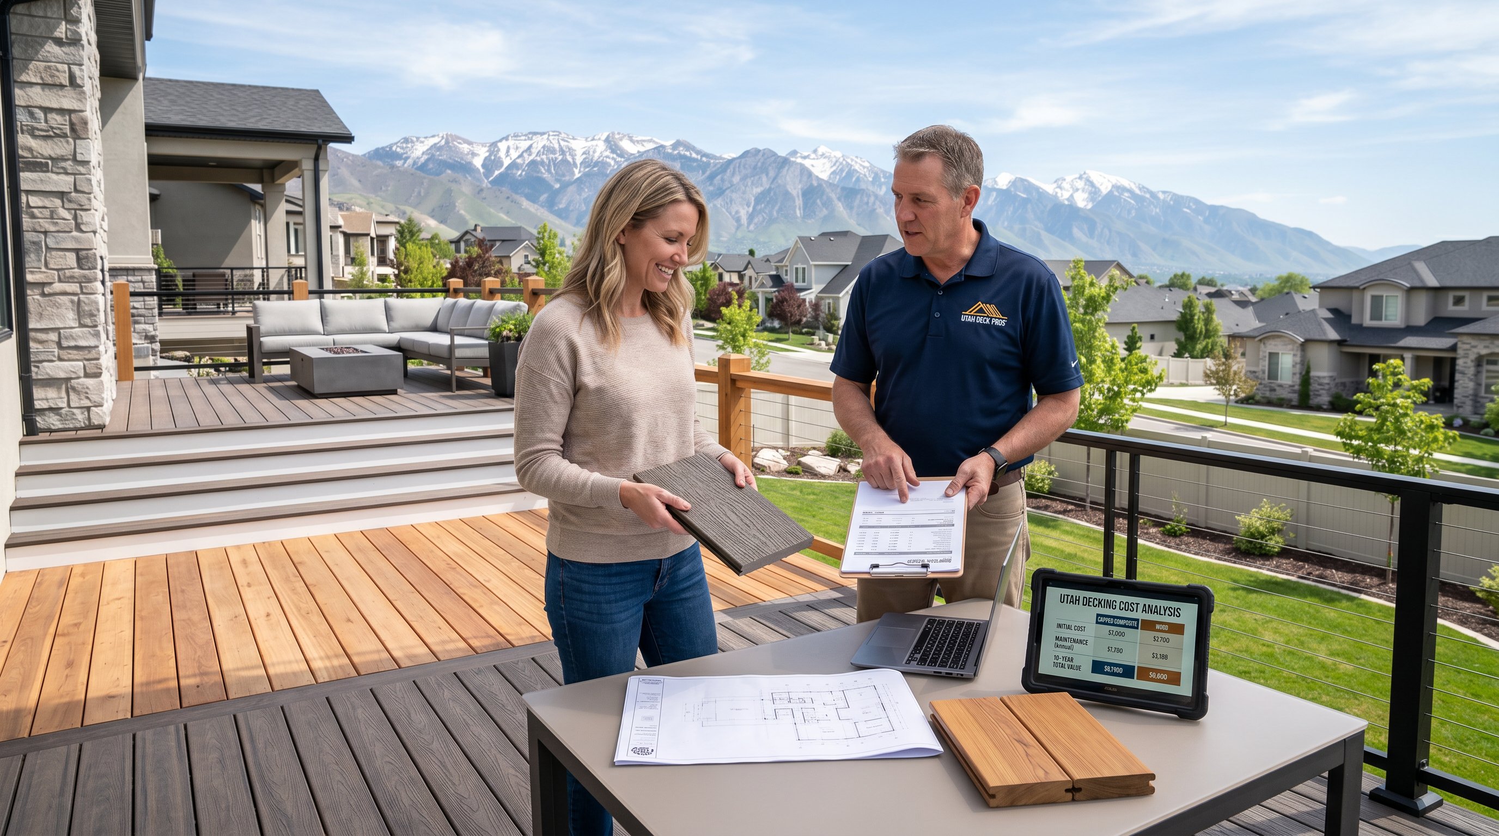
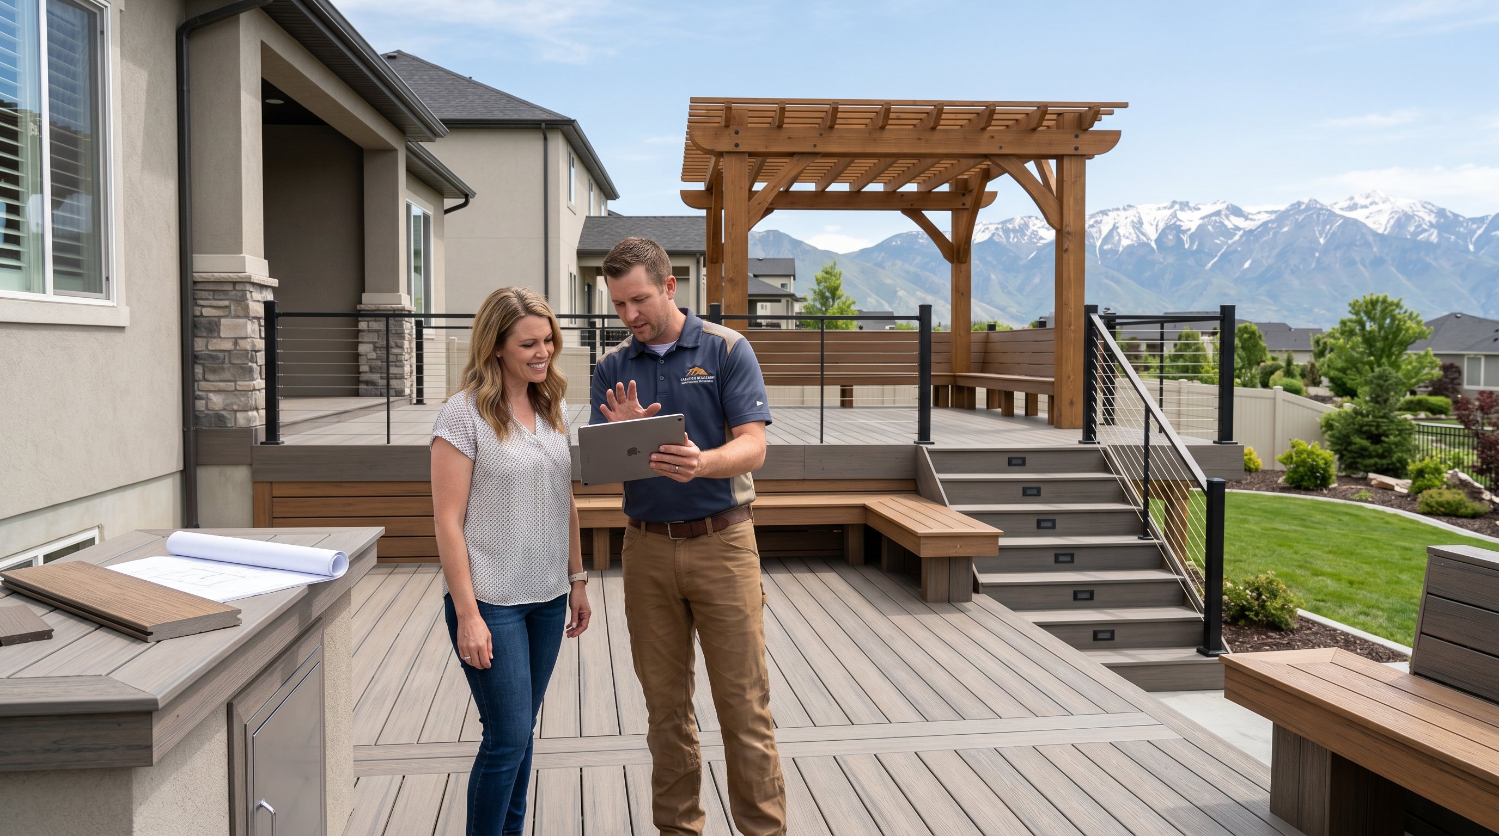
At 3sixty Industries, we often provide homeowners with full design support and 3D mockups before work starts. It helps everyone, the client, the HOA, and the city, see exactly what's being proposed, which cuts down on back-and-forth.
Most permit delays aren't caused by dramatic design mistakes. They come from a handful of common omissions: missing dimensions, unclear footing specs, incomplete ledger details, or a site plan that doesn't prove setback compliance.
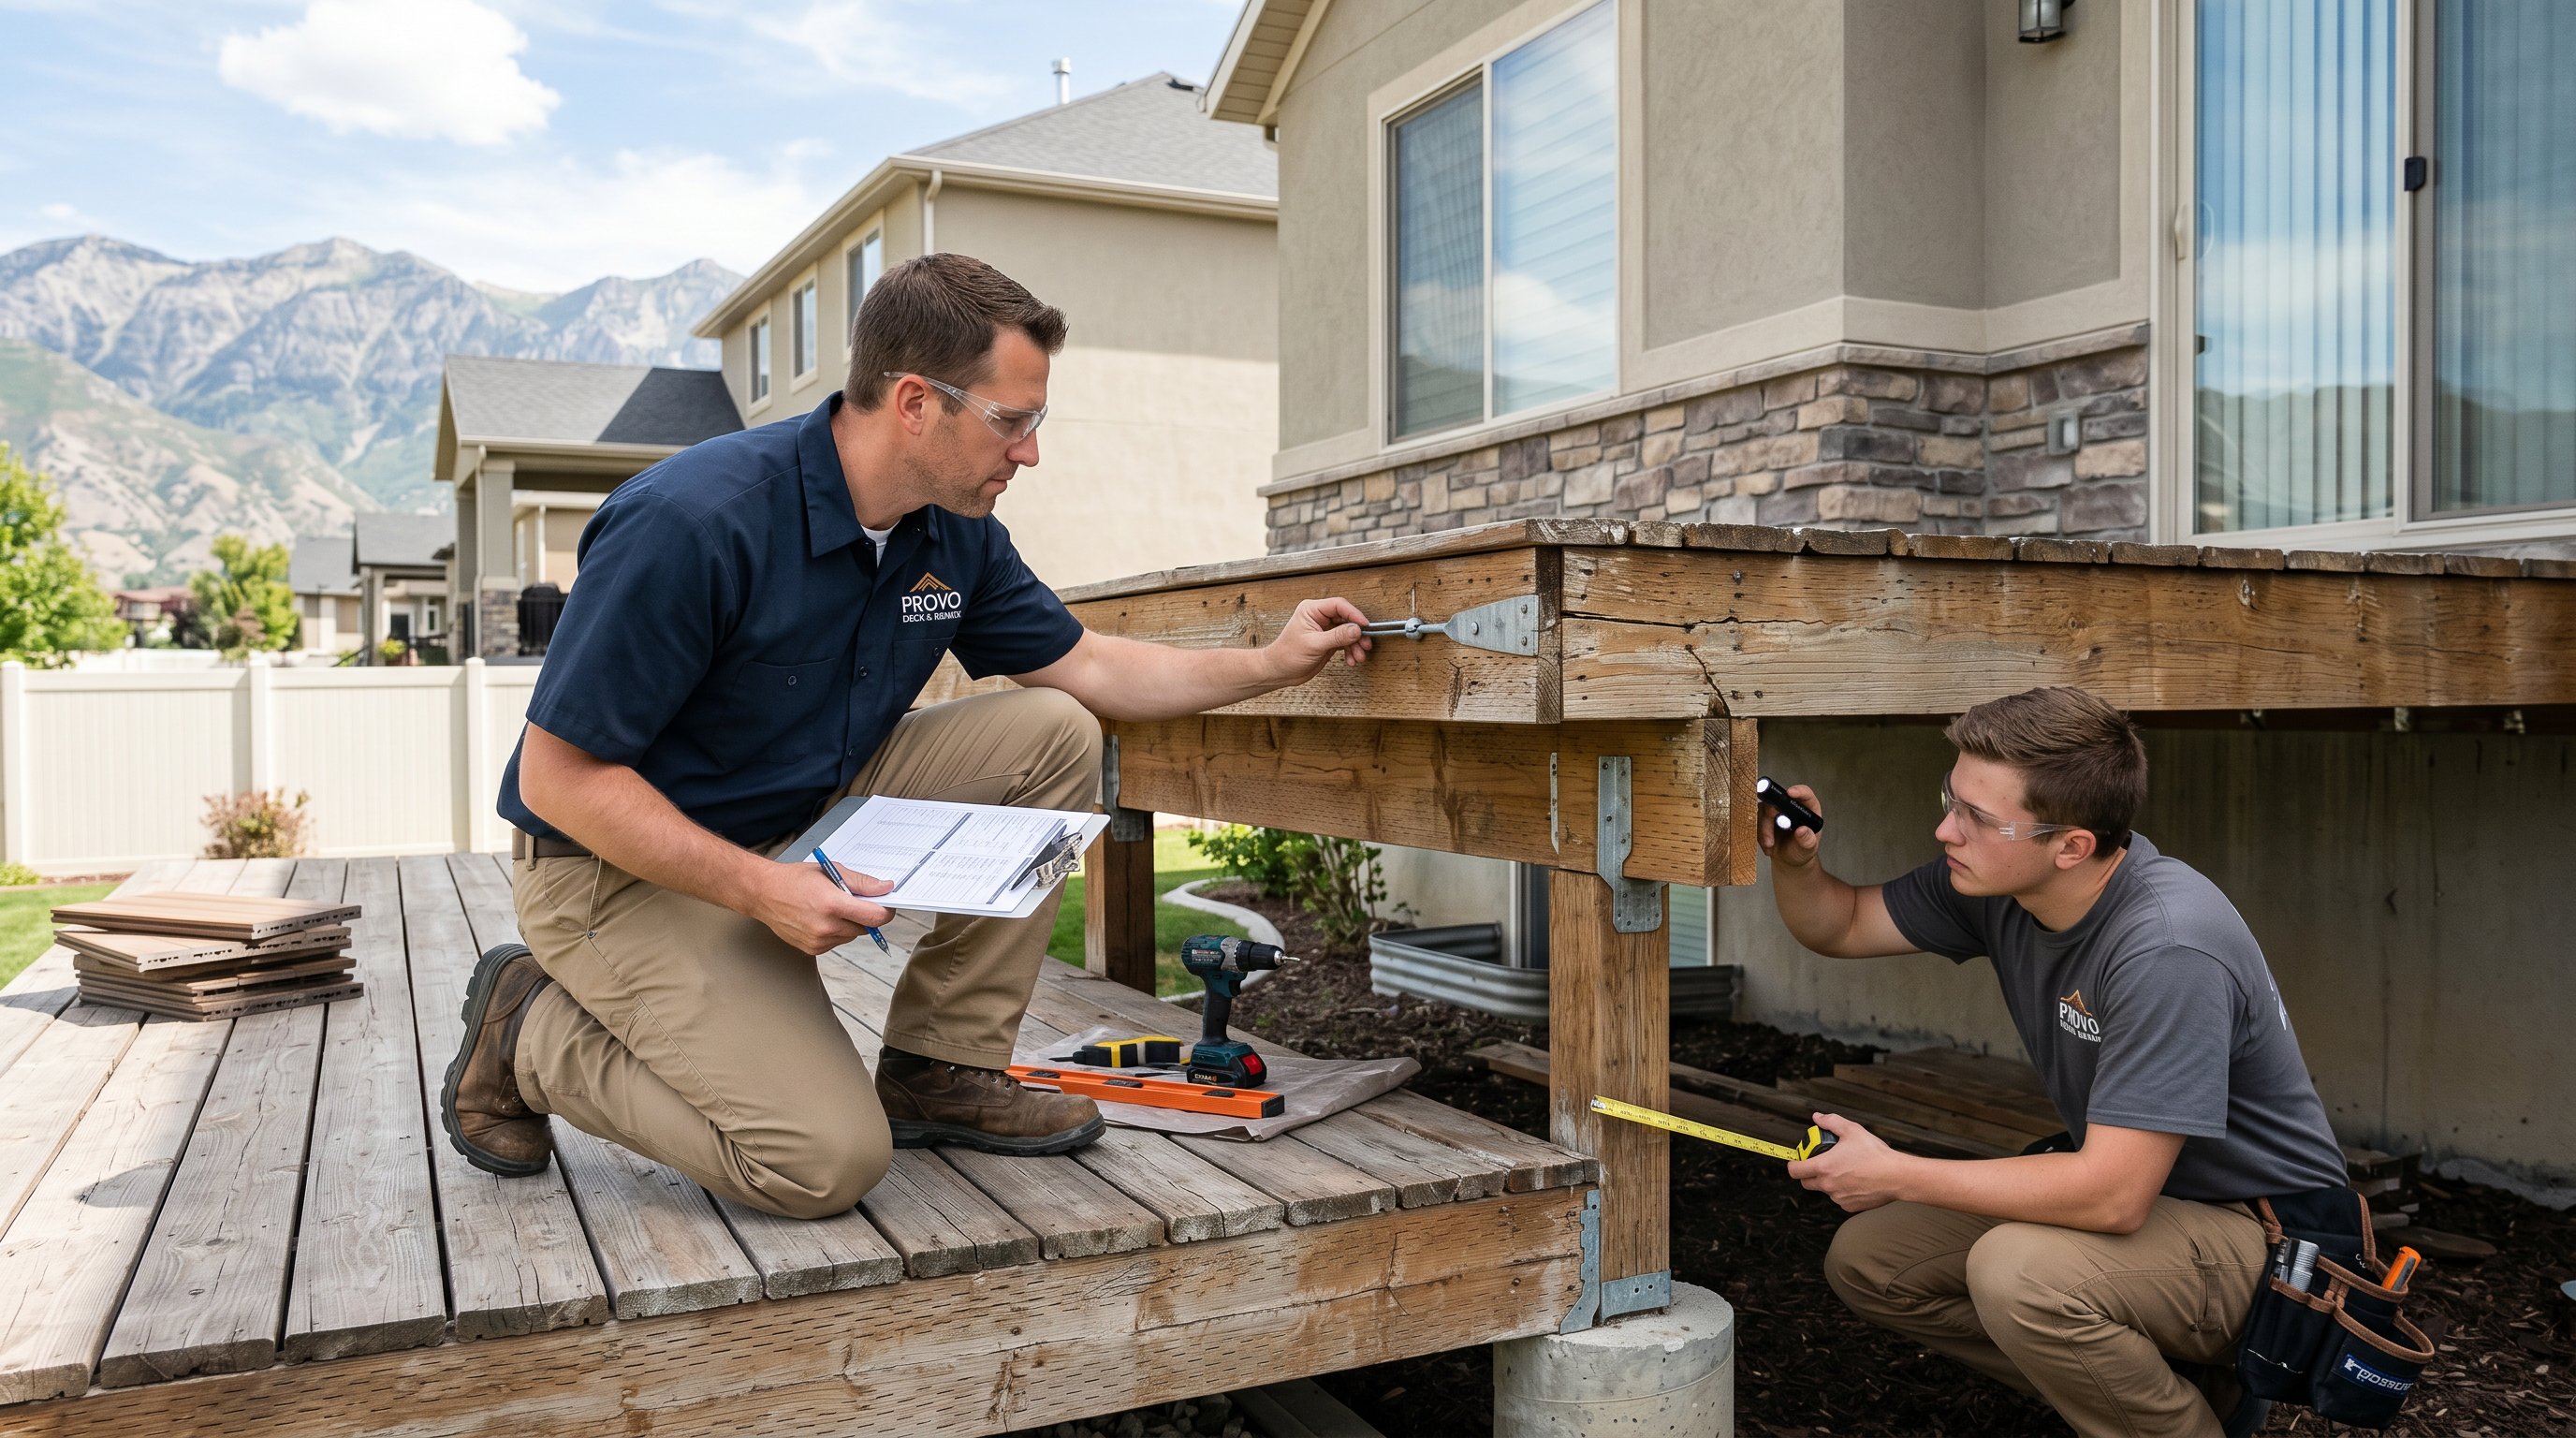
Another frequent problem is assuming a deck is "simple" because it's residential. In reality, deck failures often happen at connection points. Inspectors look closely at how beams bear on posts, how posts are anchored, and how the deck ties back to the house. In Utah, seismic considerations also matter. Much of the Wasatch Front falls within Seismic Design Category D, which means positive connections and approved hardware are not optional.
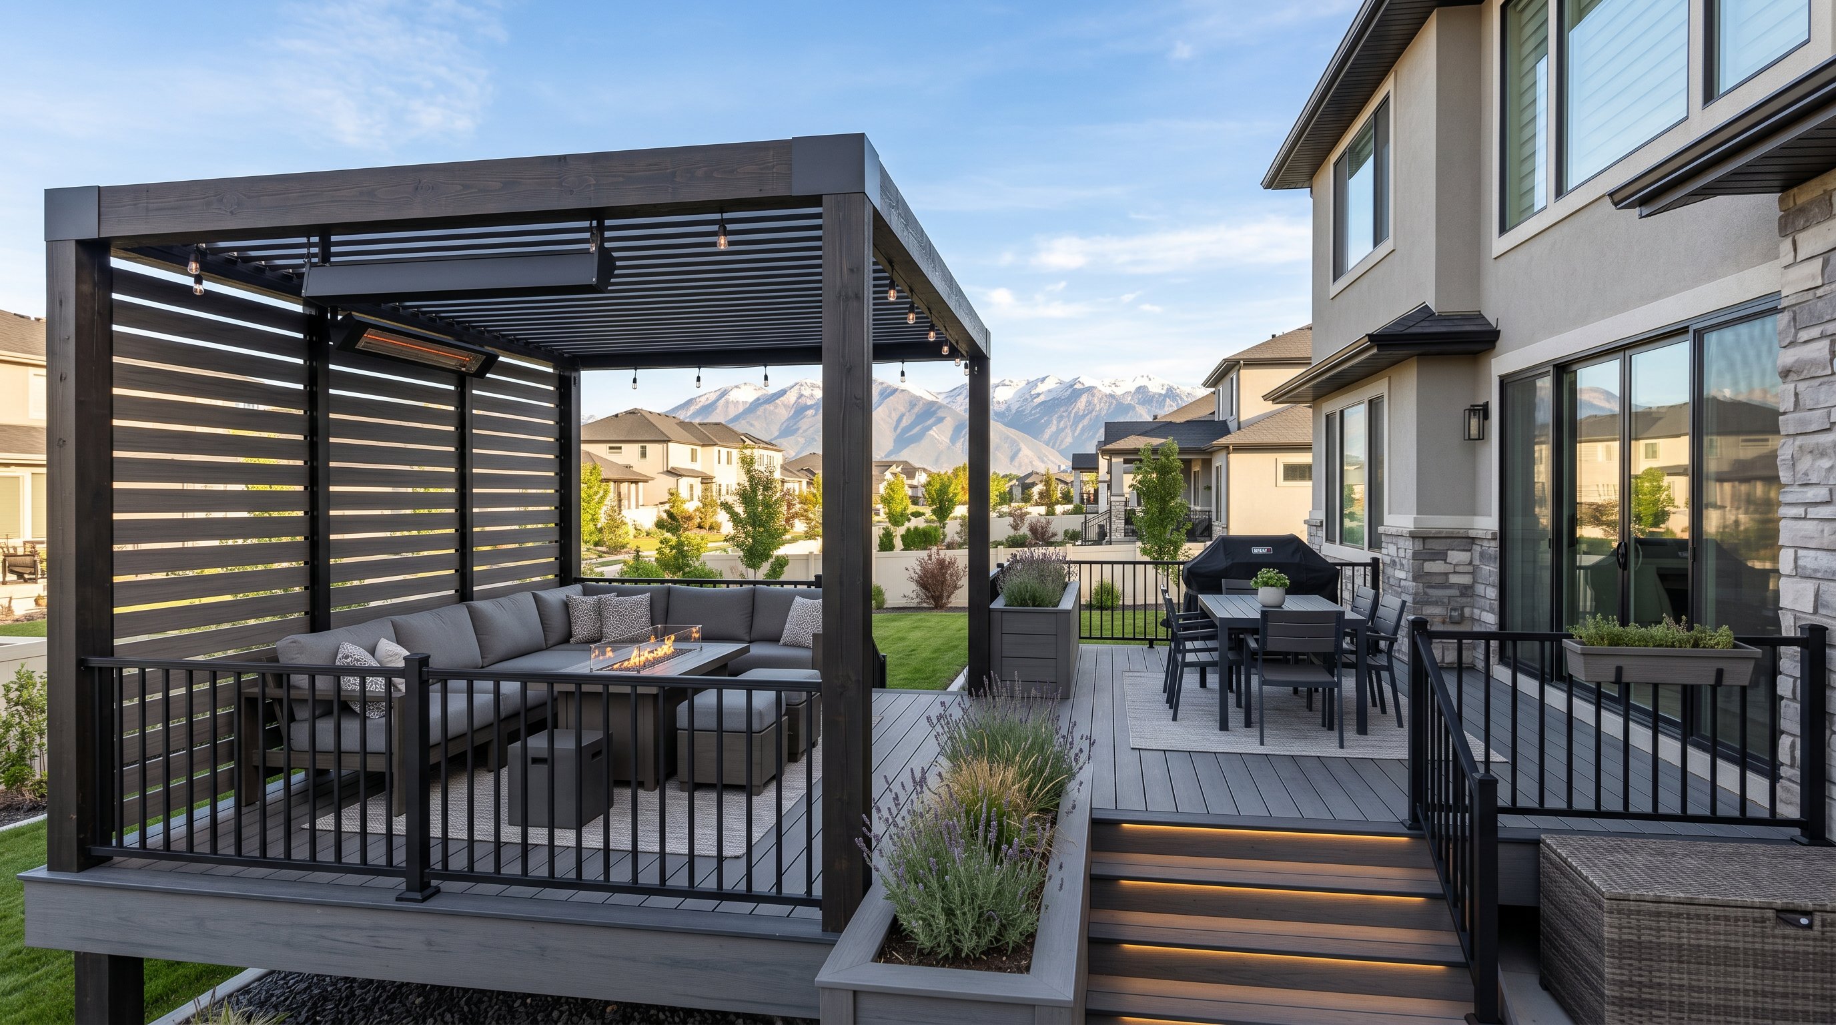
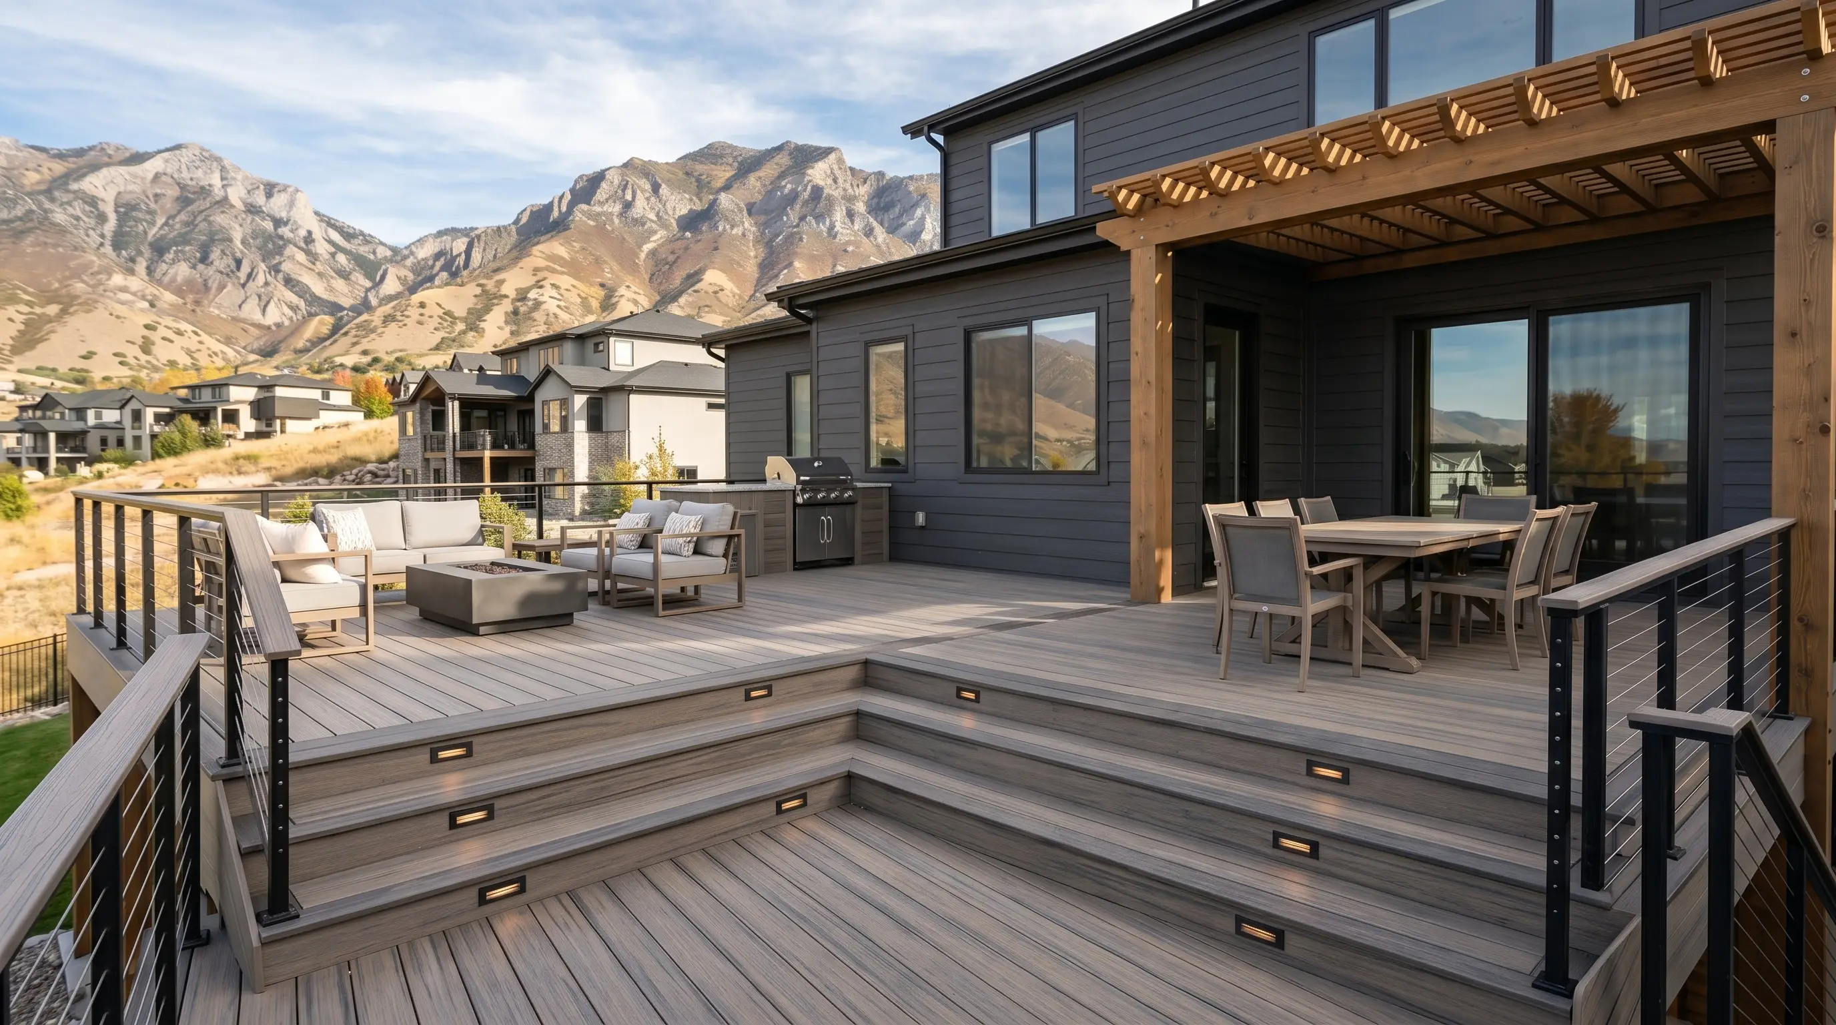
We also see delays when homeowners design around looks first and structure second. Glass railings, cable systems, wide stairs, pergolas, and under-deck drainage systems are all great upgrades, but they affect loads, attachment methods, and plan review. The earlier those features are integrated into the drawings, the smoother the approval process tends to be.
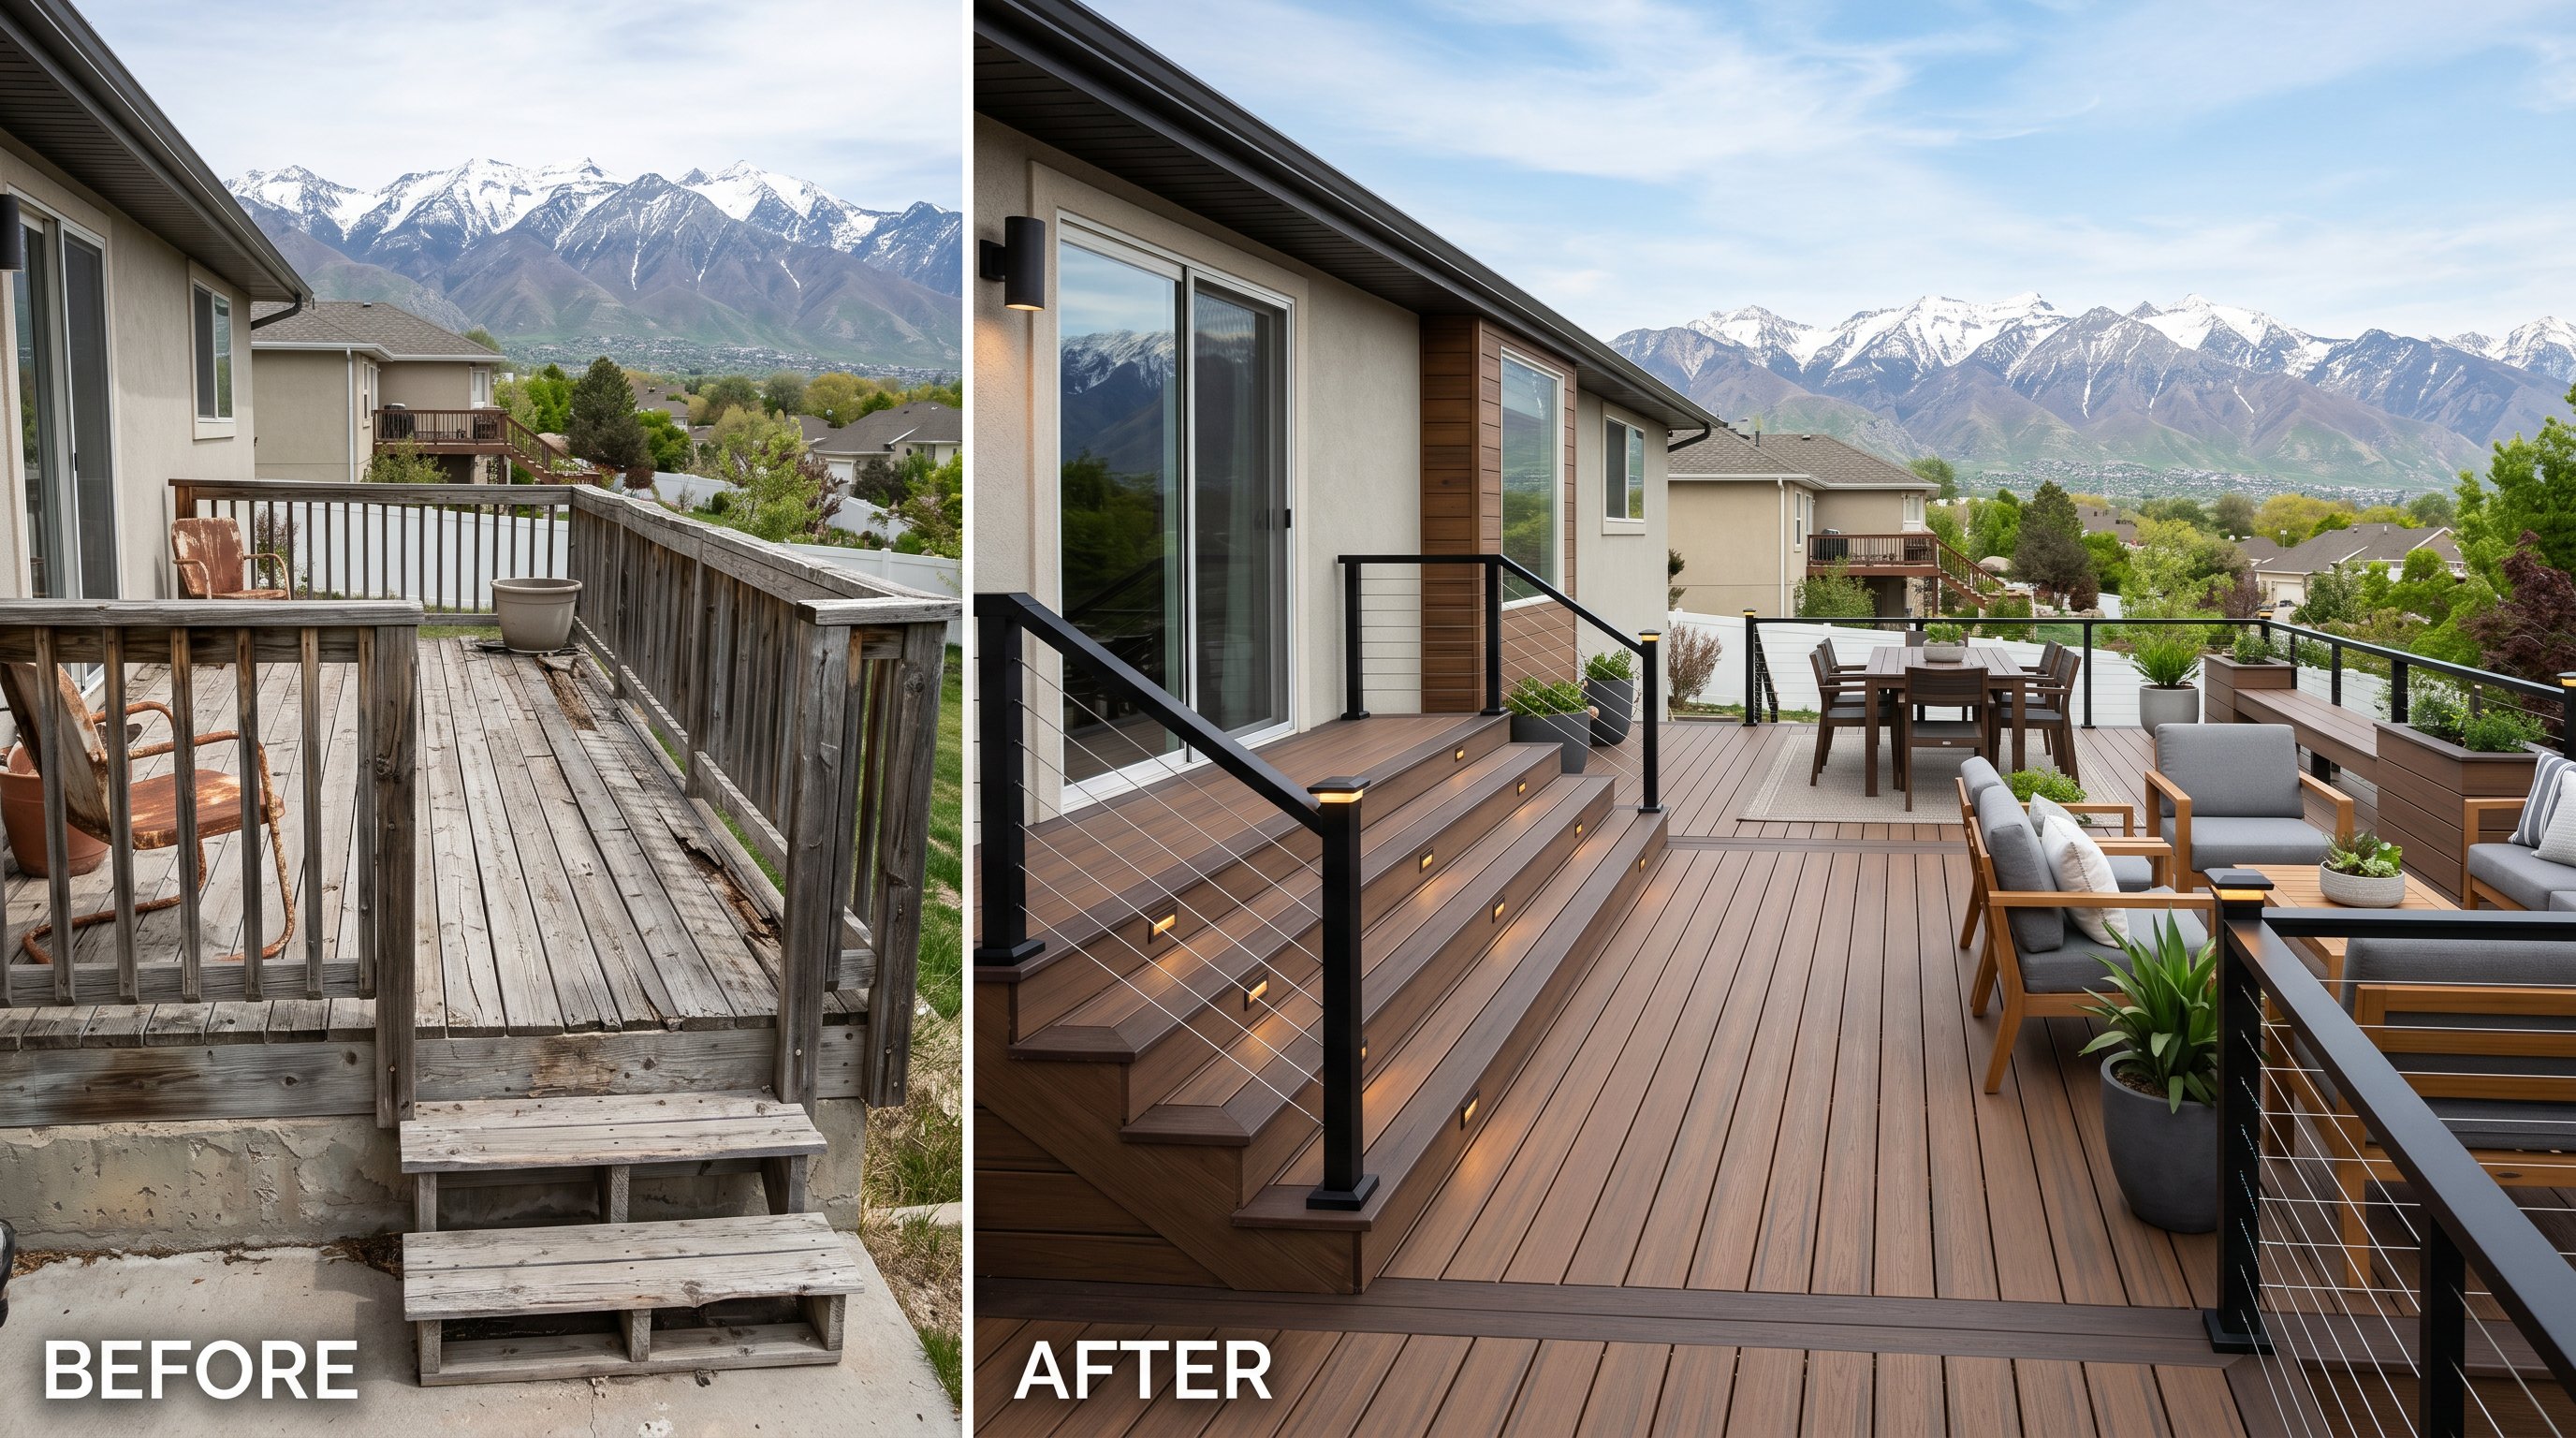
And yes, old framing reused for resurfacing projects can trigger questions too. If the structure underneath isn't sound, the city may want repairs or replacement before sign-off.
These are the three issues that trip up more Wasatch Front deck permits than almost anything else.
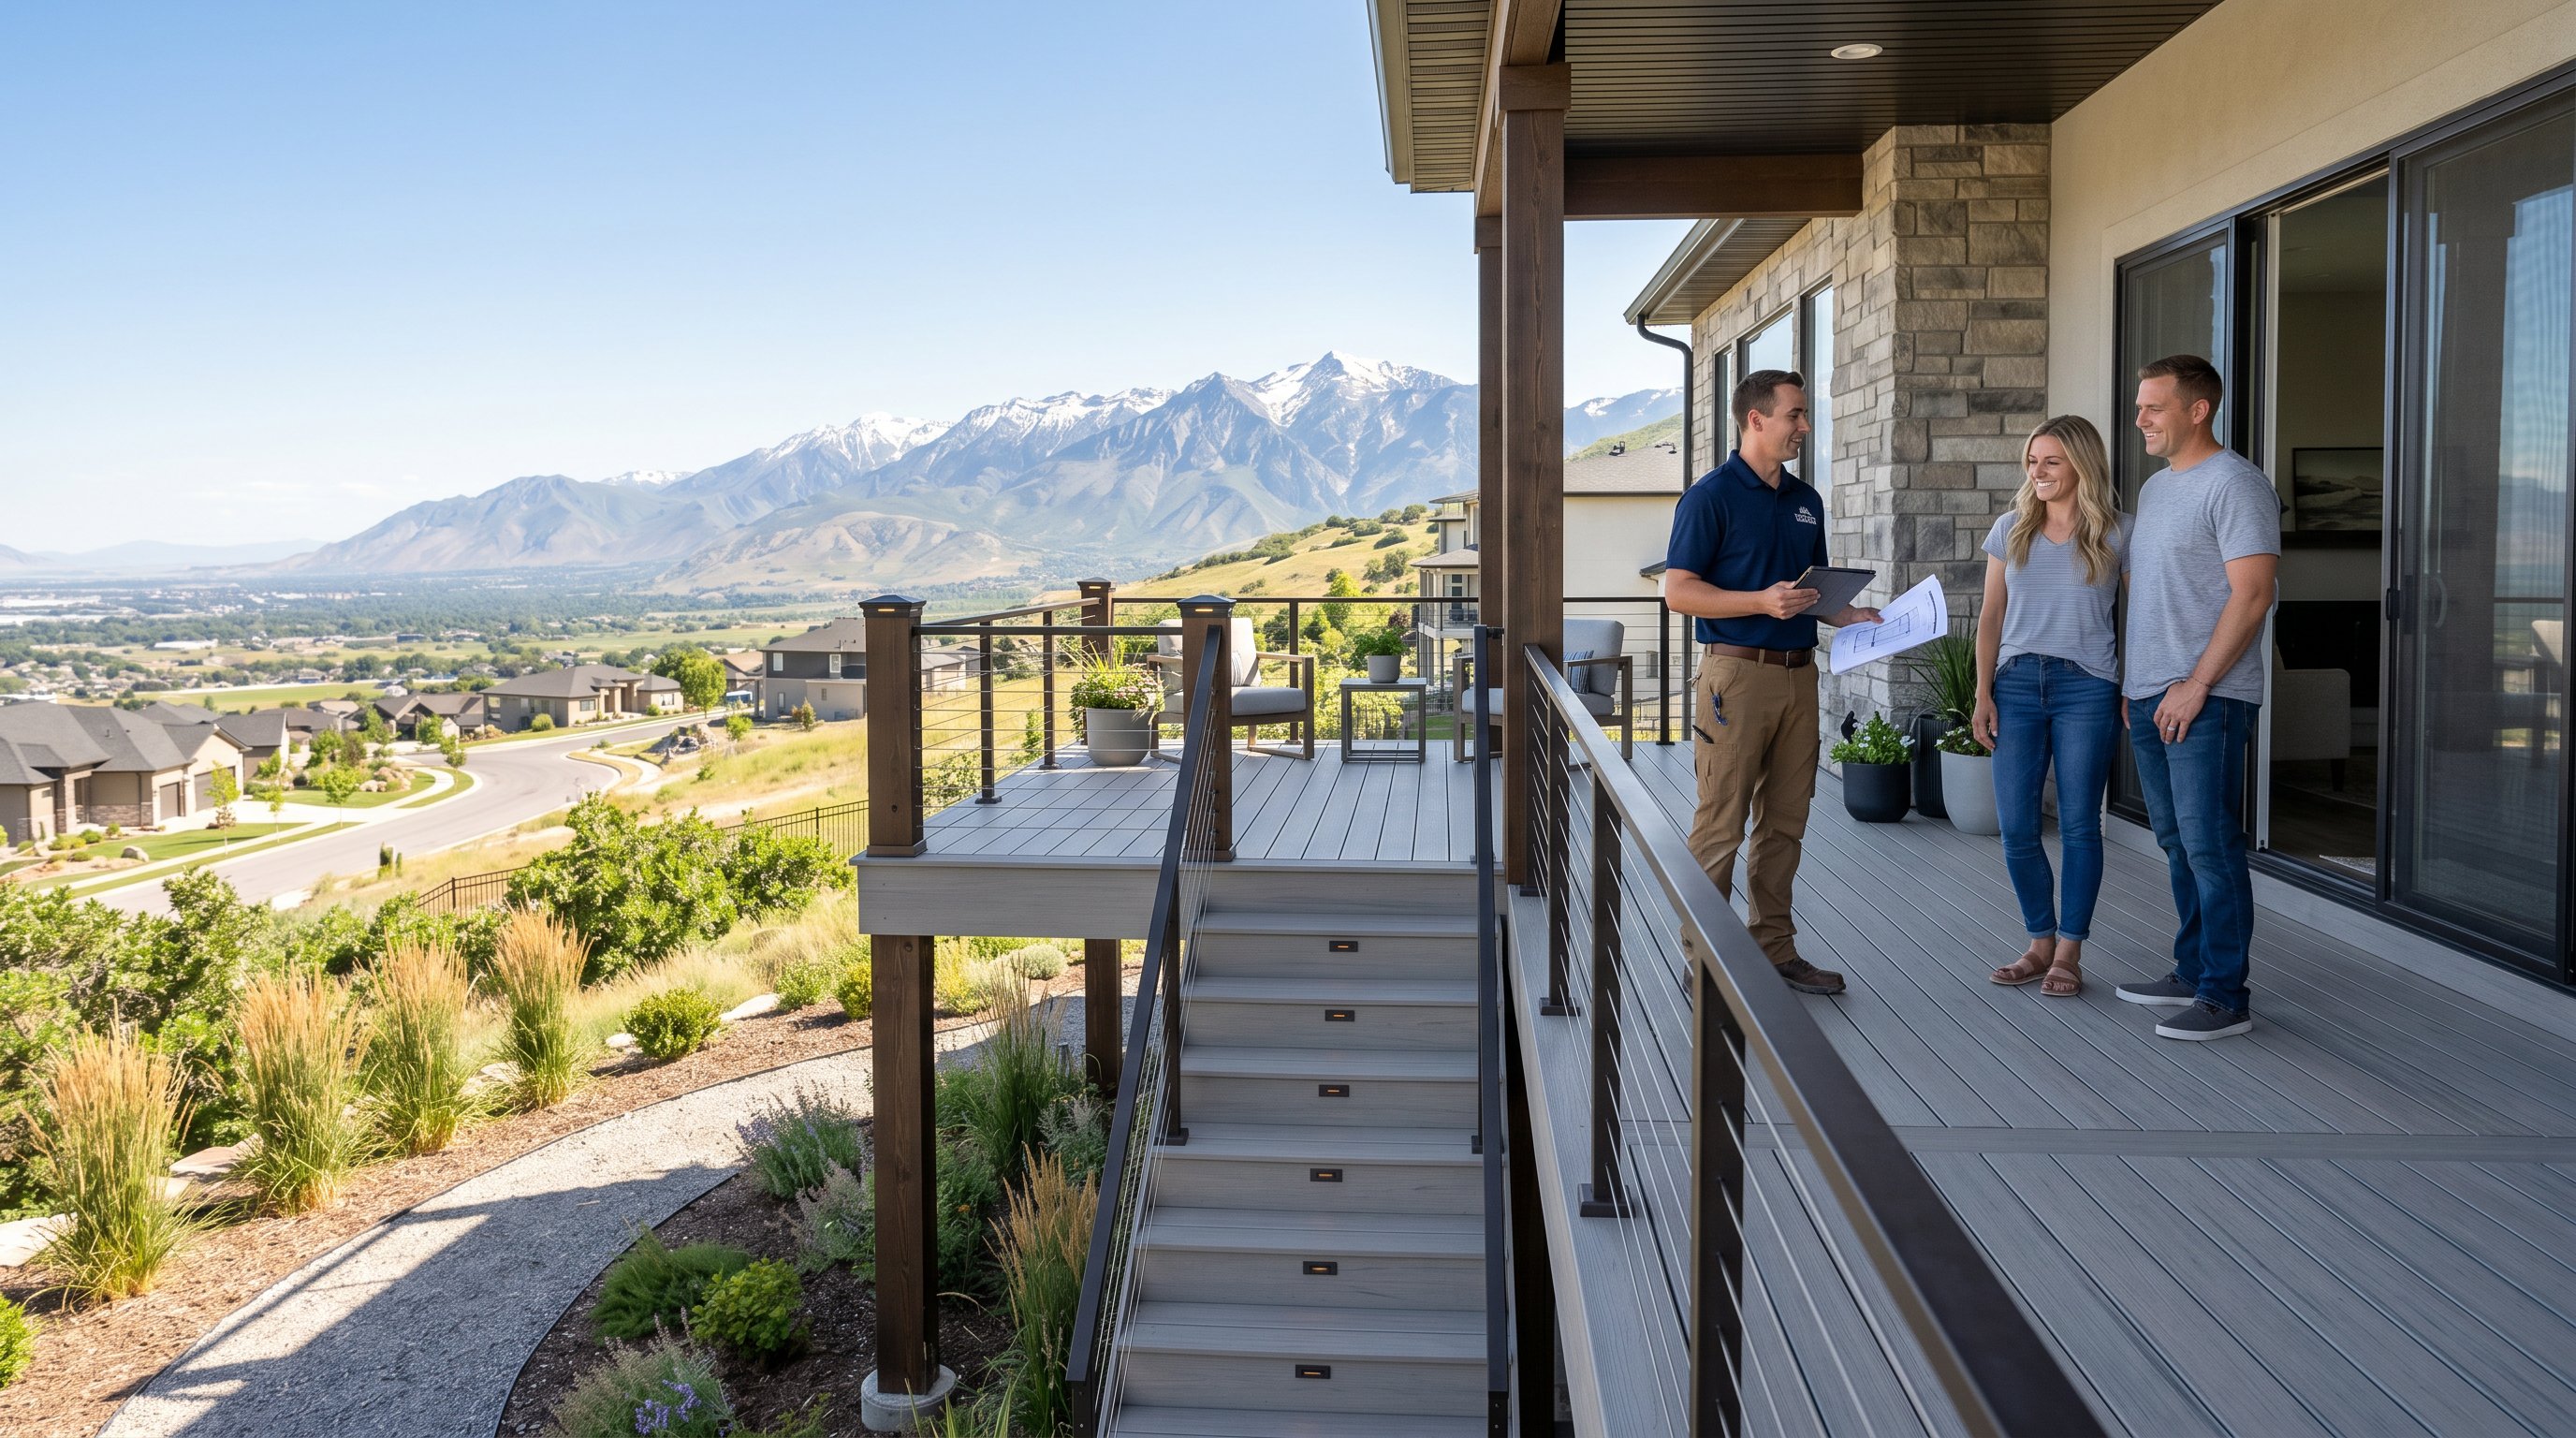
Height matters because once a deck exceeds 30 inches above grade, permit requirements usually kick in, and guardrails often become necessary. On sloped lots, common in Draper, Highland, Alpine, and along east bench neighborhoods, a deck may look low from the back door but measure much higher at the outer edge.
Setbacks vary by city and zoning district. A rear-yard setback in one city may differ from the next, and corner lots or easements can complicate things. Even a permit-exempt deck can run into zoning trouble if it sits too close to a property line.
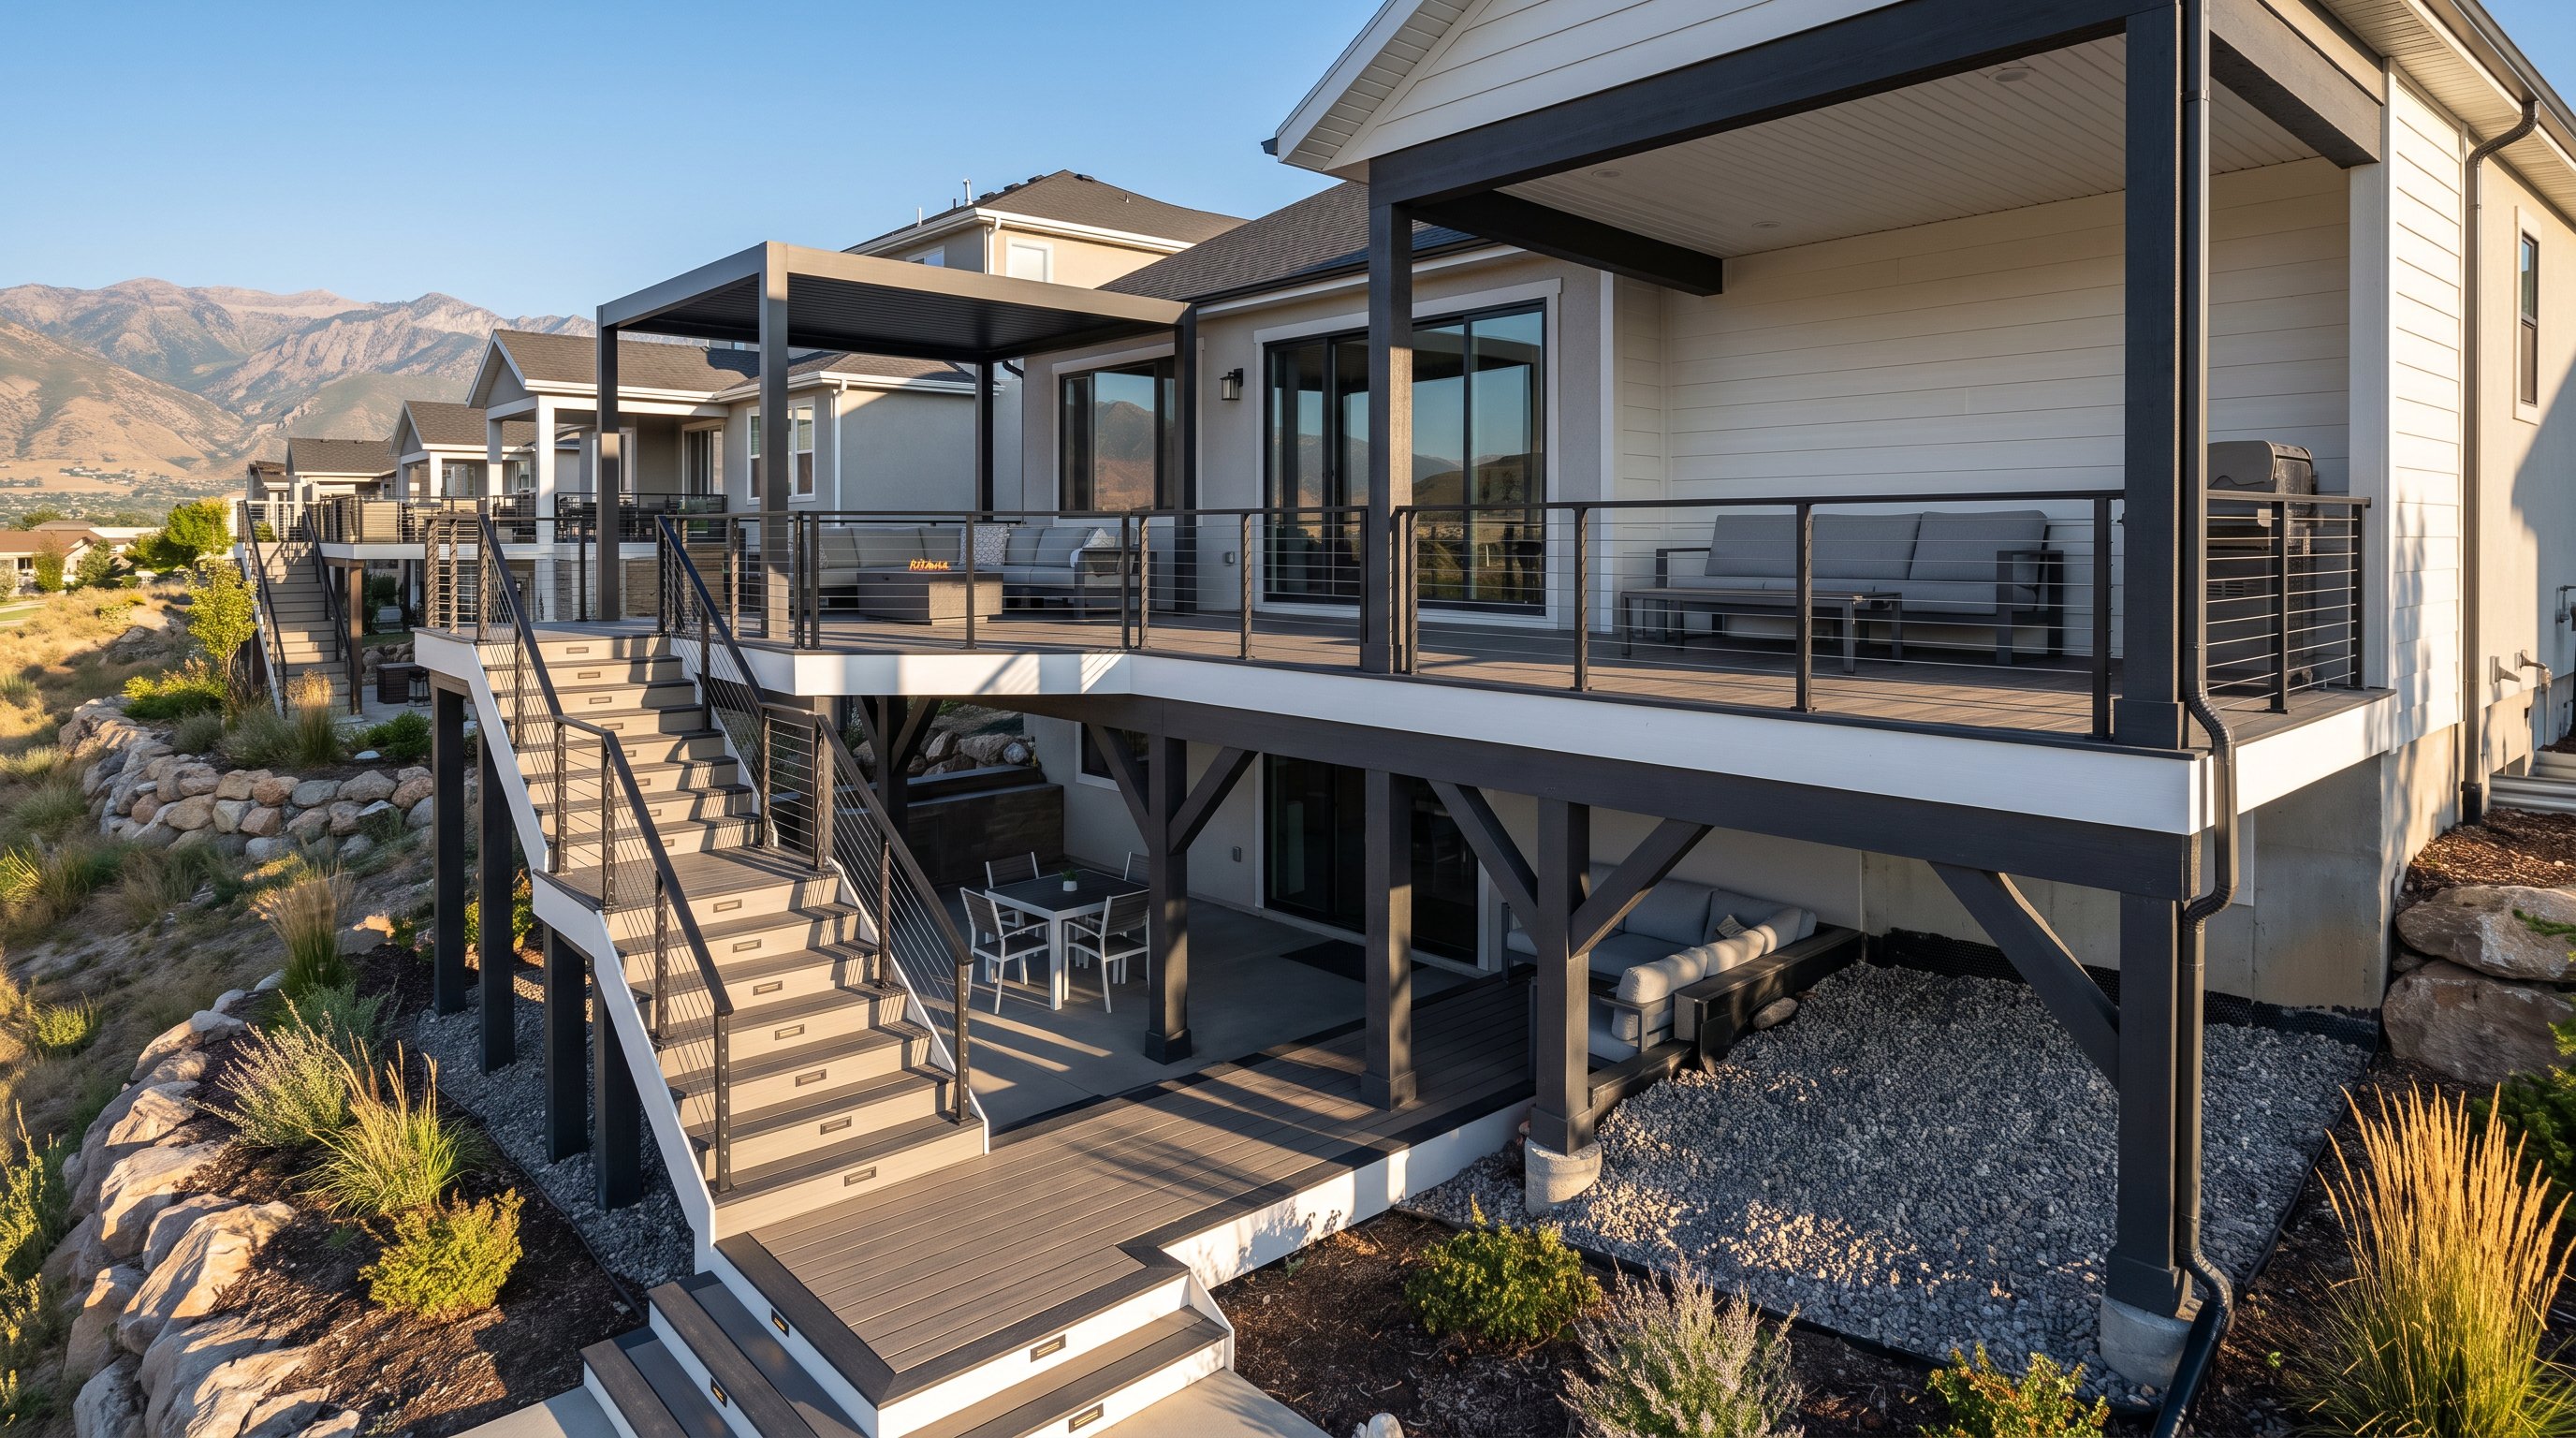
Guardrails are typically required when the walking surface is more than 30 inches above grade. Inspectors will check guard height, opening limitations, post attachment strength, and stair safety details. This is especially important with modern railing styles like cable or glass. They can look clean and preserve mountain views, but they still have to meet code.
Bottom line: measure carefully, verify zoning early, and don't assume a stylish railing system is automatically code-ready.
For most homeowners in Salt Lake and Utah County, the process follows a fairly predictable path.
First, we define the scope: size, elevation, stairs, railing type, shade structure, and any extras like lighting, dry-space systems, or outdoor kitchen framing. Then we prepare the drawings and site plan, confirm setbacks, and submit the permit application to the city.
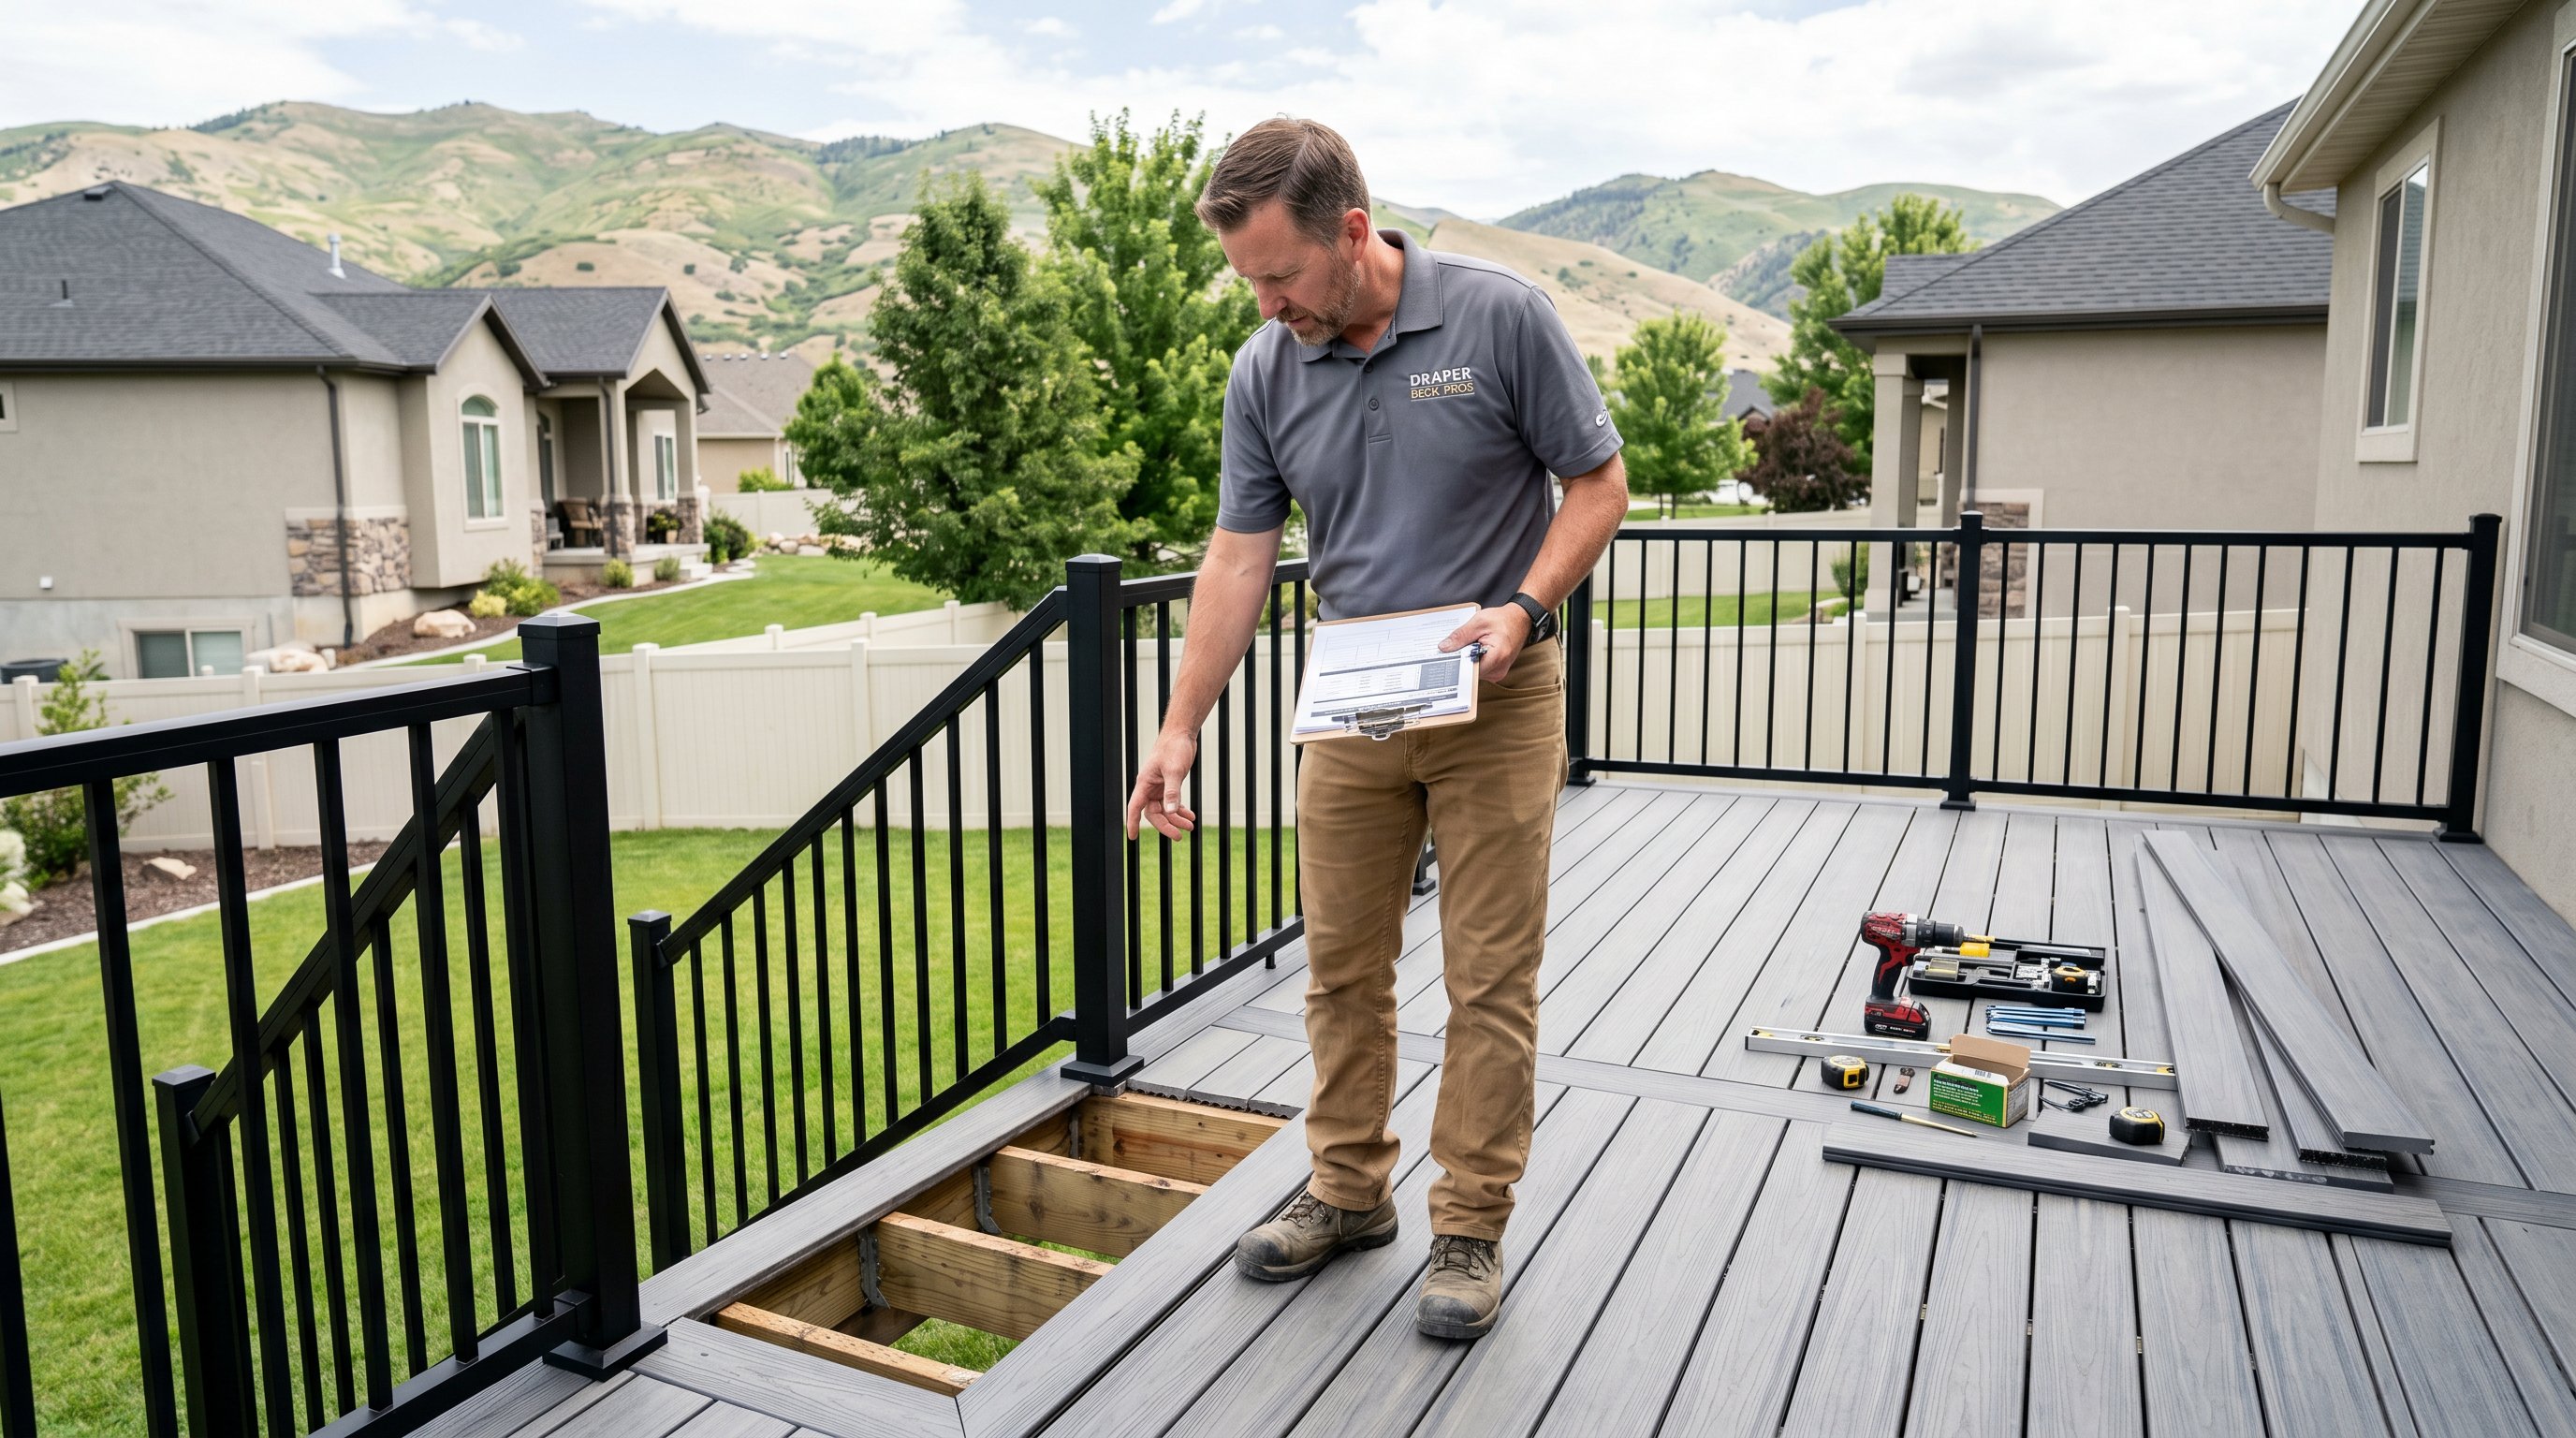
After submittal, the jurisdiction reviews the package. If corrections are requested, and they often are, they usually involve clarifying structural details or zoning dimensions. Once approved, the permit is issued and construction can begin.
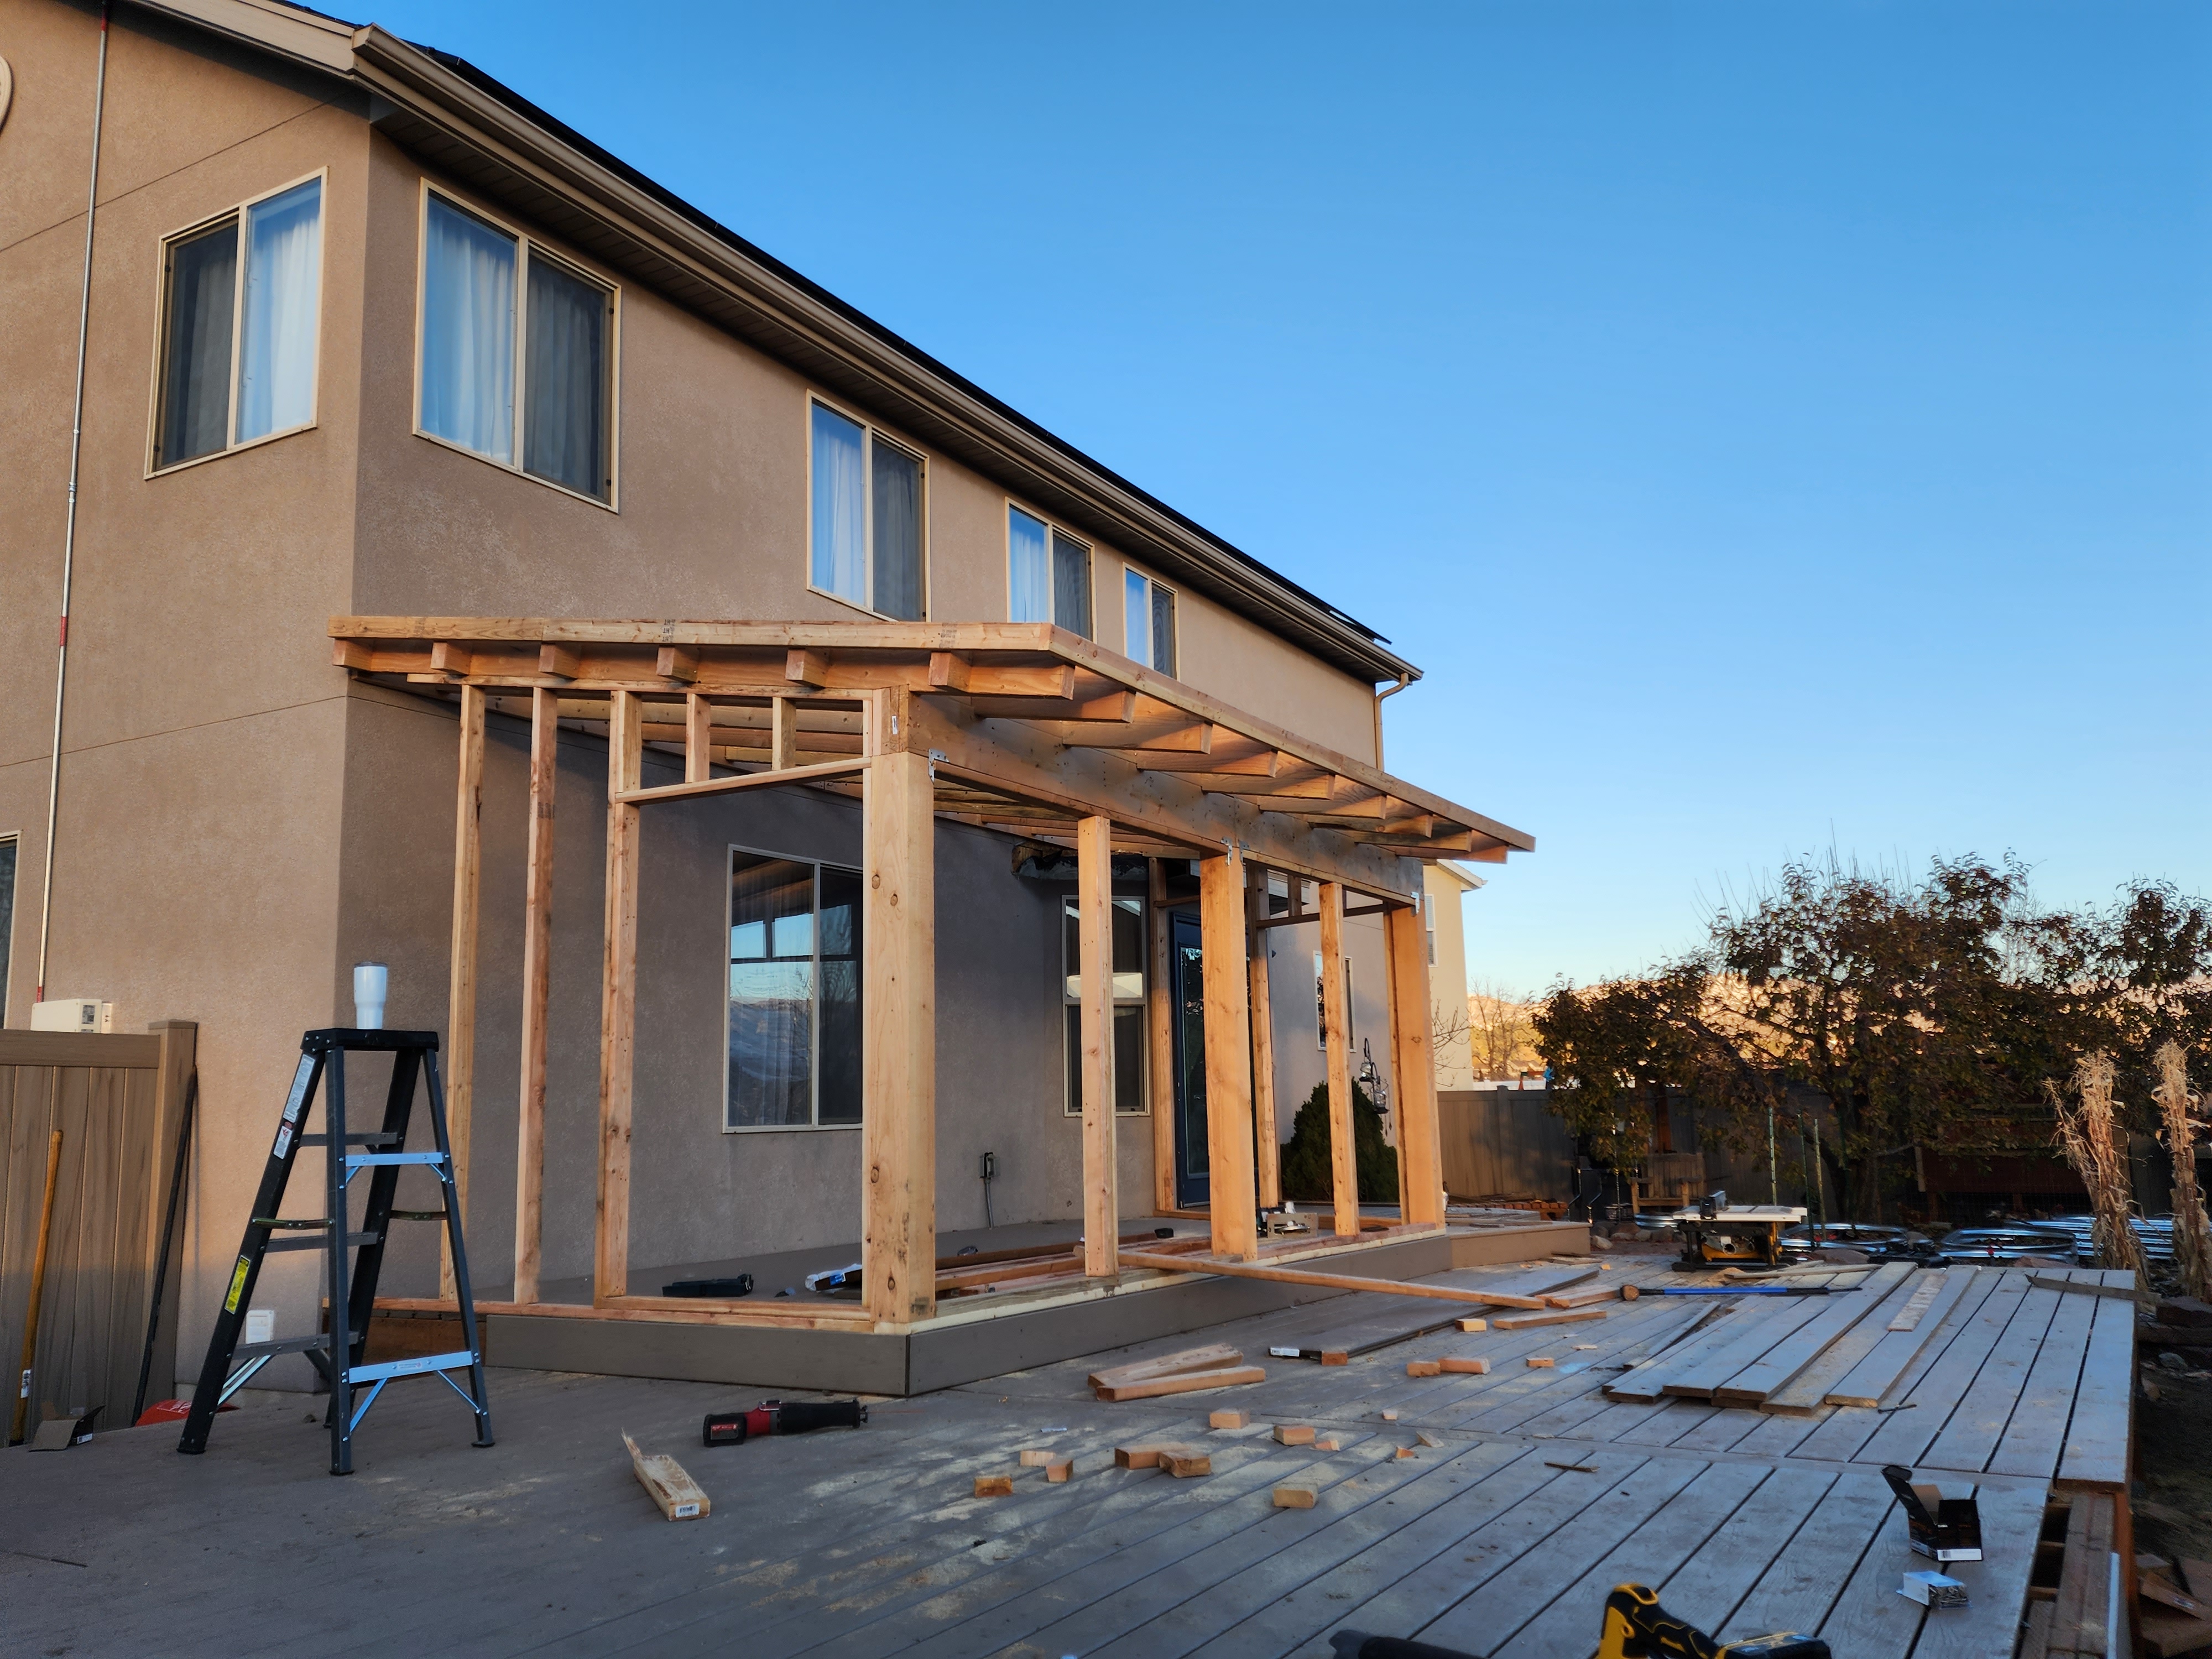
Inspections usually happen in stages:
In some cities, timing is quick. In others, especially during busy building seasons, review and inspection windows can stretch out. That's why realistic scheduling matters. A standard deck project may take two to six weeks to build, but permitting can add time before the first shovel hits the ground.
We handle that coordination for many clients because it keeps the project moving. Weekly communication helps too. Homeowners shouldn't have to guess when the inspector is coming or whether the framing passed. The smoother the permit process, the smoother the build feels.
Deck building permits in Wasatch Front communities don't have to be a headache, but they do need to be taken seriously. The rules around height, setbacks, structural loads, and inspections are there for a reason, especially in Utah's snow, sun, and freeze-thaw climate. When we plan the deck correctly from day one, permit approval gets easier, construction moves faster, and the finished space lasts the way it should.

.avif)
.avif)













.png)



.webp)