
A steep backyard can feel like wasted space, until the deck is designed around it. In Herriman, changing elevations, mountain views, intense sun, winter snow, and neighborhood requirements all influence how an outdoor living area should be built. A standard, ground-level platform rarely solves those challenges well. We design custom decks for sloped lots in Herriman to create safer transitions, stronger foundations, and more functional outdoor rooms. Whether you want space for entertaining, a shaded retreat, or a dry patio beneath an elevated deck, our goal is to make your yard work harder for your lifestyle.
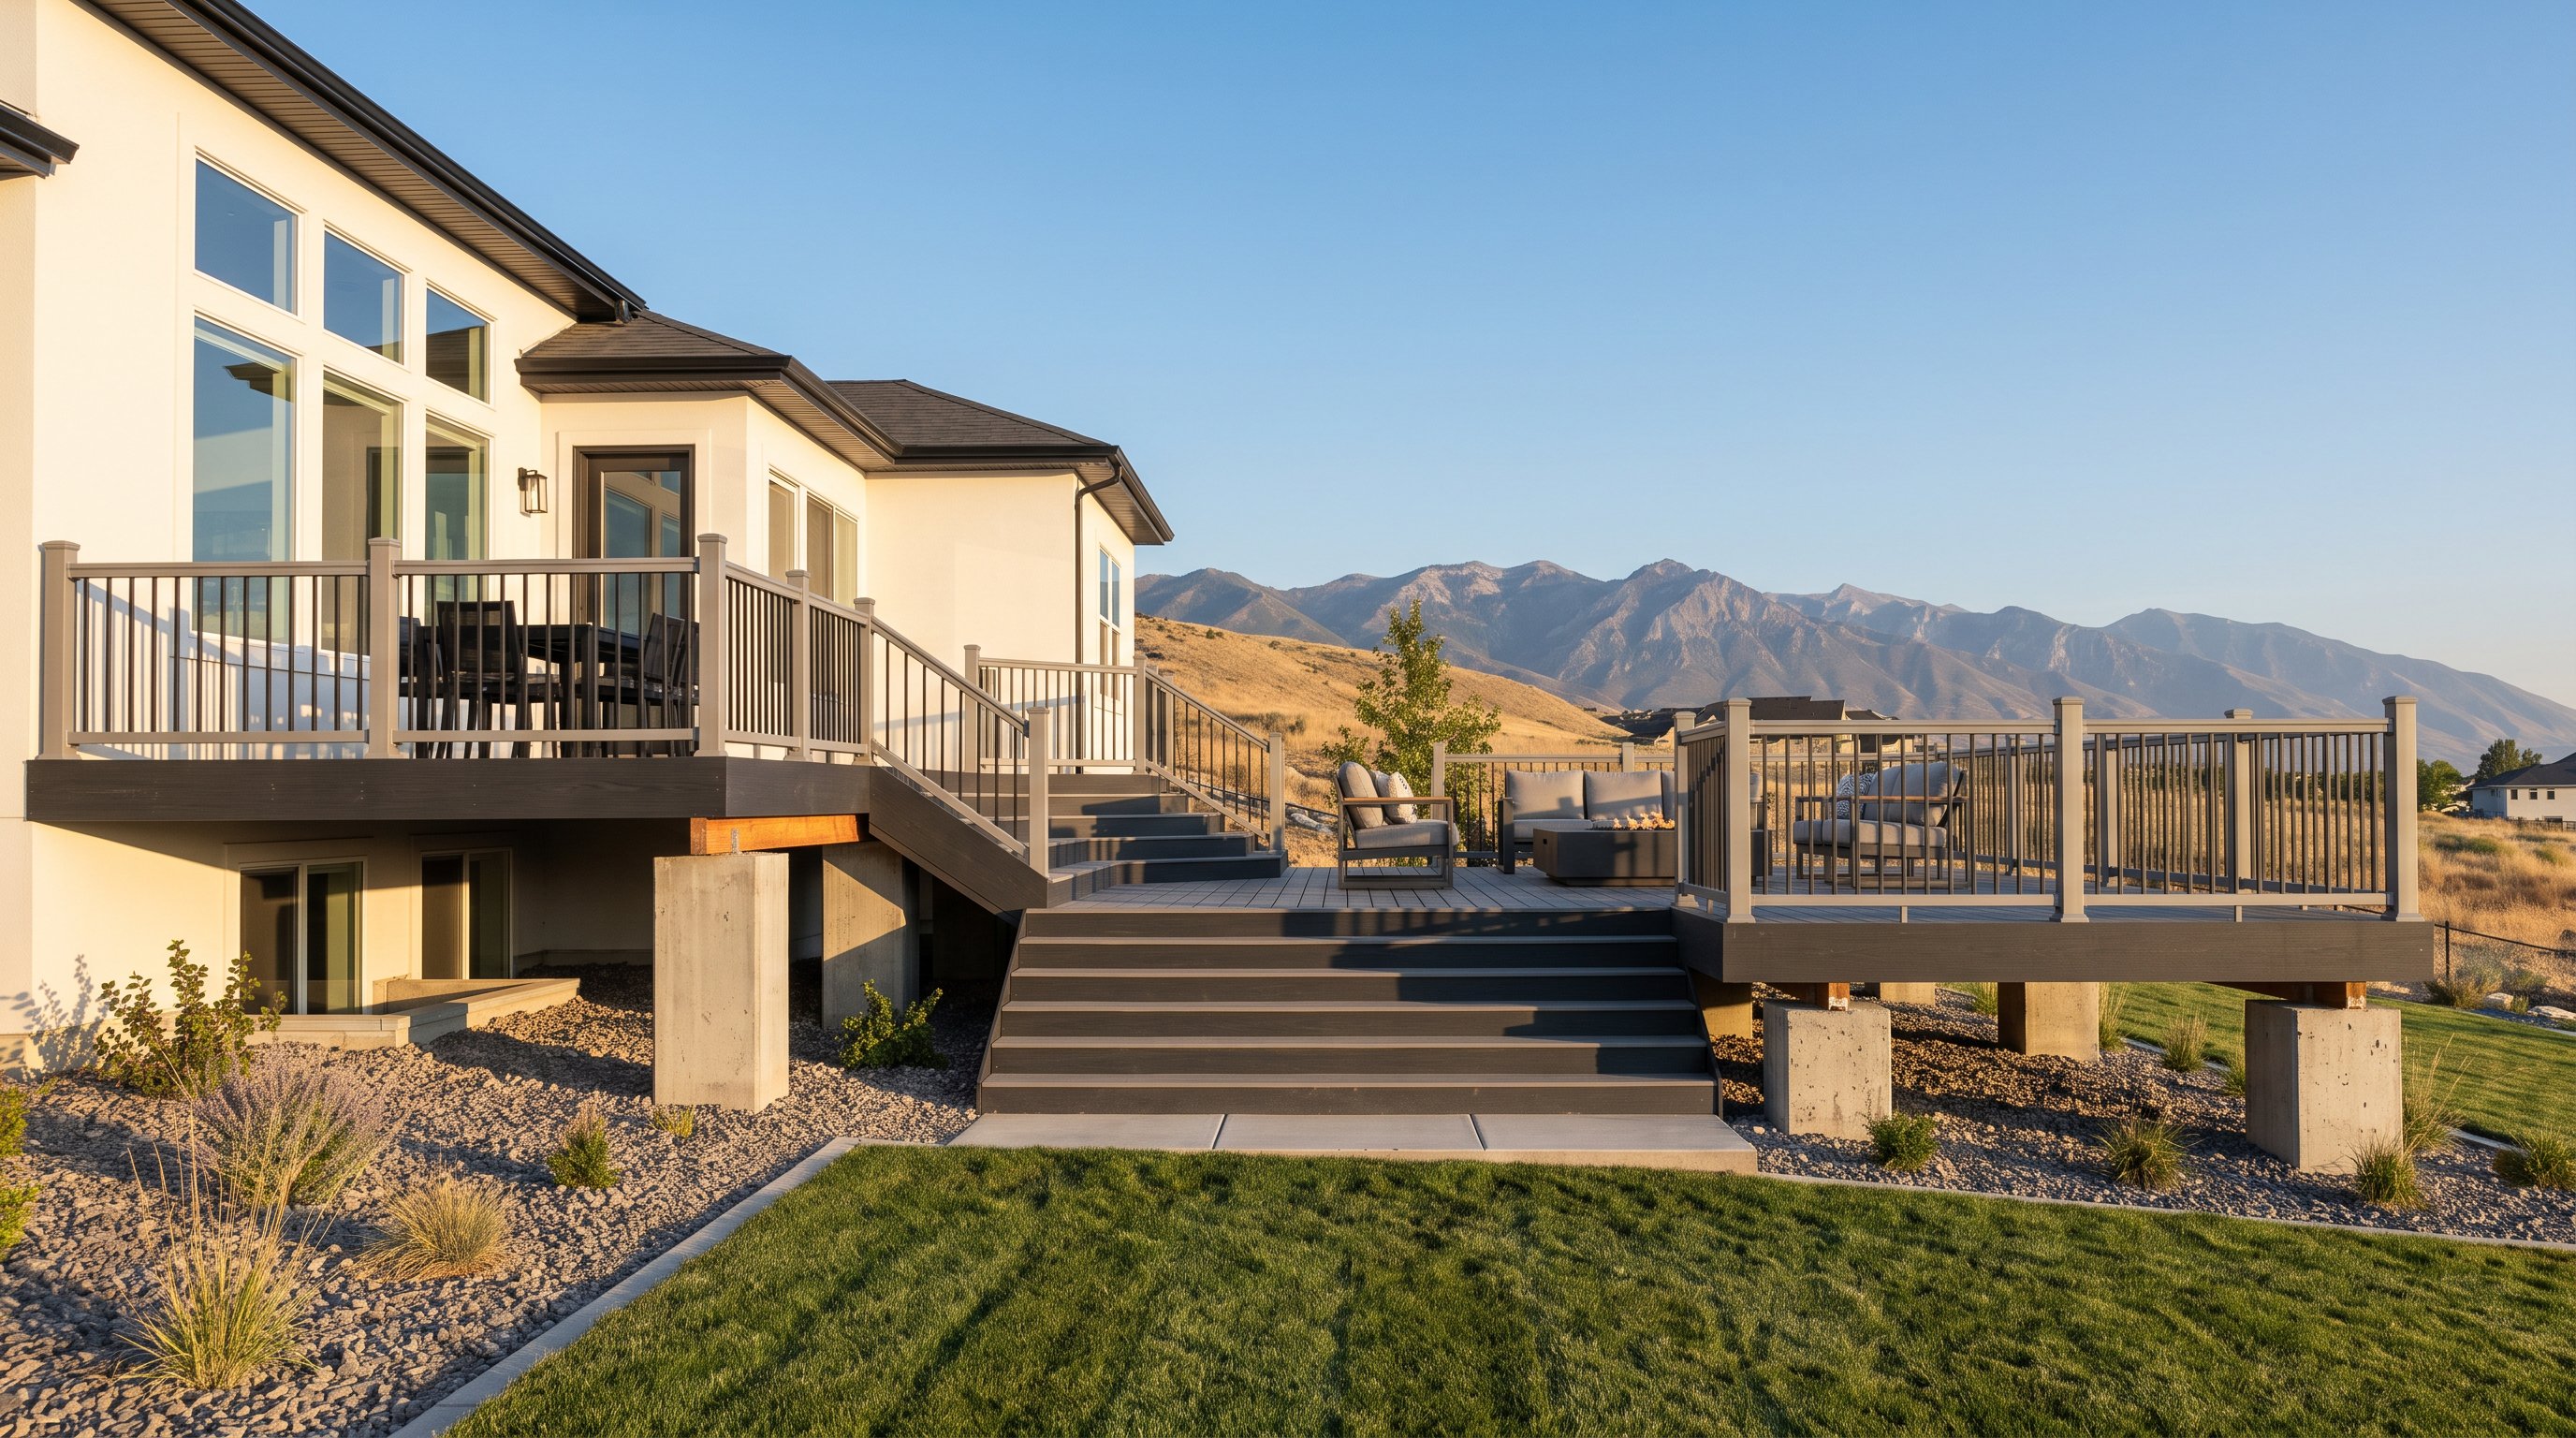
Sloped properties require more than a basic deck plan adjusted at the last minute. Elevation changes affect footing locations, stair geometry, railing height, drainage, framing, and the way the deck connects to your home. On many Herriman lots, the best solution is a multilevel design that follows the terrain rather than fighting it.
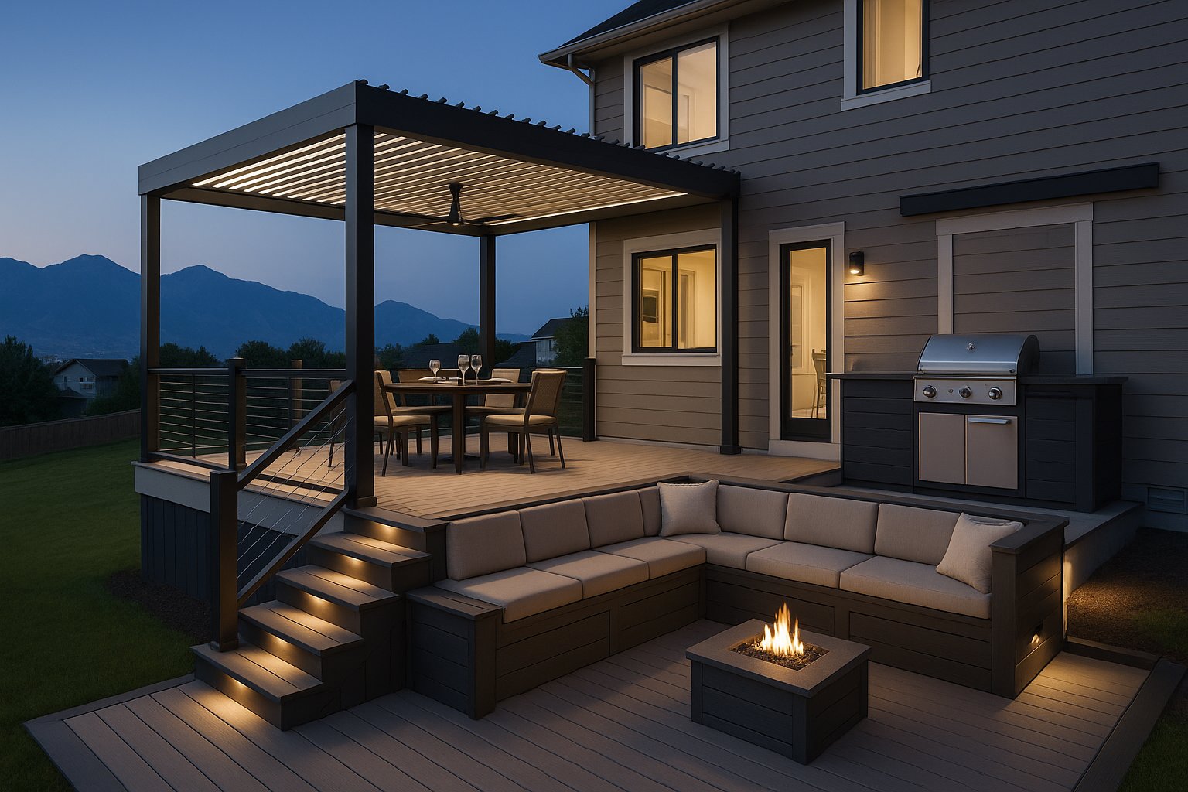
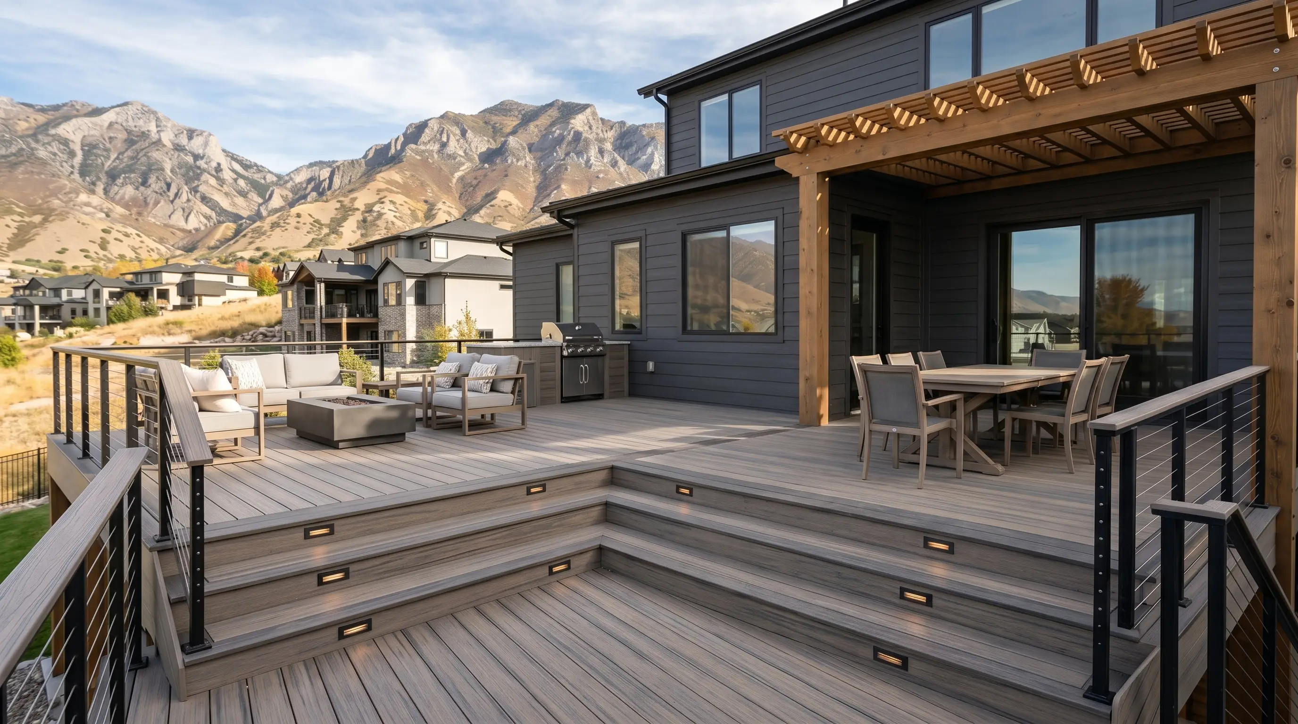
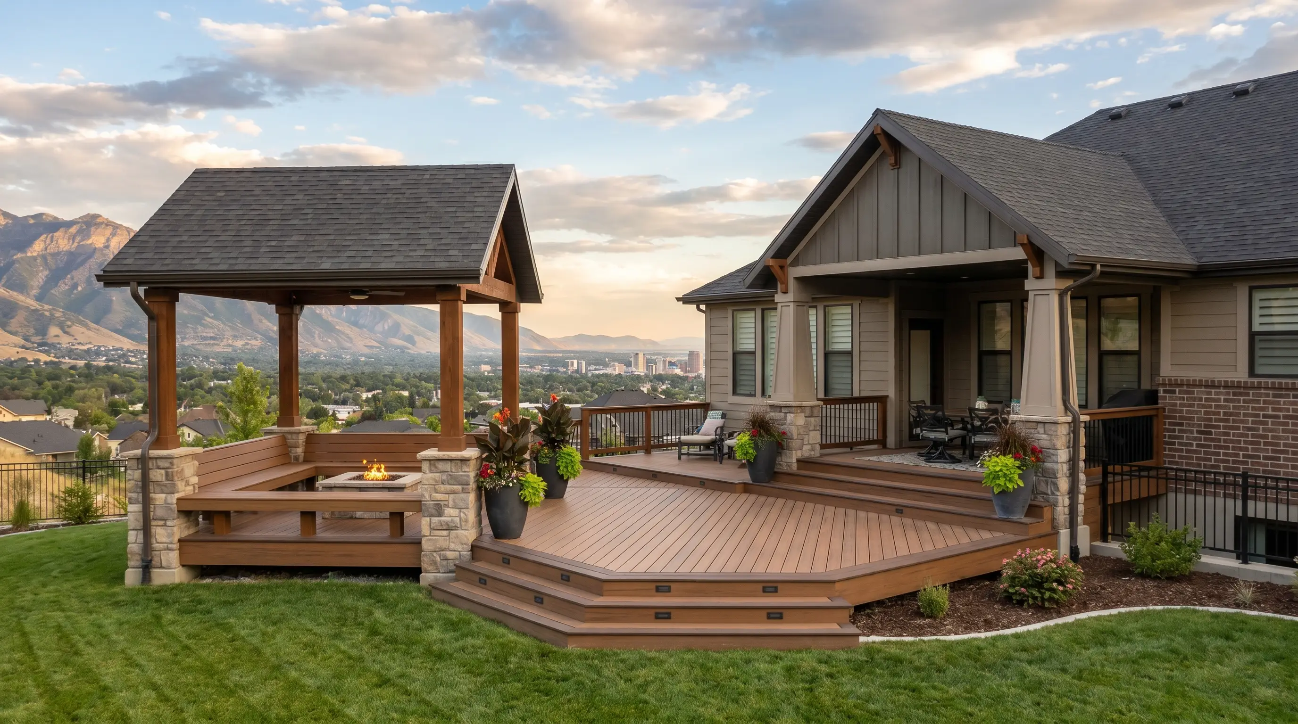
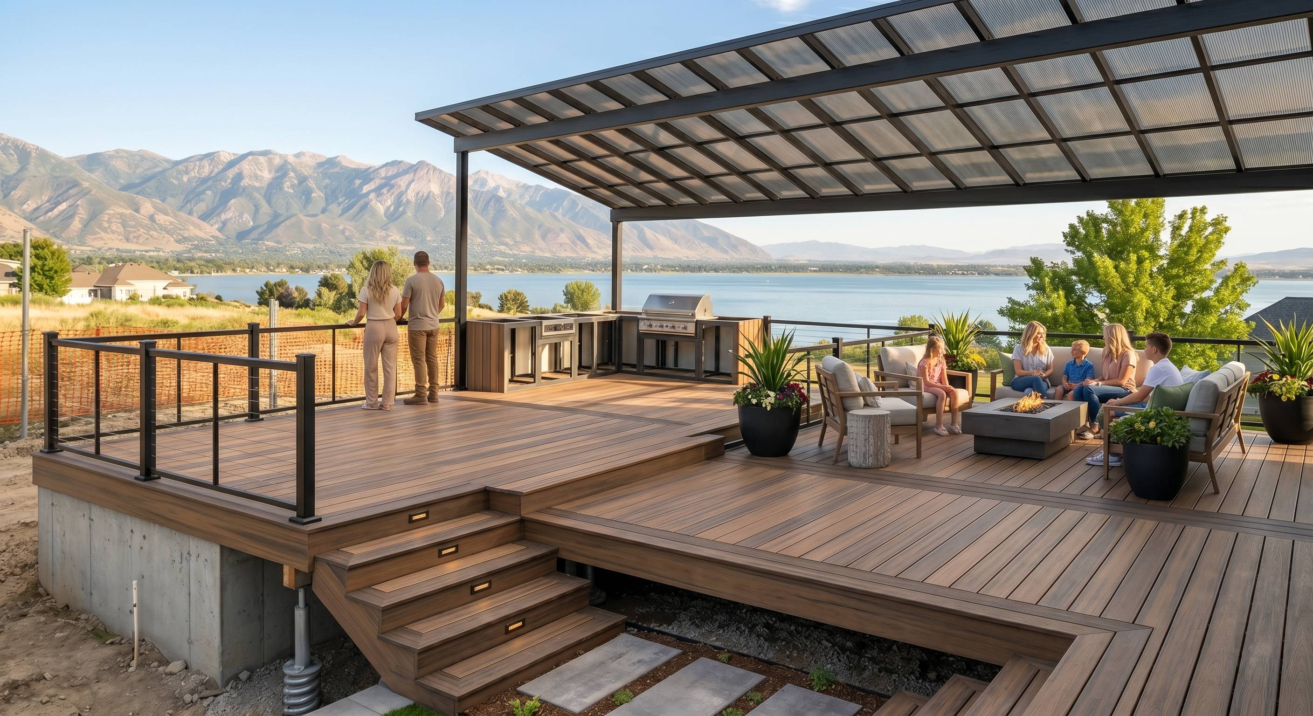
A custom deck can turn a difficult grade into distinct outdoor zones: a dining platform near the kitchen, a lower lounge area, and a stair route that reaches the lawn without an awkwardly steep descent. We also account for sightlines. A deck should frame Wasatch Mountain views, preserve privacy, and avoid blocking windows or neighboring yards.
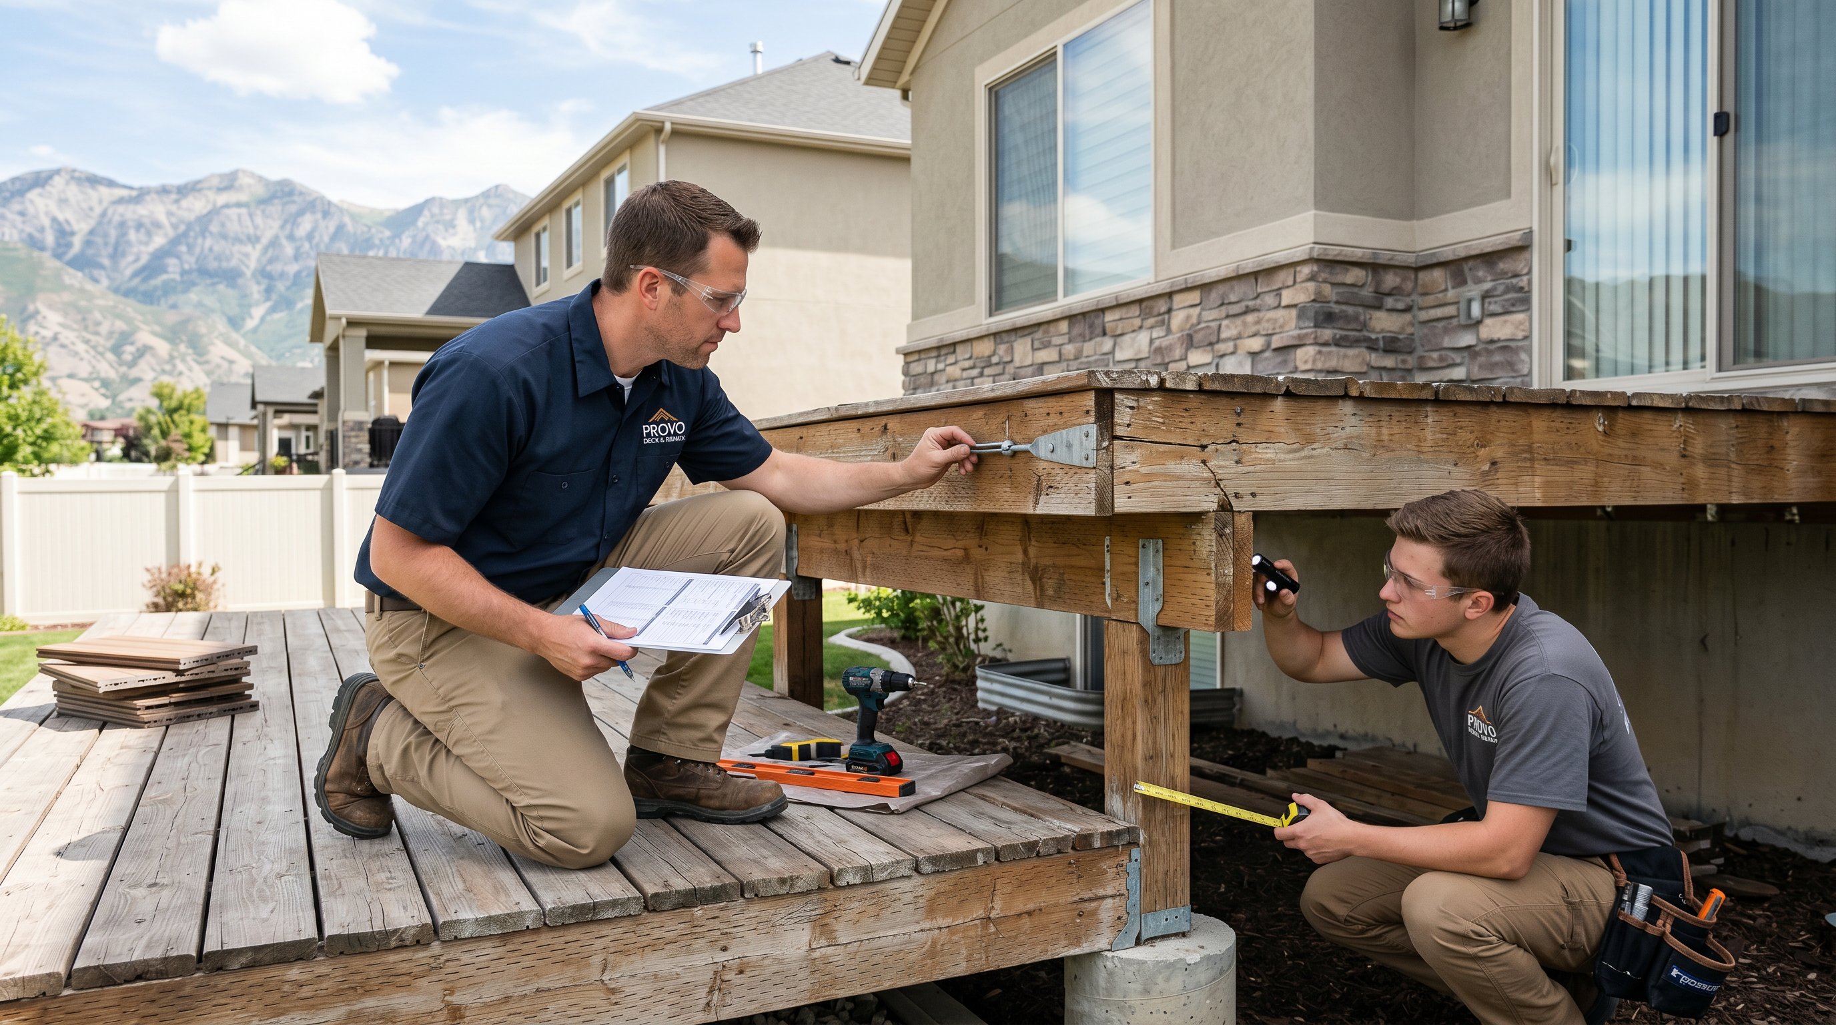
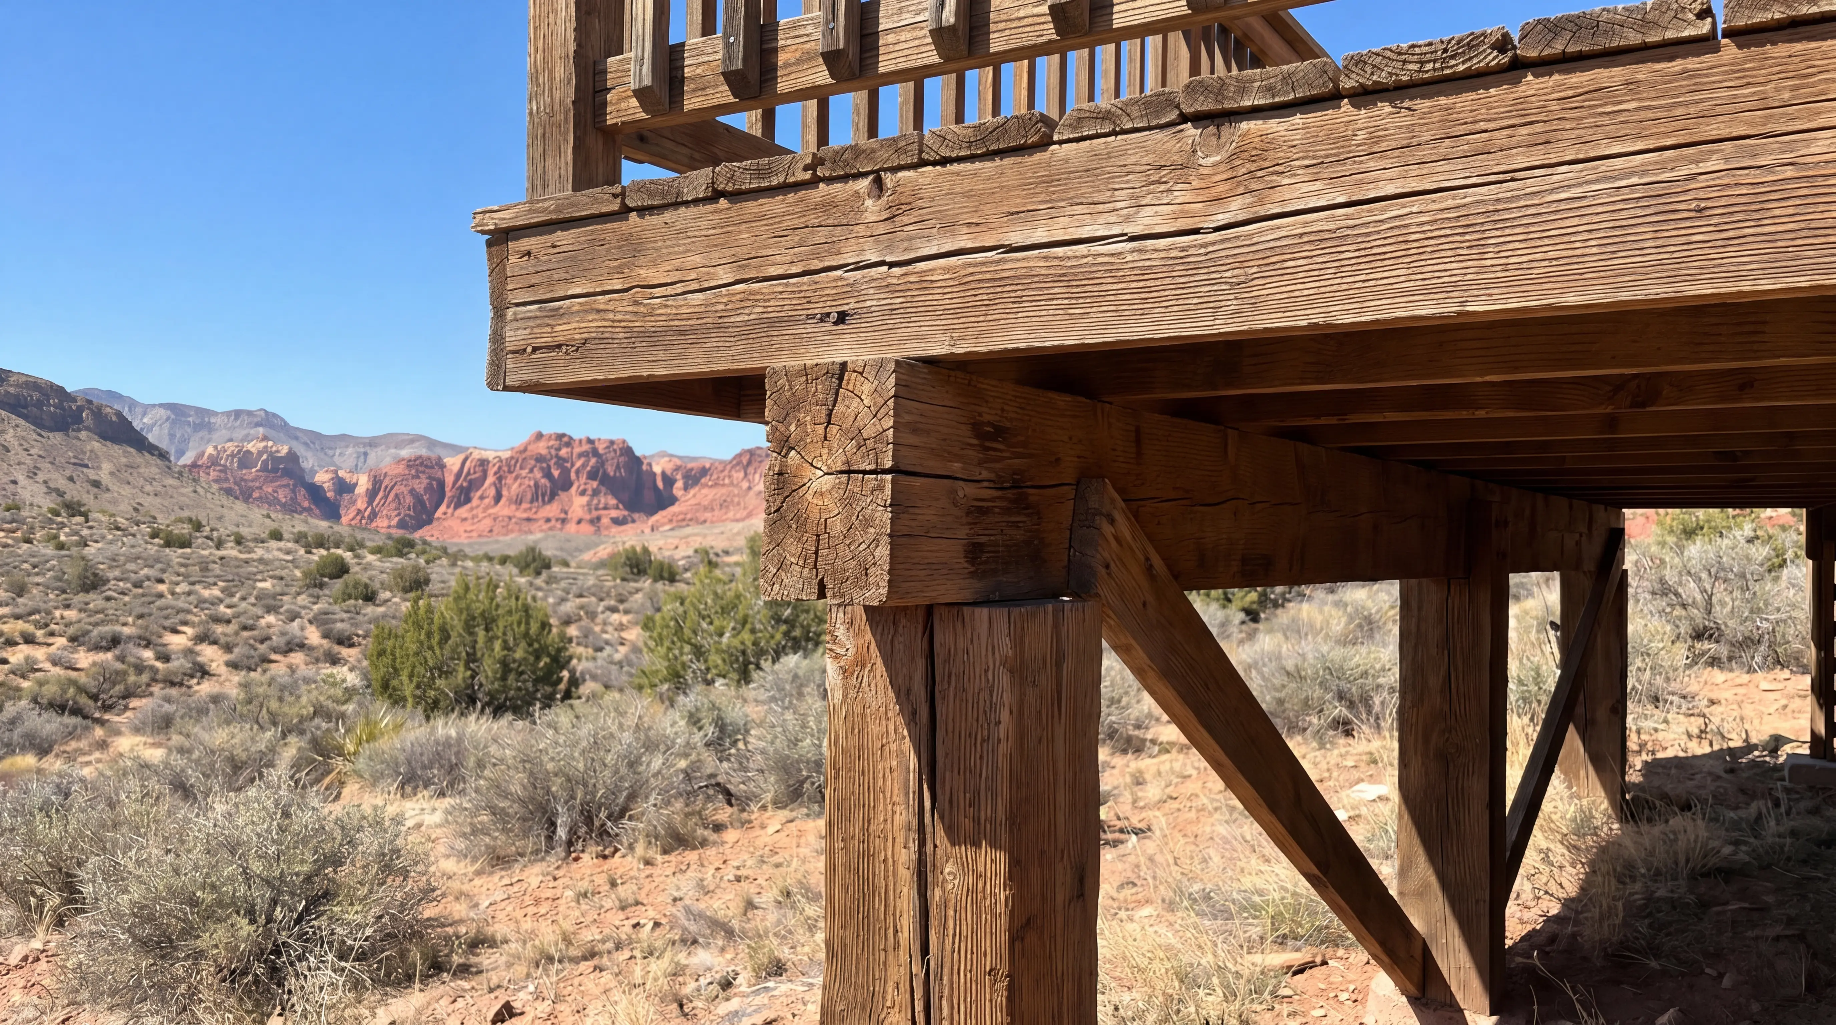
Structural planning matters just as much. Elevated decks may need taller posts, engineered beams, deeper footings, and carefully designed stair runs. Utah's freeze-thaw cycle makes shallow footings especially risky: we typically place concrete footings at least 30 inches deep, or as required by local conditions and code, to reduce shifting and heaving.
For homeowners considering broader improvements, our Herriman construction services can coordinate deck work with basement finishing, patios, landscaping transitions, and other exterior projects. That integrated approach helps the finished space feel like part of the home, not an add-on perched above the yard.

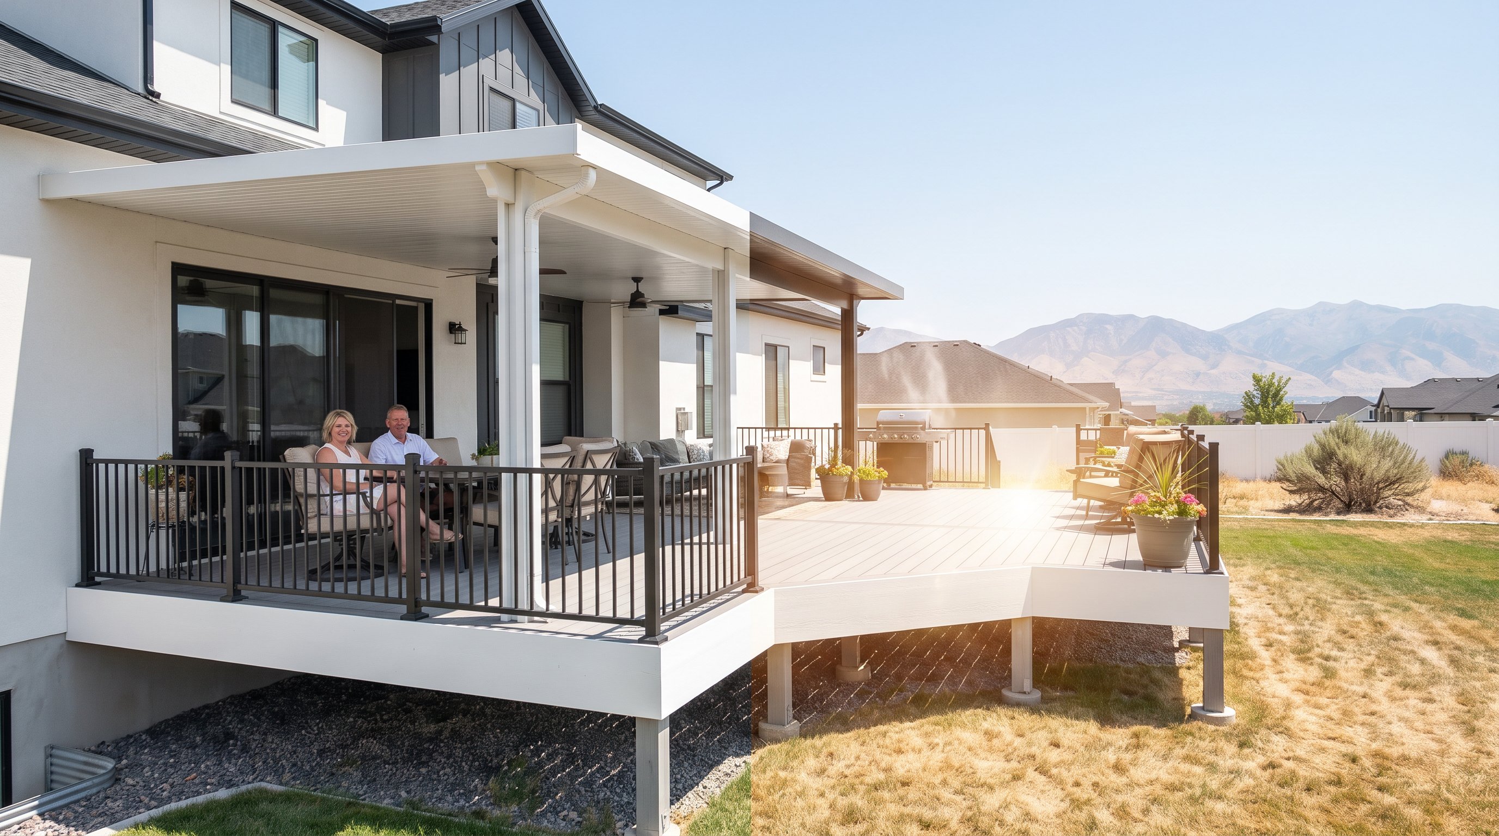
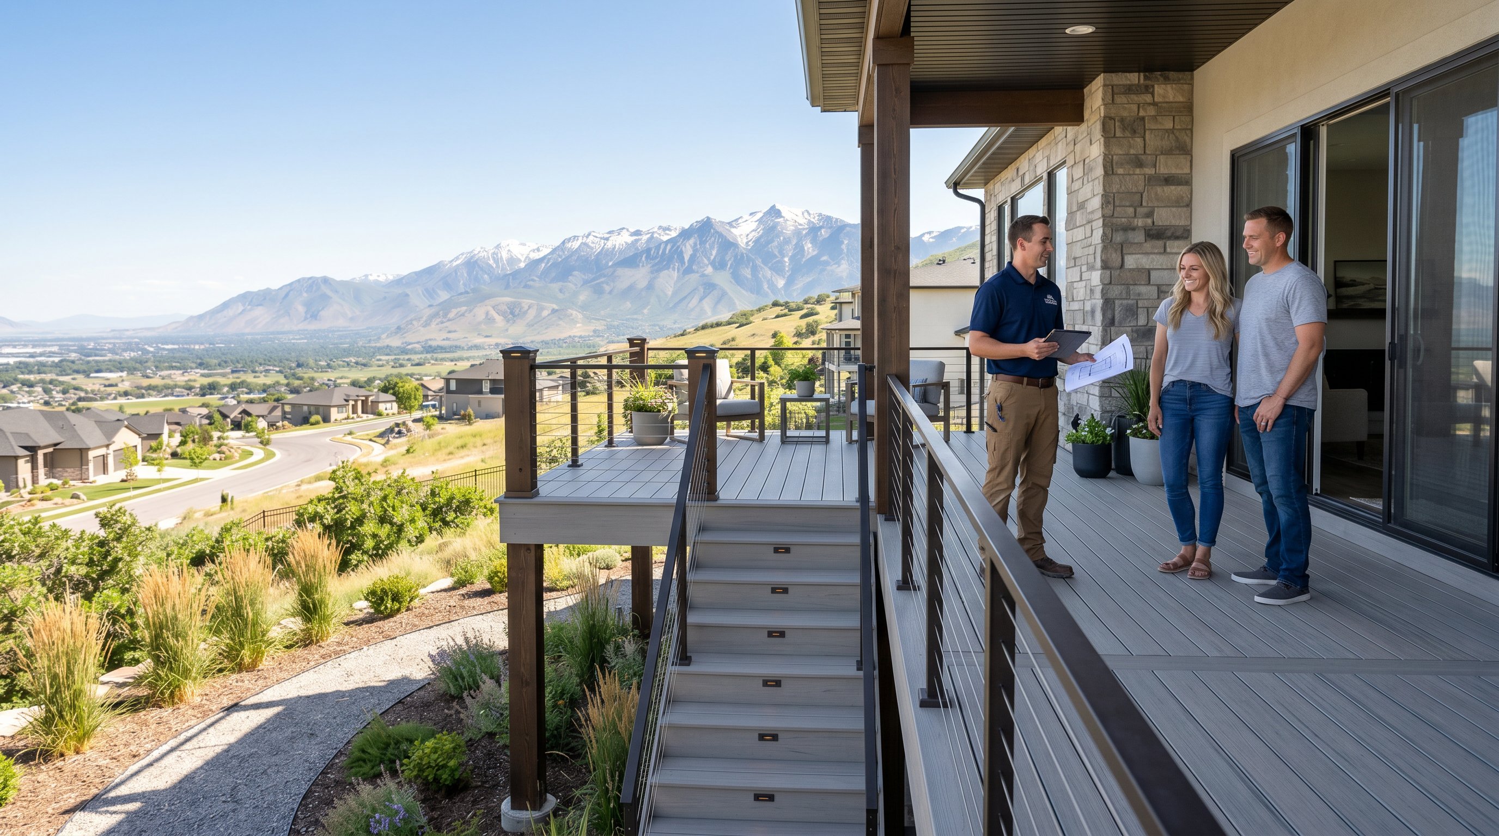
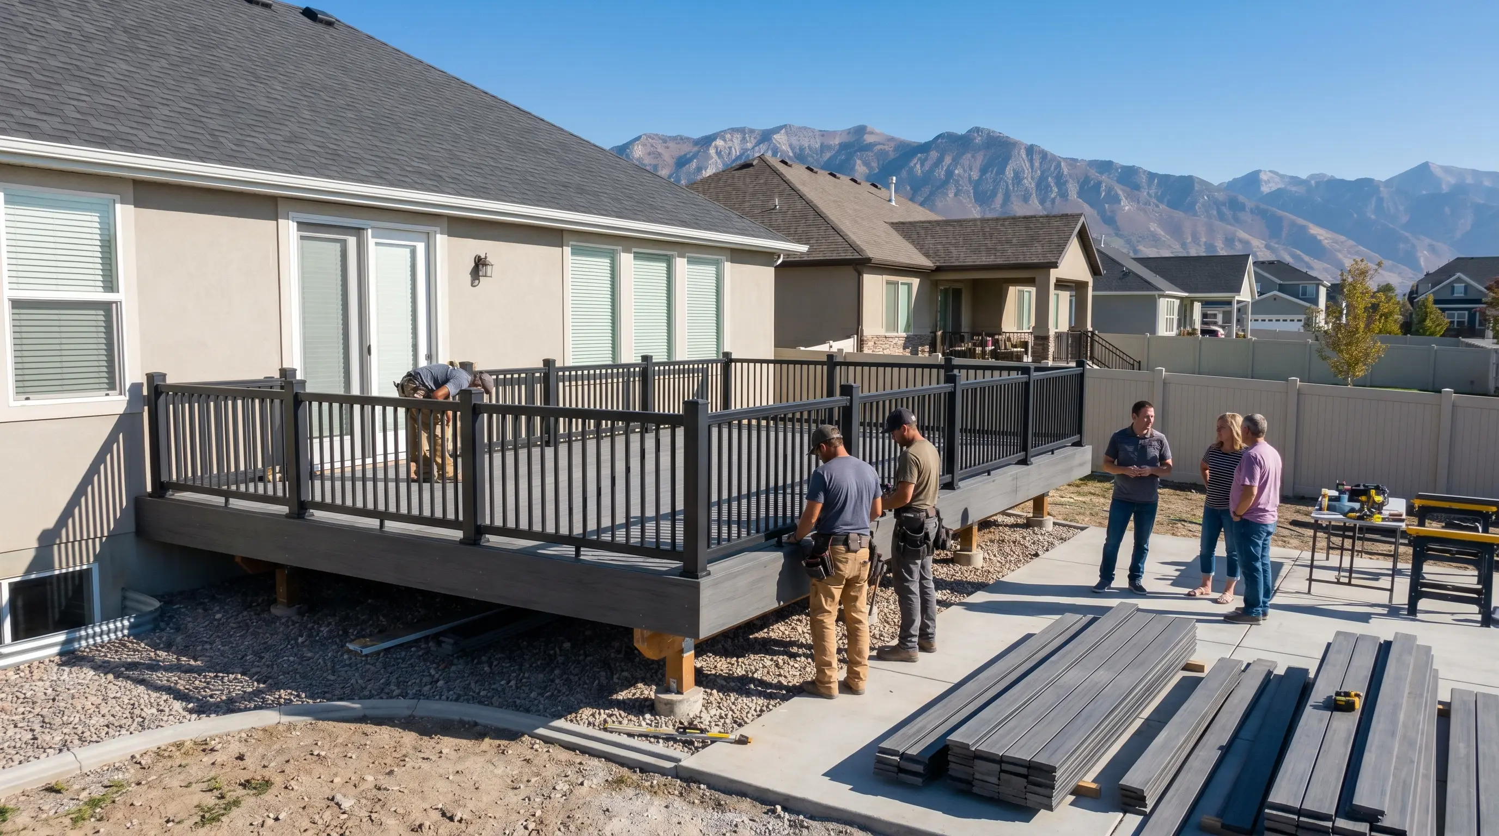
Hillside homes benefit from designs that create usable levels while making movement between them feel natural. A split-level deck might place an upper platform directly outside the back door and a lower patio at grade. Long stair runs can be broken up with landings, seating areas, or planting beds, making the route safer and more comfortable.
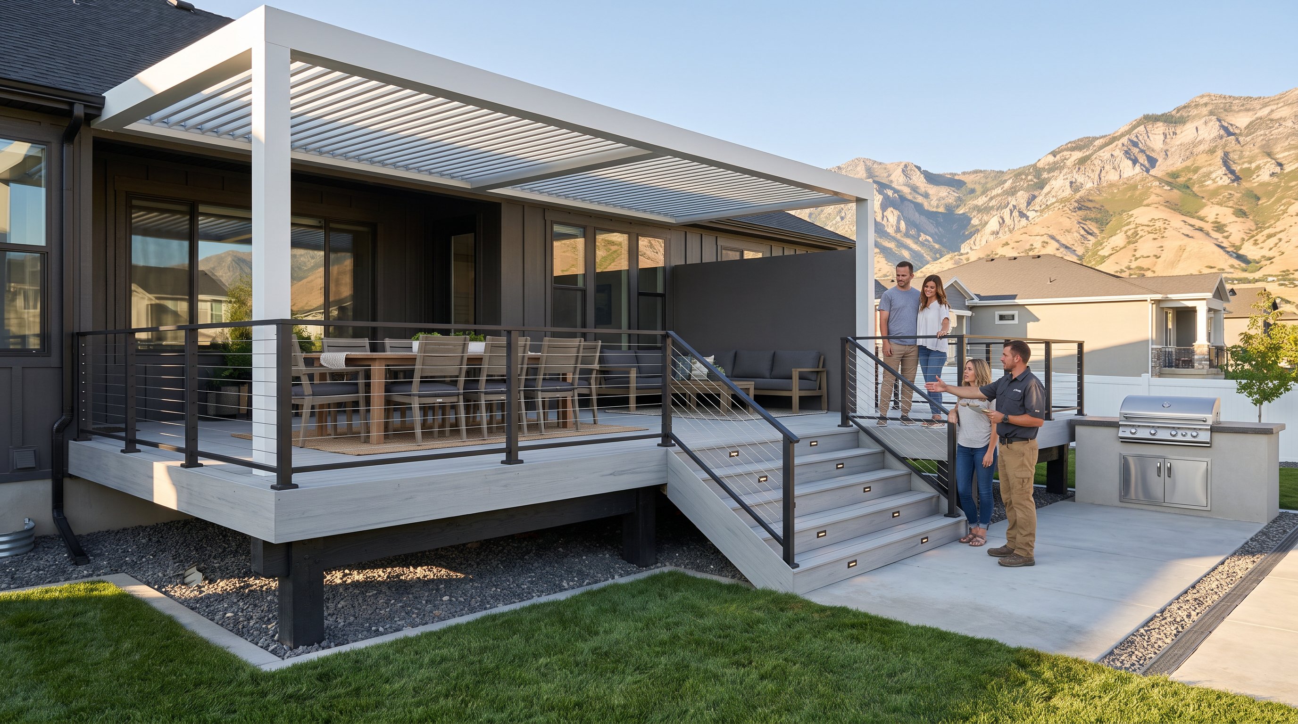
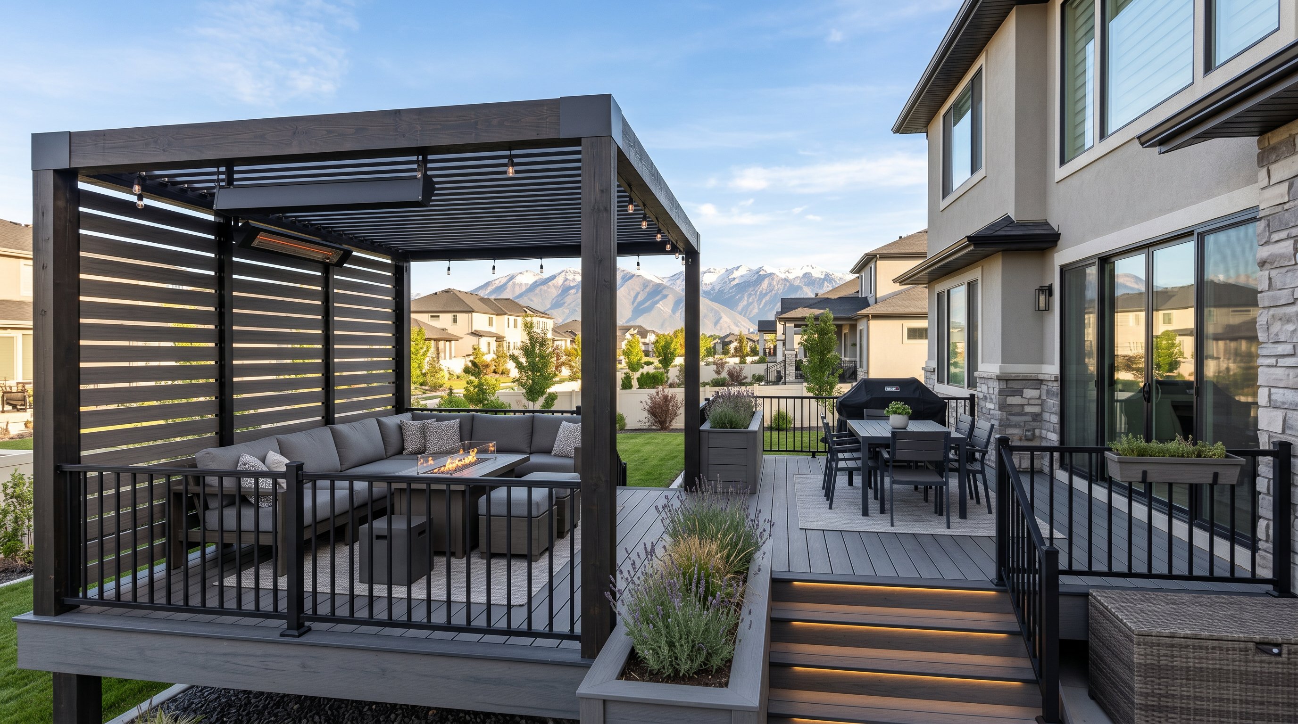
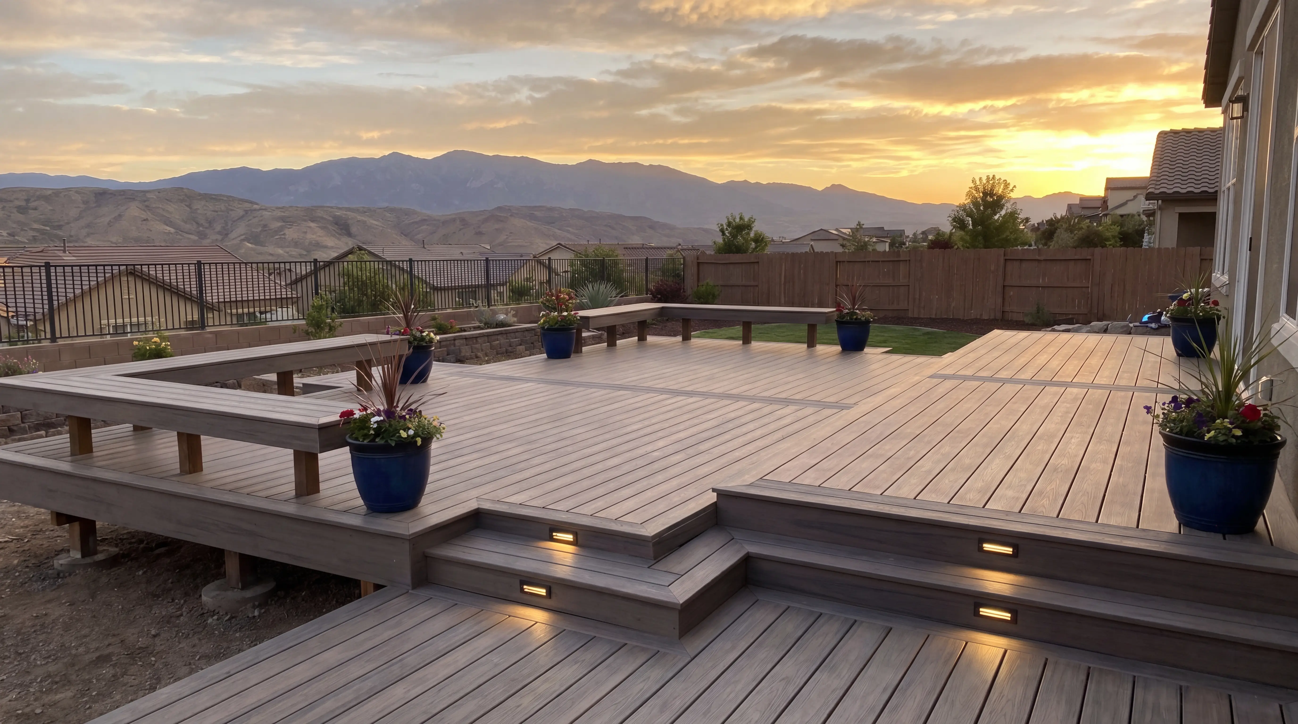
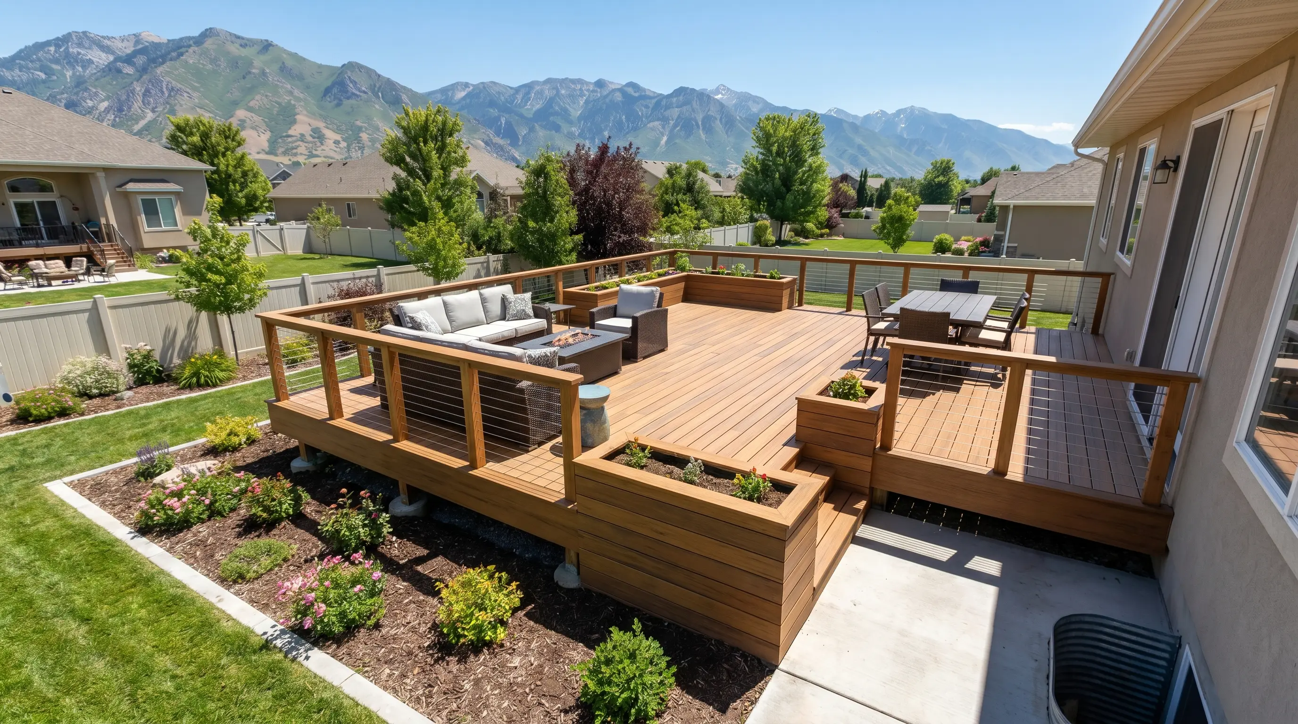
For a clean, modern look, aluminum, cable, or glass railings preserve mountain views better than bulky wood balusters. We can also integrate low-voltage LED lighting into stair risers, post caps, and railings. It adds evening ambiance, but more importantly, it improves visibility on steps after sunset.
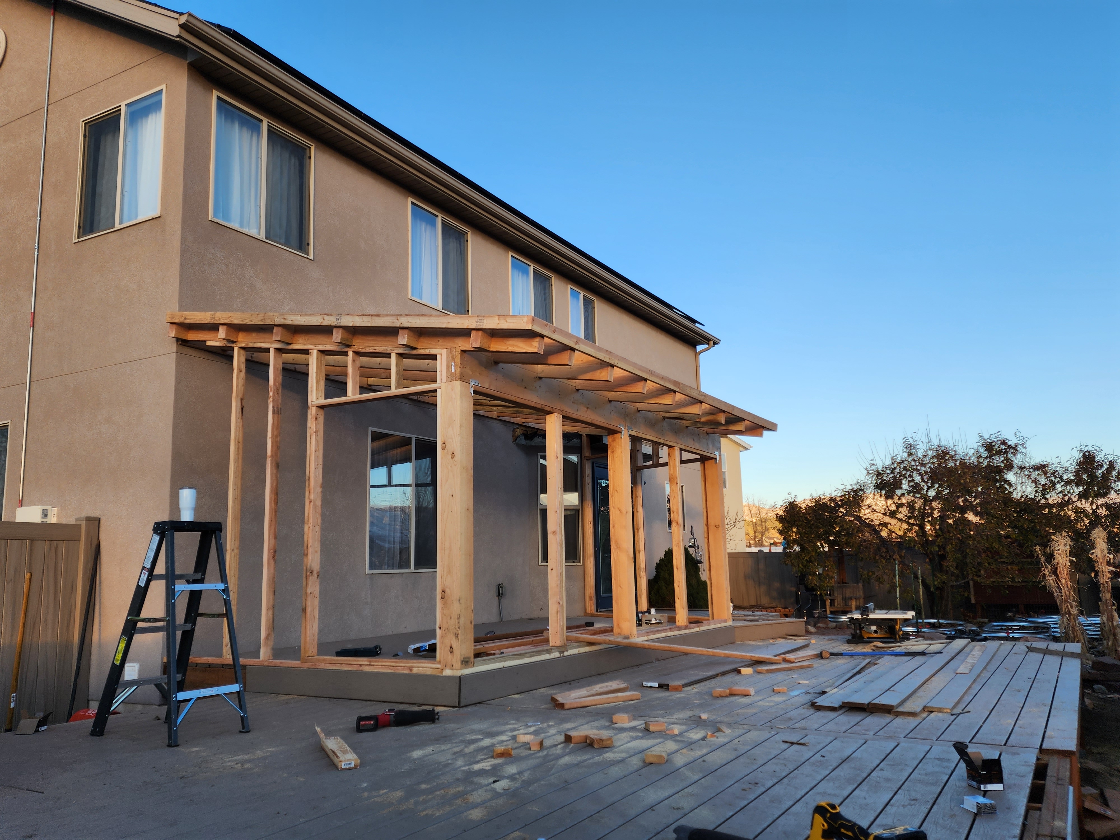
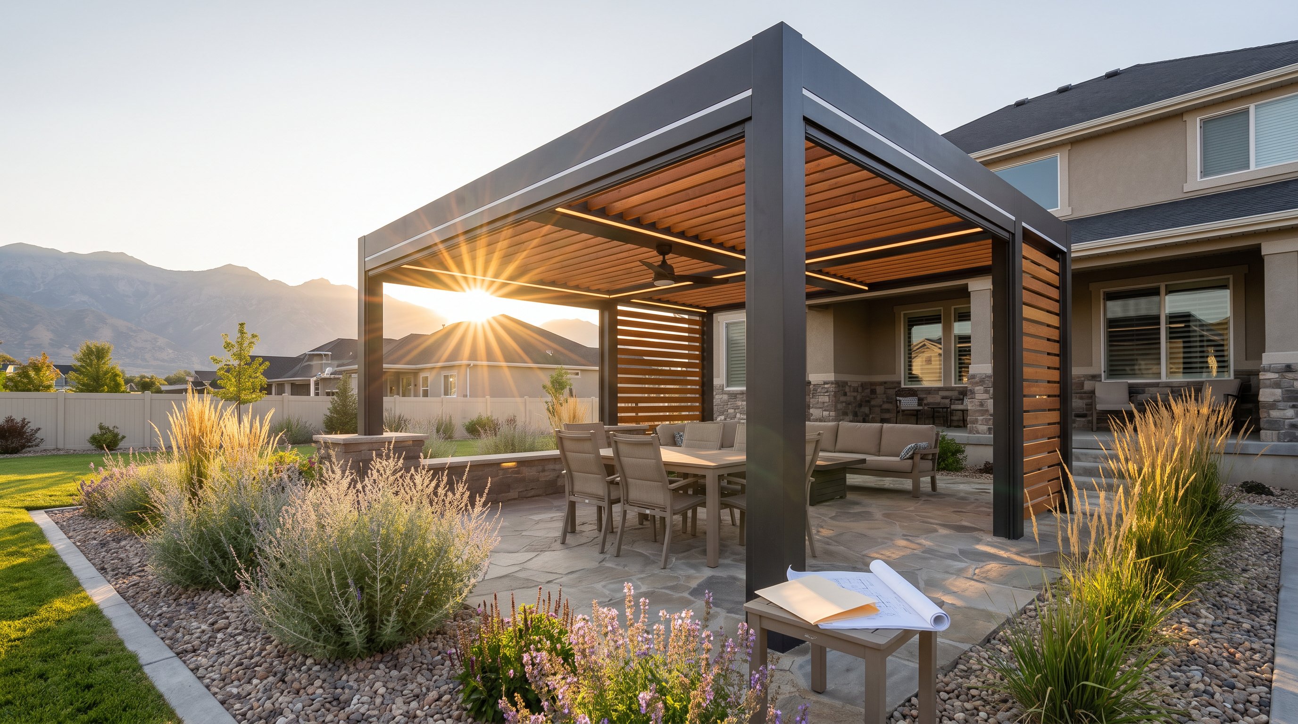
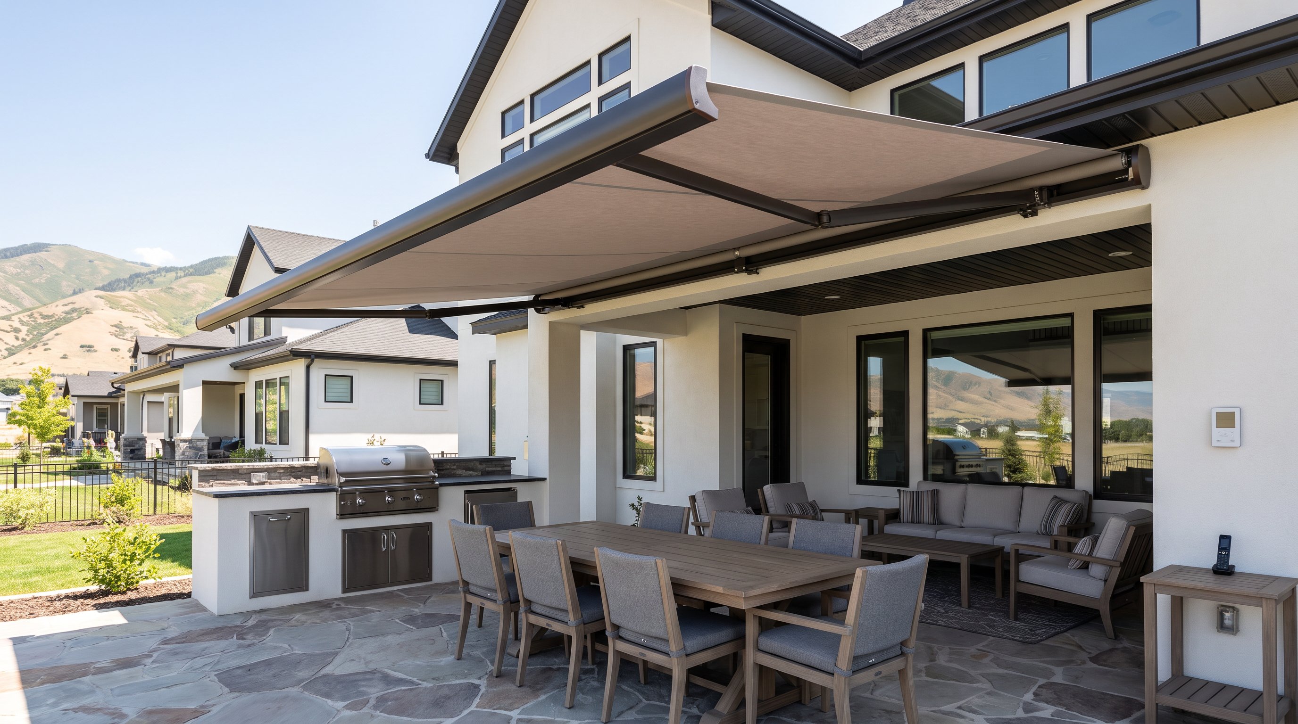
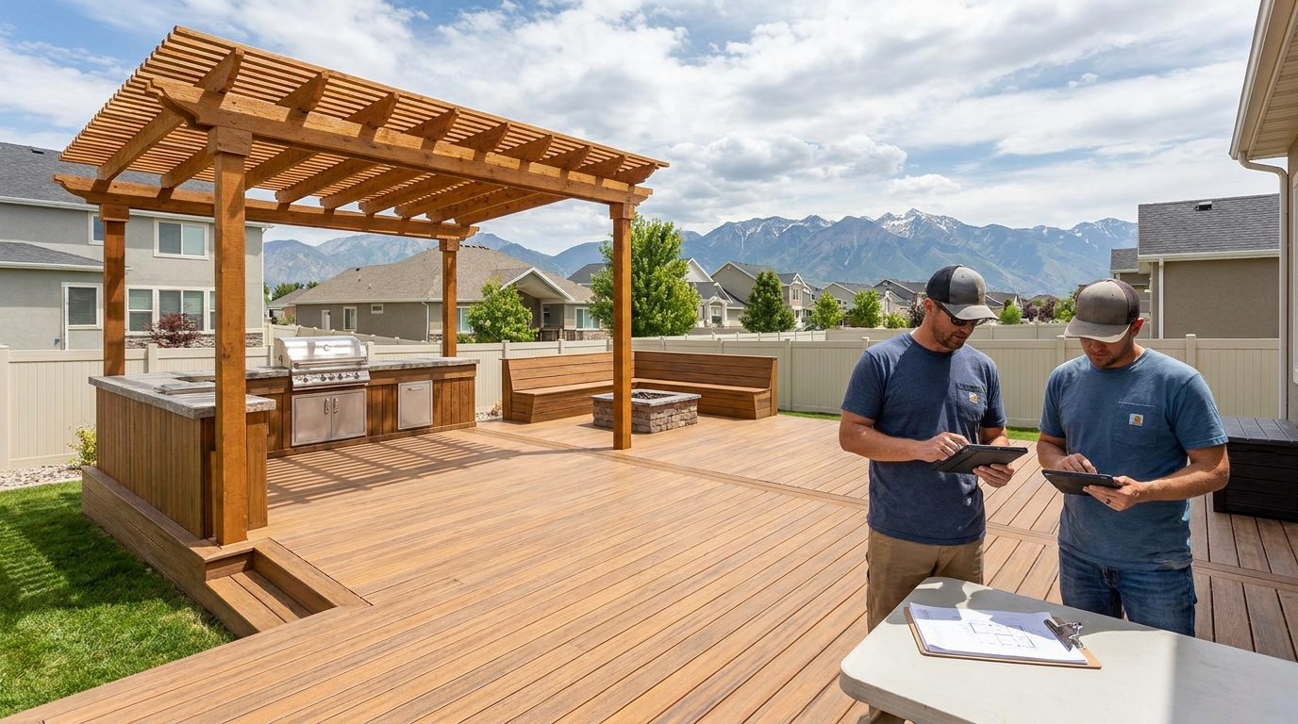
Utah summers make shade a practical necessity. Custom timber pergolas, attached patio covers, and motorized louvered systems can provide relief without making the deck feel closed in. For elevated decks, a dry-space system such as Trex RainEscape can capture water and direct it away, creating a genuinely usable covered patio below.
Other popular features include reinforced hot tub zones, privacy walls, built-in benches, fire features, and outdoor kitchens sized for grills, refrigerators, and stone countertops. We plan these loads and utilities early. Adding them after construction often means expensive structural changes.
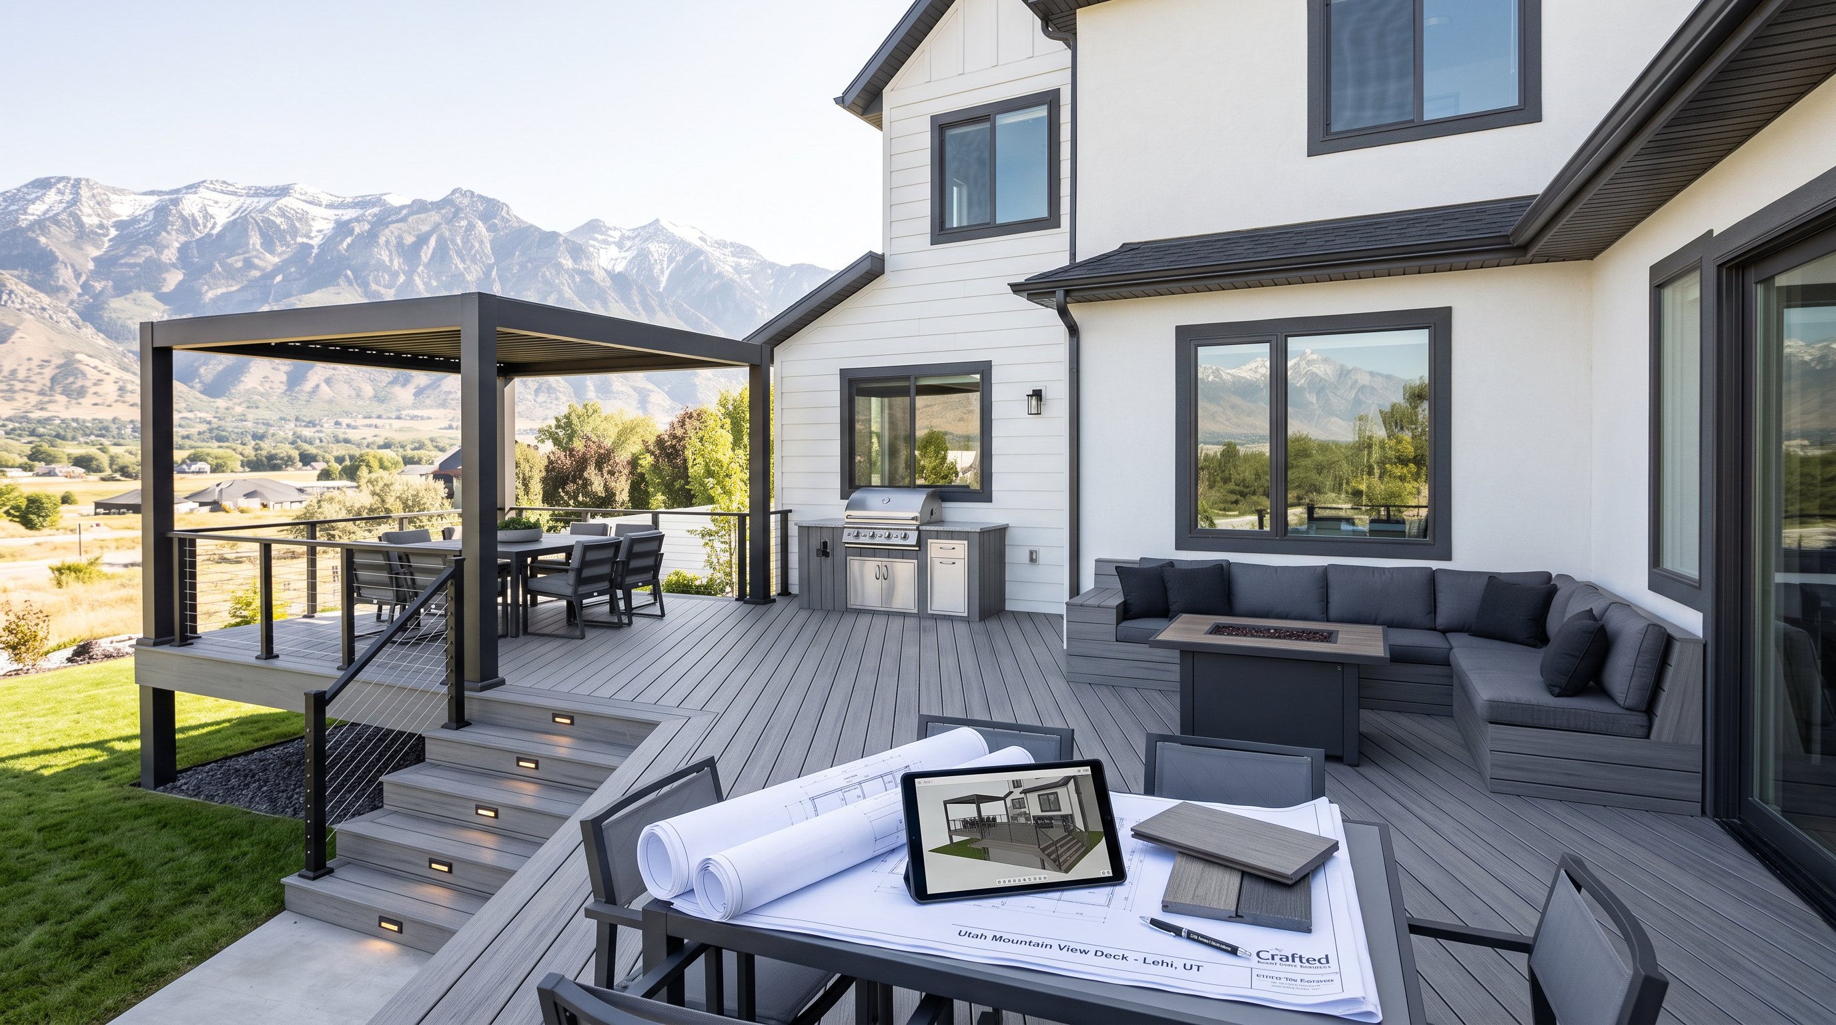
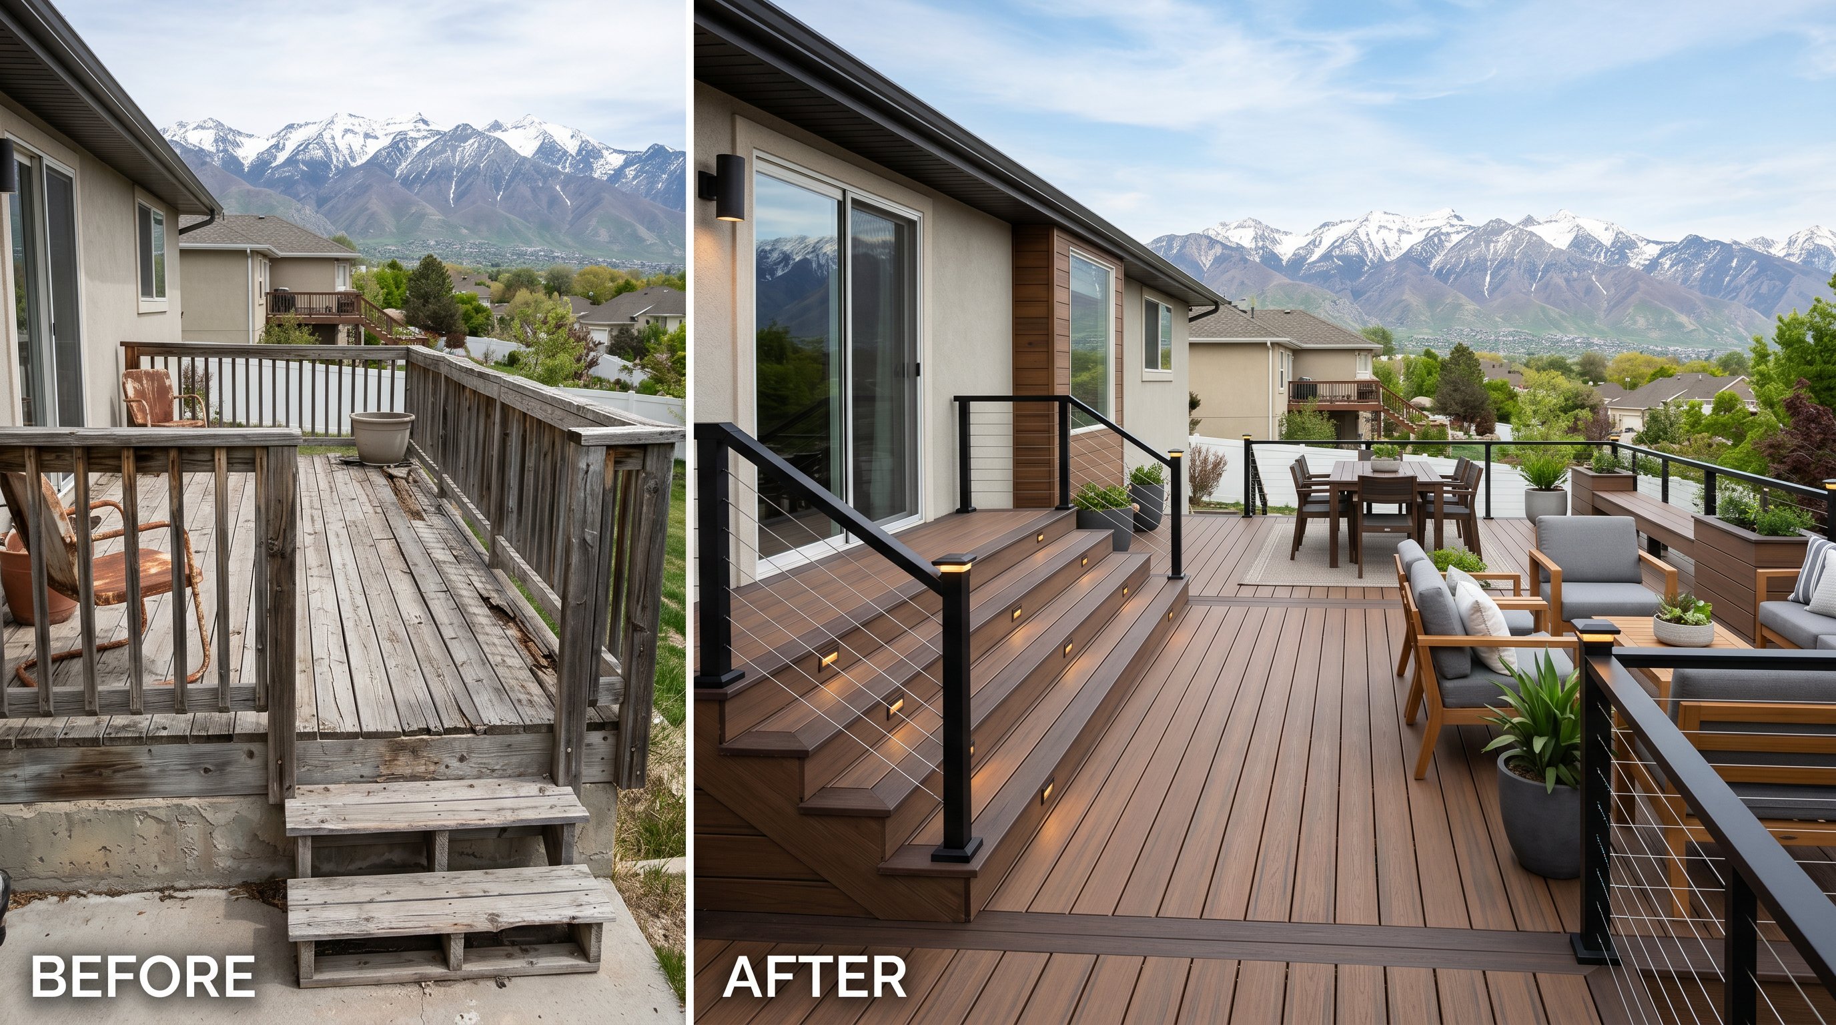
Our project gallery shows how materials, railings, stairs, and shade structures can work together across different home styles. The right design depends on how your family actually uses the yard, not simply on what looks impressive in a catalog.
Herriman decks face a demanding combination of brutal UV exposure, dry air, sudden temperature changes, snow, and spring runoff. Material selection should reflect those conditions rather than focus only on the initial price.
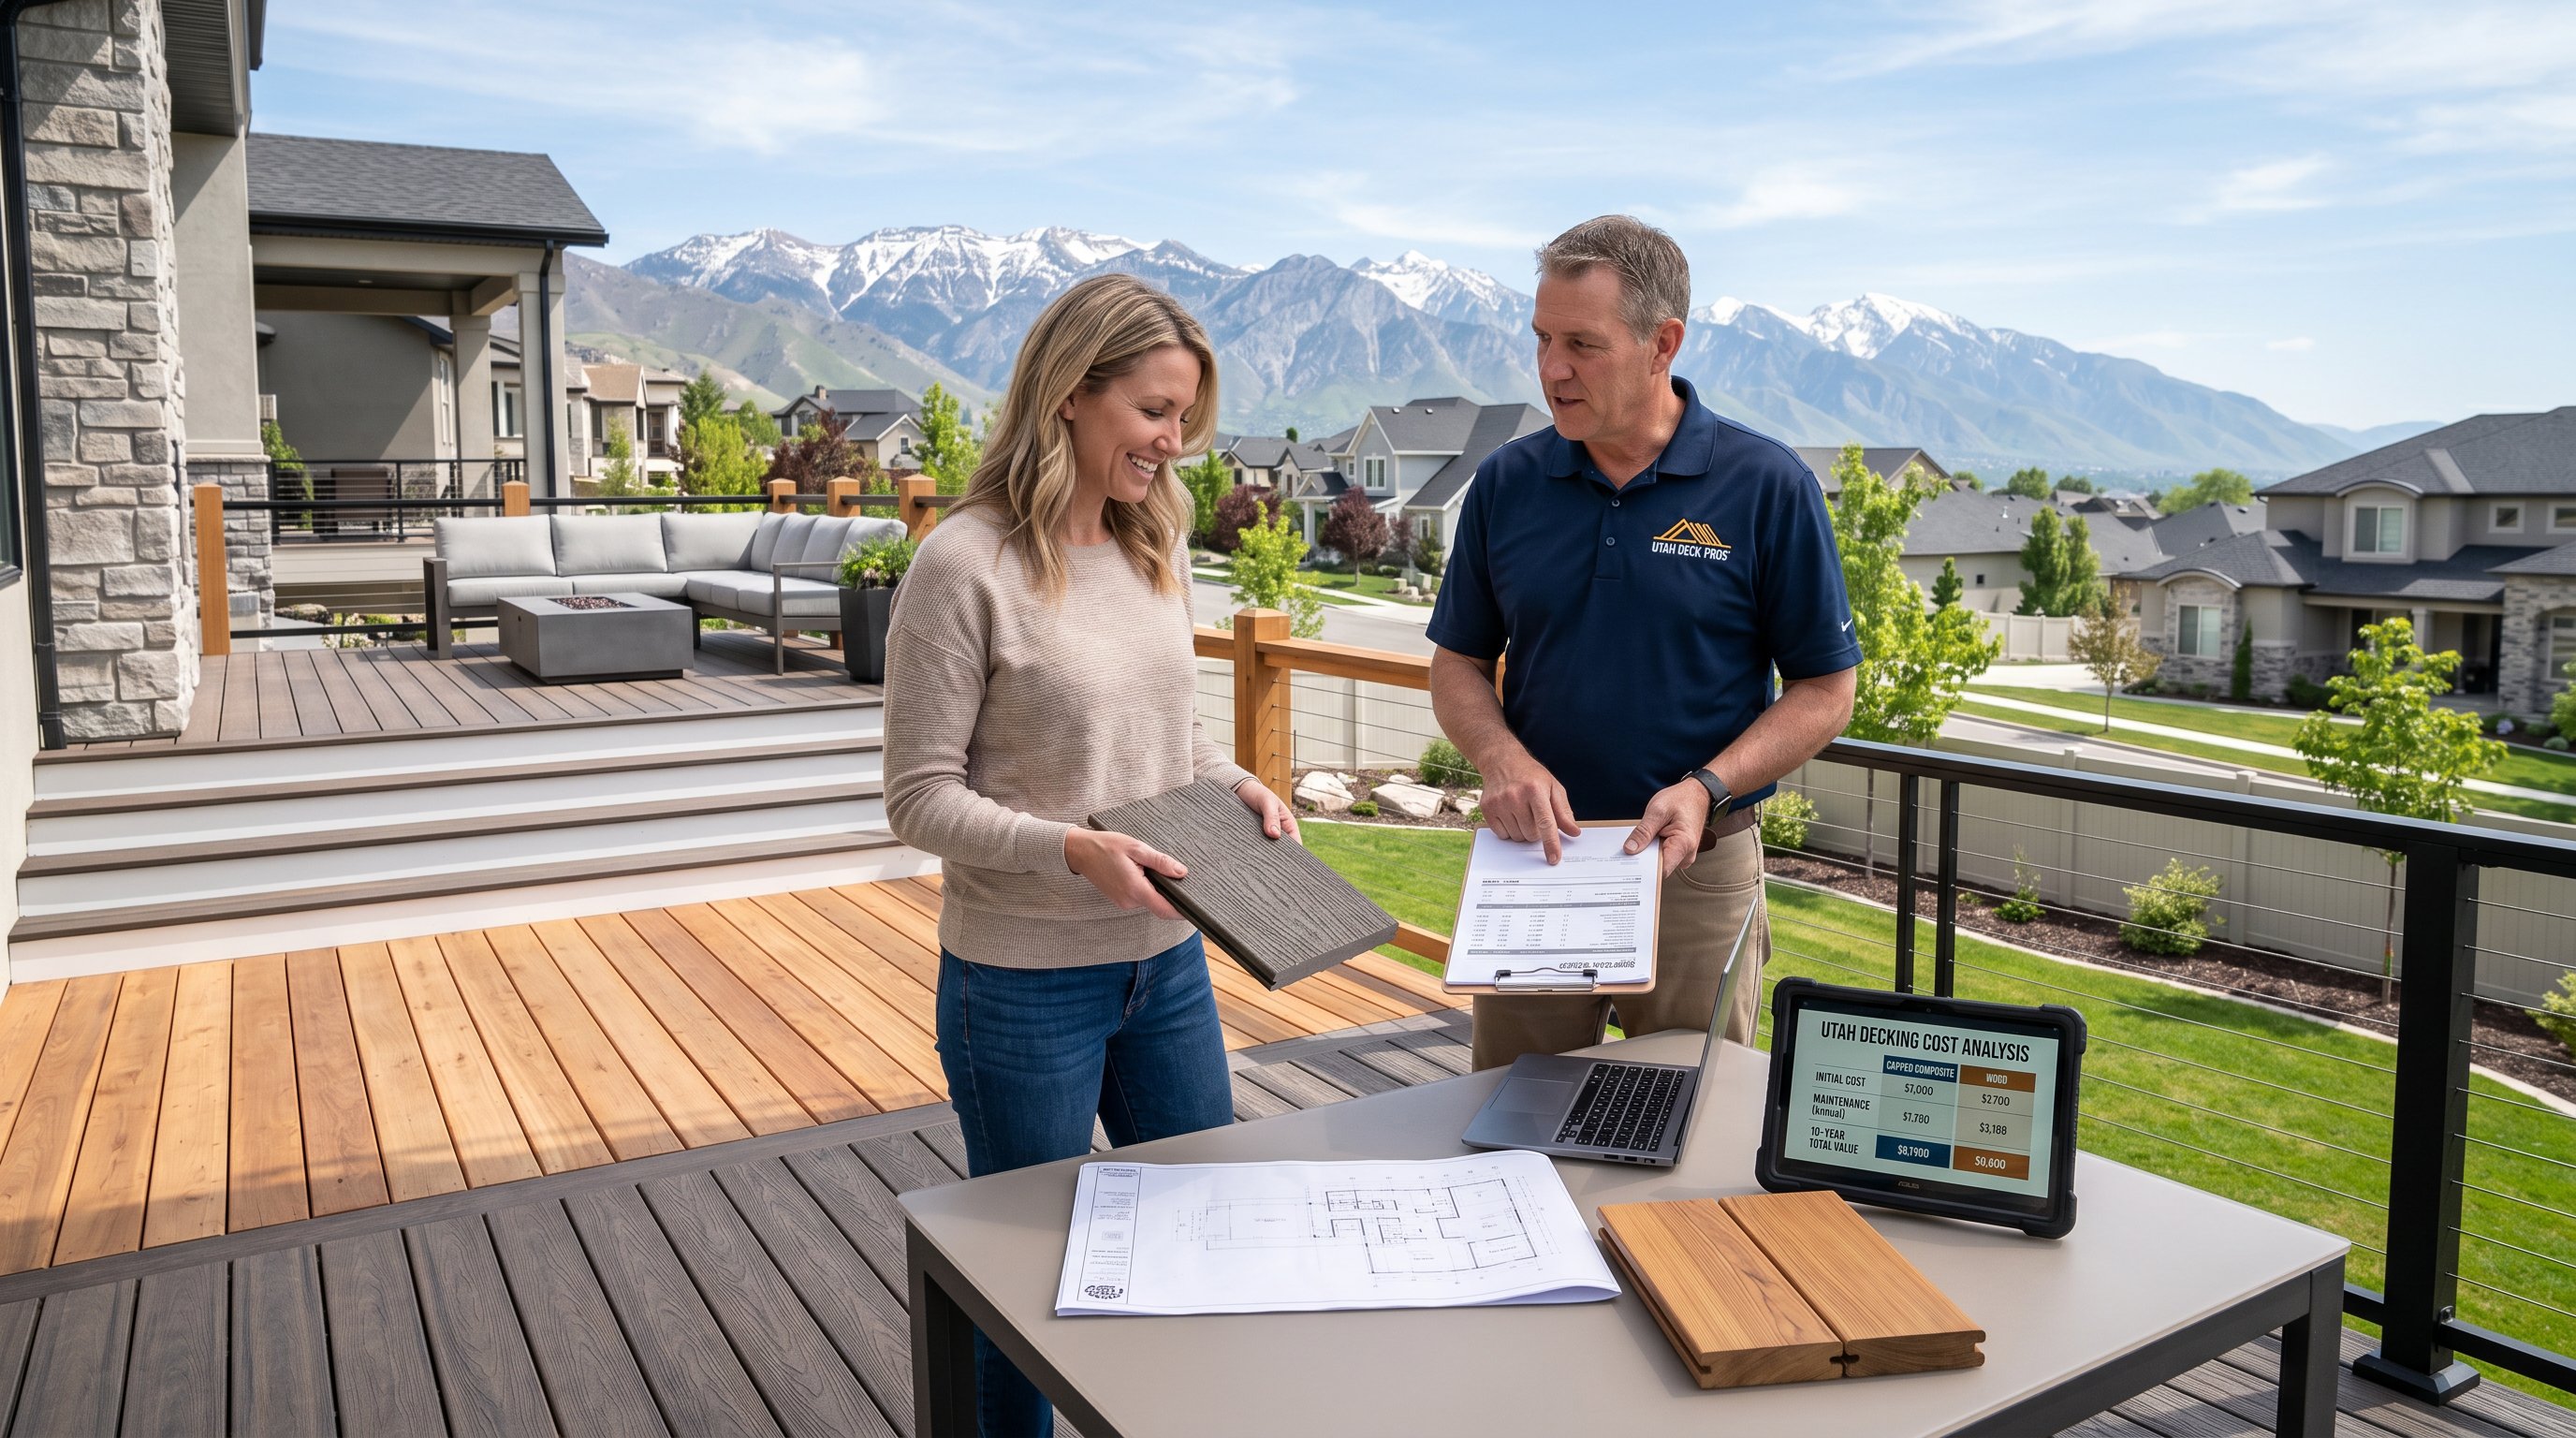
We frequently recommend capped composite decking from manufacturers such as Trex or TimberTech. Its protective cap resists fading, moisture intrusion, splintering, and everyday wear, while the dense boards avoid many of the warping problems associated with untreated wood. Composite also eliminates the regular staining and sealing that natural decking needs in Utah's sun.
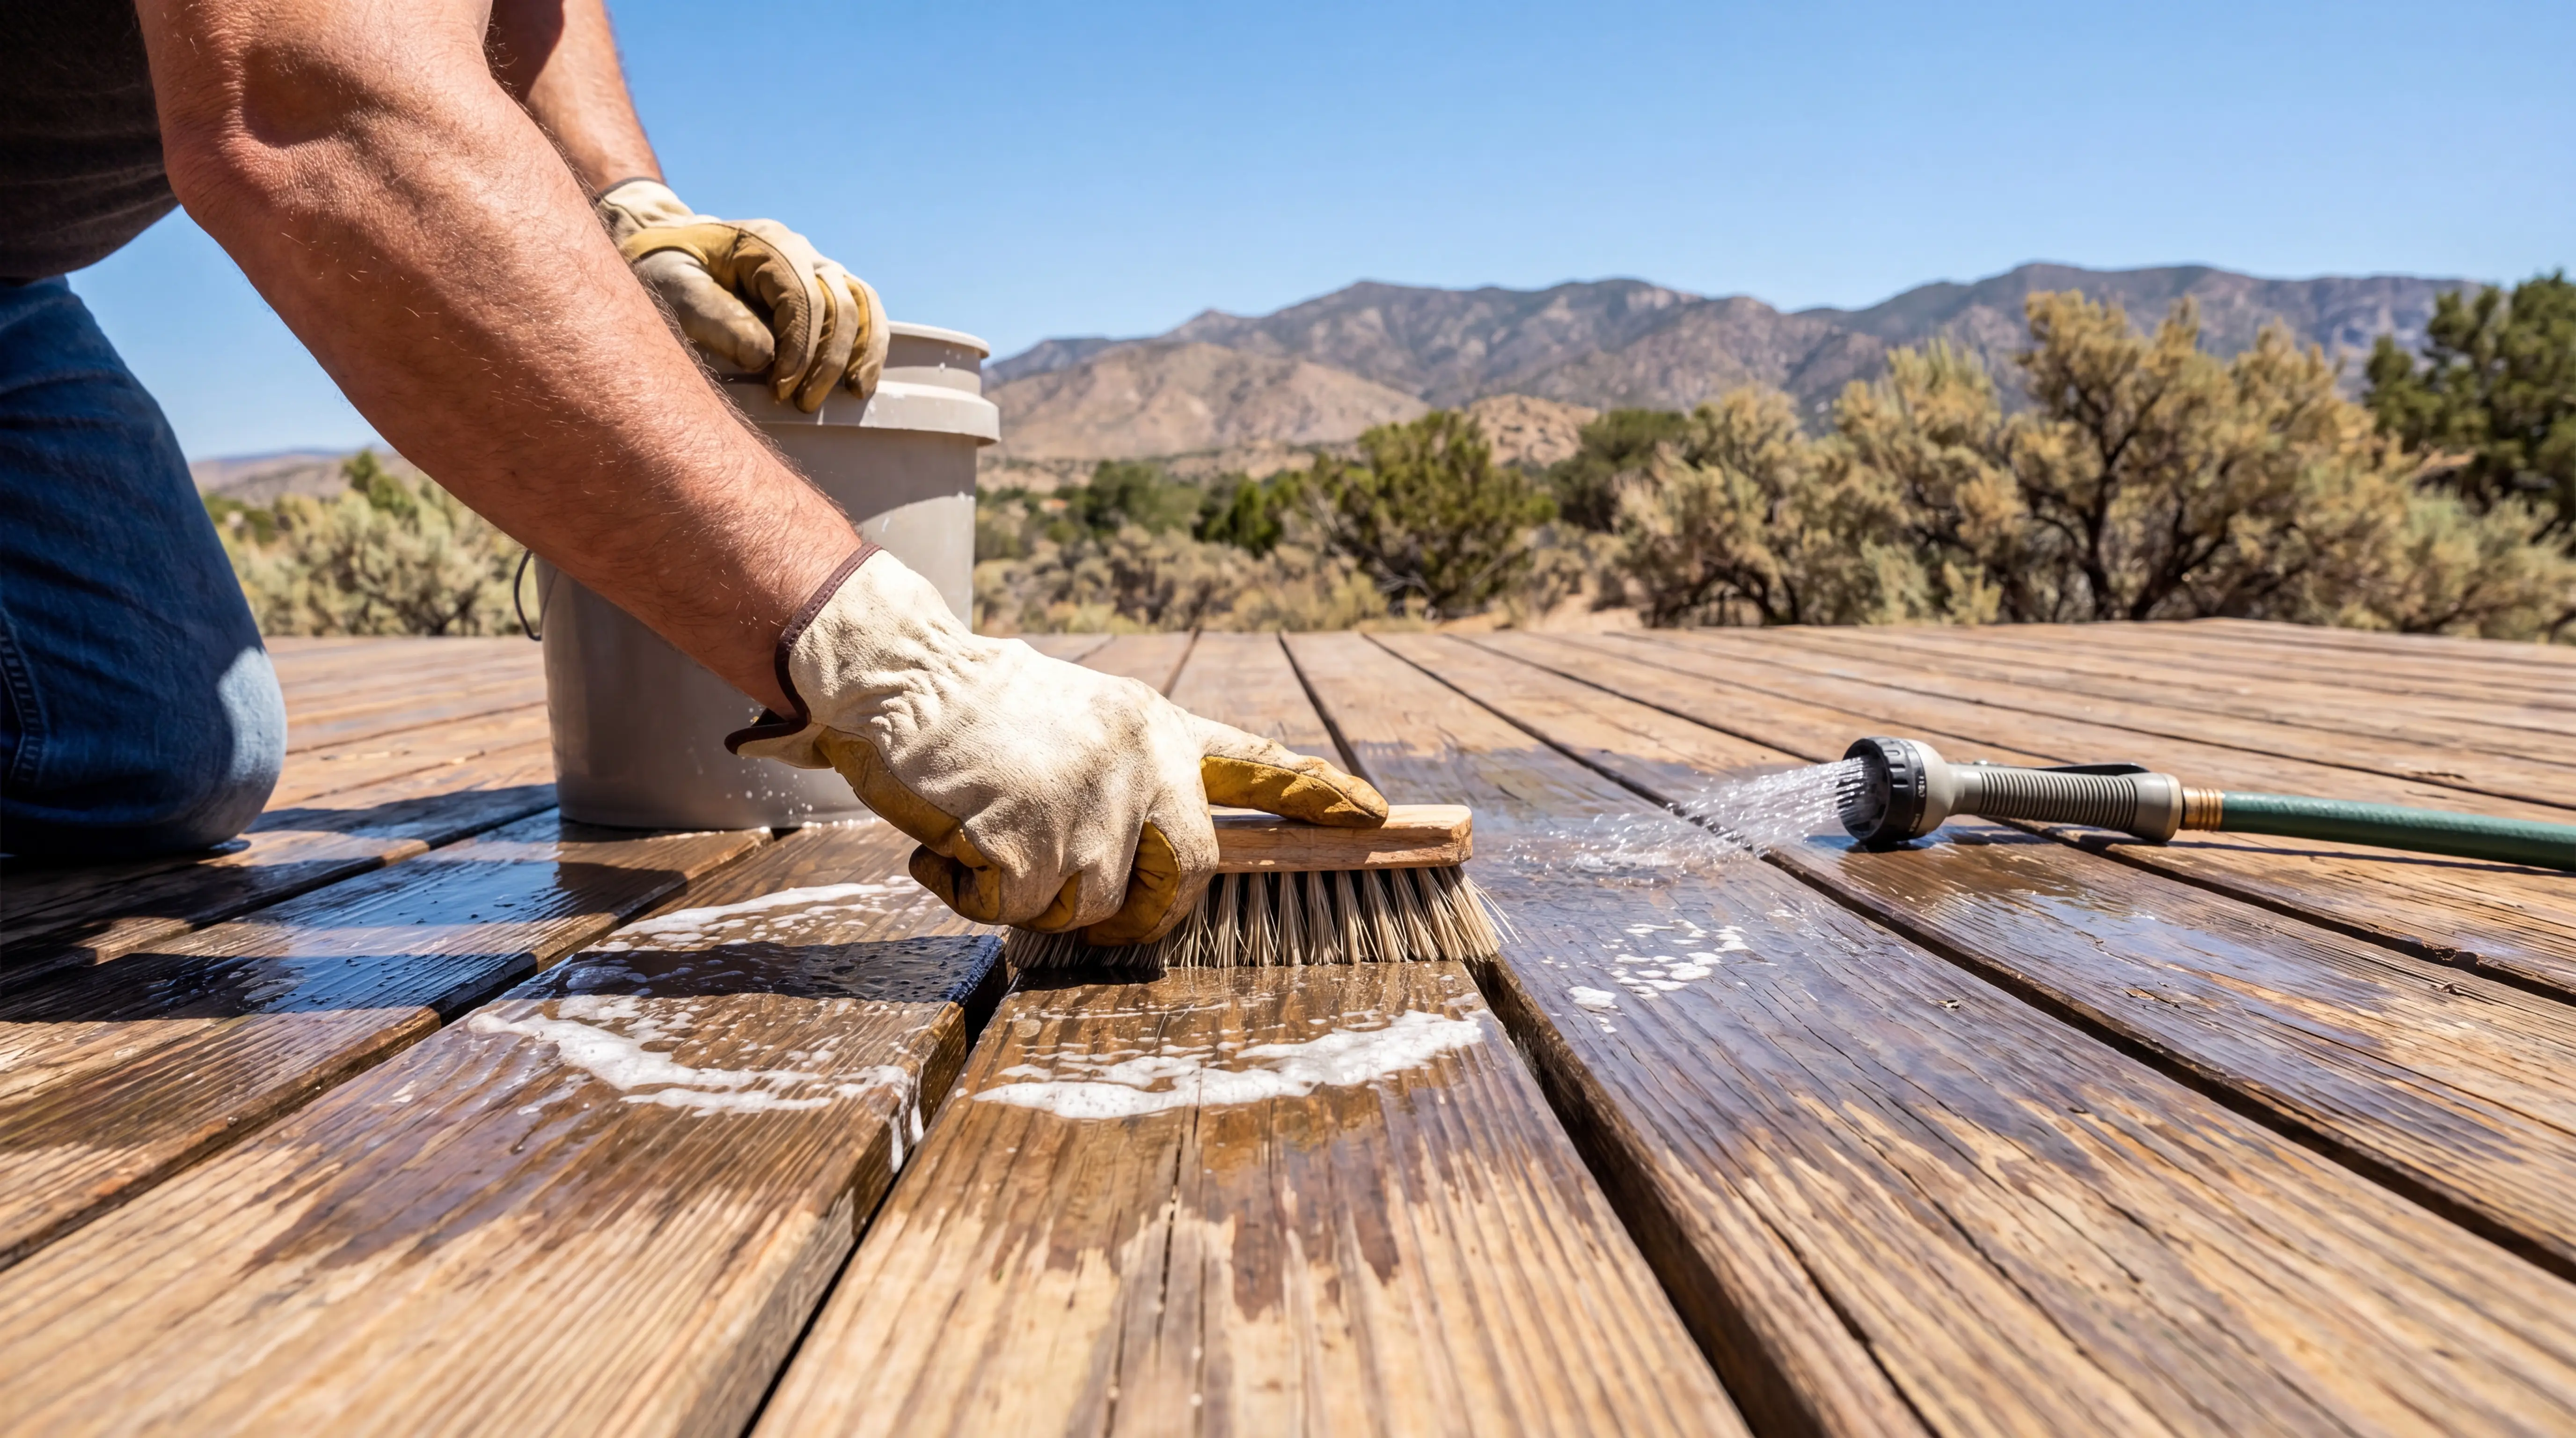
Natural cedar and redwood remain attractive options, particularly for homeowners who want authentic grain and are comfortable with ongoing maintenance. They need regular cleaning, sealing, and inspection. Without that care, boards can dry out, discolor, crack, or become rough under bare feet. Pressure-treated lumber can be cost-effective for framing, but the surface boards and fasteners still deserve careful consideration.
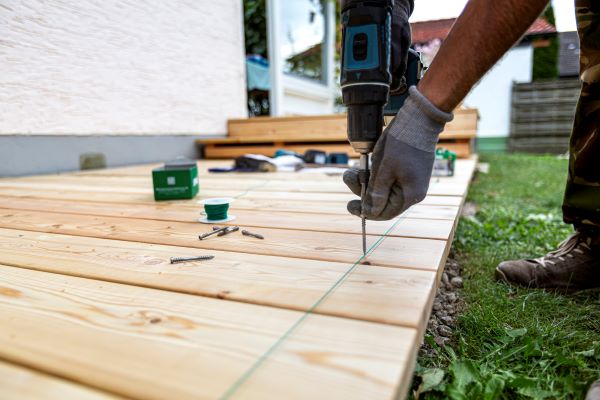
We use hidden fastening systems where appropriate to create a cleaner finish and reduce exposed points that can collect moisture. Proper joist spacing, ventilation, and board gaps are equally important. Those details help snow melt drain away and allow the structure to dry.
Budget varies with elevation, stairs, railing choices, and terrain. As a broad planning range, new capped composite decks often fall around $65–$95 or more per square foot, while natural wood commonly falls near $45–$65. A custom deck estimate should account for the entire structure, not just the visible boards.
A hillside deck must be safe in more than one direction: it needs to support people, furniture, snow, and weather while also managing water moving down the slope. We begin by evaluating the existing grade, soil conditions, attachment point, and potential runoff paths. Drainage may require grading, gravel, swales, under-deck systems, or carefully directed downspouts so water does not collect against the foundation or wash out the slope.
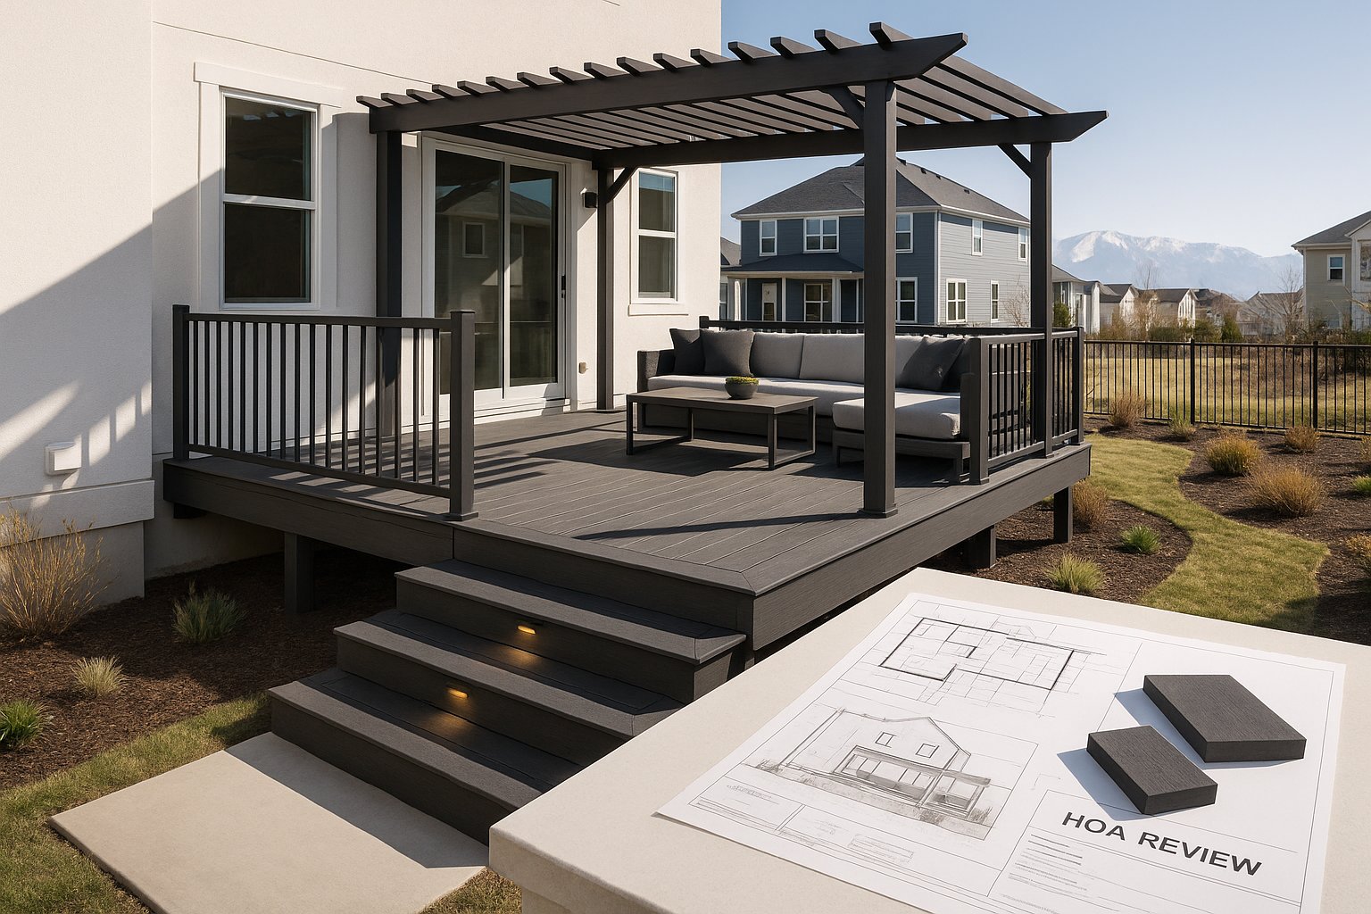
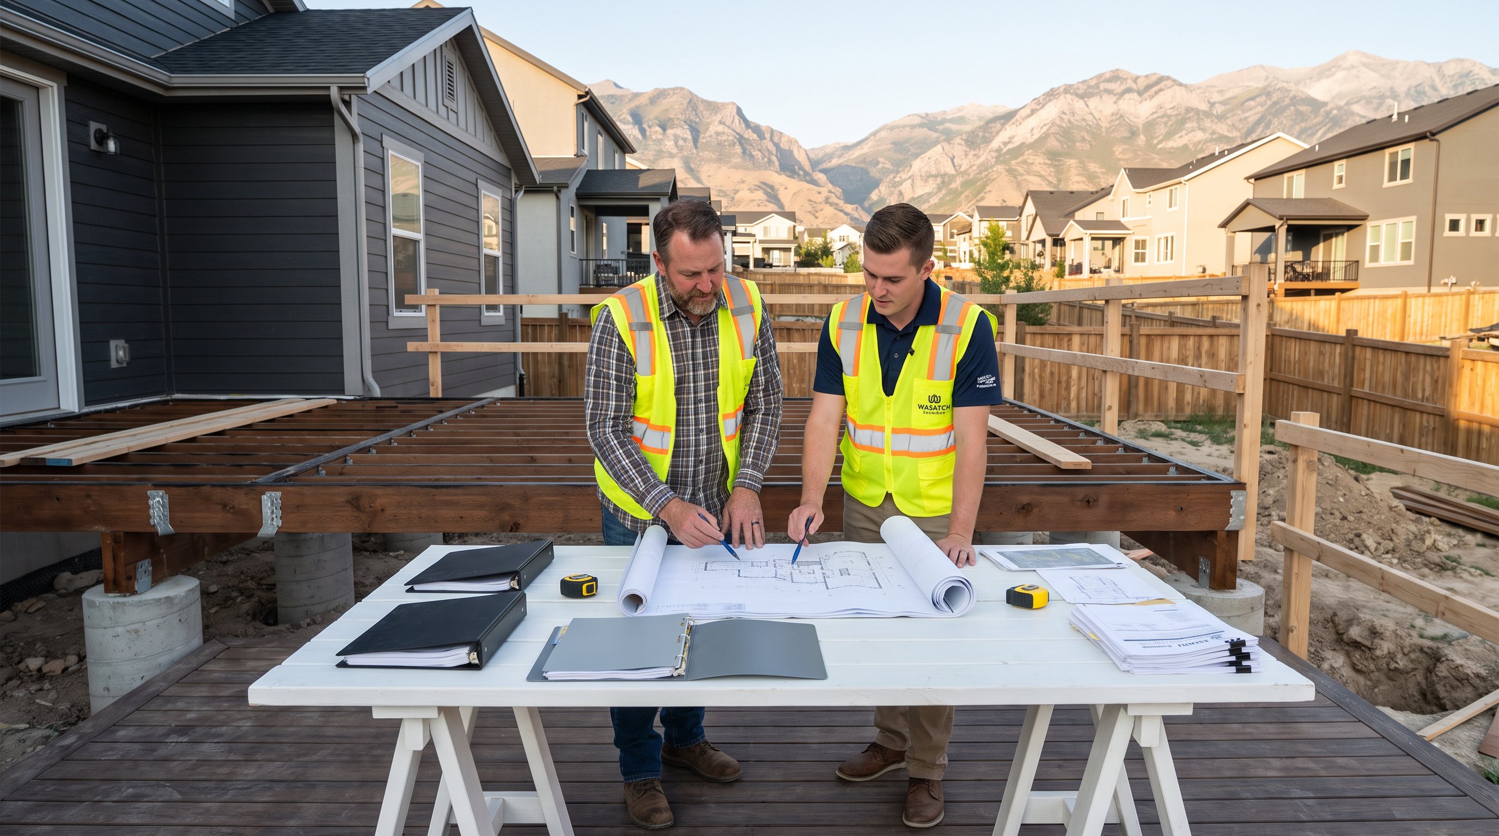
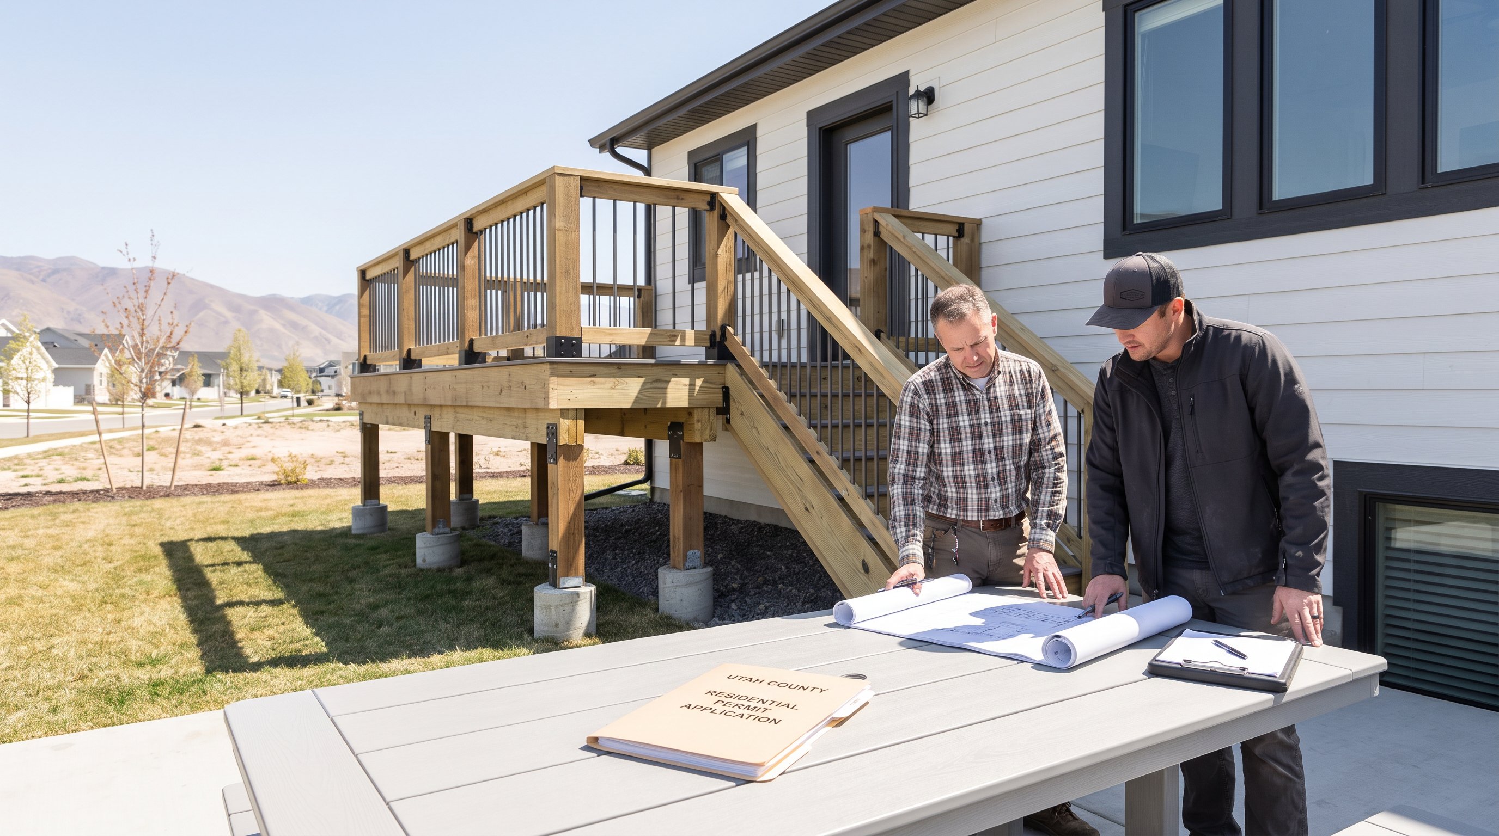
Permits and inspections are part of the work, not paperwork to overlook. Herriman requirements can include structural plans, footing details, guard and handrail specifications, stair dimensions, and attachment information. HOA review may add rules about colors, height, visibility, and railing styles. We handle permitting and provide the documents needed for approvals, including for communities with detailed architectural standards.
Snow loads deserve particular attention on elevated structures. We design framing, joist spacing, beams, connectors, and hardware for local requirements rather than assuming a generic plan will be sufficient. Ledger connections receive careful attention because improper attachment is a common source of deck failure.
Safety also includes everyday usability. We plan comfortable stair widths, consistent riser heights, secure railings, non-slip surfaces, and lighting. Where a deck is high above grade, engineered design may be necessary. Our custom deck design and build process brings these decisions together before construction begins, reducing surprises later.
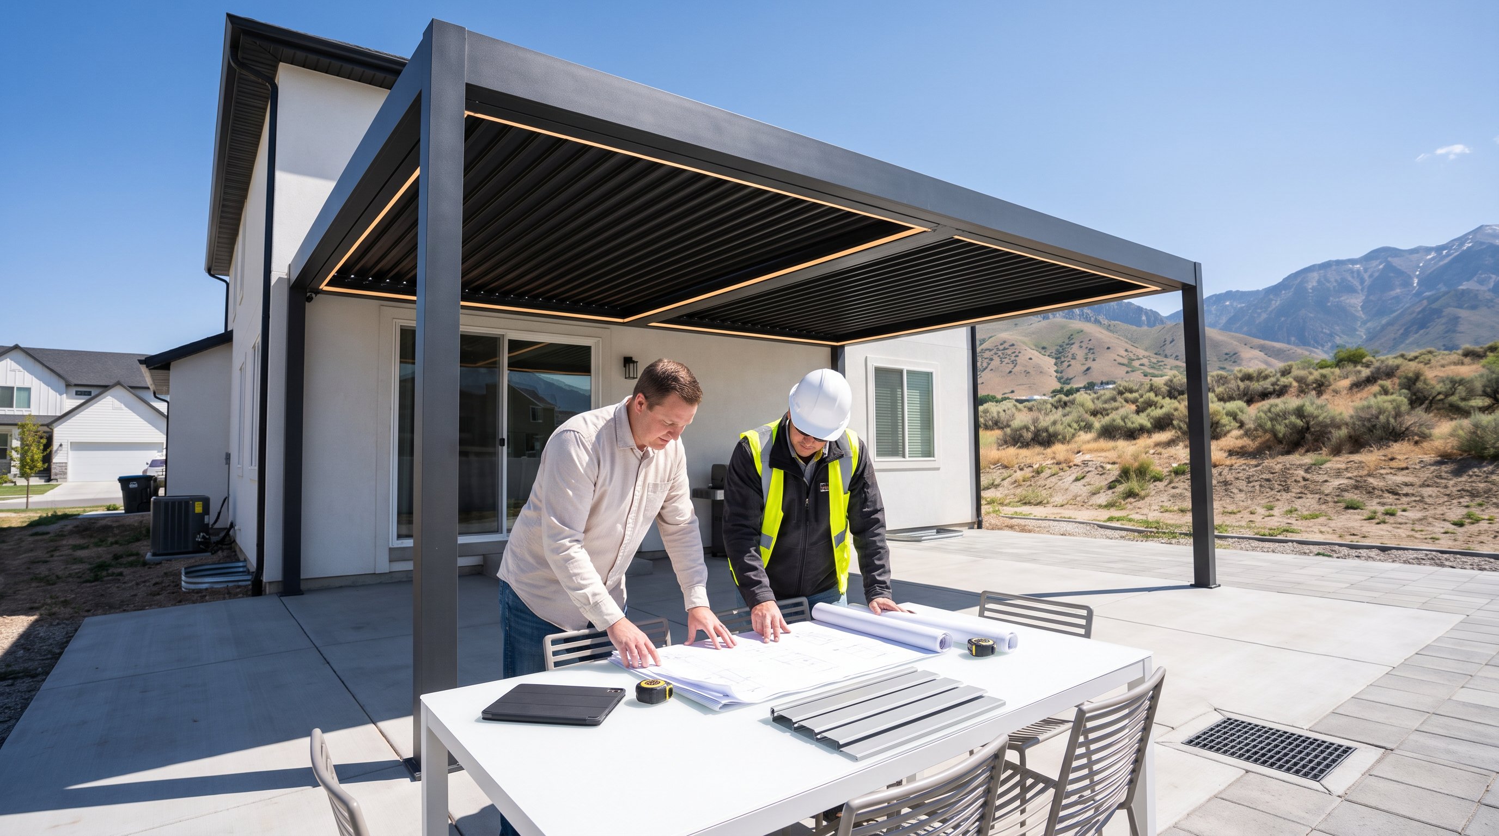
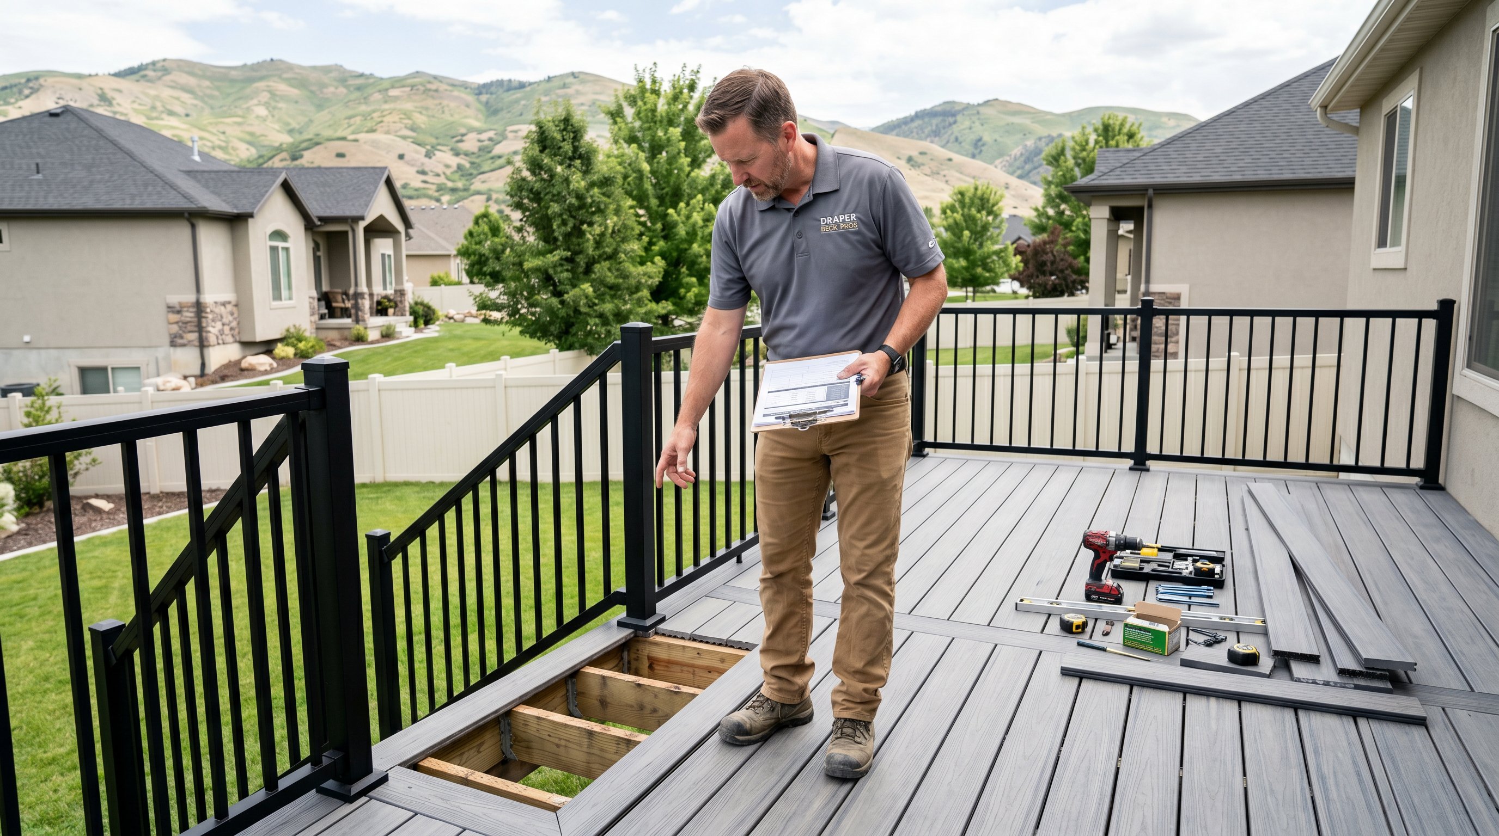
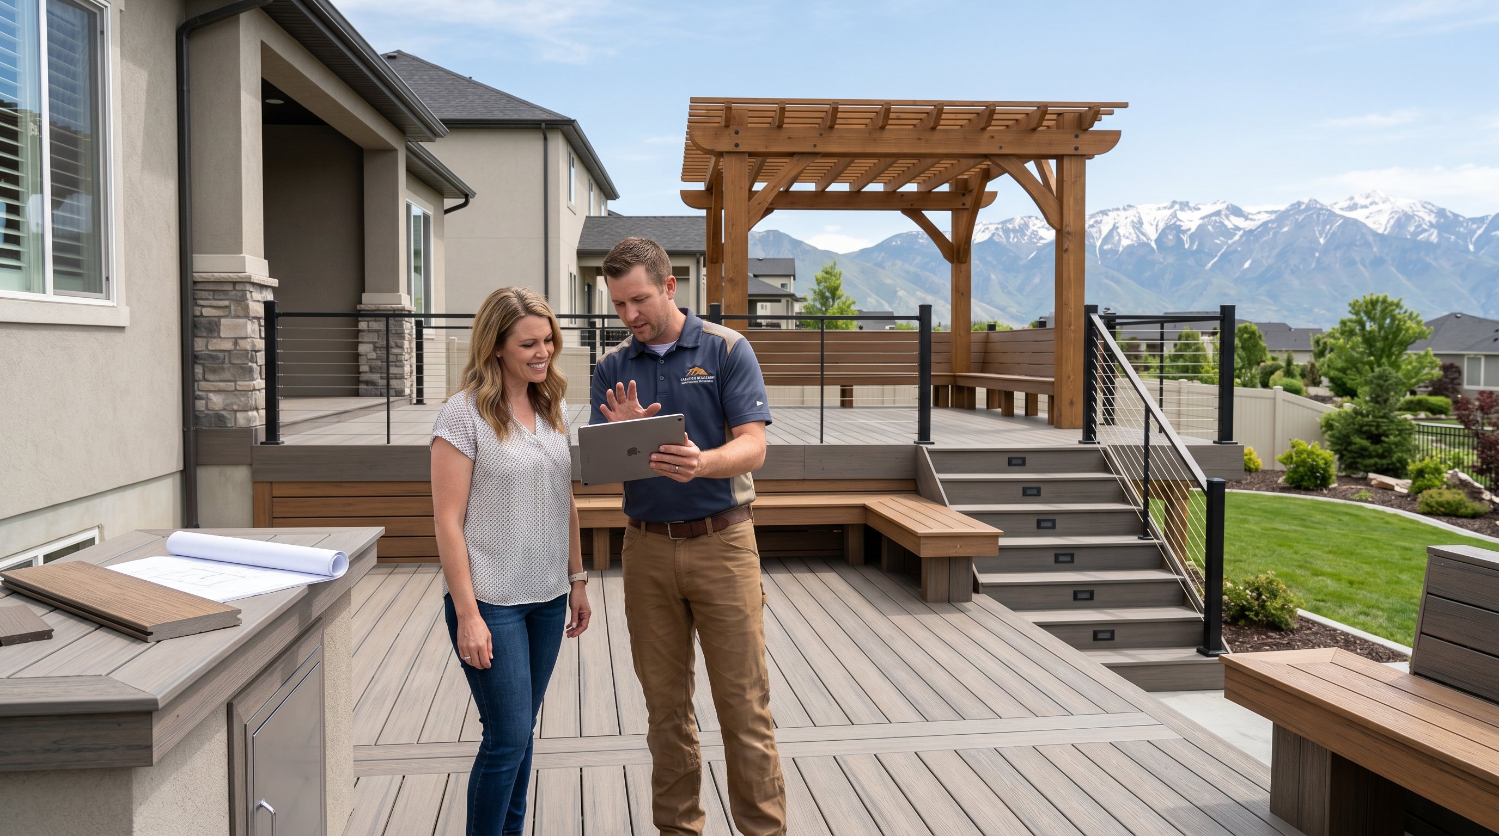
We start with an in-home consultation and site visit. That means measuring the property, studying the slope, checking how the home meets the yard, discussing views and privacy, and learning how you want to use the space. We can then develop a 3D mockup so you can see the proposed deck, stairs, railings, and shade features against your home before work begins.
Next, we refine materials, dimensions, lighting, drainage, and optional upgrades. We provide written pricing rather than vague allowances, explaining how terrain, elevation, access, and selected finishes affect the investment. If an existing deck is present, we assess whether its framing is structurally sound enough for resurfacing or whether replacement is the safer choice.
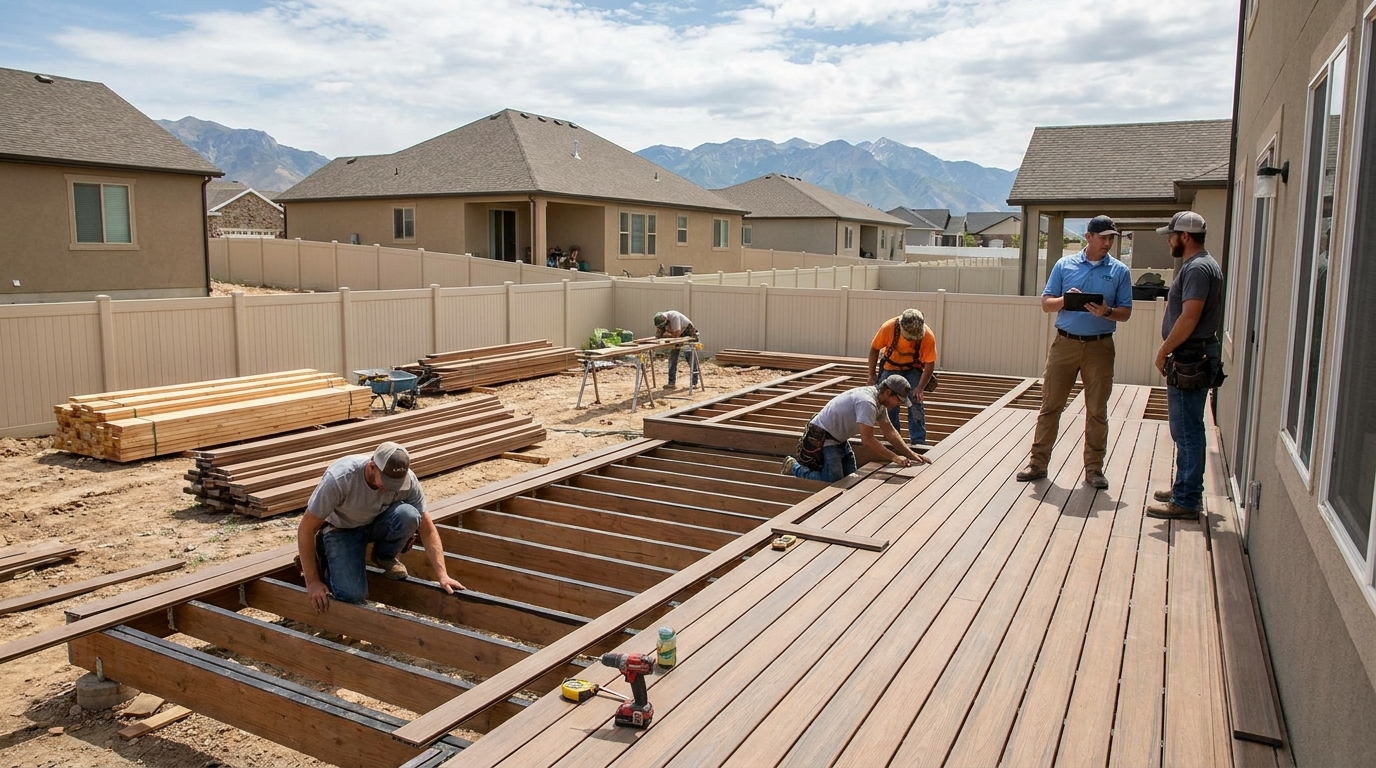
After design approval, we prepare plans, submit permits, and coordinate HOA requirements when applicable. Once approvals are in place, excavation and footing work begin. We build the structural frame first, then install decking, railings, stairs, lighting, pergolas, and other features. Most standard projects take roughly two to six weeks from footing excavation to final walkthrough, although weather and permit timing can change that schedule.
Throughout construction, we provide regular updates so you know what has been completed and when inspections are expected. Our crews protect access areas, manage materials, clean the site daily, and minimize disruption to landscaping. Homeowners who are also comparing nearby services can explore our Utah County deck builders for additional planning context.
The final stage includes inspections, cleanup, a walkthrough, and guidance on care. We want you to understand how the deck was built and how to keep it performing for years.
A sloped Herriman lot is not a limitation, it is an opportunity for a more distinctive outdoor space. With climate-smart materials, deep footings, thoughtful drainage, safe stair design, and features such as shade, lighting, and dry storage below, we can turn difficult terrain into a comfortable extension of your home. At 3sixty, we build custom decks around the way Utah families live, with honest guidance, code-compliant construction, and a finished result that feels intentionally yours.
Sloped Herriman lots require custom deck designs to address elevation changes that affect footing, drainage, stair safety, and views. Custom multi-level decks create functional outdoor zones that work with the terrain, enhancing privacy and mountain views while ensuring a strong and safe structure.
Capped composite decking like Trex or TimberTech is recommended for Herriman's harsh sun, dry air, and snow. These materials resist fading, warping, splintering, and require minimal maintenance compared to natural wood options like cedar or redwood, which need regular sealing and upkeep.
We design decks with deep concrete footings below the frost line to prevent shifting and use drainage solutions like gravel, swales, and under-deck systems to manage runoff. Deck framing, joist spacing, and materials are engineered to withstand heavy snow loads common in Utah winters for durability and safety.
Yes, custom decks in Herriman often include timber or motorized louvered pergolas for shade and integrated low-voltage LED lighting in stairs and railings. These features enhance comfort, extend usability into the evening, and maintain unobstructed mountain views for a functional, beautiful outdoor space.
3sixty handles all necessary city permitting and HOA documentation, providing detailed structural plans that comply with Herriman's building codes and neighborhood rules. This ensures your custom deck project is fully approved, legal, and seamless from design to completion without you needing to navigate paperwork.
Custom capped composite decks in Herriman generally cost between $65 and $95+ per square foot, depending on elevation and features. Construction usually takes 2 to 6 weeks from footing excavation to final walkthrough, with timelines influenced by permits and weather conditions.

.avif)
.avif)











.png)



.webp)