
If you're searching for deck builders in Herriman UT, the real question usually isn't just who can build it. It's who can design an outdoor space that still looks good, feels safe, and performs well after years of Utah sun, snow, and freeze-thaw cycles. In Herriman, a deck has to do more than add square footage outside. It needs to fit your yard, your budget, your HOA, and the way your family actually lives. Here's how we recommend planning a custom deck in 2026 so it adds long-term value instead of becoming a maintenance headache.
Herriman homeowners tend to use outdoor space hard, and for good reason. We get long summer evenings, mountain views, and enough seasonal contrast to make a well-built deck feel like a true extension of the house.
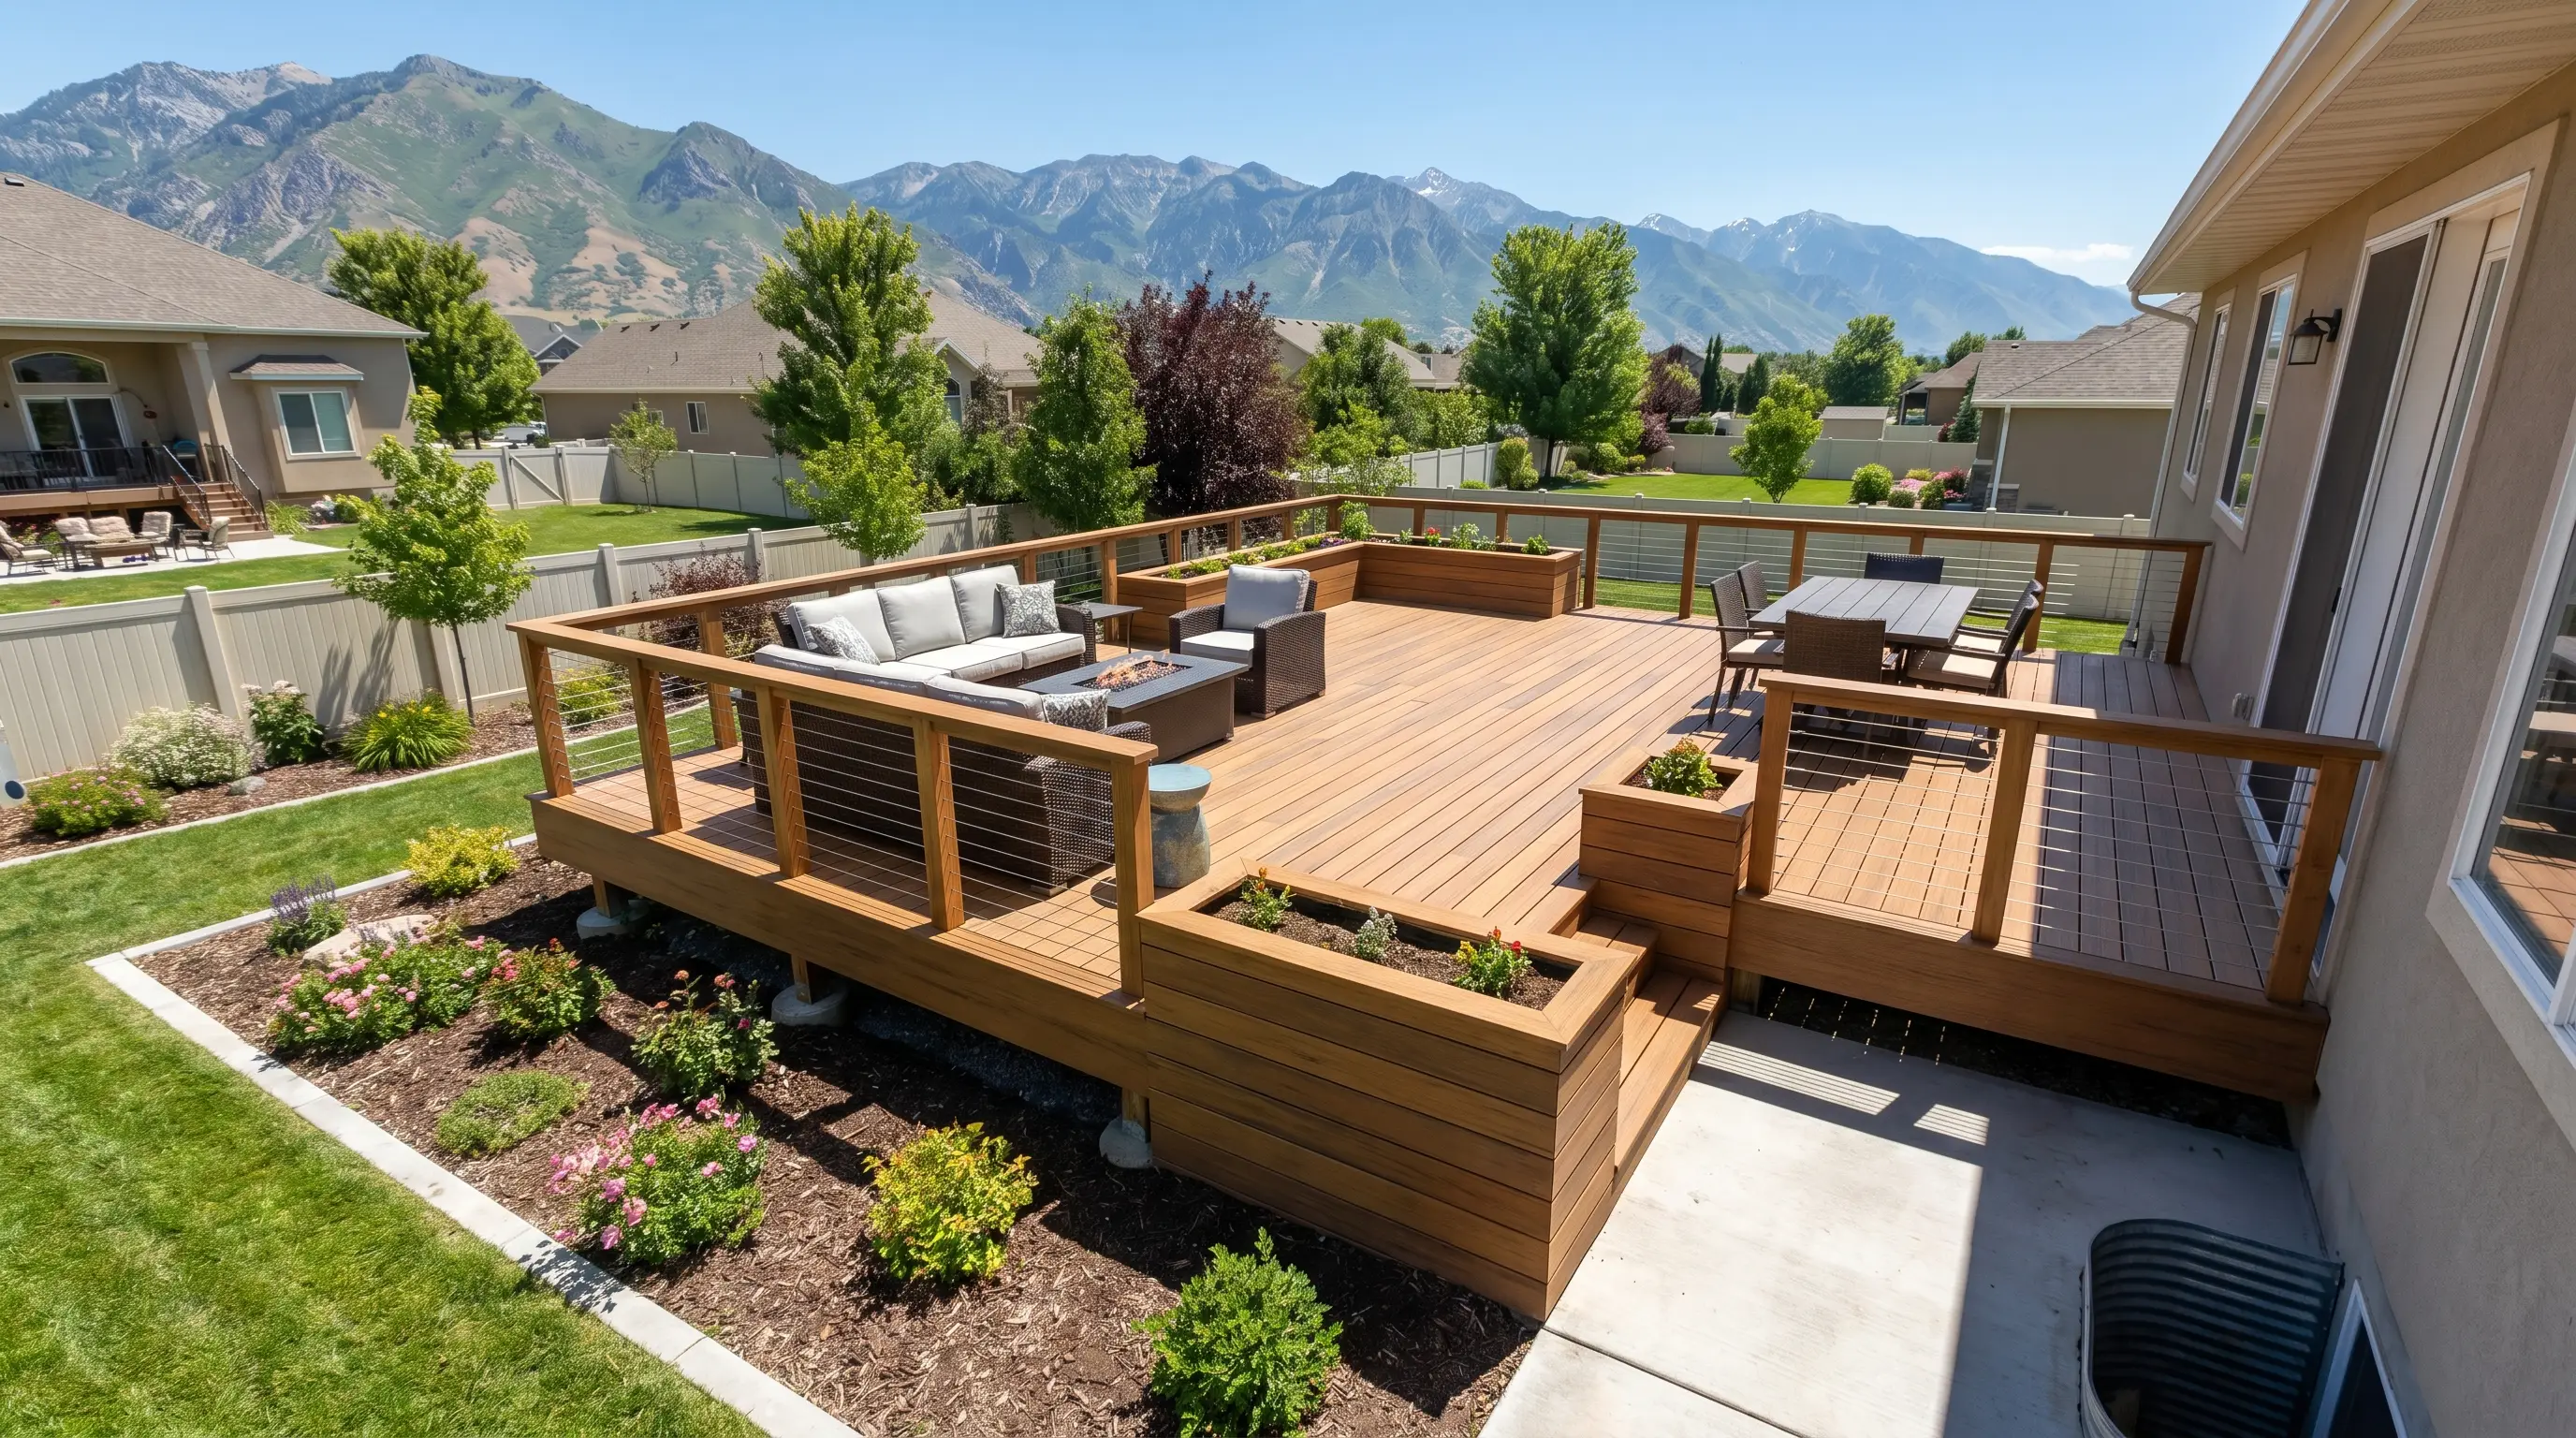
A custom deck makes more sense than a one-size-fits-all layout because most lots, elevations, and home styles in Herriman vary more than people expect. A rambler with a walkout basement needs something very different from a two-story home with a sloped backyard. The right design can create dining space, a grilling zone, a shaded retreat, or even a dry patio below an elevated deck.
There's also the resale factor. Outdoor living remains one of the more attractive home upgrades in Utah, especially when the build looks intentional and matches the architecture. Done right, a deck improves daily life now and curb appeal later. Done cheaply, it becomes the thing buyers notice for the wrong reasons.
The best projects start with function, not boards and railings. Before talking materials, we like to ask how the space will actually be used. Are you hosting big family dinners? Do you need stair access to the yard? Is shade a must by 4 p.m. in July? Those answers shape the layout fast.
Next comes size and traffic flow. A deck that looks generous on paper can feel cramped once you place a dining table, grill, and walking paths. In many Herriman backyards, multi-zone layouts work better than one giant rectangle.
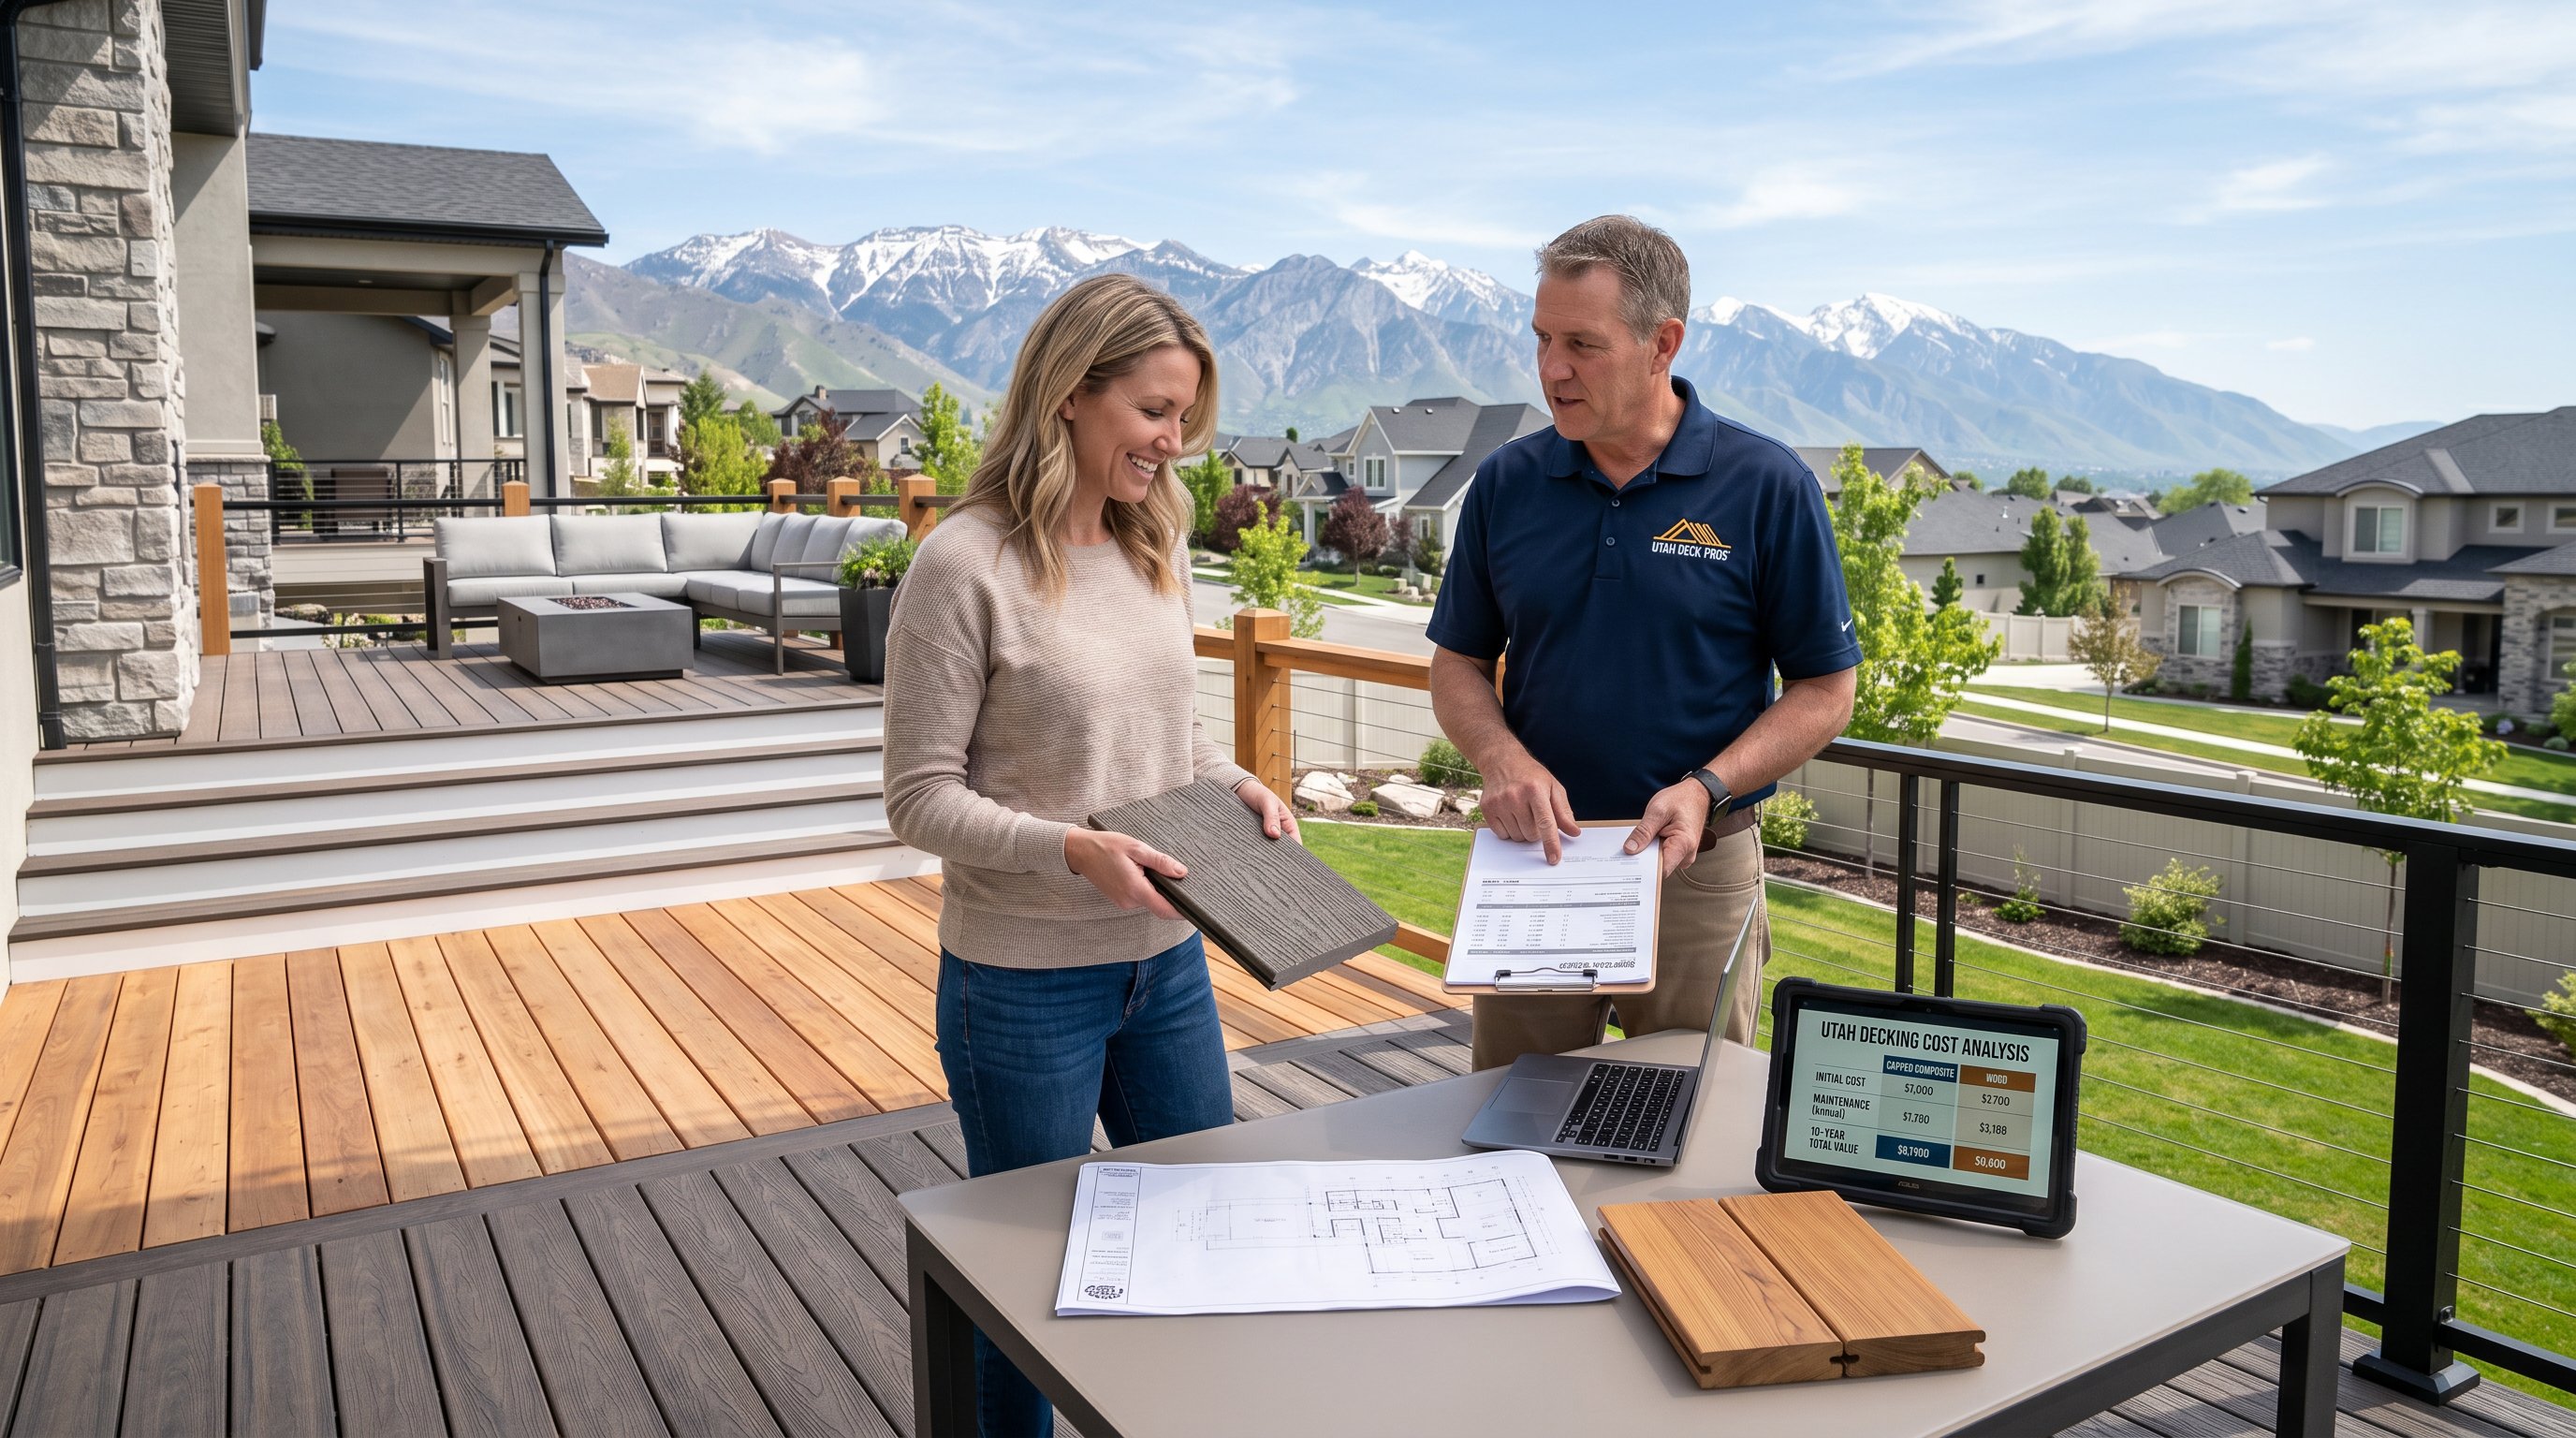
Budget matters, too, and it helps to be realistic early. As a general range, new composite deck builds often run about $65 to $95+ per square foot, while natural wood may land closer to $45 to $65 depending on design, elevation, stairs, and railing choices. Resurfacing an existing structurally sound frame can cost less.
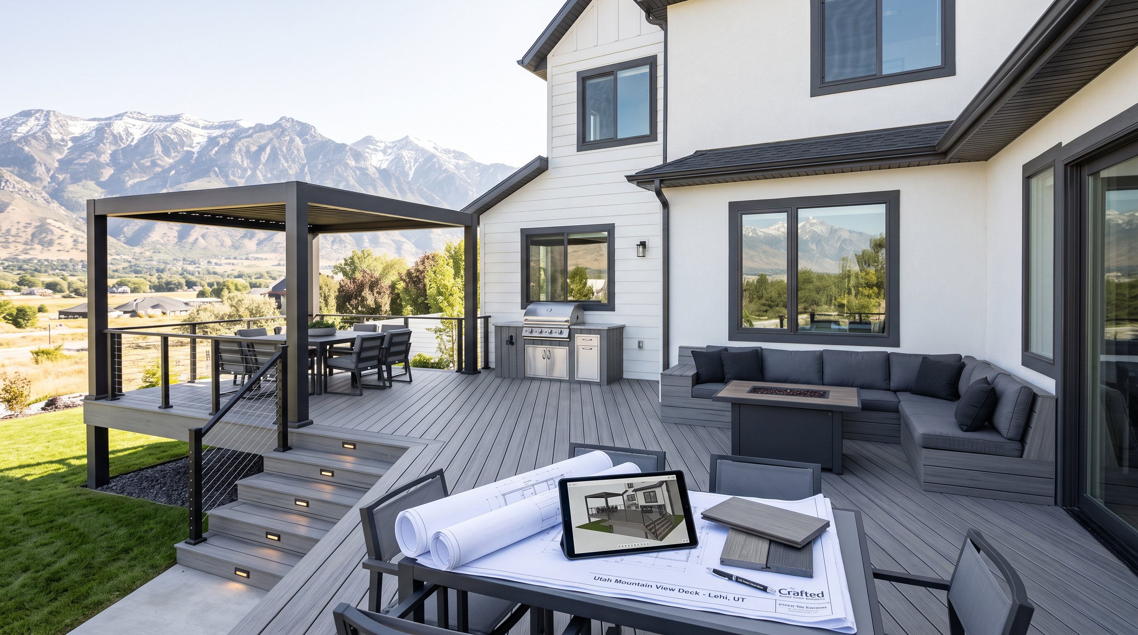
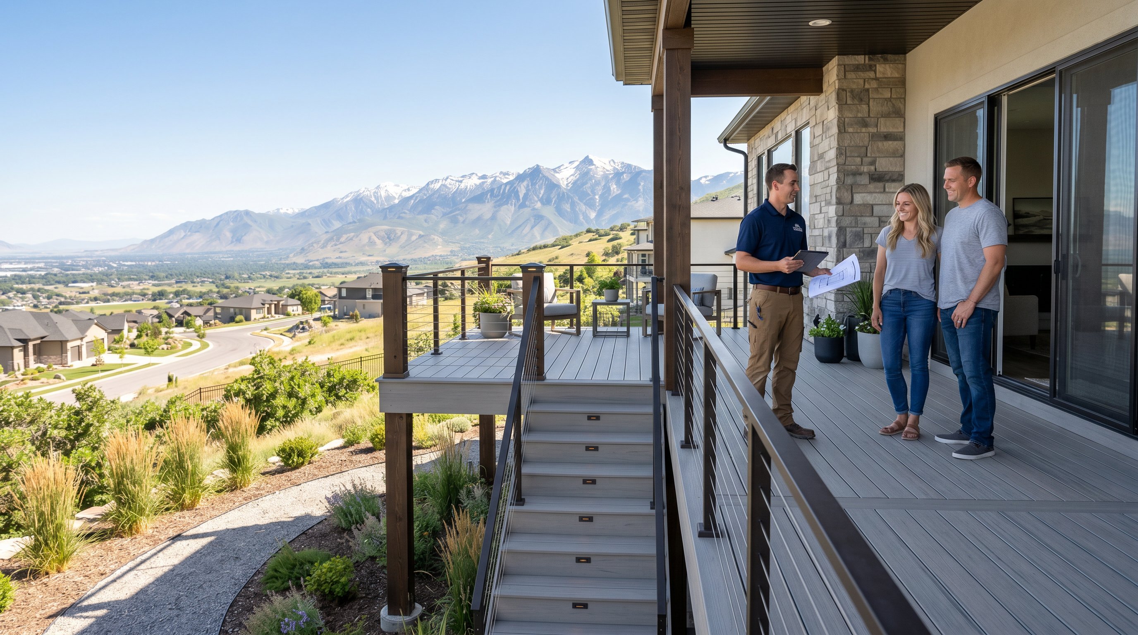
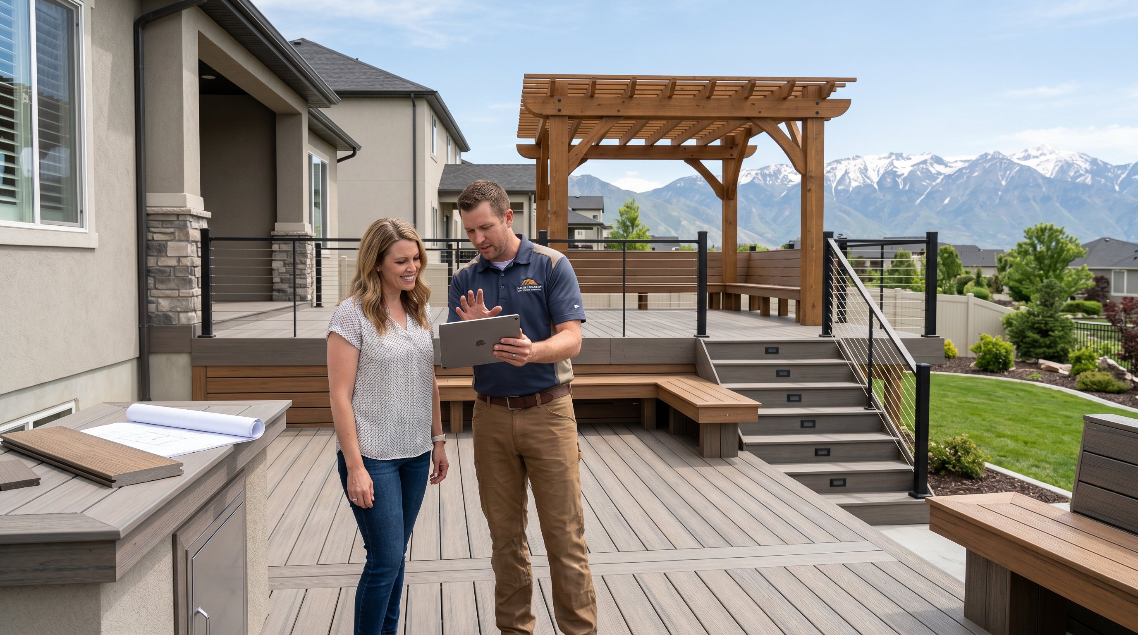
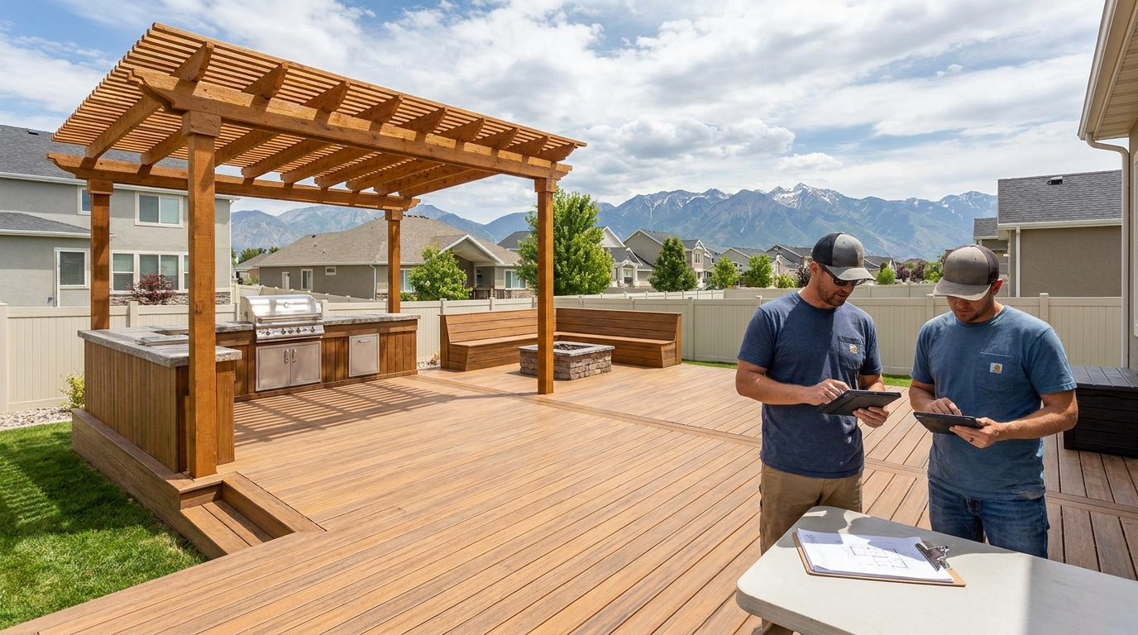
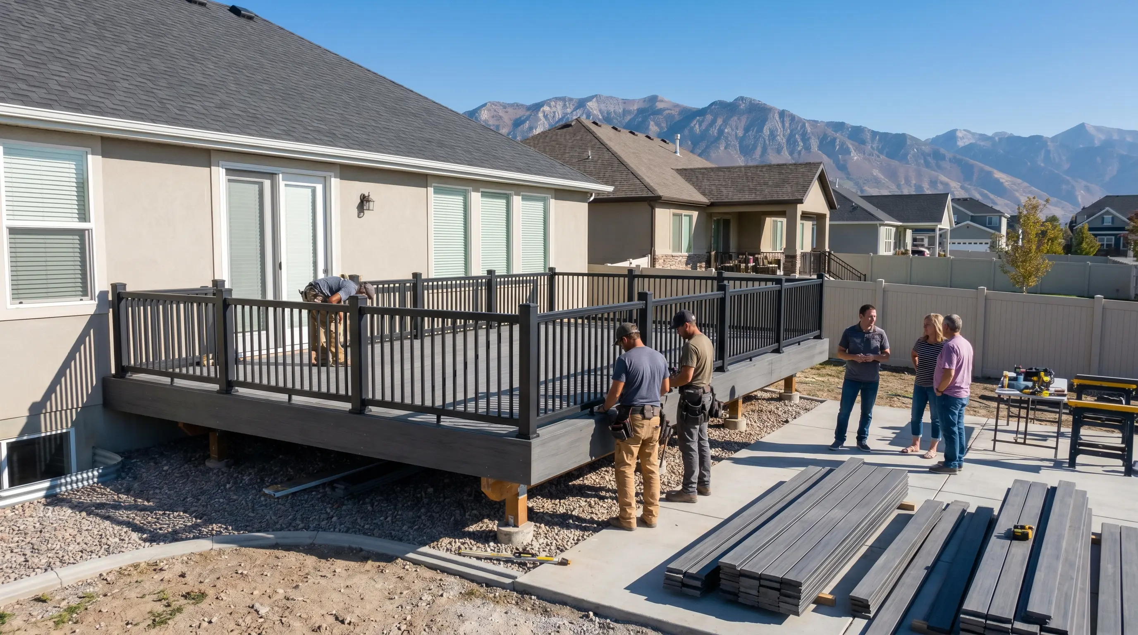
This is where design mockups help. At 3sixty Industries, we use in-home estimates and 3D design views so homeowners can see proportion, stairs, railing lines, and pergola placement before construction starts. That usually saves money, and regrets.
Material choice in Utah isn't just about appearance. It's about survival.
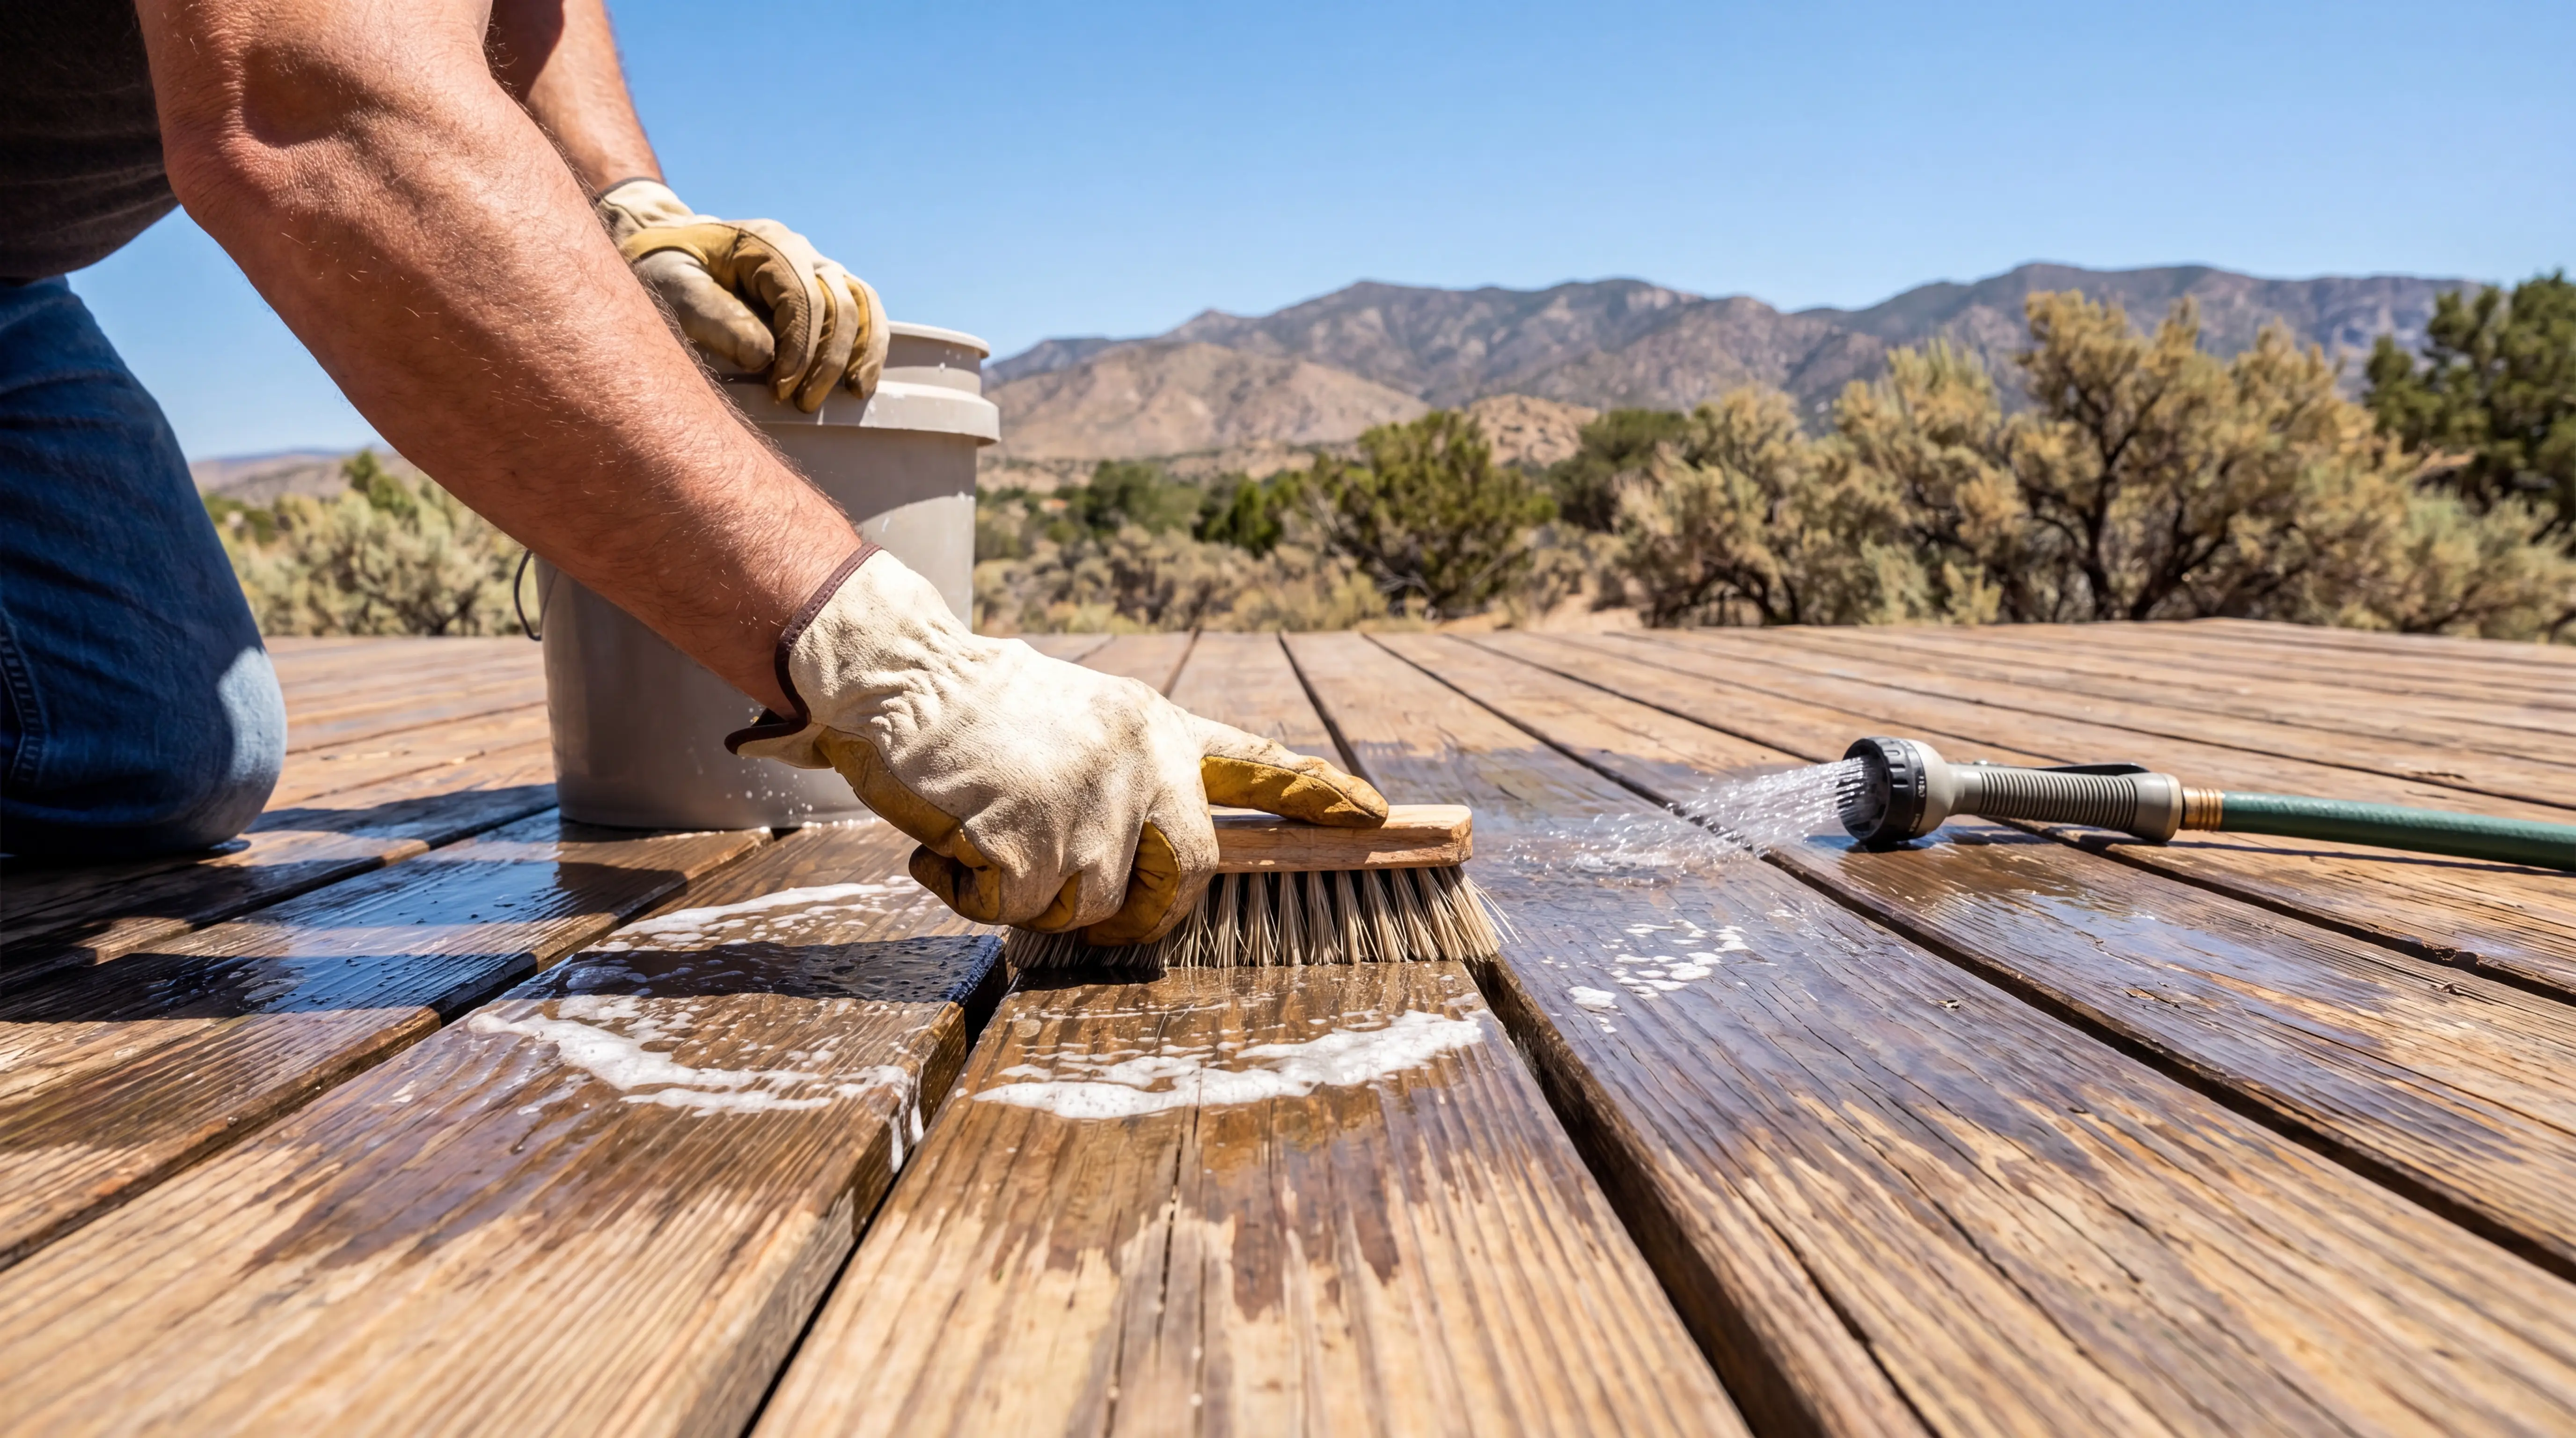
Herriman sees intense UV exposure, dry air, snow, and regular freeze-thaw movement. Natural wood can still be beautiful, especially cedar or redwood, but it asks for more upkeep. Staining, sealing, checking for splinters, and replacing weathered boards are part of the deal.
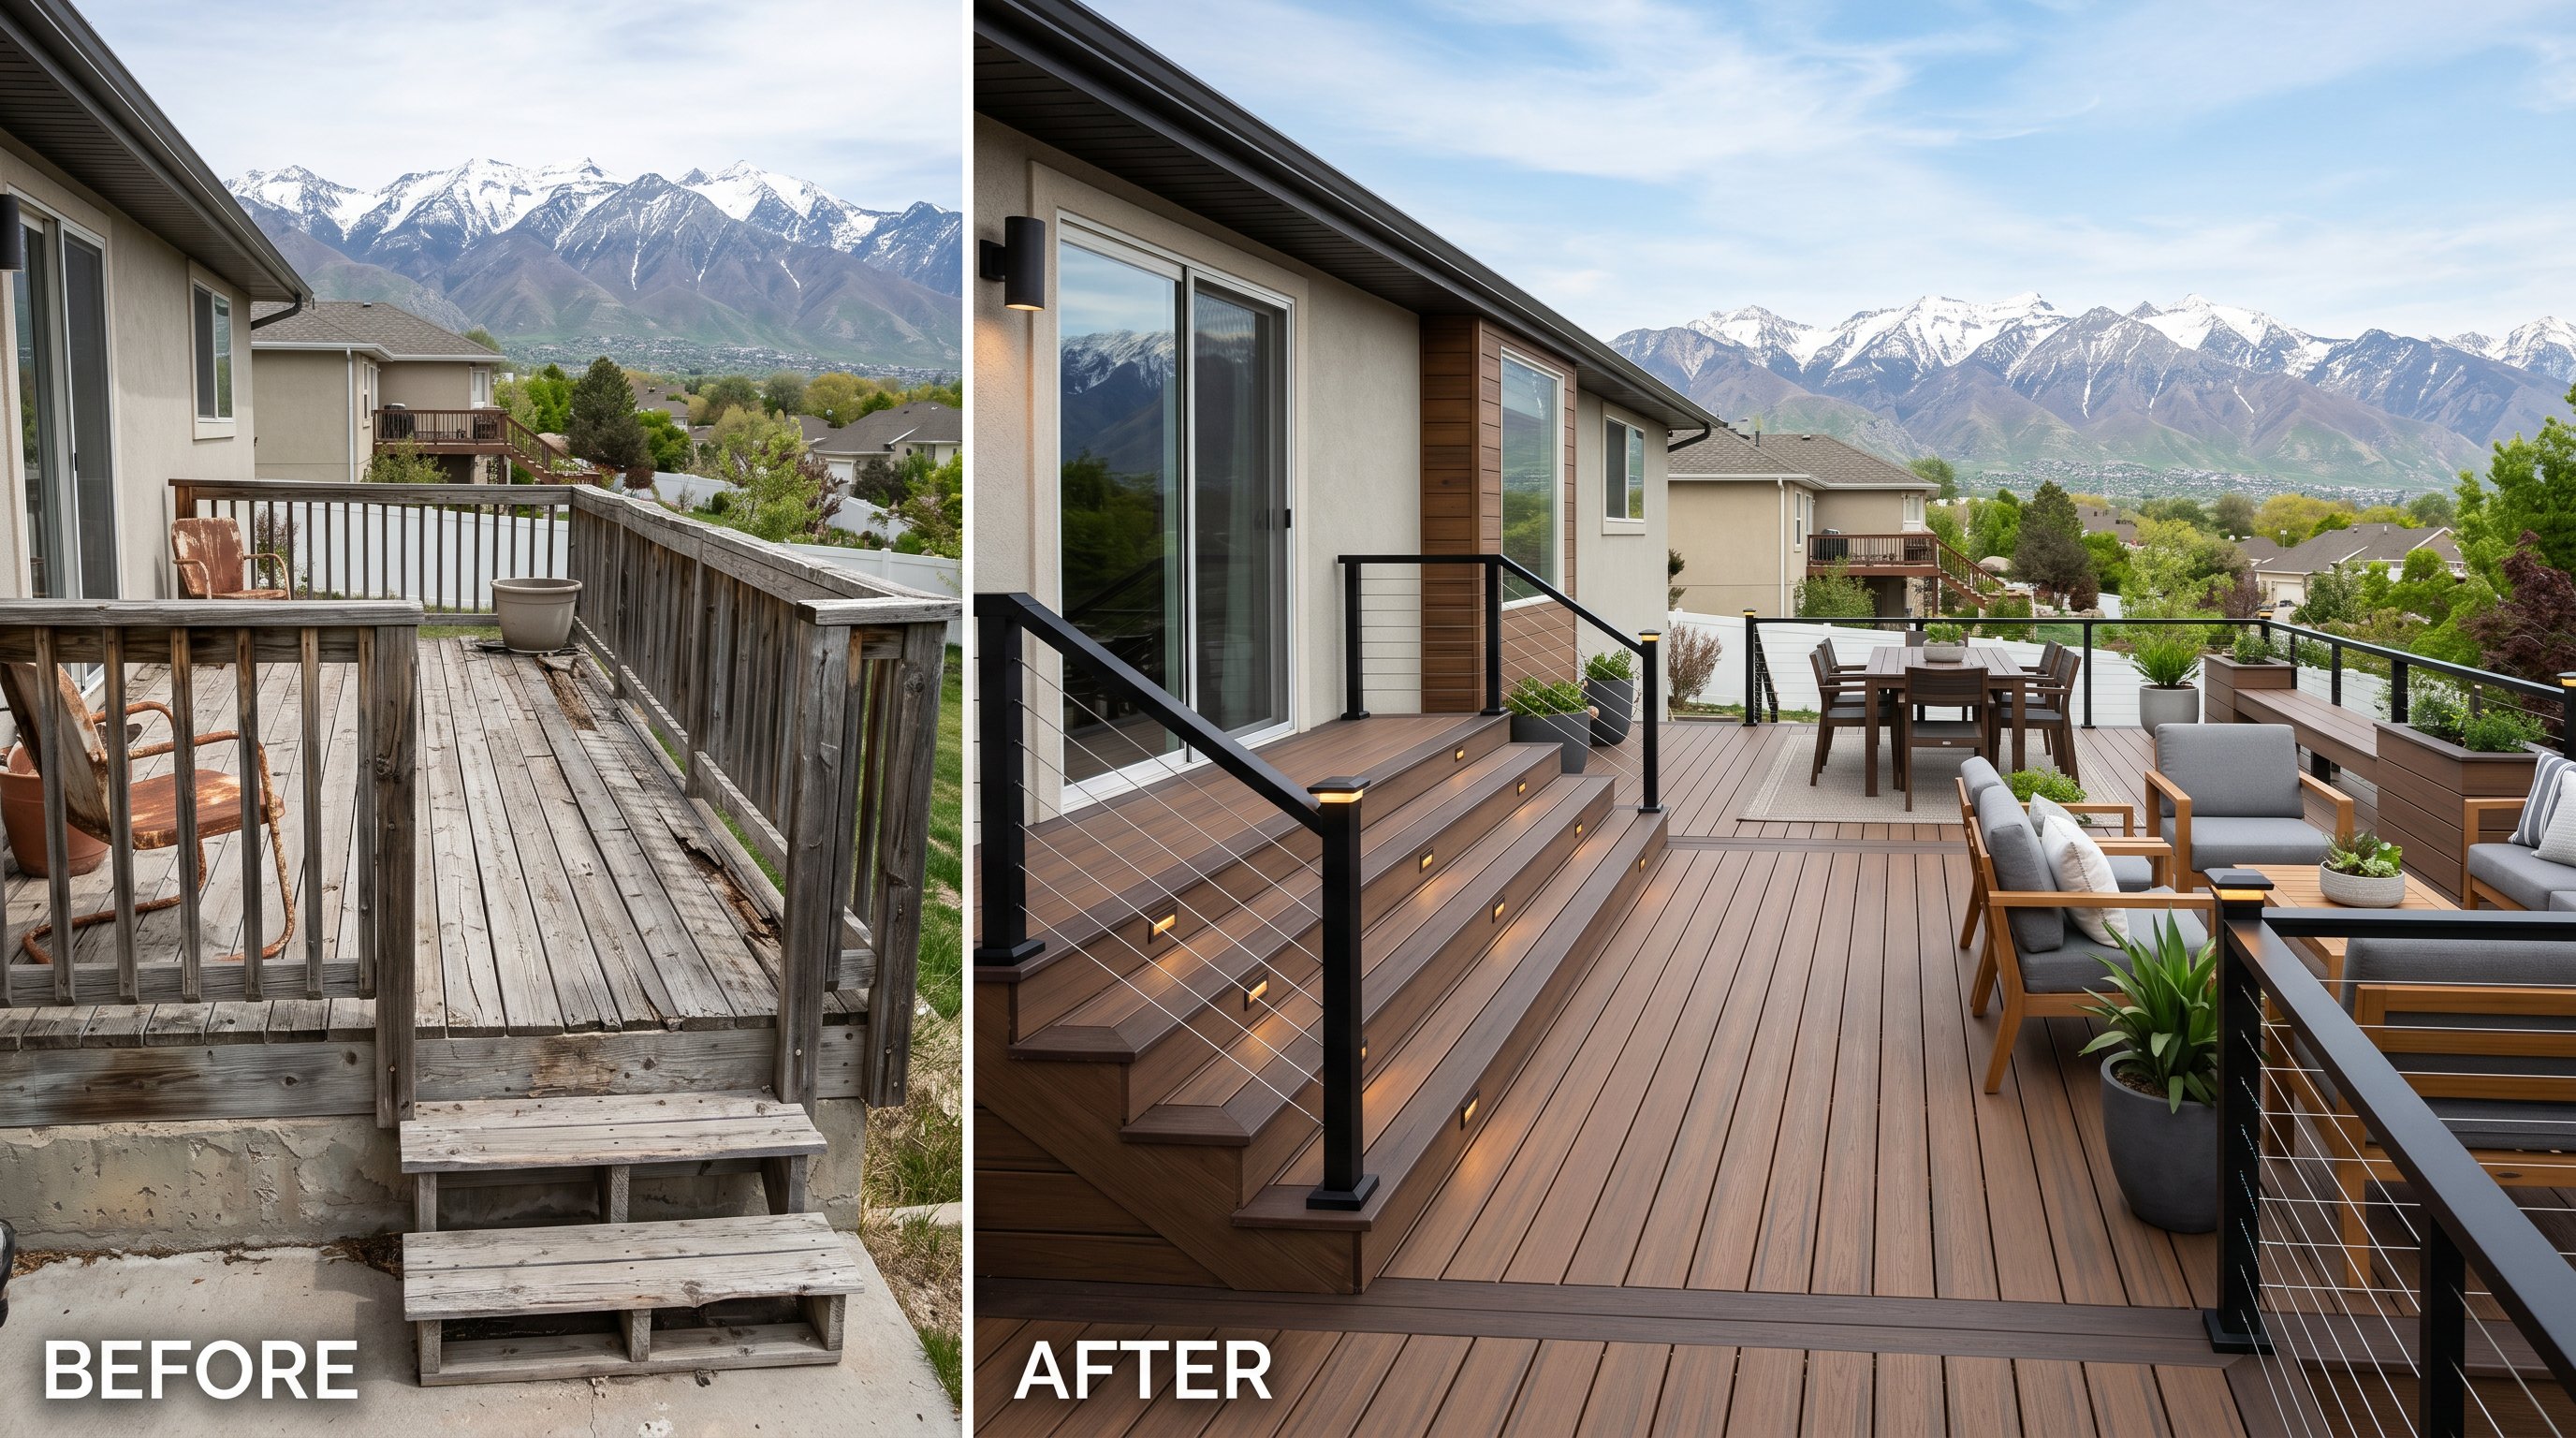
For many homeowners, capped composite decking is the smarter long-term move. Brands like Trex and TimberTech are popular because they resist fading, warping, splintering, and moisture intrusion far better than traditional wood. In a climate like ours, that low-maintenance performance is hard to ignore.
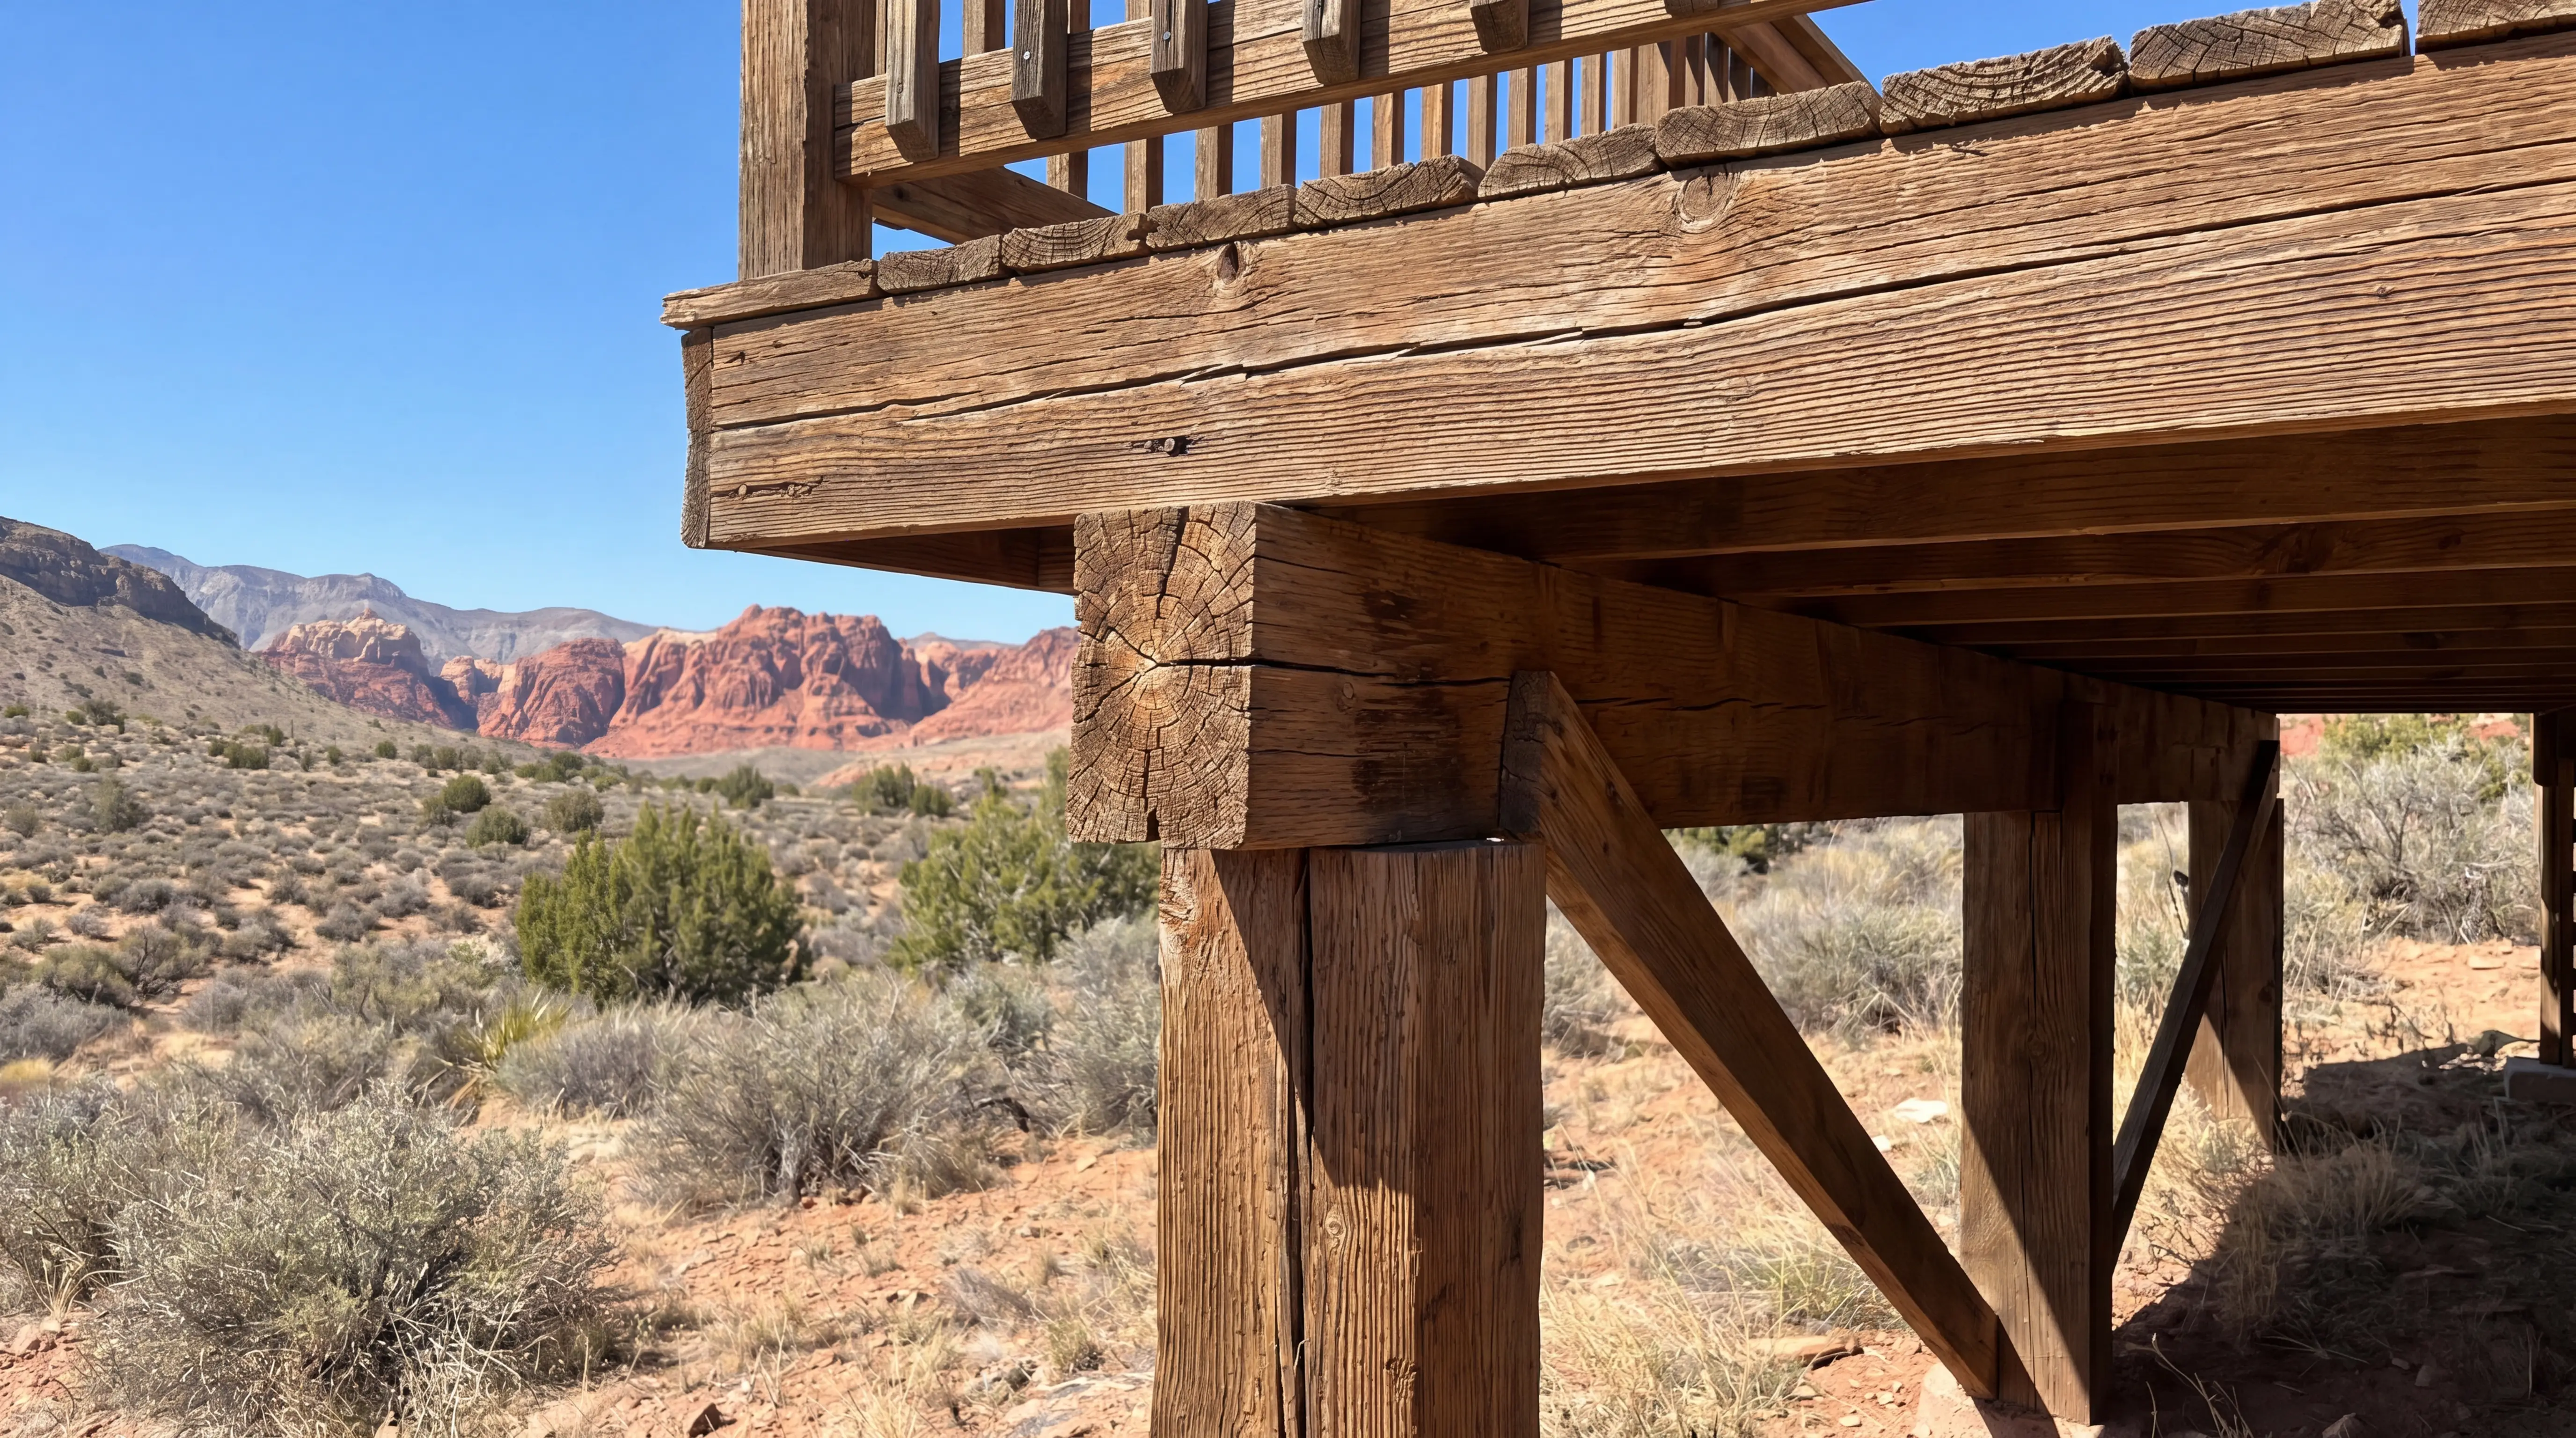
Framing and hardware matter just as much as surface boards. We recommend corrosion-resistant fasteners, properly spaced joists, and structural engineering that accounts for snow load, not just summer use. If the deck is elevated, an under-deck drainage system can also turn wasted space below into a dry, usable patio. Materials should work together as a system, not just look good on day one.
This part isn't flashy, but it's where lasting decks are won or lost.
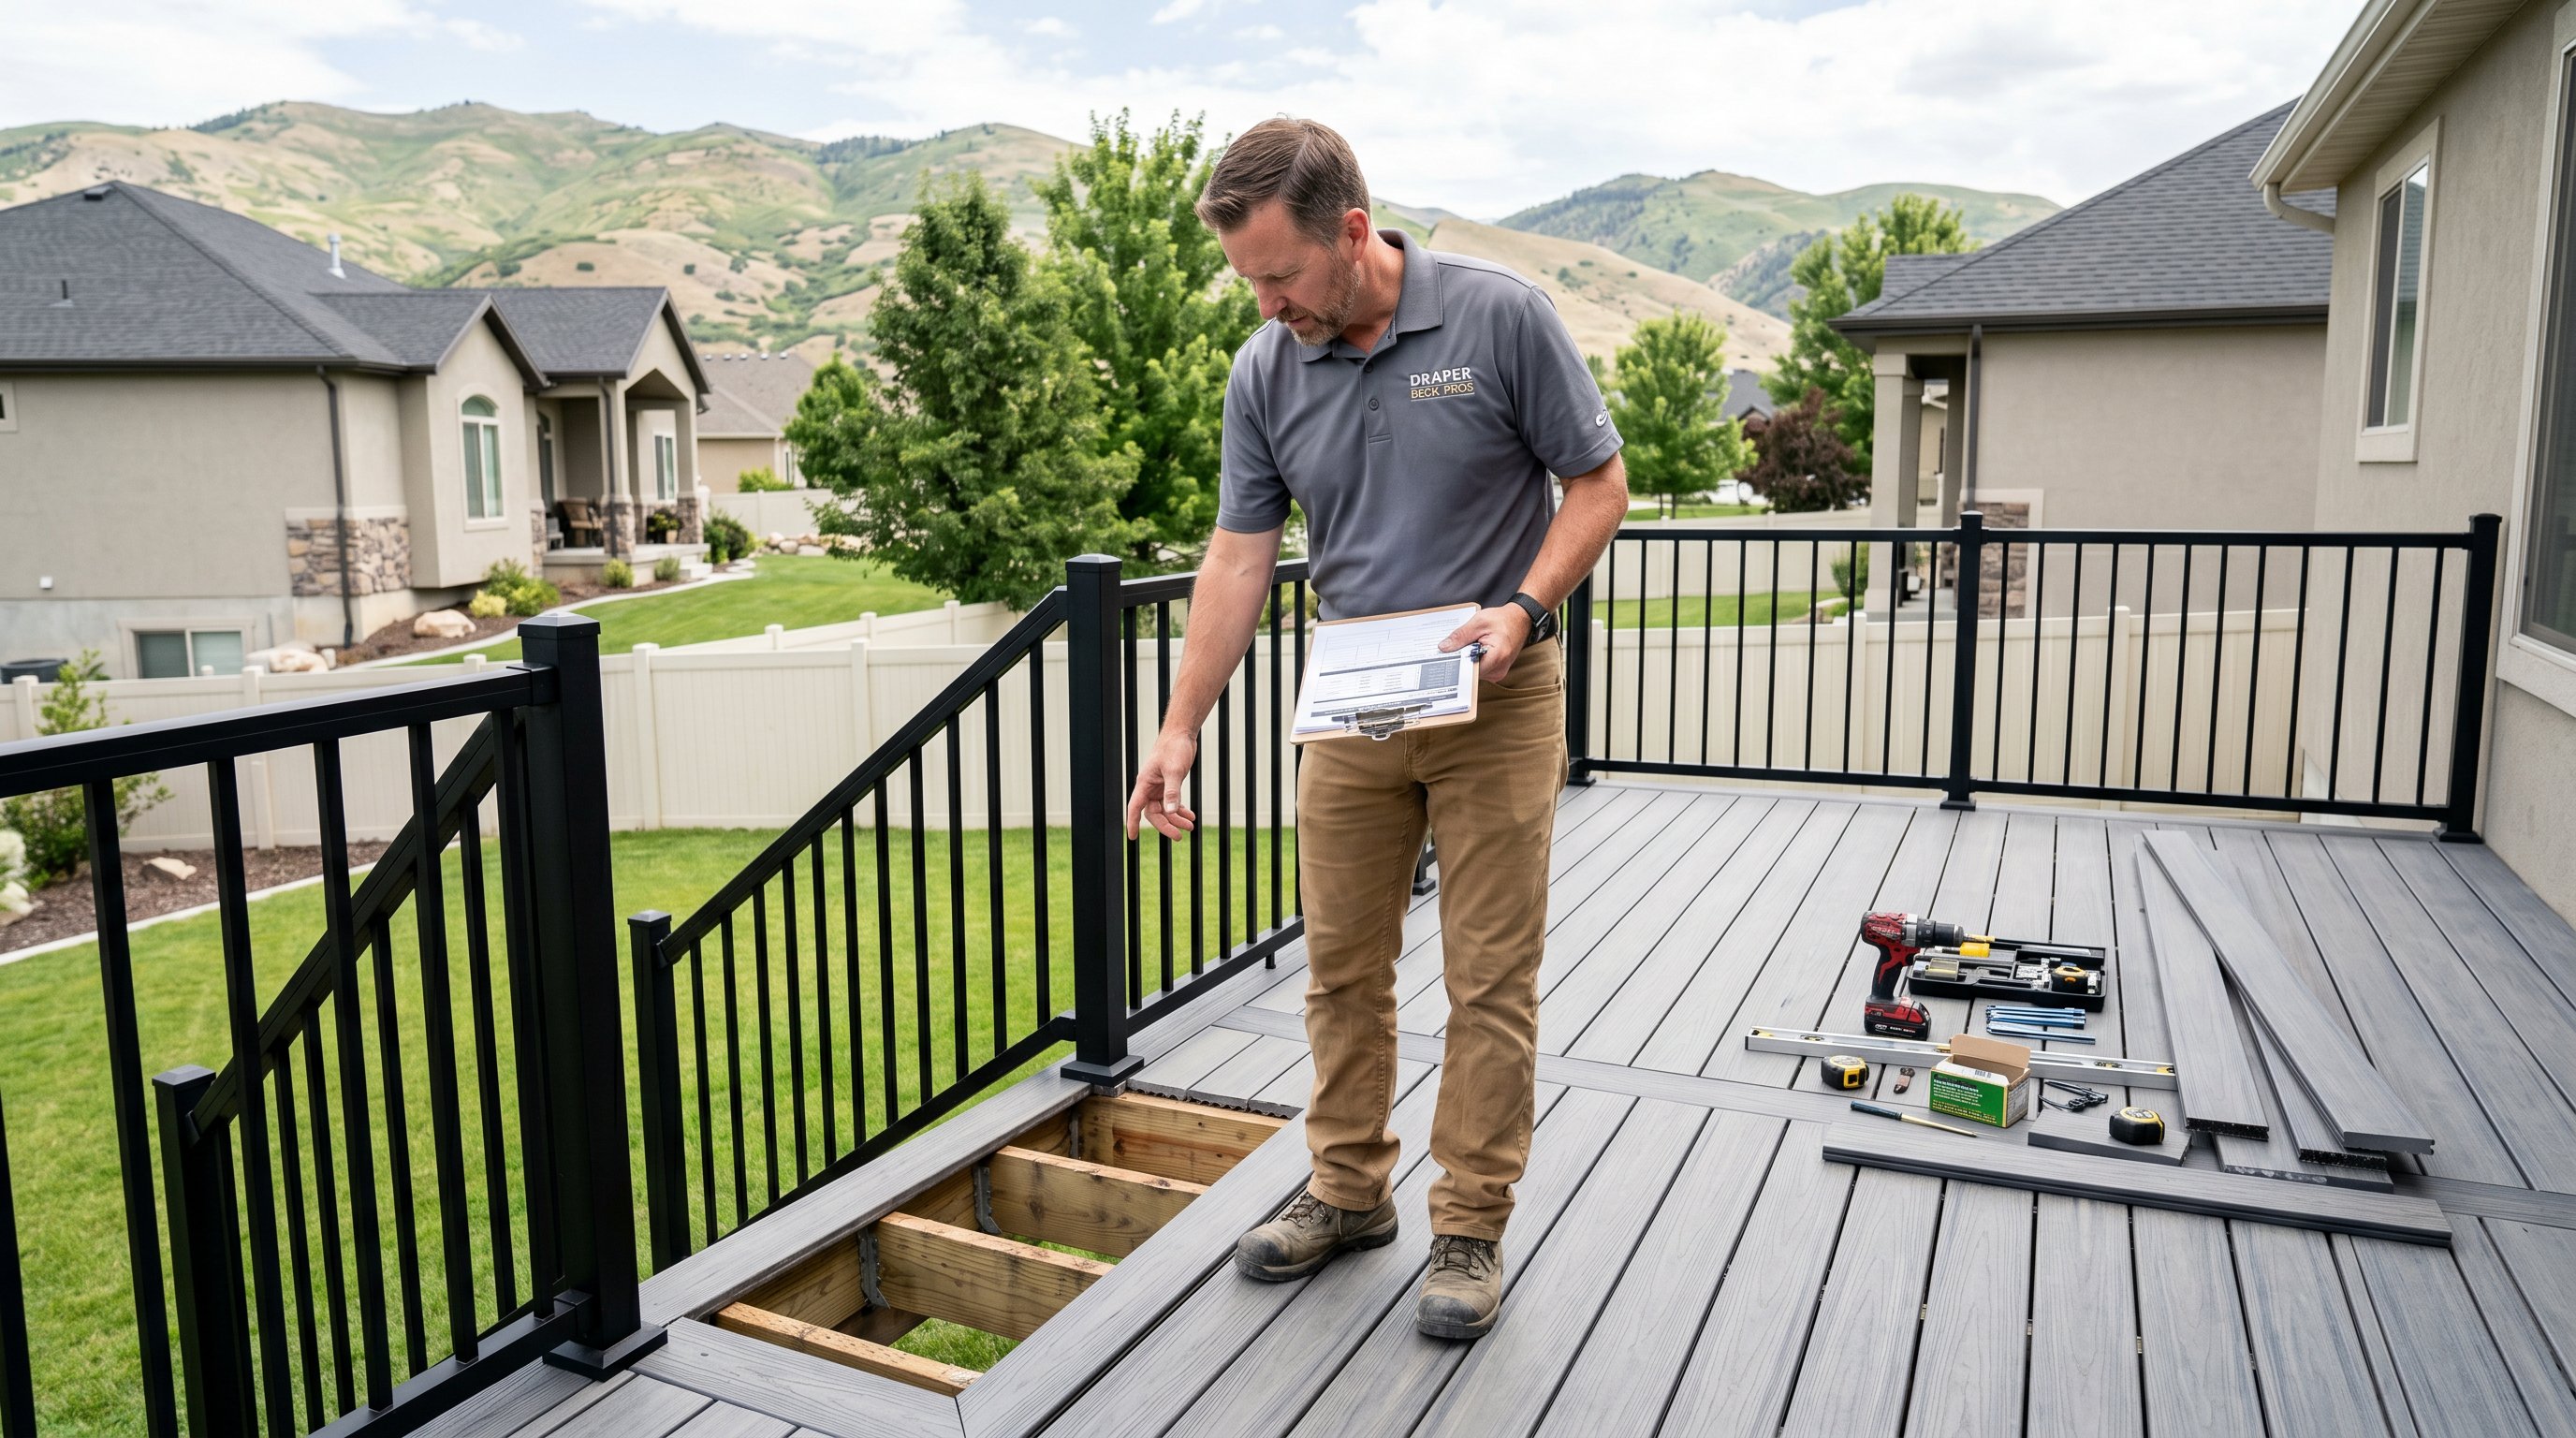
Deck construction in Herriman typically involves city permitting, inspections, setback rules, structural requirements, and sometimes HOA approval. If your neighborhood has design restrictions, as many master-planned communities do, you may also need drawings, engineering details, and material specs before work begins.
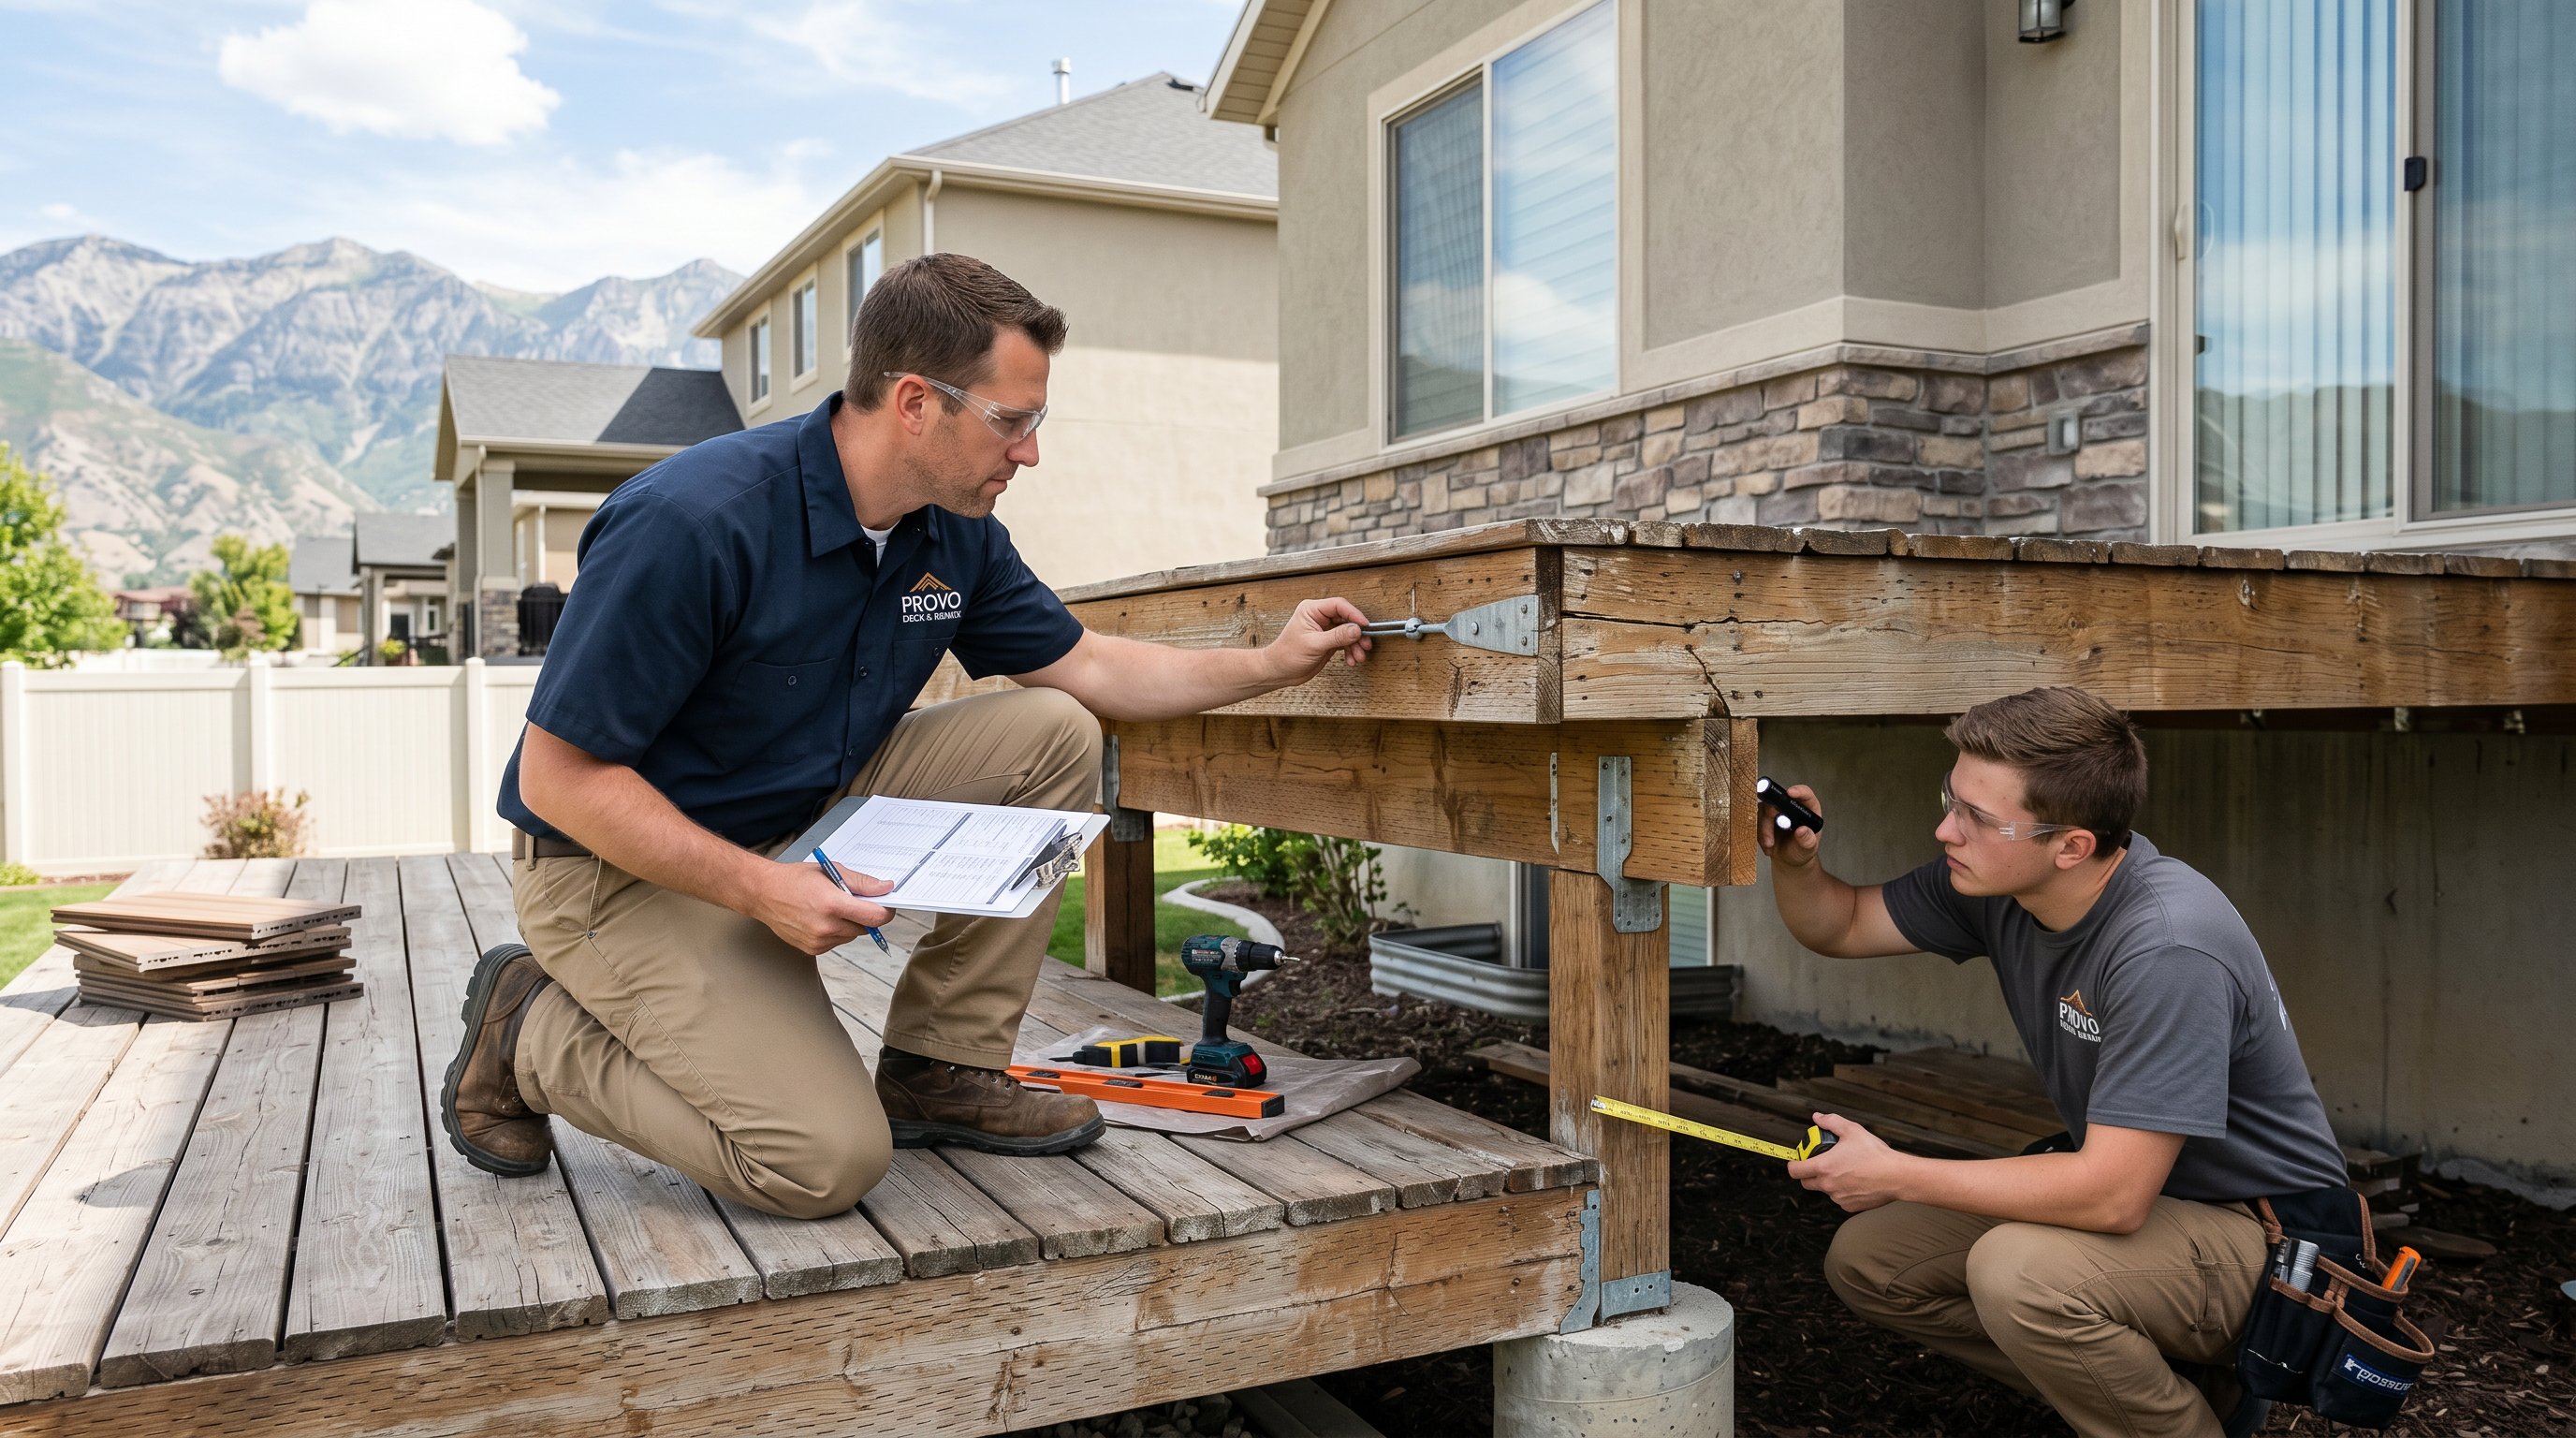
The big Utah-specific issue is structure. Footings need to extend below the local frost line, often 30 inches or more, so the deck doesn't heave when temperatures swing. Framing has to be designed for snow loads, especially on elevated decks or pergola-covered spaces. Guardrail height, stair geometry, ledger attachment, and hardware all need to meet current code.
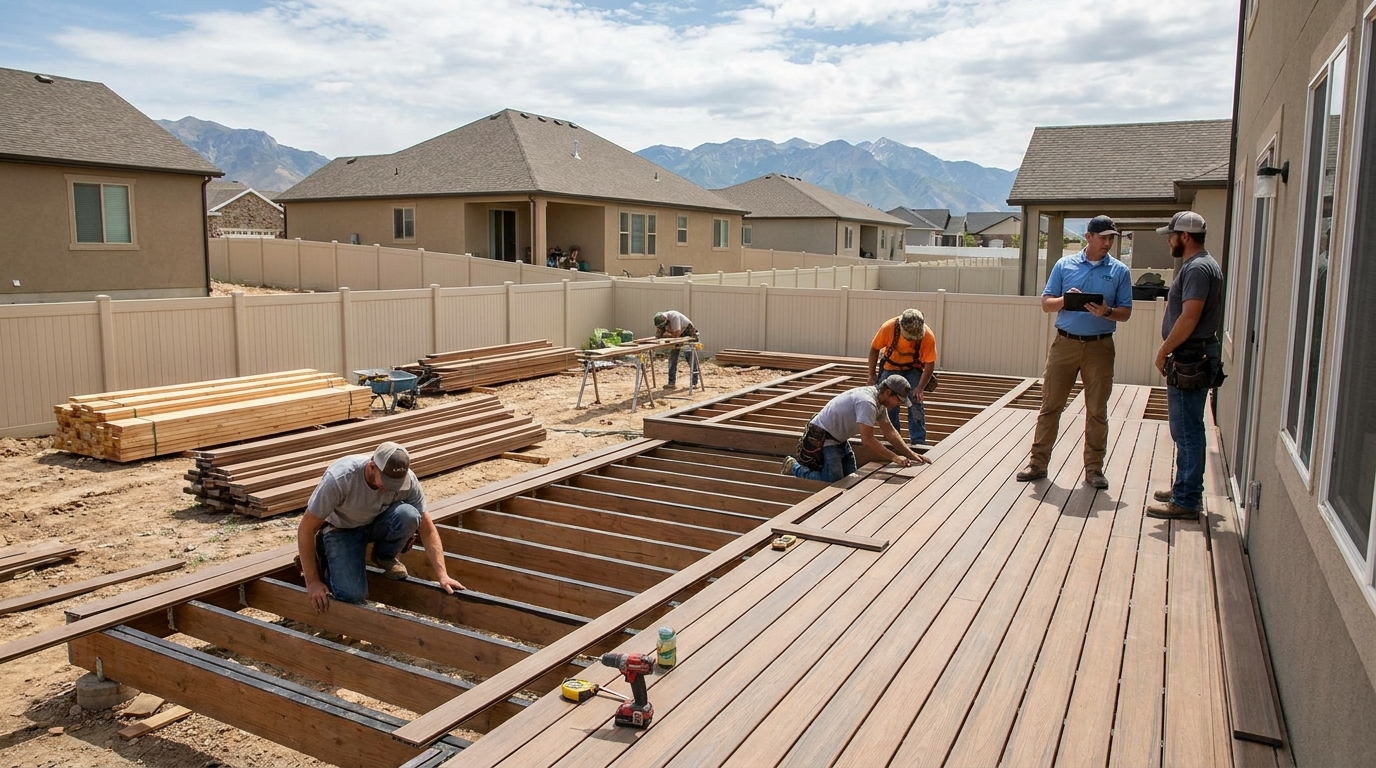
A reputable contractor should be comfortable handling permits, coordinating inspections, and explaining why details like joist spacing or beam sizing matter. At 3sixty, that code-compliant approach is central to how we build. We'd rather over-engineer for Utah winters than leave homeowners dealing with sagging, shifting, or failed inspections later.
In 2026, the most requested decks in Herriman aren't just platforms. They're outdoor living spaces.
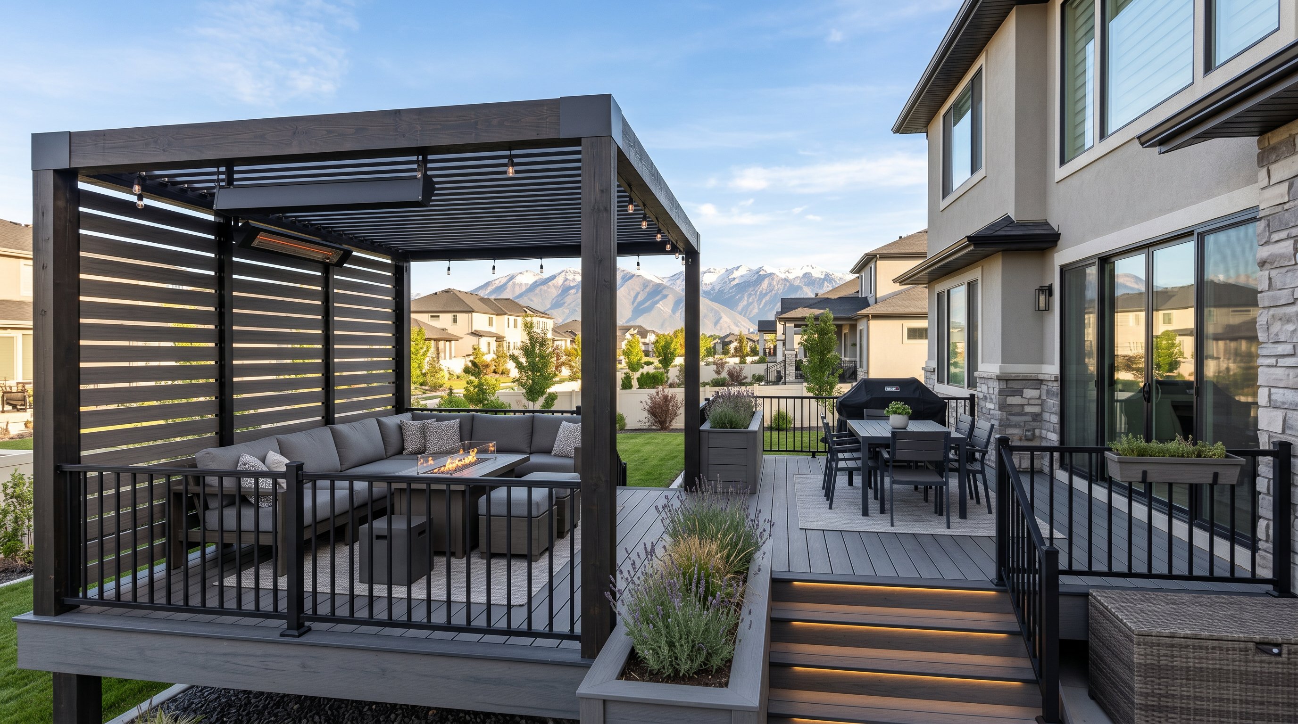
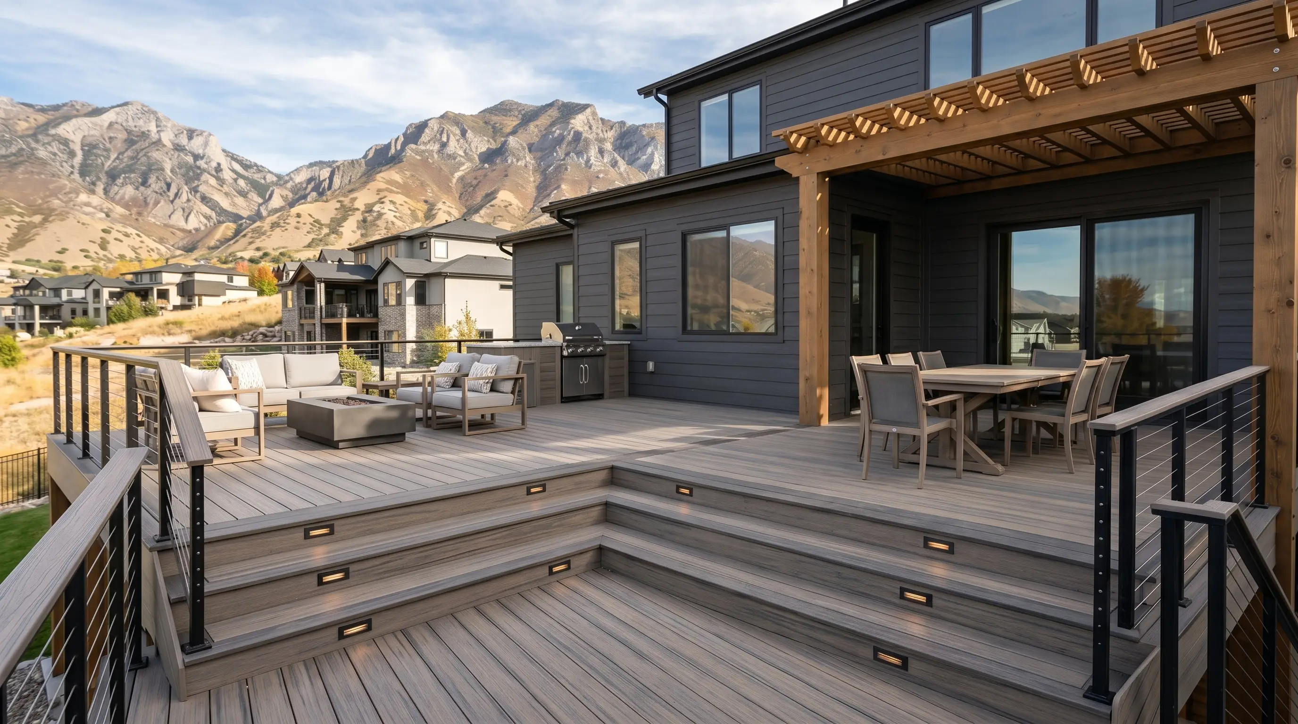
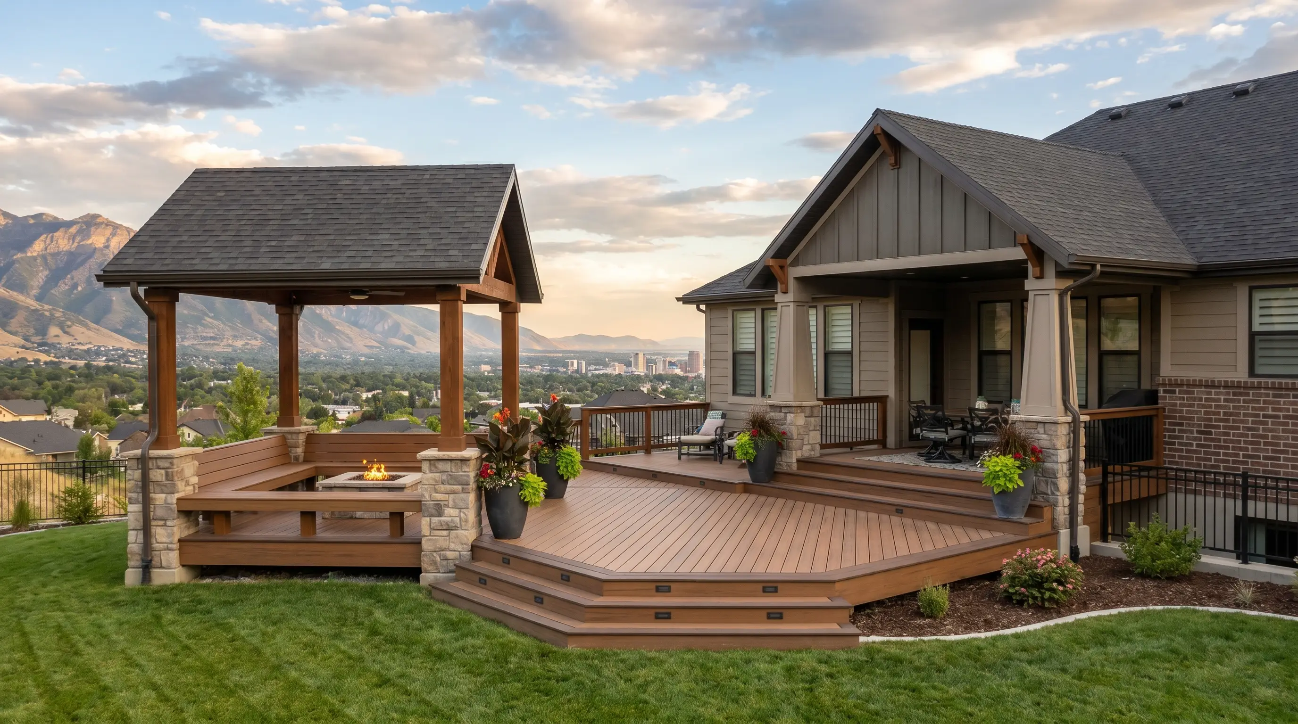
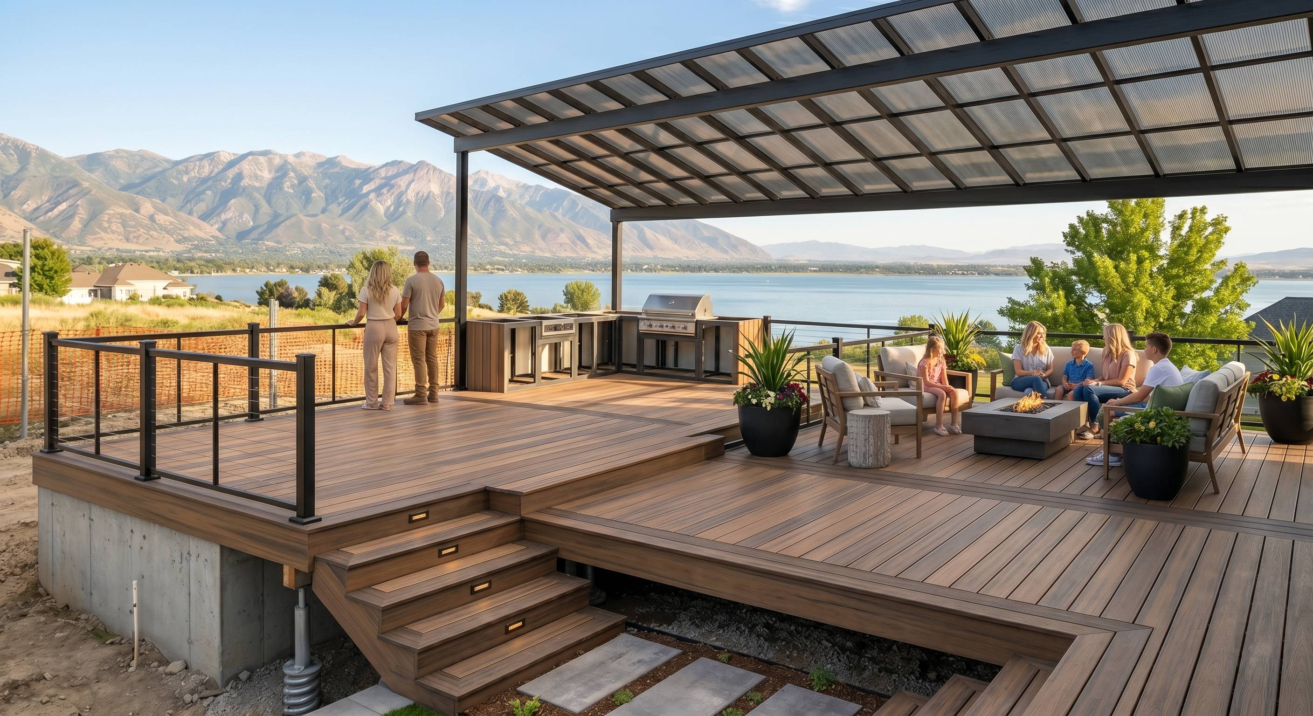
Shade is near the top of the list. Utah summers are no joke, so pergolas, either custom timber or motorized louvered models, have become one of the highest-value upgrades. They make a deck usable during the hottest part of the day instead of only at sunrise and sunset.
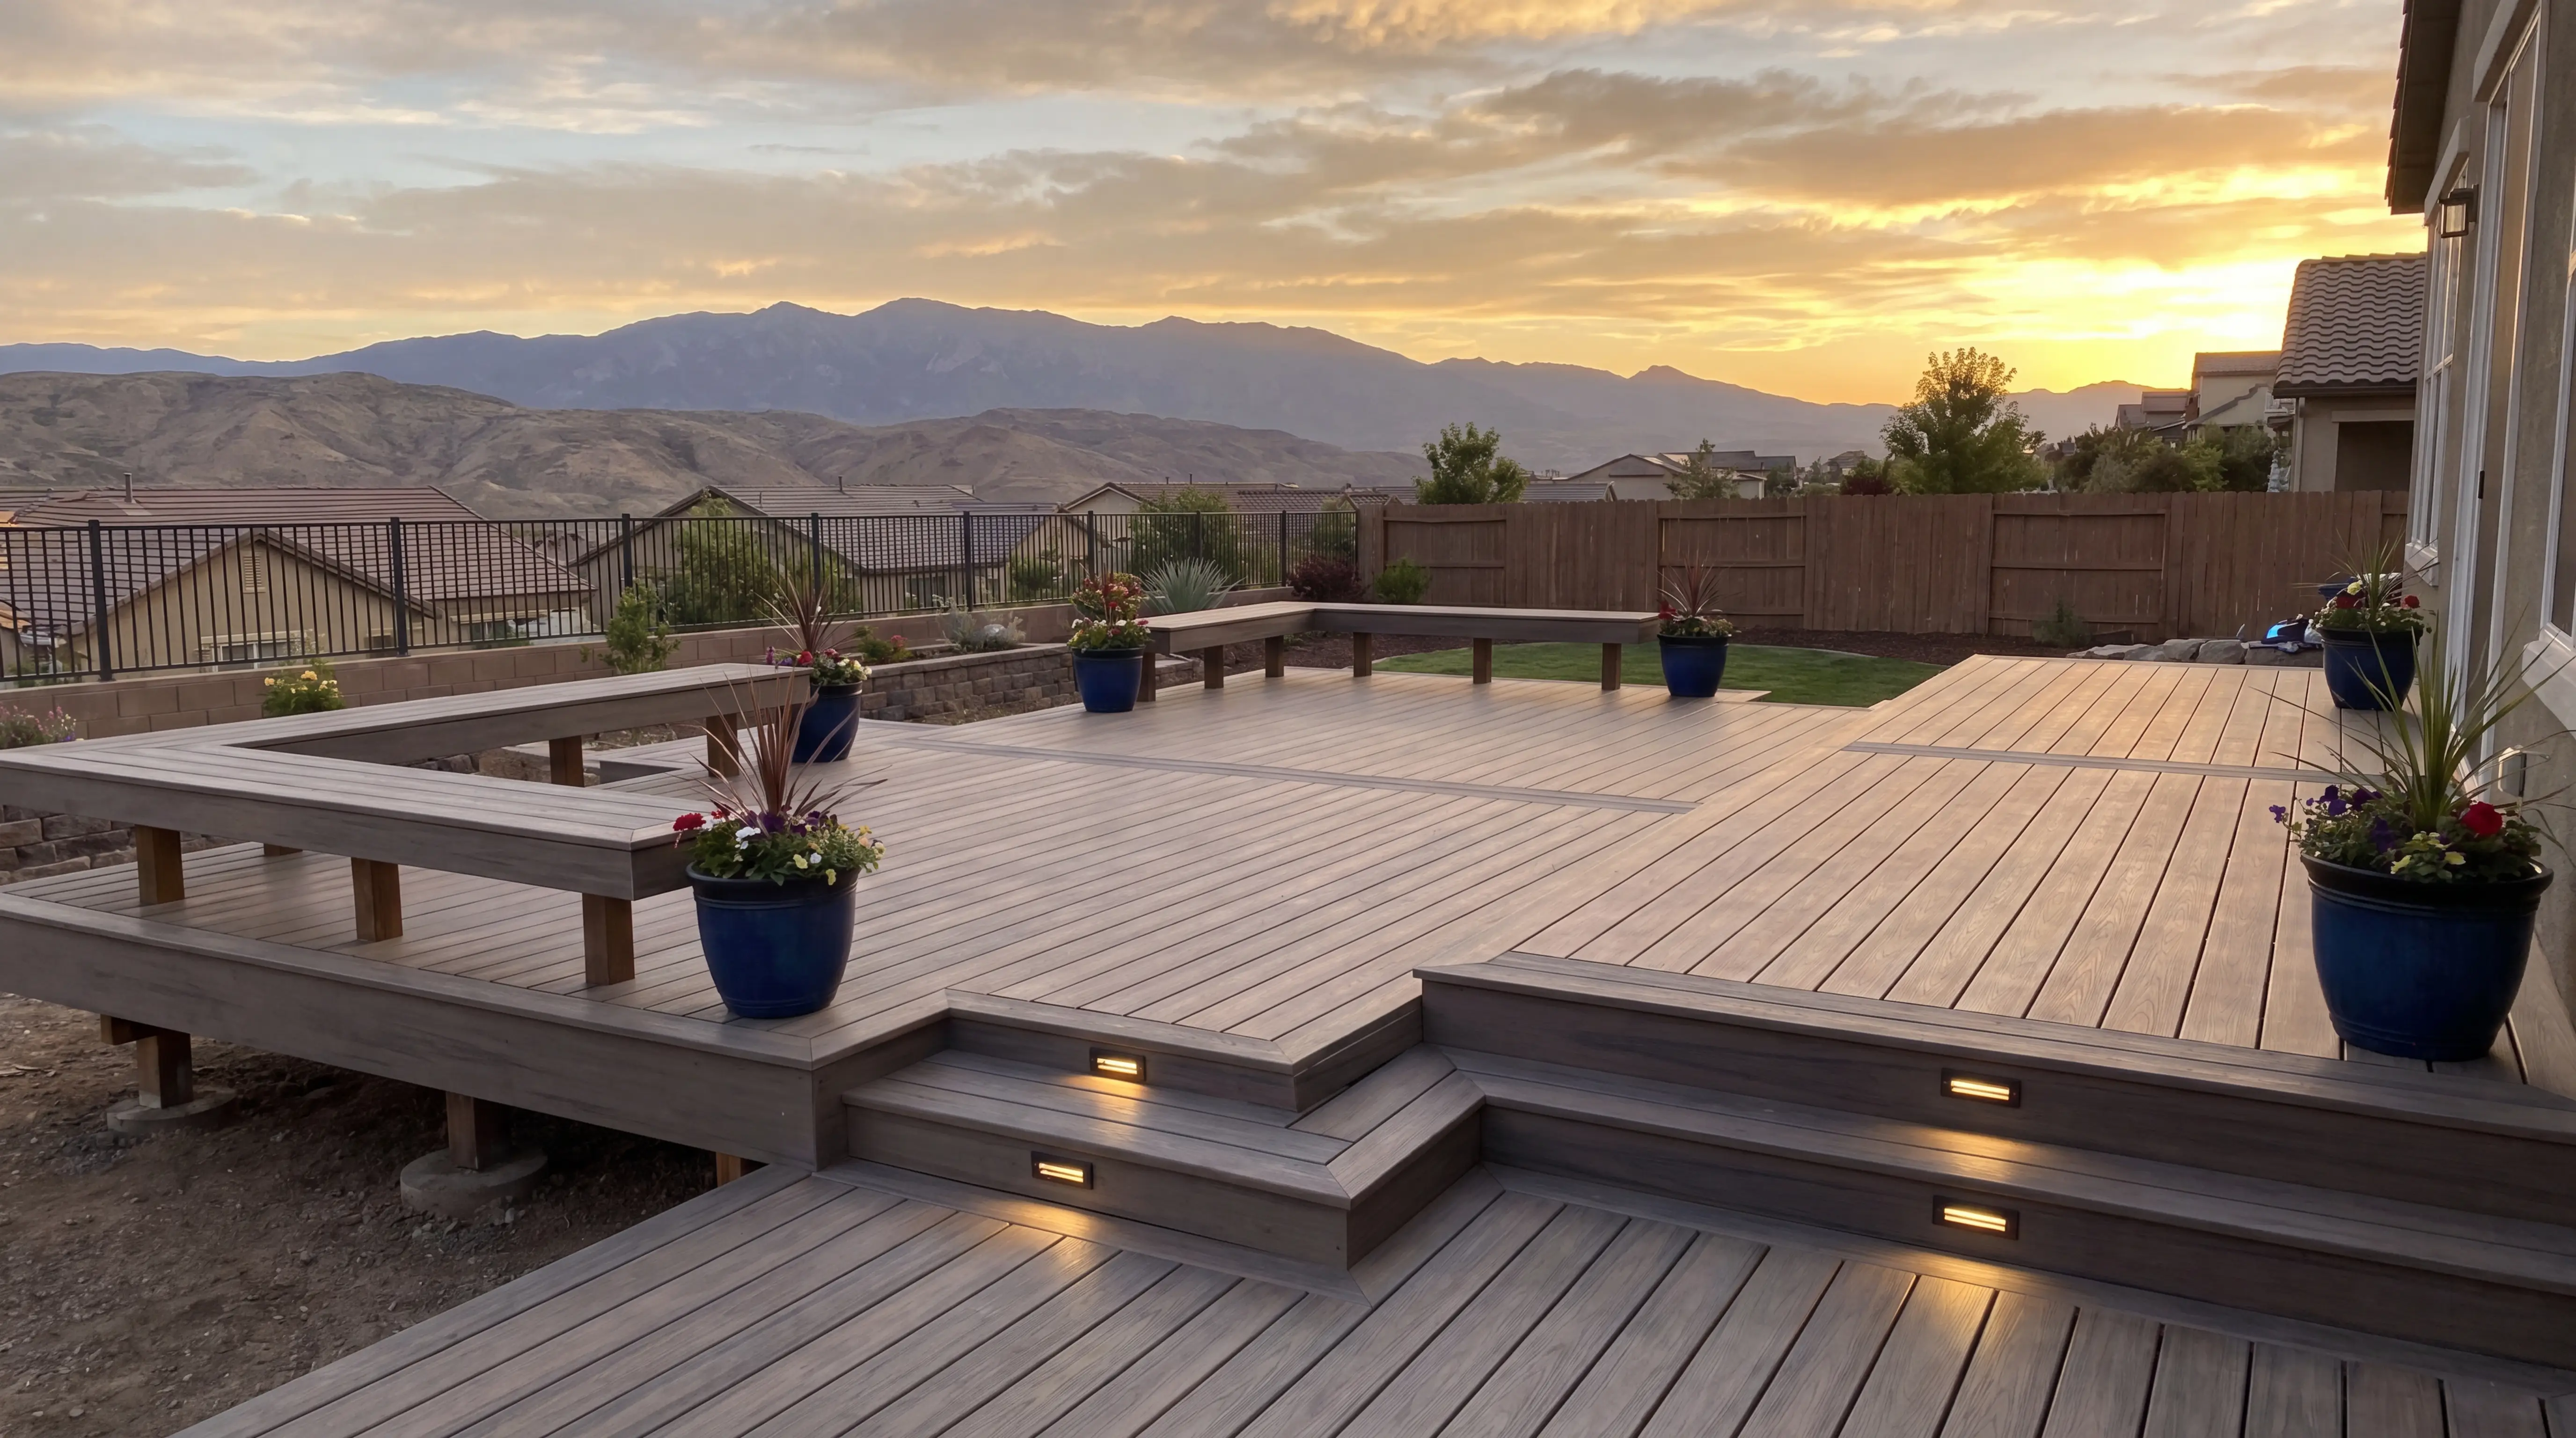
Railing upgrades are another big one. Aluminum, cable, and glass systems feel cleaner and more current than bulky wood balusters, and they preserve mountain views better. Integrated LED lighting in stair risers, post caps, and rails adds both atmosphere and safety.
Then there are the feature-heavy builds: privacy walls, hot tub reinforcements, fire features, and outdoor kitchens with weather-resistant countertops and built-in grill framing. For second-story decks, dry-space systems such as Trex RainEscape can create a sheltered patio below.
The key is restraint. We usually tell homeowners to prioritize the two or three upgrades they'll use weekly, not the seven they think look impressive on Pinterest.
Not all deck builders in Herriman UT approach projects the same way. Some focus on speed. Some focus on appearance. The builders worth hiring do both while still respecting code, budget, and communication.
Start with licensing and insurance. That's basic, but it matters. Then ask about local experience, specifically with Herriman permits, HOA submittals, snow-load engineering, and sloped or elevated yards. Utah conditions expose weak workmanship pretty quickly.
You'll also want to see examples of similar projects, not just a gallery of generic decks. Ask how they handle design revisions, project timelines, cleanup, inspections, and change orders. A standard project may take 2 to 6 weeks from footing excavation to final walkthrough, depending on weather and permits, so communication matters more than most homeowners expect.
We believe a strong contractor should offer clear pricing, realistic timelines, and practical advice, not pushy sales talk. That's why 3sixty Industries centers the process around personalized design, free in-home estimates, 3D mockups, weekly updates, and fully code-compliant construction. Your builder should make the project feel organized, not mysterious.
A great deck in Herriman isn't just built, it's planned around climate, code, and real-life use. If you take time to choose the right layout, materials, and builder, your outdoor space can hold up beautifully for years. And if you want expert help, we'd start with a design that fits your home, not a template that happens to be on sale.

.avif)
.avif)









.png)



.webp)