
A louvered roof can turn a hot, exposed patio into one of the most useful spaces around your Sandy home. But once that roof is attached, permanently supported, wired, or large enough to affect drainage and snow loads, it may be more than a simple backyard upgrade. A Sandy UT louvered roof building permit protects your investment and helps ensure the structure can handle Utah's intense sun, freeze-thaw cycles, wind, and winter snow. We'll walk through when permits typically apply, what documents Sandy may request, how review works, and why city approval is only one part of the process.
A louvered roof is often marketed as a pergola or patio cover, but the name doesn't determine whether a permit is required. Sandy's building officials generally look at the structure's size, permanence, location, connection to the home, and structural design. A freestanding shade structure may be treated differently from an attached roof that transfers loads into the house.
As a practical rule, homeowners should contact Sandy's Building Division before ordering materials or scheduling installation. Utah municipalities use the International Building Code as a foundation, but local amendments and administrative policies can change thresholds. What qualifies for an exemption in one city may require a full review in another.
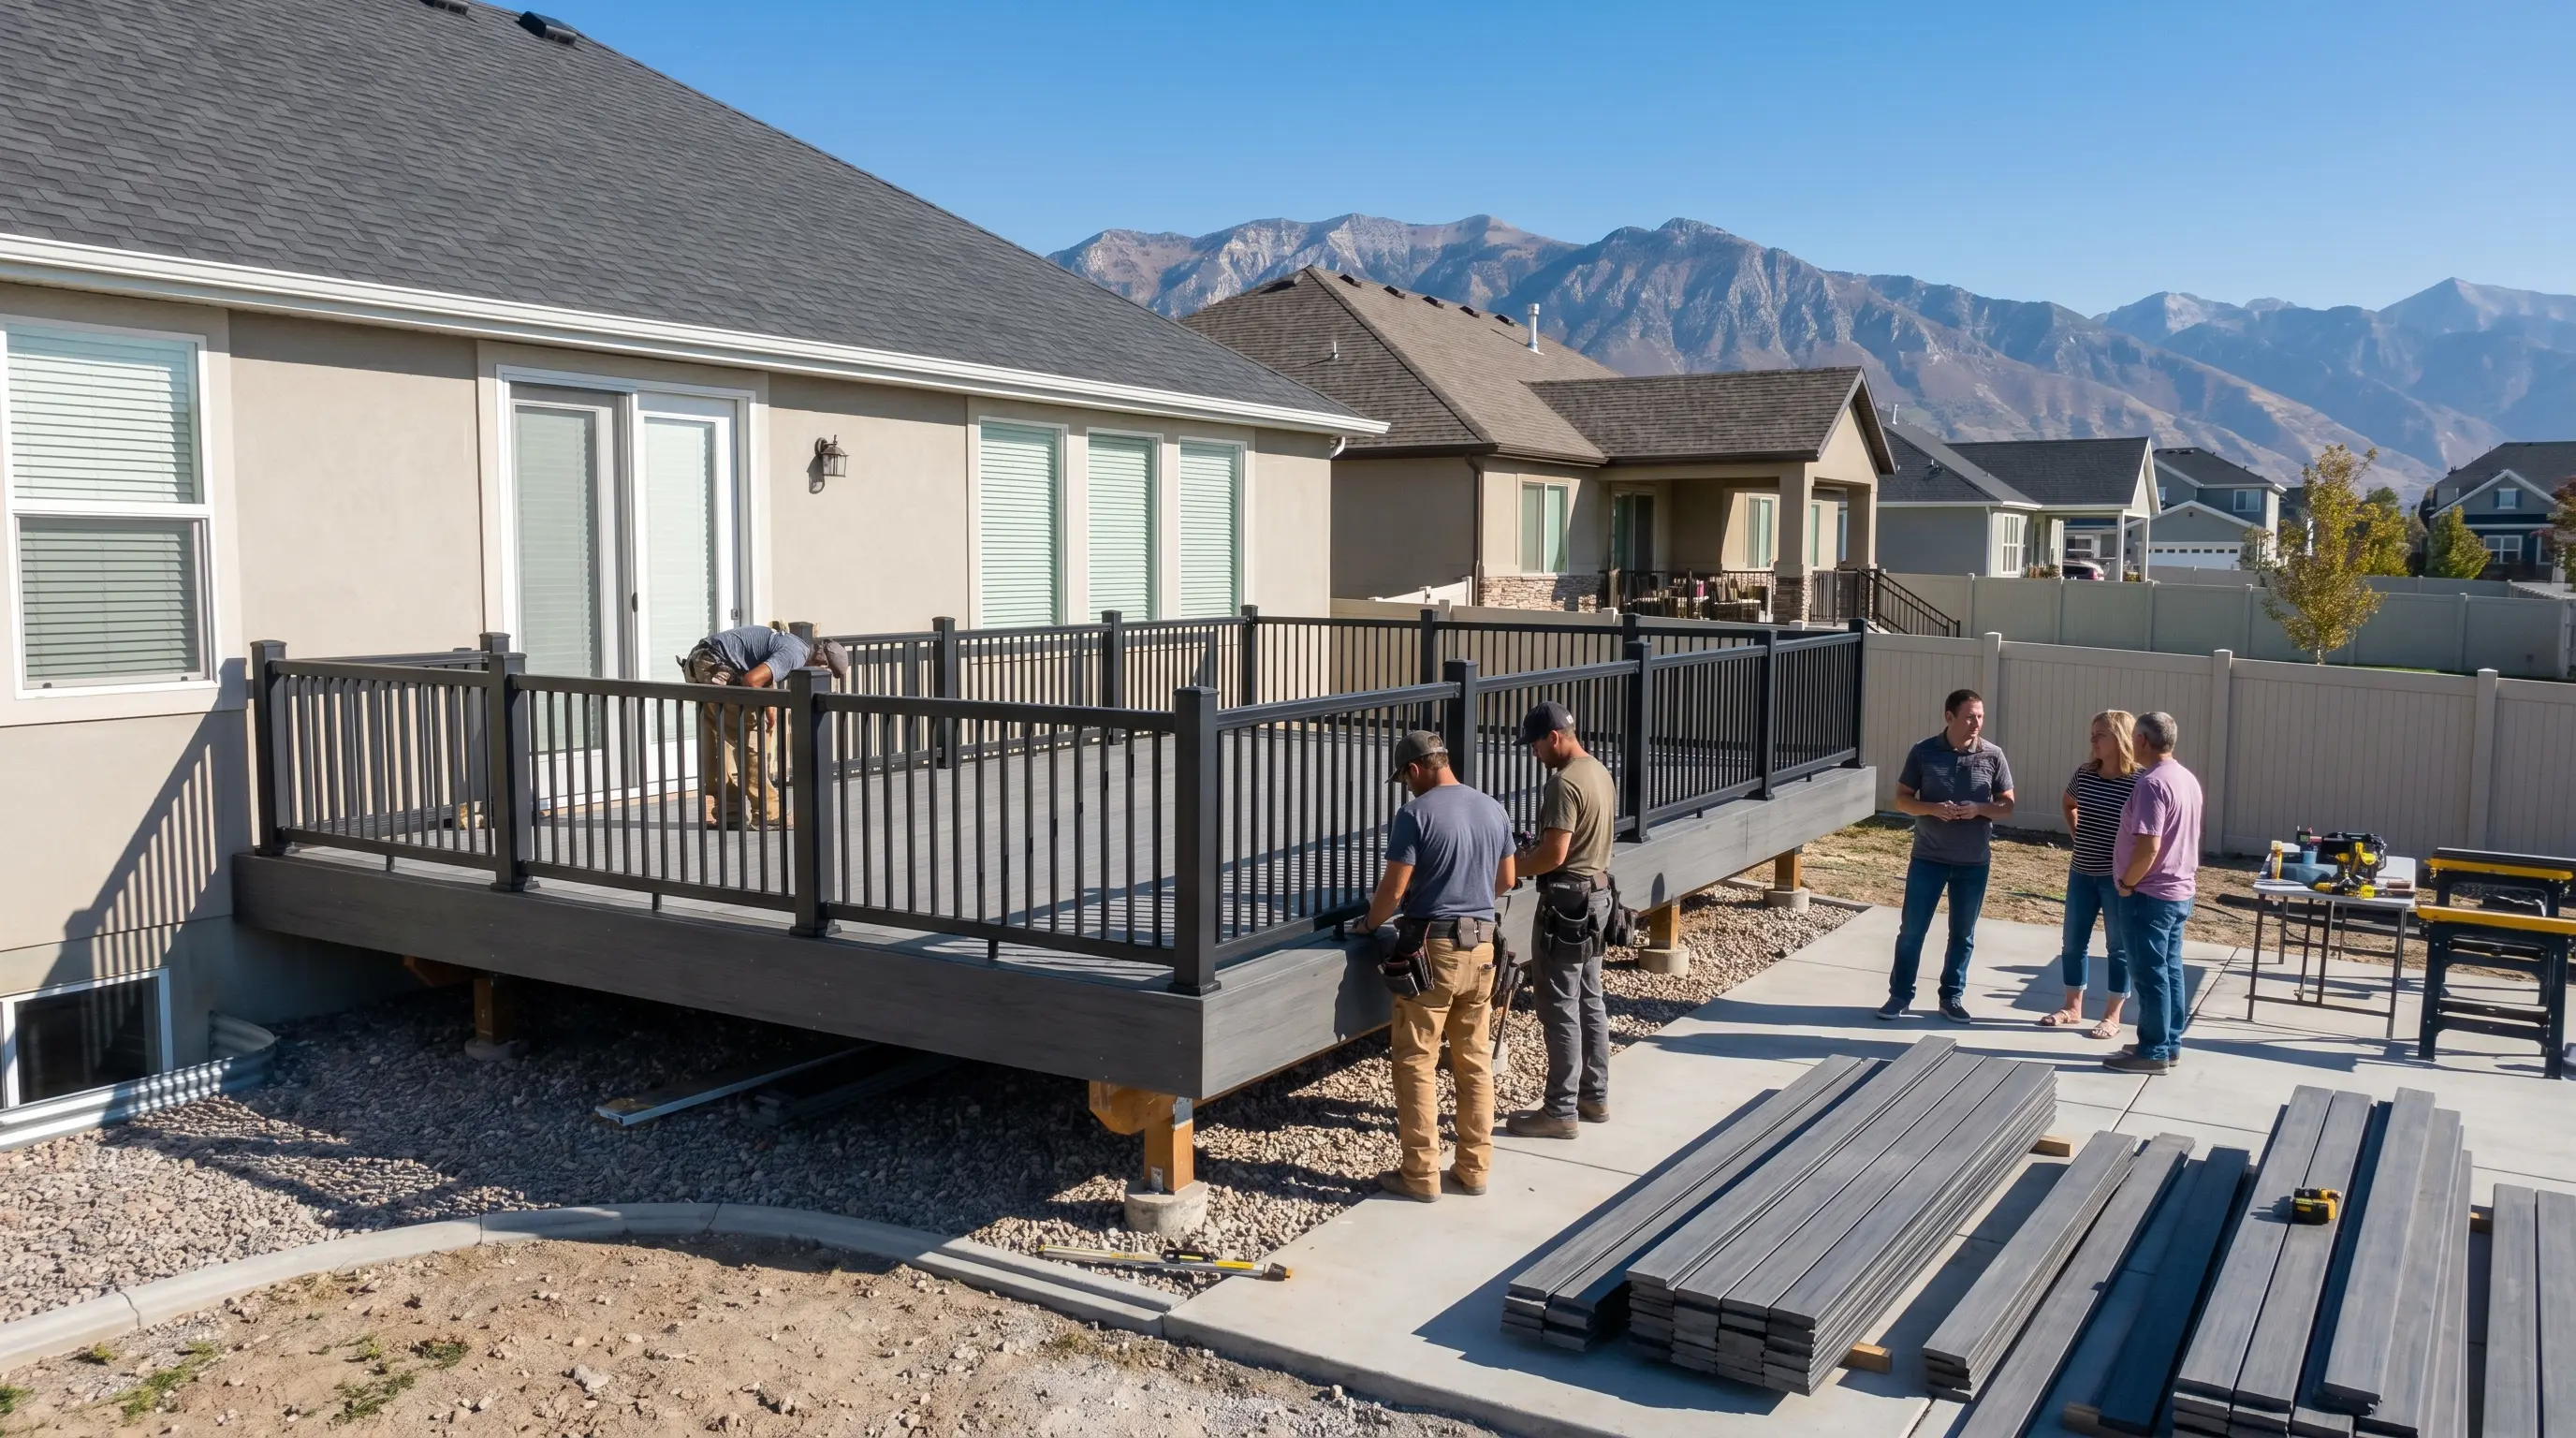
For homeowners planning a broader outdoor renovation, our Sandy construction services can help coordinate the roof with decks, stairs, railings, drainage, and other improvements from the beginning.
The more permanent and substantial the louvered roof, the more likely a building permit becomes. Concrete footings, anchored posts, ledger connections, and large beams all signal that the structure is intended to remain in place. A roof attached to the house usually receives closer scrutiny because it can affect the existing wall, roof framing, flashing, and lateral stability.
Size matters, too. Some Utah jurisdictions use exemption thresholds for small detached structures, while others apply lower local limits. Even when a small roof falls below a size threshold, it may still need approval if it is attached, located in a setback, carries electrical equipment, or creates a covered area that affects an existing deck.
Utah's weather makes structural planning especially important. Snow, wind, and the weight of the roof itself must be transferred through posts, beams, connections, and footings. We typically design footings below the local frost depth, often 30 inches or more, depending on site conditions, so freeze-thaw movement doesn't heave the structure.
A building permit is not the only approval that may affect a louvered roof. Sandy zoning rules can control setbacks from property lines, easements, lot coverage, height, drainage, and visibility near streets or neighboring properties. A roof that fits physically on the patio may not fit legally on the lot.
Electrical work creates another layer. Motorized louvers, integrated lighting, heaters, fans, and outlets may require an electrical permit or licensed electrical work. Underground wiring, panel upgrades, and connections through an exterior wall should be planned before concrete is poured. If the project includes gas appliances or an outdoor kitchen, separate mechanical or plumbing requirements may apply.
We recommend confirming the project address, structure dimensions, attachment method, and proposed utilities with Sandy before finalizing the design. That short conversation can prevent an expensive redesign.
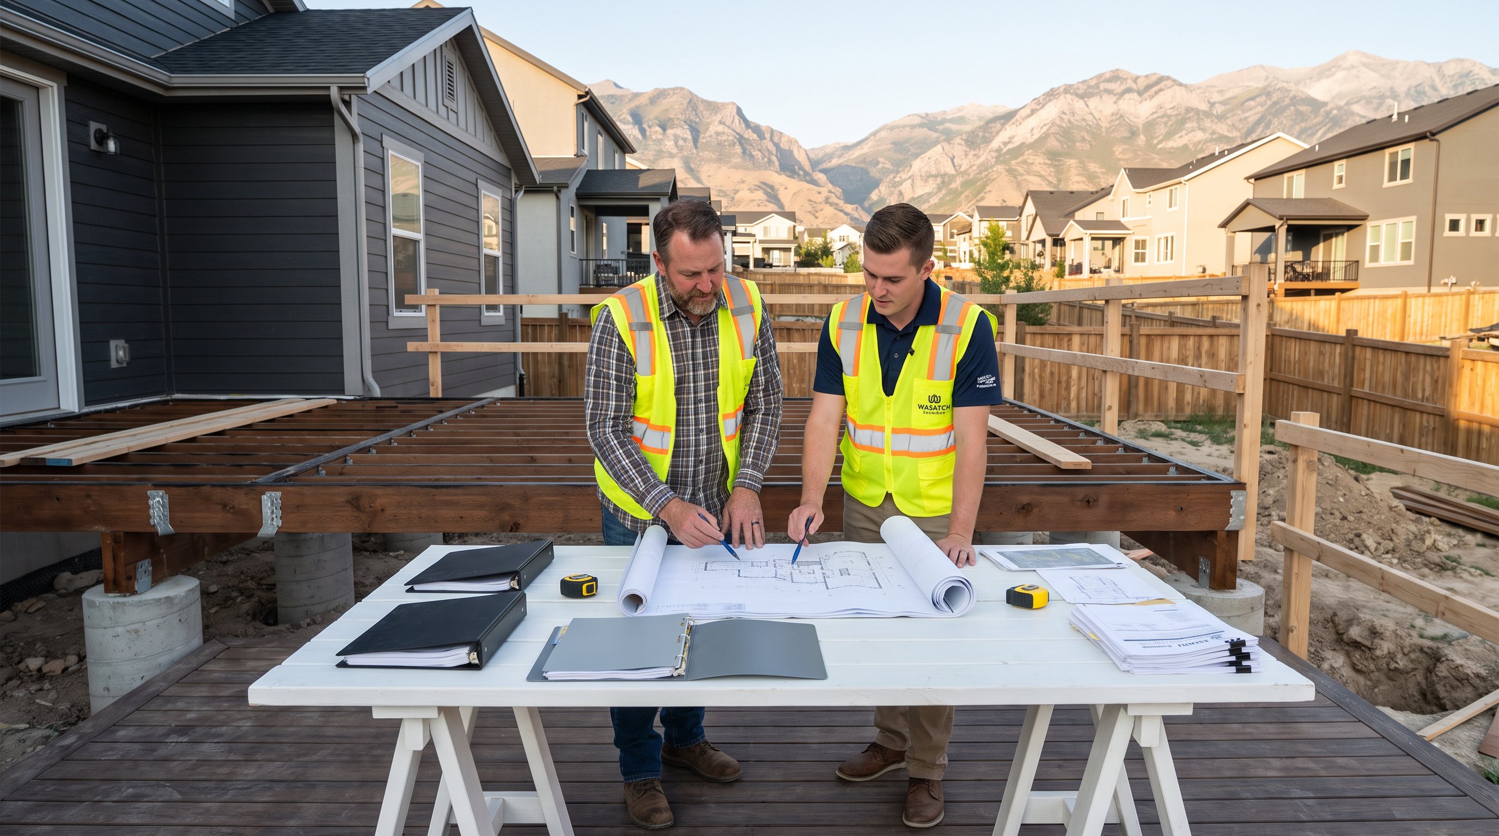
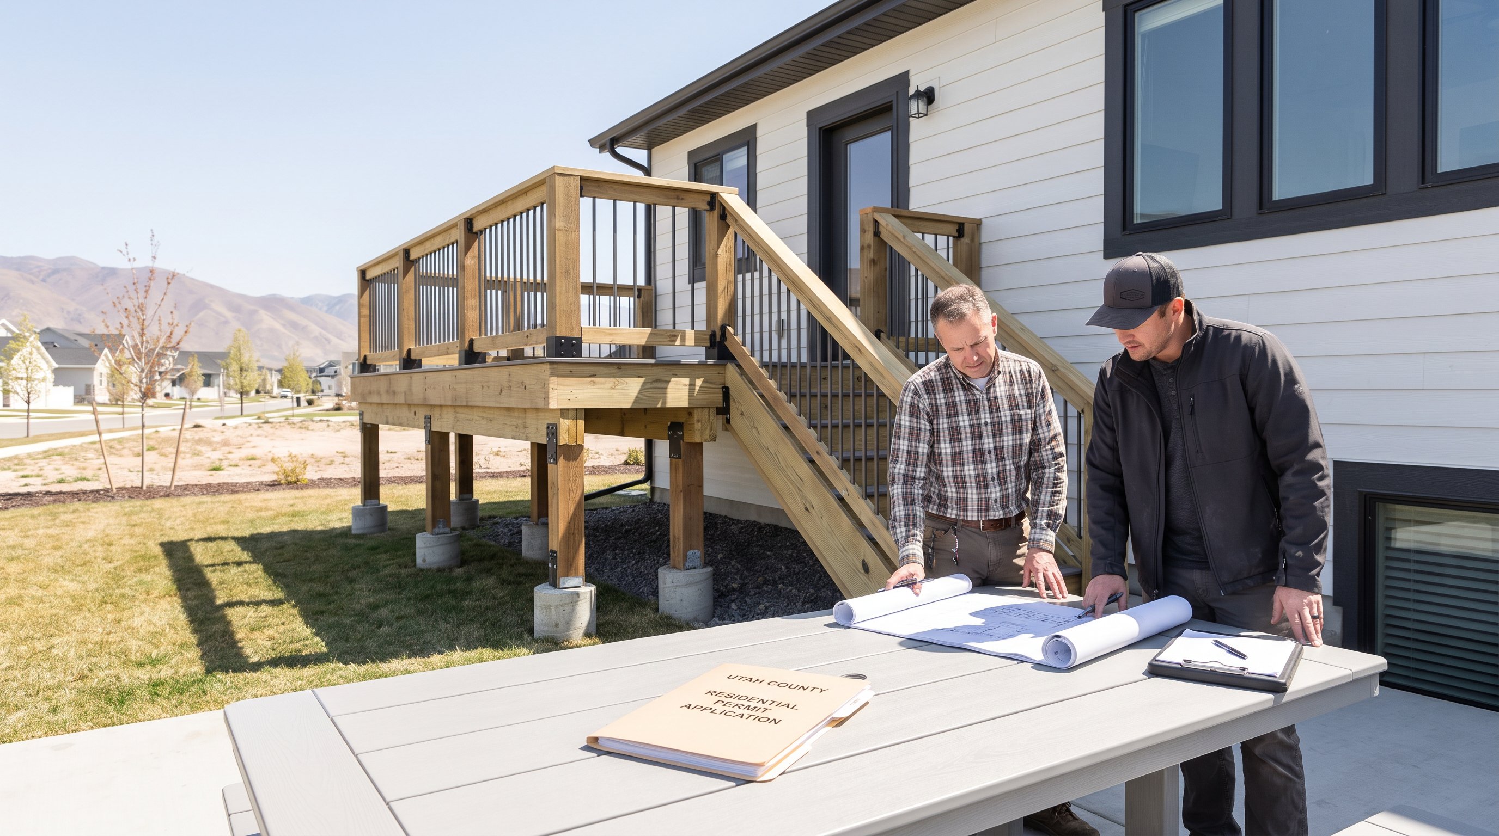
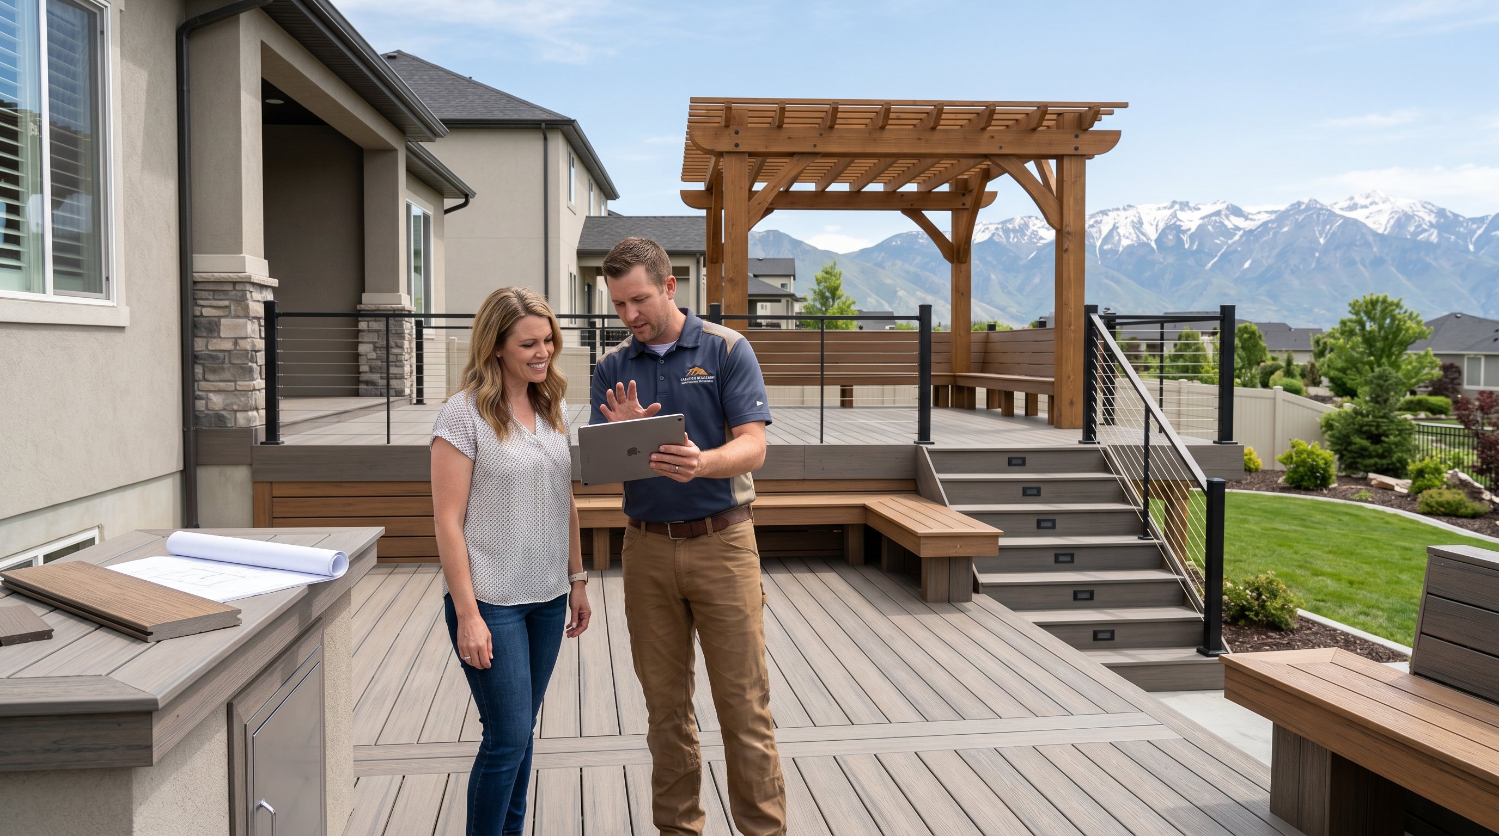
Once we know a permit is required, complete documentation is the fastest path through review. Incomplete applications often create the back-and-forth that turns a straightforward project into a month-long delay. Sandy may request a permit application, site information, construction drawings, structural details, valuation, and supporting ownership or contractor documents.
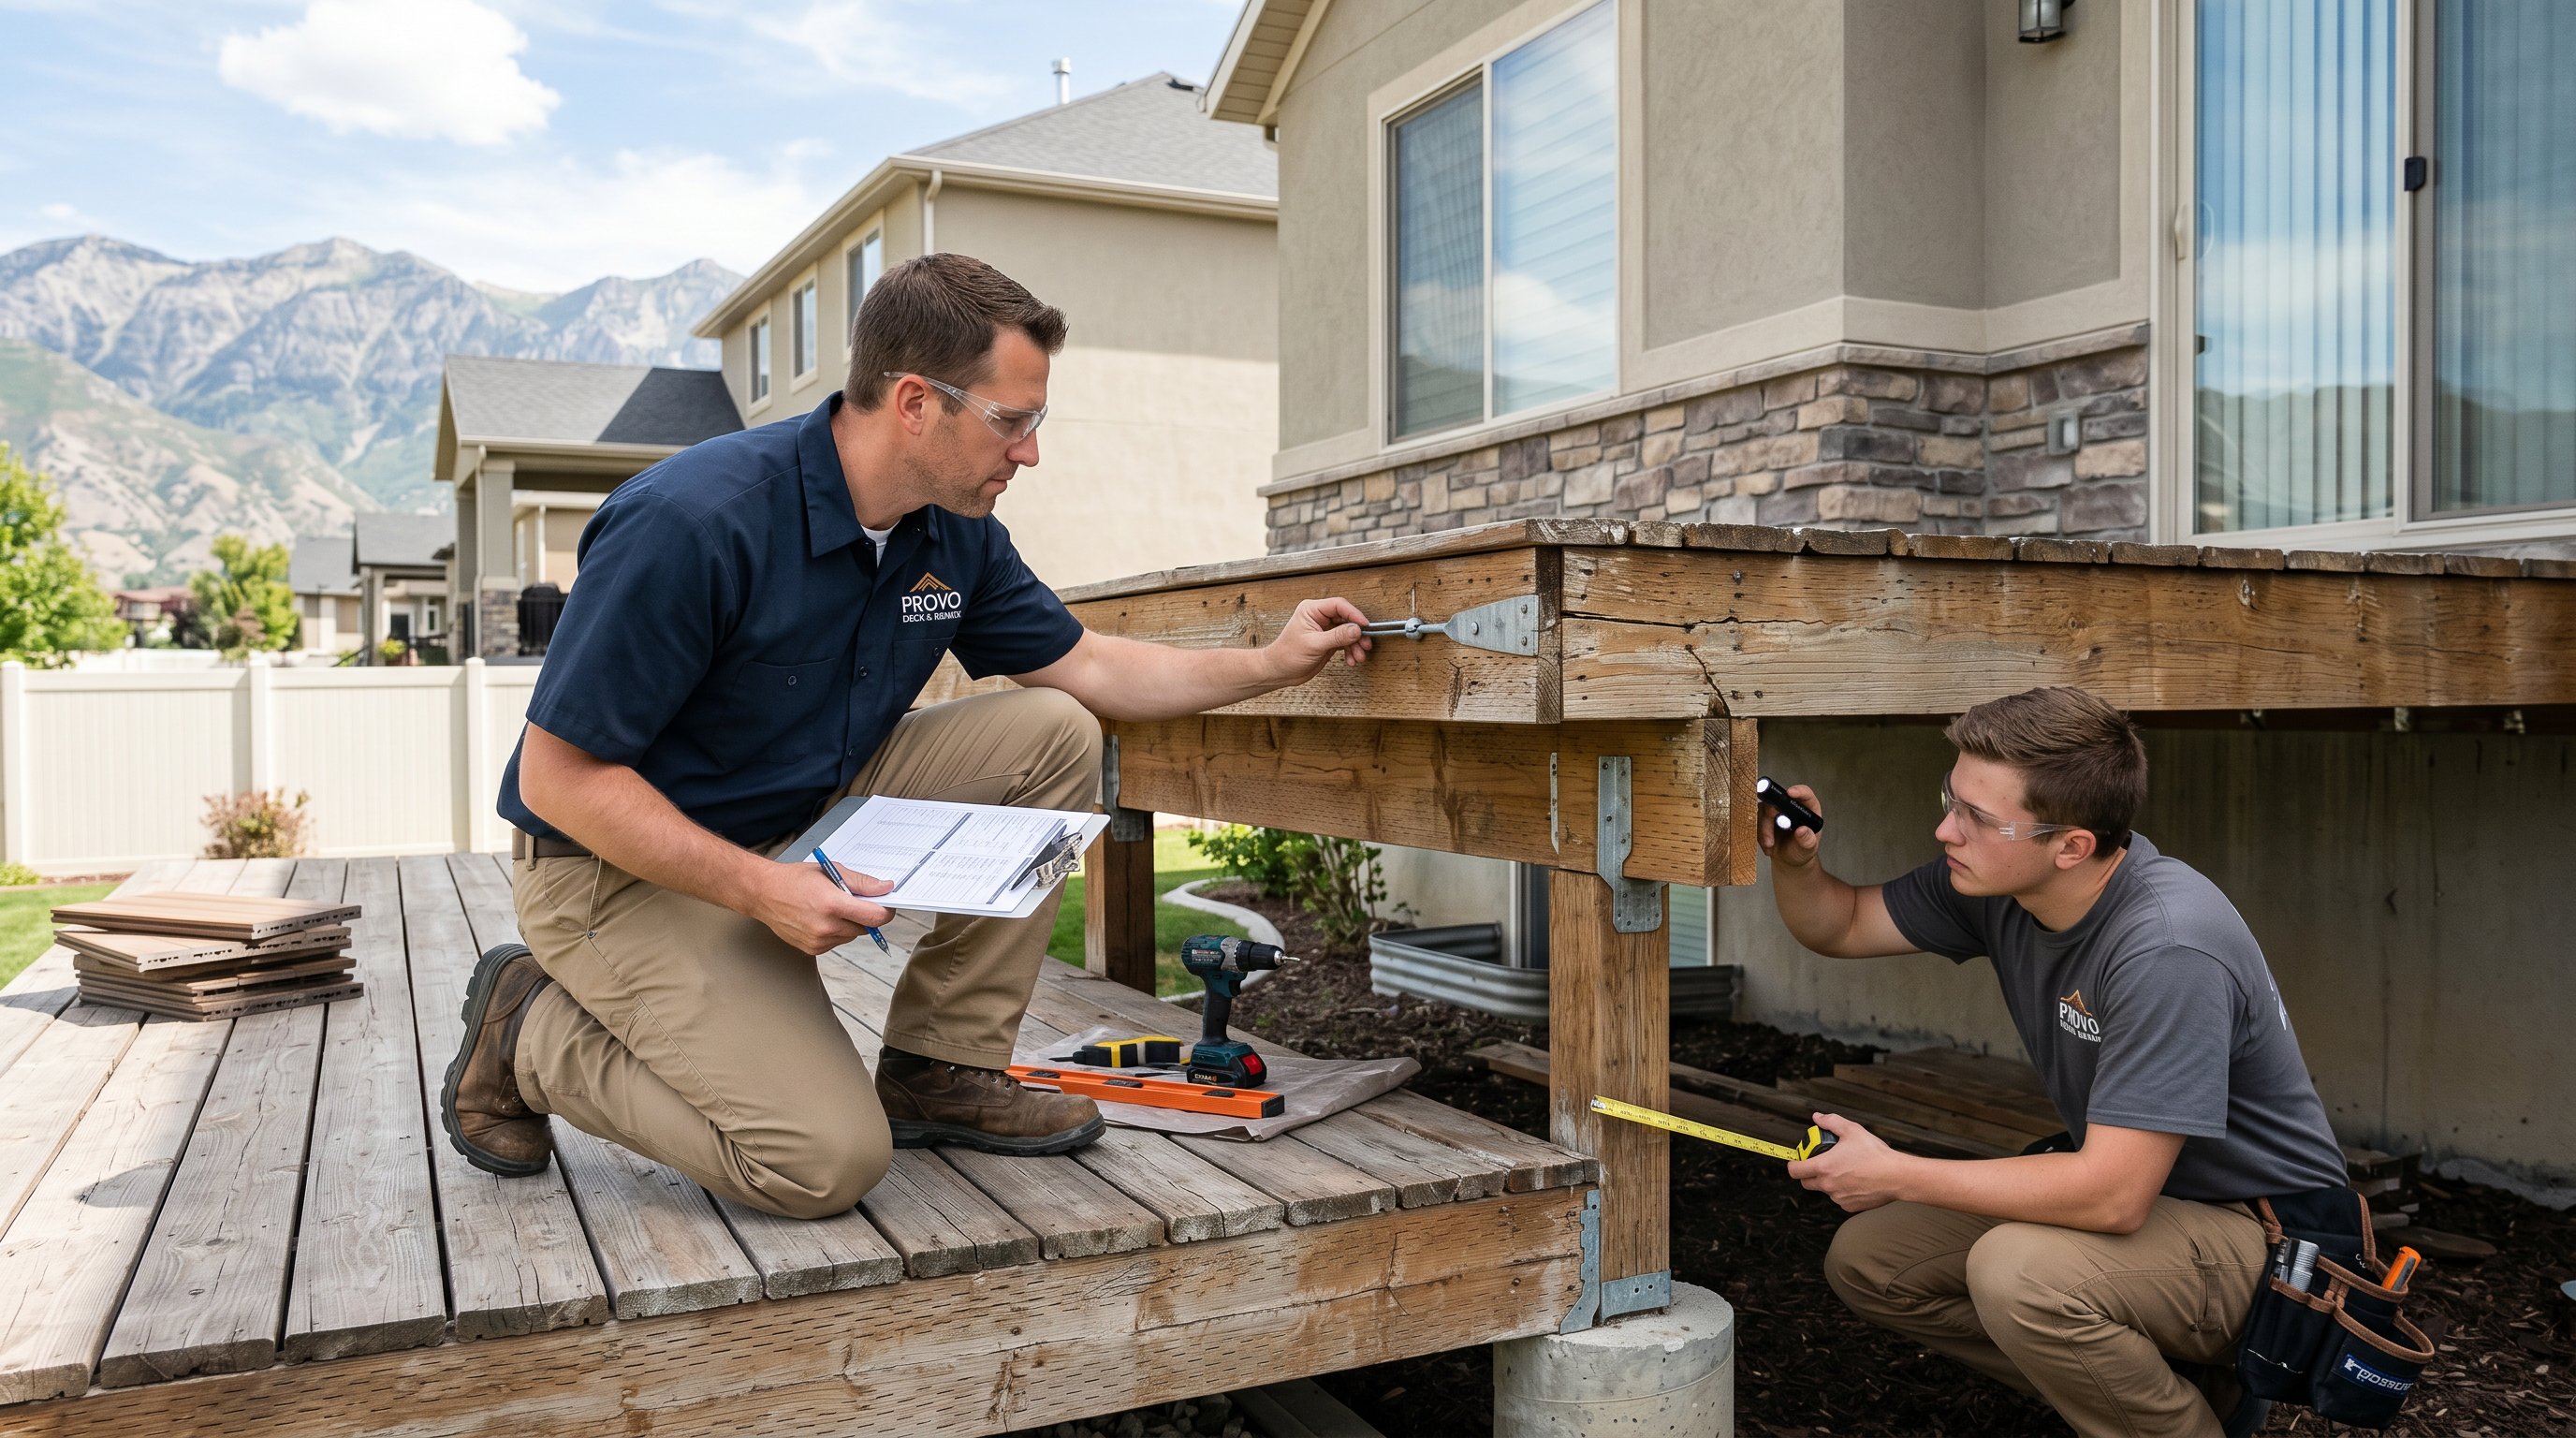
Homeowners should also expect the city to compare the proposed roof with existing improvements. If the louvered roof sits over a deck, the deck framing may need to be evaluated rather than assumed adequate. A new roof can add significant snow and wind loads to posts, beams, footings, and the house connection.
Our Sandy deck installation pros commonly plan these connections together, rather than treating the shade structure as an afterthought.
A typical application package may include:
Engineered plans may be required for unusual spans, steep lots, attached conditions, or site-specific loads. We prepare clear construction drawings and specifications that help a reviewer understand exactly what is being built. Good drawings are not merely paperwork: they are the project's safety language.
Permit costs and timing depend on the project's valuation, square footage, complexity, and whether separate electrical or planning reviews are needed. Sandy's current fee schedule and application checklist should be treated as the final authority because fees and procedures can change. A simple detached roof may move more quickly than an attached structure with engineering, utility work, or zoning questions.
The process usually follows a predictable sequence: confirm zoning and permit type, prepare plans, submit the application, pay applicable fees, wait for plan review, answer correction comments, and receive approval. After issuance, inspections are scheduled at required construction stages.
Reviewers may ask for clarification on snow loads, ledger attachments, footing depth, setbacks, drainage, or electrical details. Corrections are normal: they don't necessarily mean the project is in trouble. The best response is a coordinated revision, not a field change made without documentation.
For planning purposes, allow several weeks rather than assuming an instant approval. Design quality, seasonal workload, and correction cycles all matter. Construction itself may take a few weeks, but inspections and weather can affect the final schedule. We provide regular updates so homeowners know whether a project is in design, review, construction, or awaiting inspection.
City approval answers one question: whether the project meets public safety and land-use requirements. It does not guarantee that a homeowners association will approve the appearance or placement. Sandy neighborhoods may have architectural standards covering roof color, materials, visibility, height, lighting, and proximity to neighboring lots. We address both tracks early so the homeowner isn't caught between conflicting requirements.
HOA applications often require a plot plan, product images, material samples, elevations, colors, and sometimes structural drawings. Some communities require approval before city submission: others allow parallel review. Either way, HOA permission cannot replace a building permit, and a city permit cannot override private covenants.
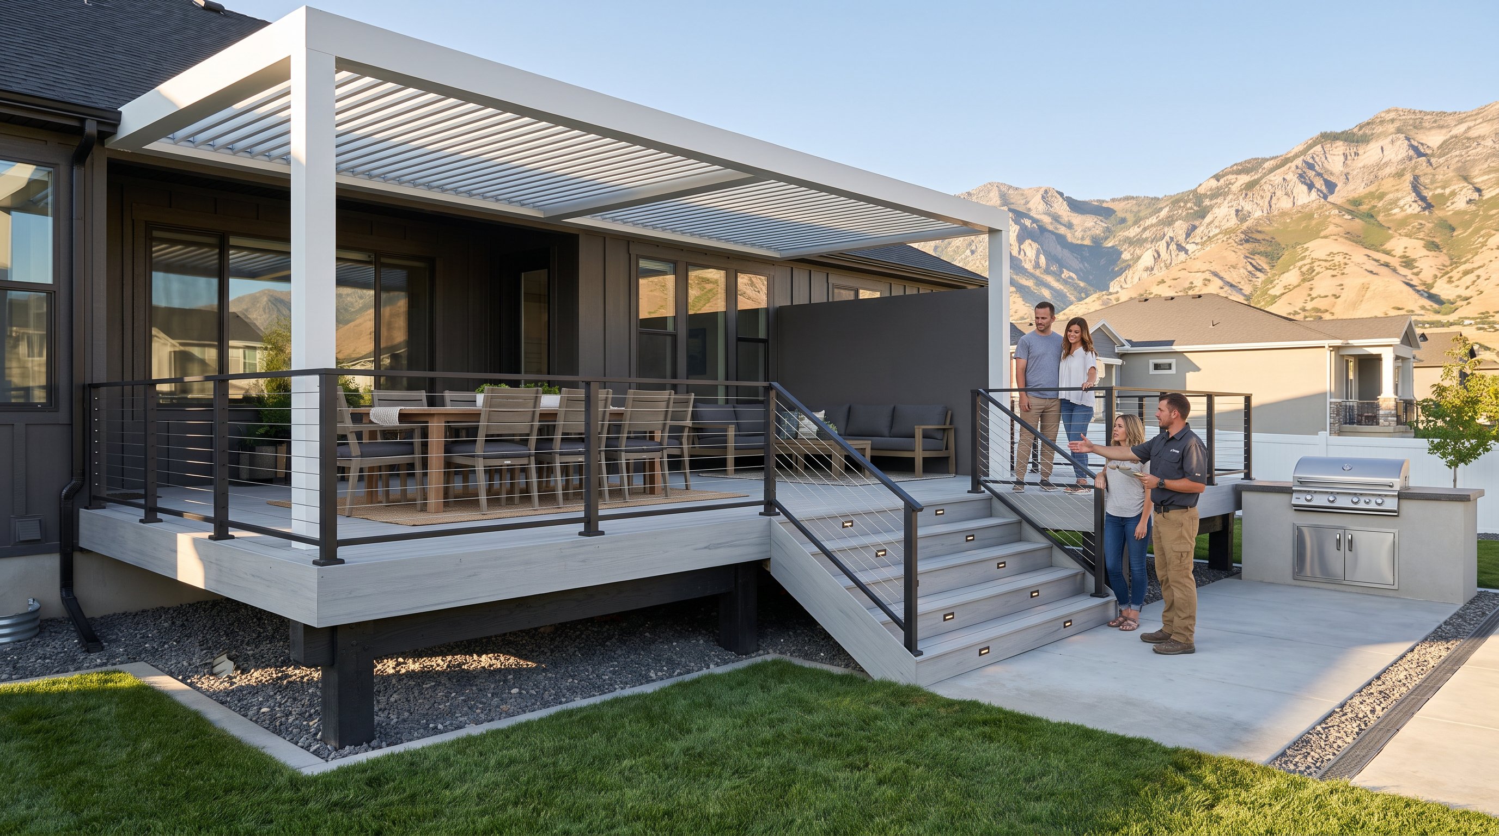
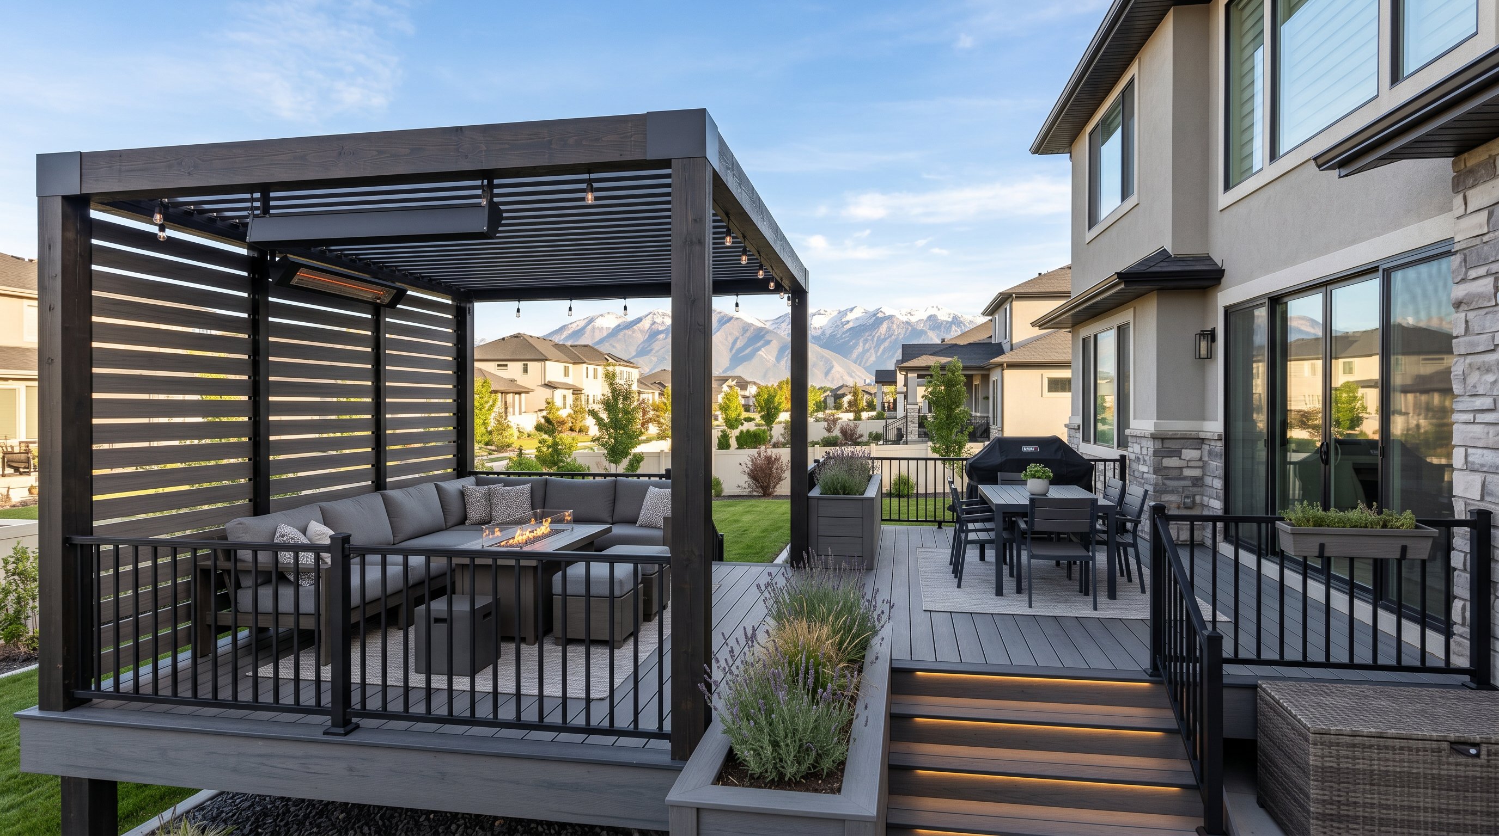
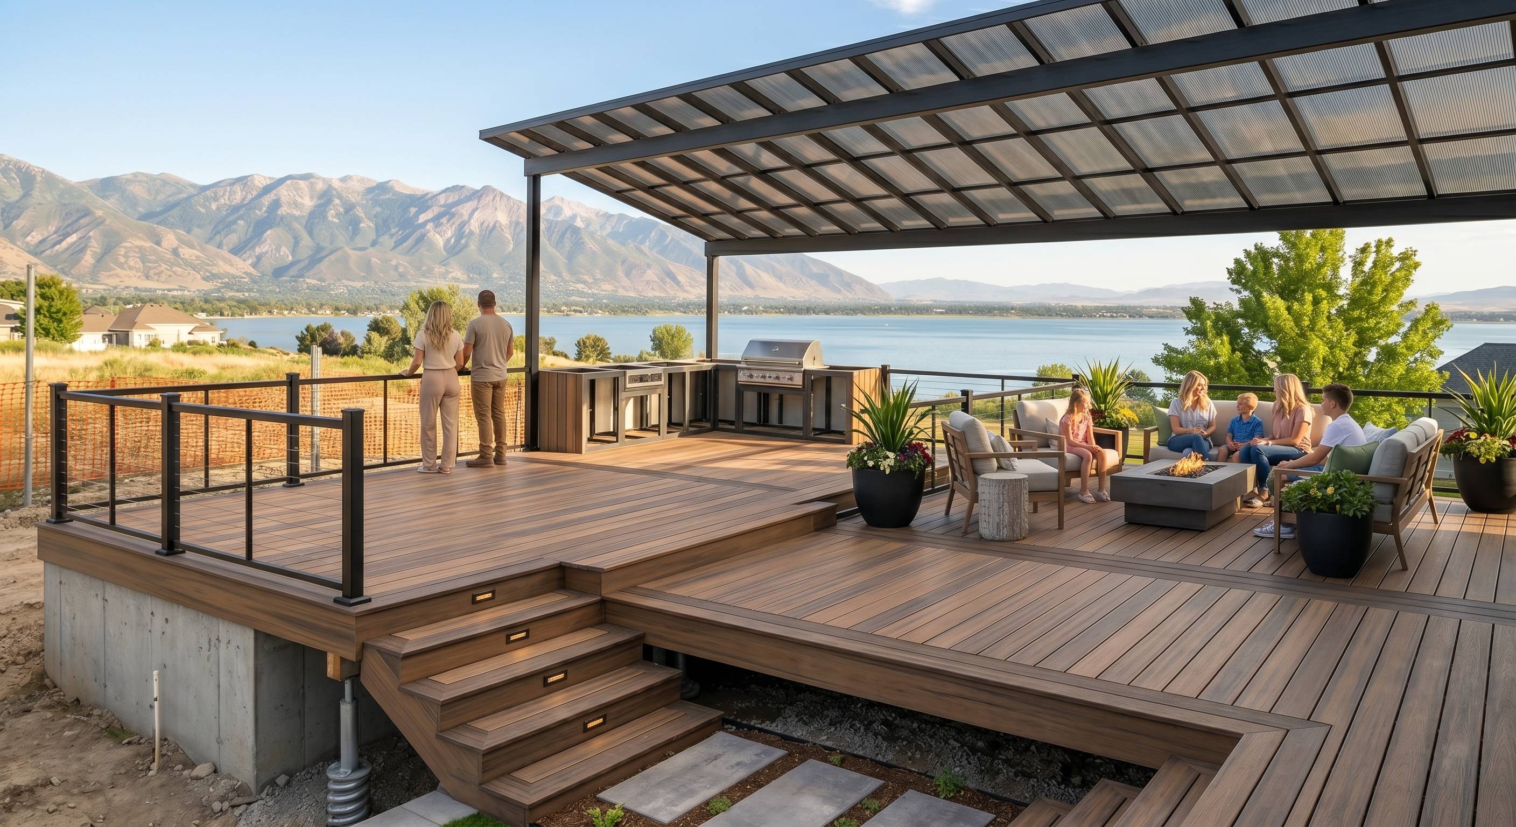
This is especially important for motorized louvered roofs, which can look more substantial than an open pergola when closed. Neighbor visibility, nighttime lighting, and rainwater discharge may receive close attention. Our custom deck builders in Sandy can coordinate the roof's design with the surrounding deck, privacy walls, railings, and landscape context.
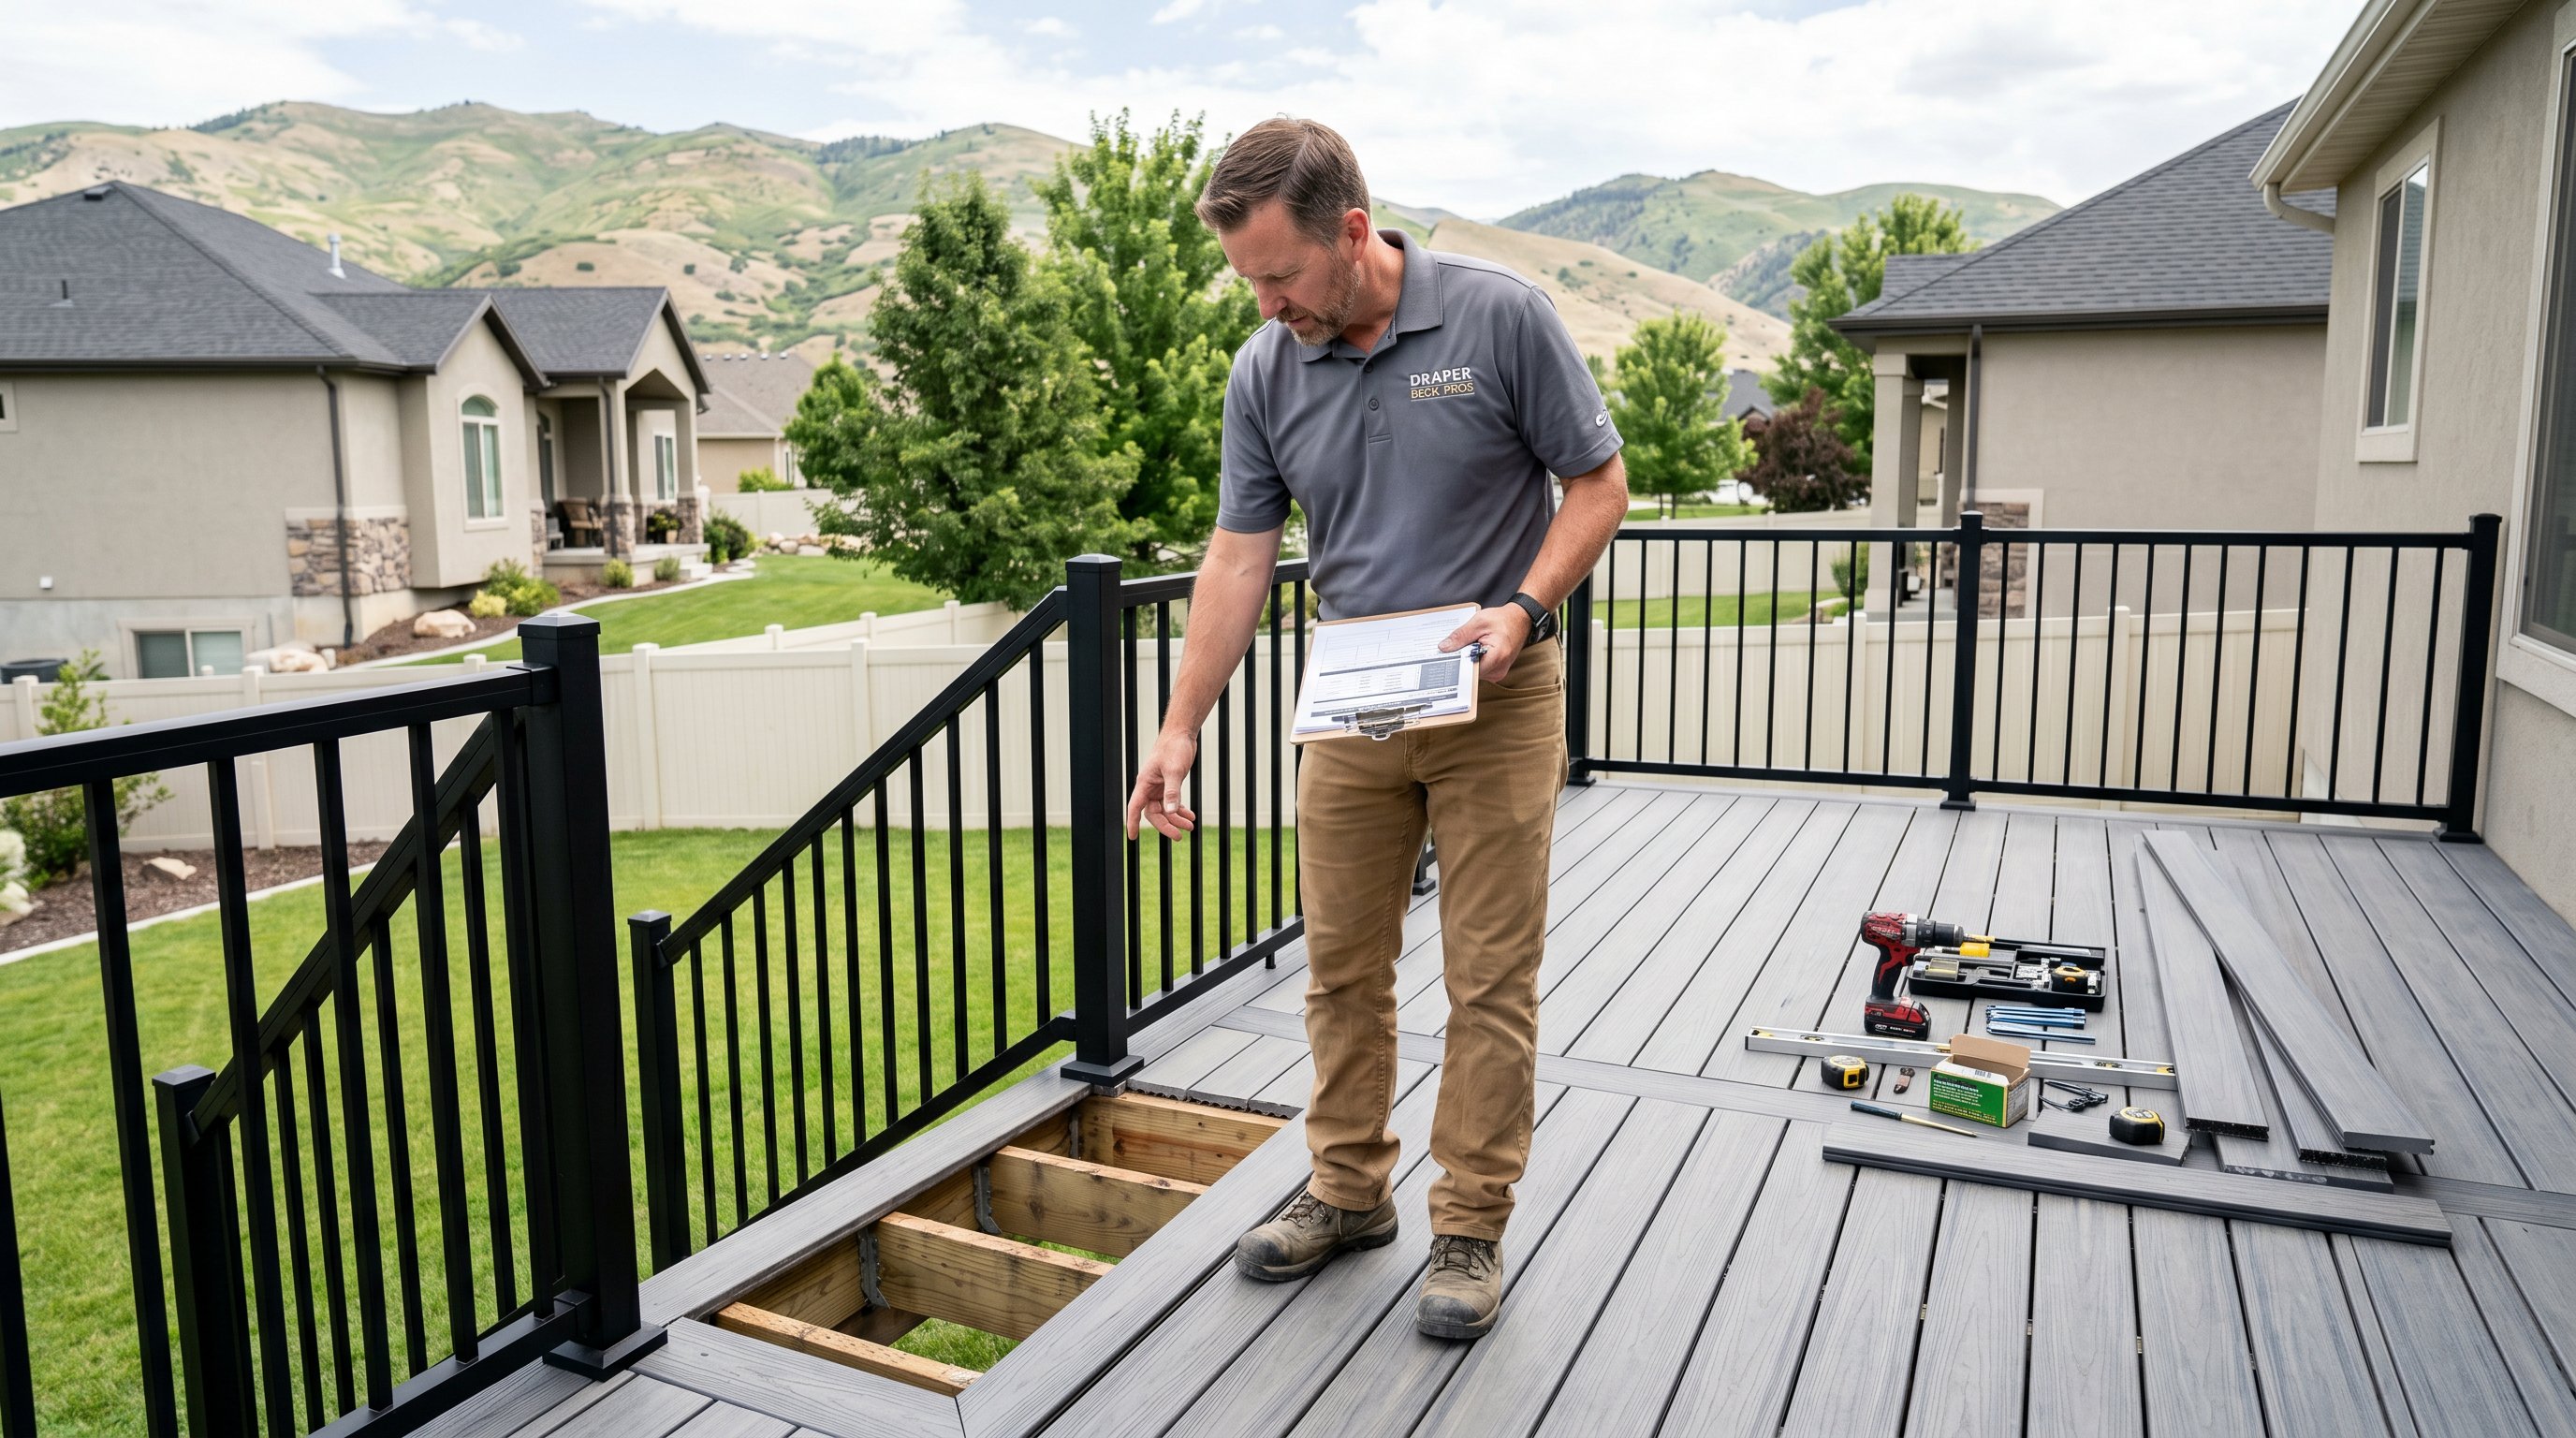
Inspections typically occur at stages where work will soon be covered: footing excavation, framing and structural connections, electrical rough-in, and final completion. The exact sequence comes from the permit and Sandy's instructions. Do not pour concrete or conceal wiring before the required inspection: inspectors need to see the work.
Common problems include undersized footings, missing hold-downs, incorrect ledger flashing, inadequate setbacks, unsupported louvers, unapproved field changes, and electrical work performed without the appropriate permit. Drainage is easy to overlook. A roof that redirects rain or snowmelt toward a foundation or neighbor can create a compliance and maintenance problem.
We use climate-conscious materials and detailing because Utah's UV exposure, dry air, and snowmelt are hard on outdoor construction. A durable roof still needs correct installation.
Building first and asking questions later can lead to a stop-work order, fines, required alterations, or, in serious cases, removal. Retroactive permitting is often more expensive because walls, footings, and connections may need to be exposed for inspection. An unpermitted structure can also complicate refinancing, insurance claims, resale disclosures, and buyer inspections.
The safest approach is simple: verify requirements with Sandy, secure HOA approval where applicable, submit complete plans, and schedule inspections before covering work. Homeowners who want a polished result can choose a Sandy building company that understands local construction, permitting, and weather conditions.
A louvered roof should make outdoor living easier, not create a paperwork or structural surprise. With the right plans and approvals, we can build a comfortable, code-compliant space designed for real Sandy summers and winters.

.avif)
.avif)












.png)



.webp)