
A deck can be much more than a platform with a grill and a couple of chairs. With the right design, it can become a shaded retreat, an evening entertainment space, a practical storage zone, or even an outdoor kitchen built for real family use. For homeowners in Salt Lake and Utah County, thoughtful upgrades also need to handle intense sun, freeze-thaw cycles, snow loads, and local permitting requirements. We've outlined five smart deck upgrades that can make your backyard more comfortable, functional, and valuable, without forcing you into a cookie-cutter design.
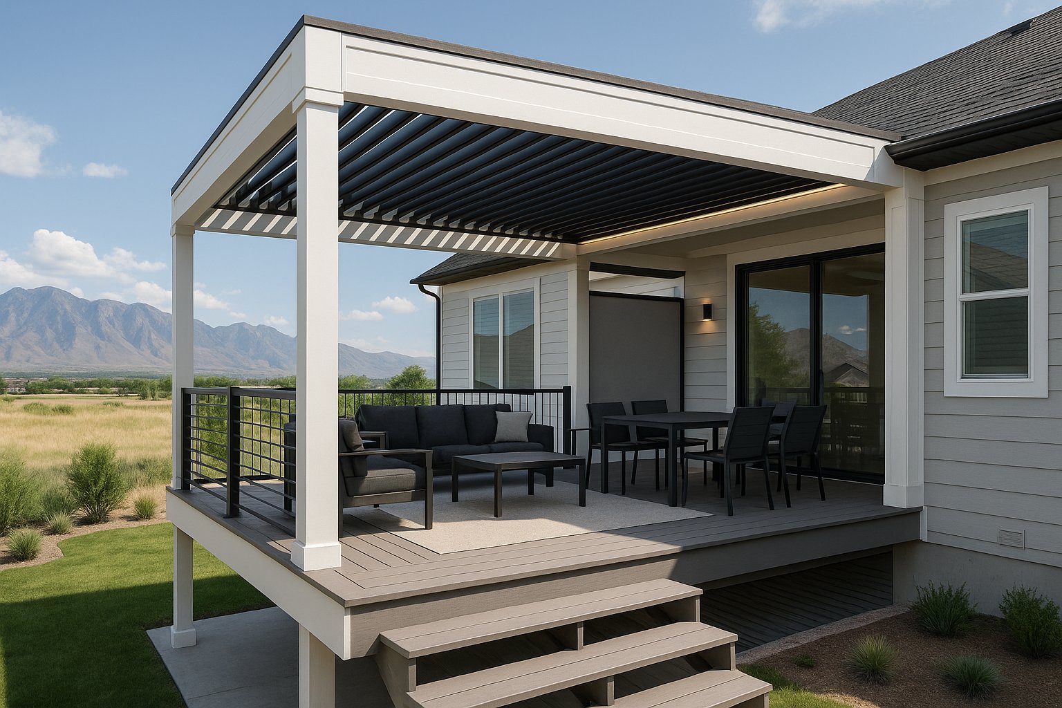
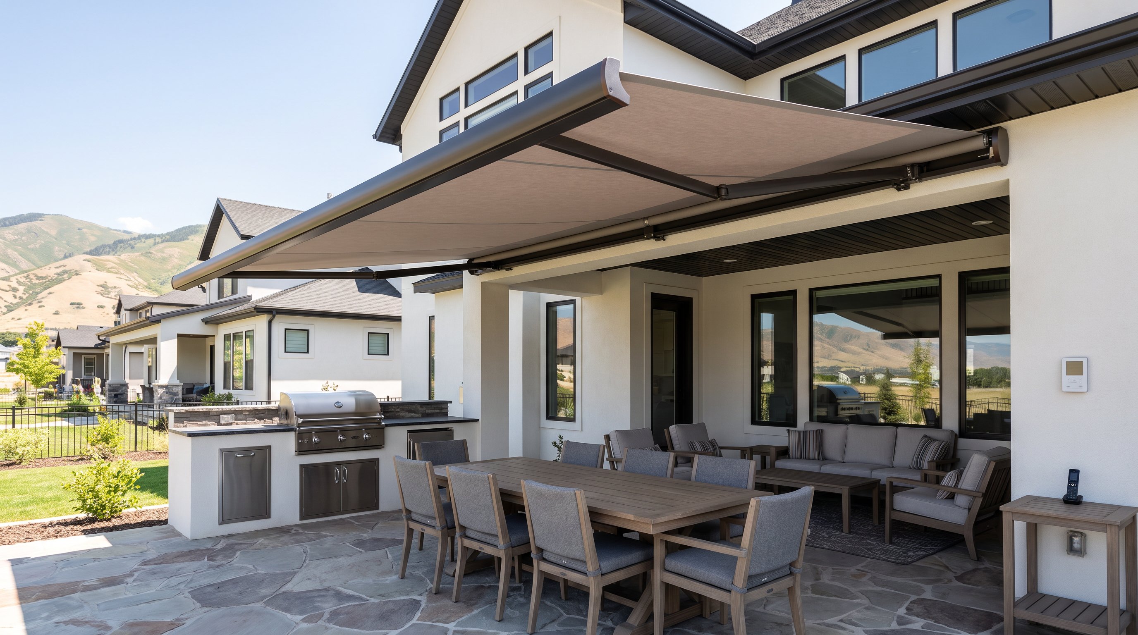
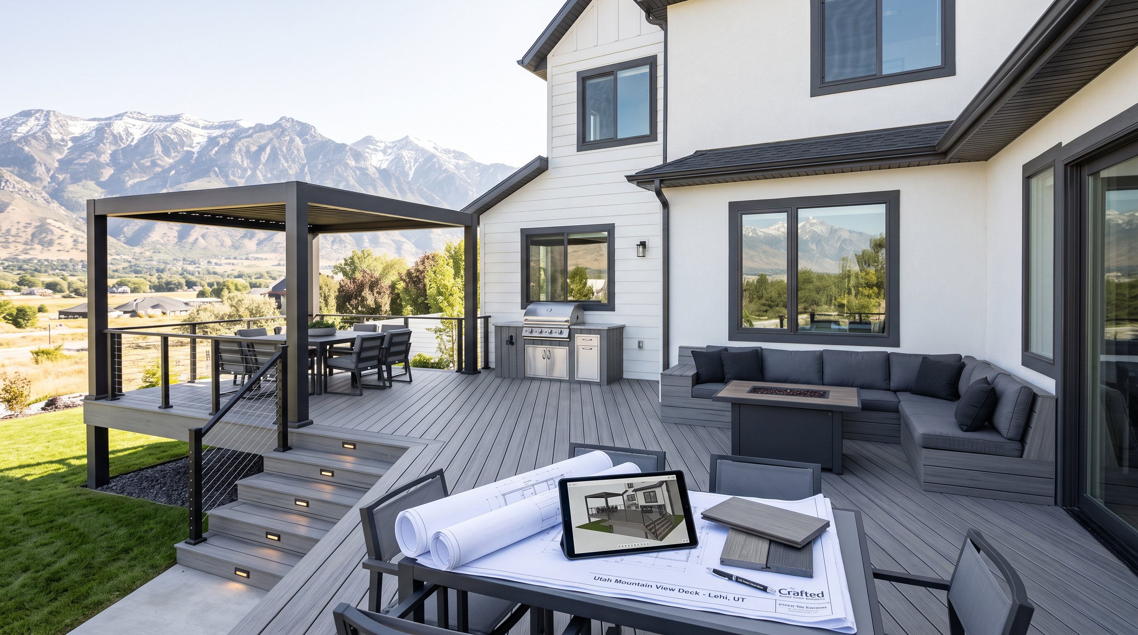
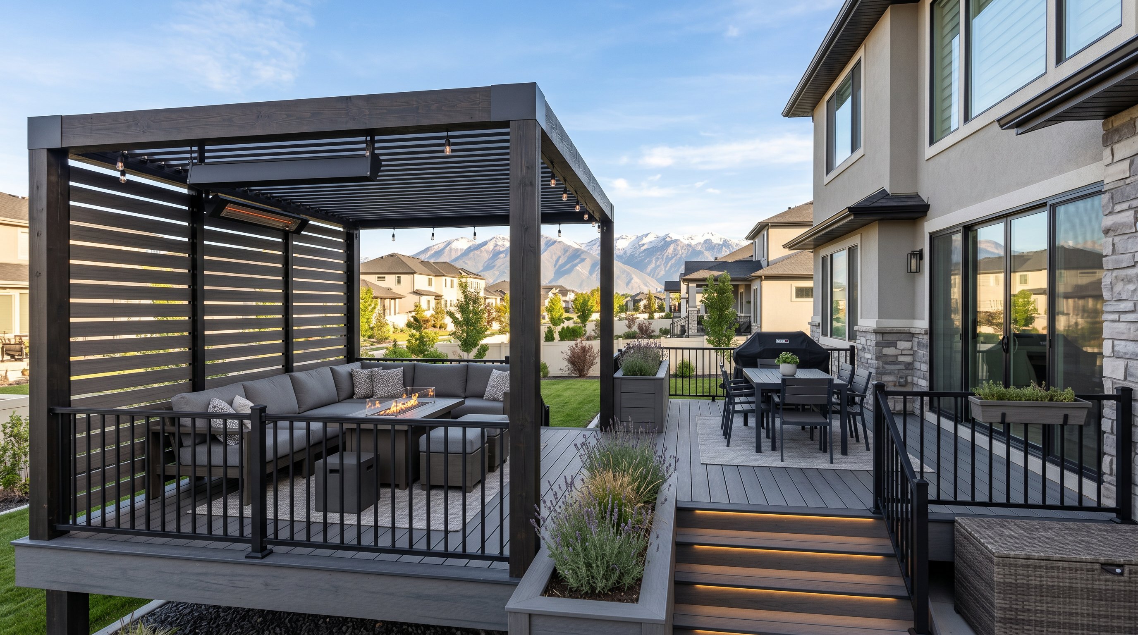
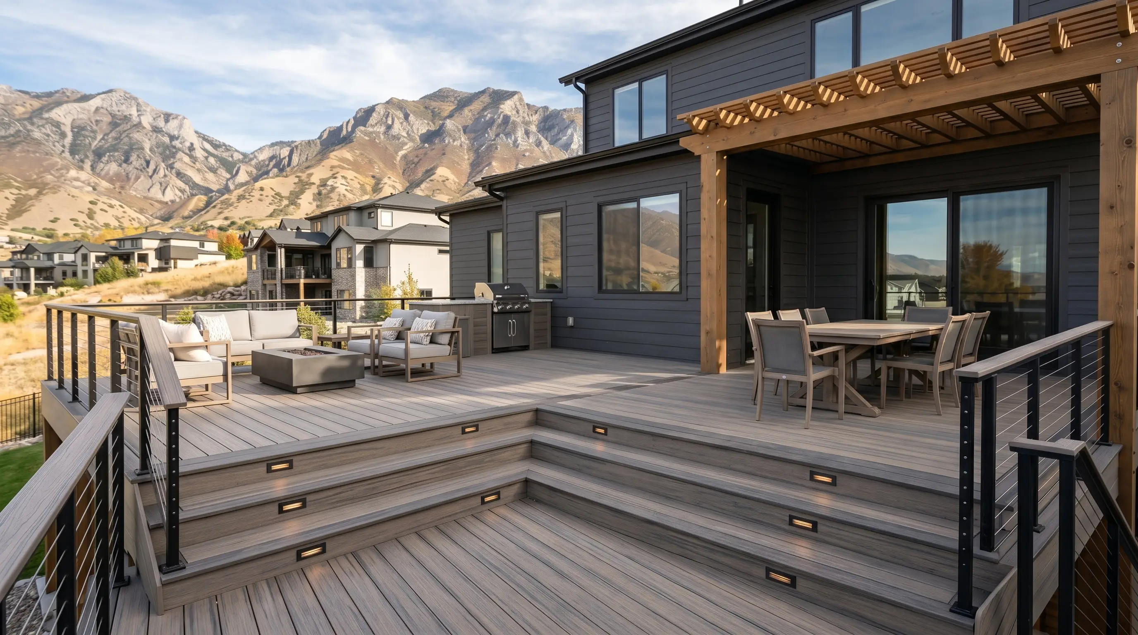
Utah summers can turn an exposed deck into an uncomfortable hot spot by midafternoon. A built-in shade structure solves that problem while making the deck feel like a true outdoor room. Depending on your home and budget, we can incorporate a timber pergola, a solid patio cover, privacy screens, or a motorized louvered roof that adjusts as the weather changes.
A pergola with climbing plants or retractable fabric adds flexibility, while an attached patio cover provides more reliable protection from strong UV rays and occasional rain. Motorized louvers offer the most control: open them for sunshine, angle them to reduce glare, or close them when a summer shower rolls across the Wasatch Front.
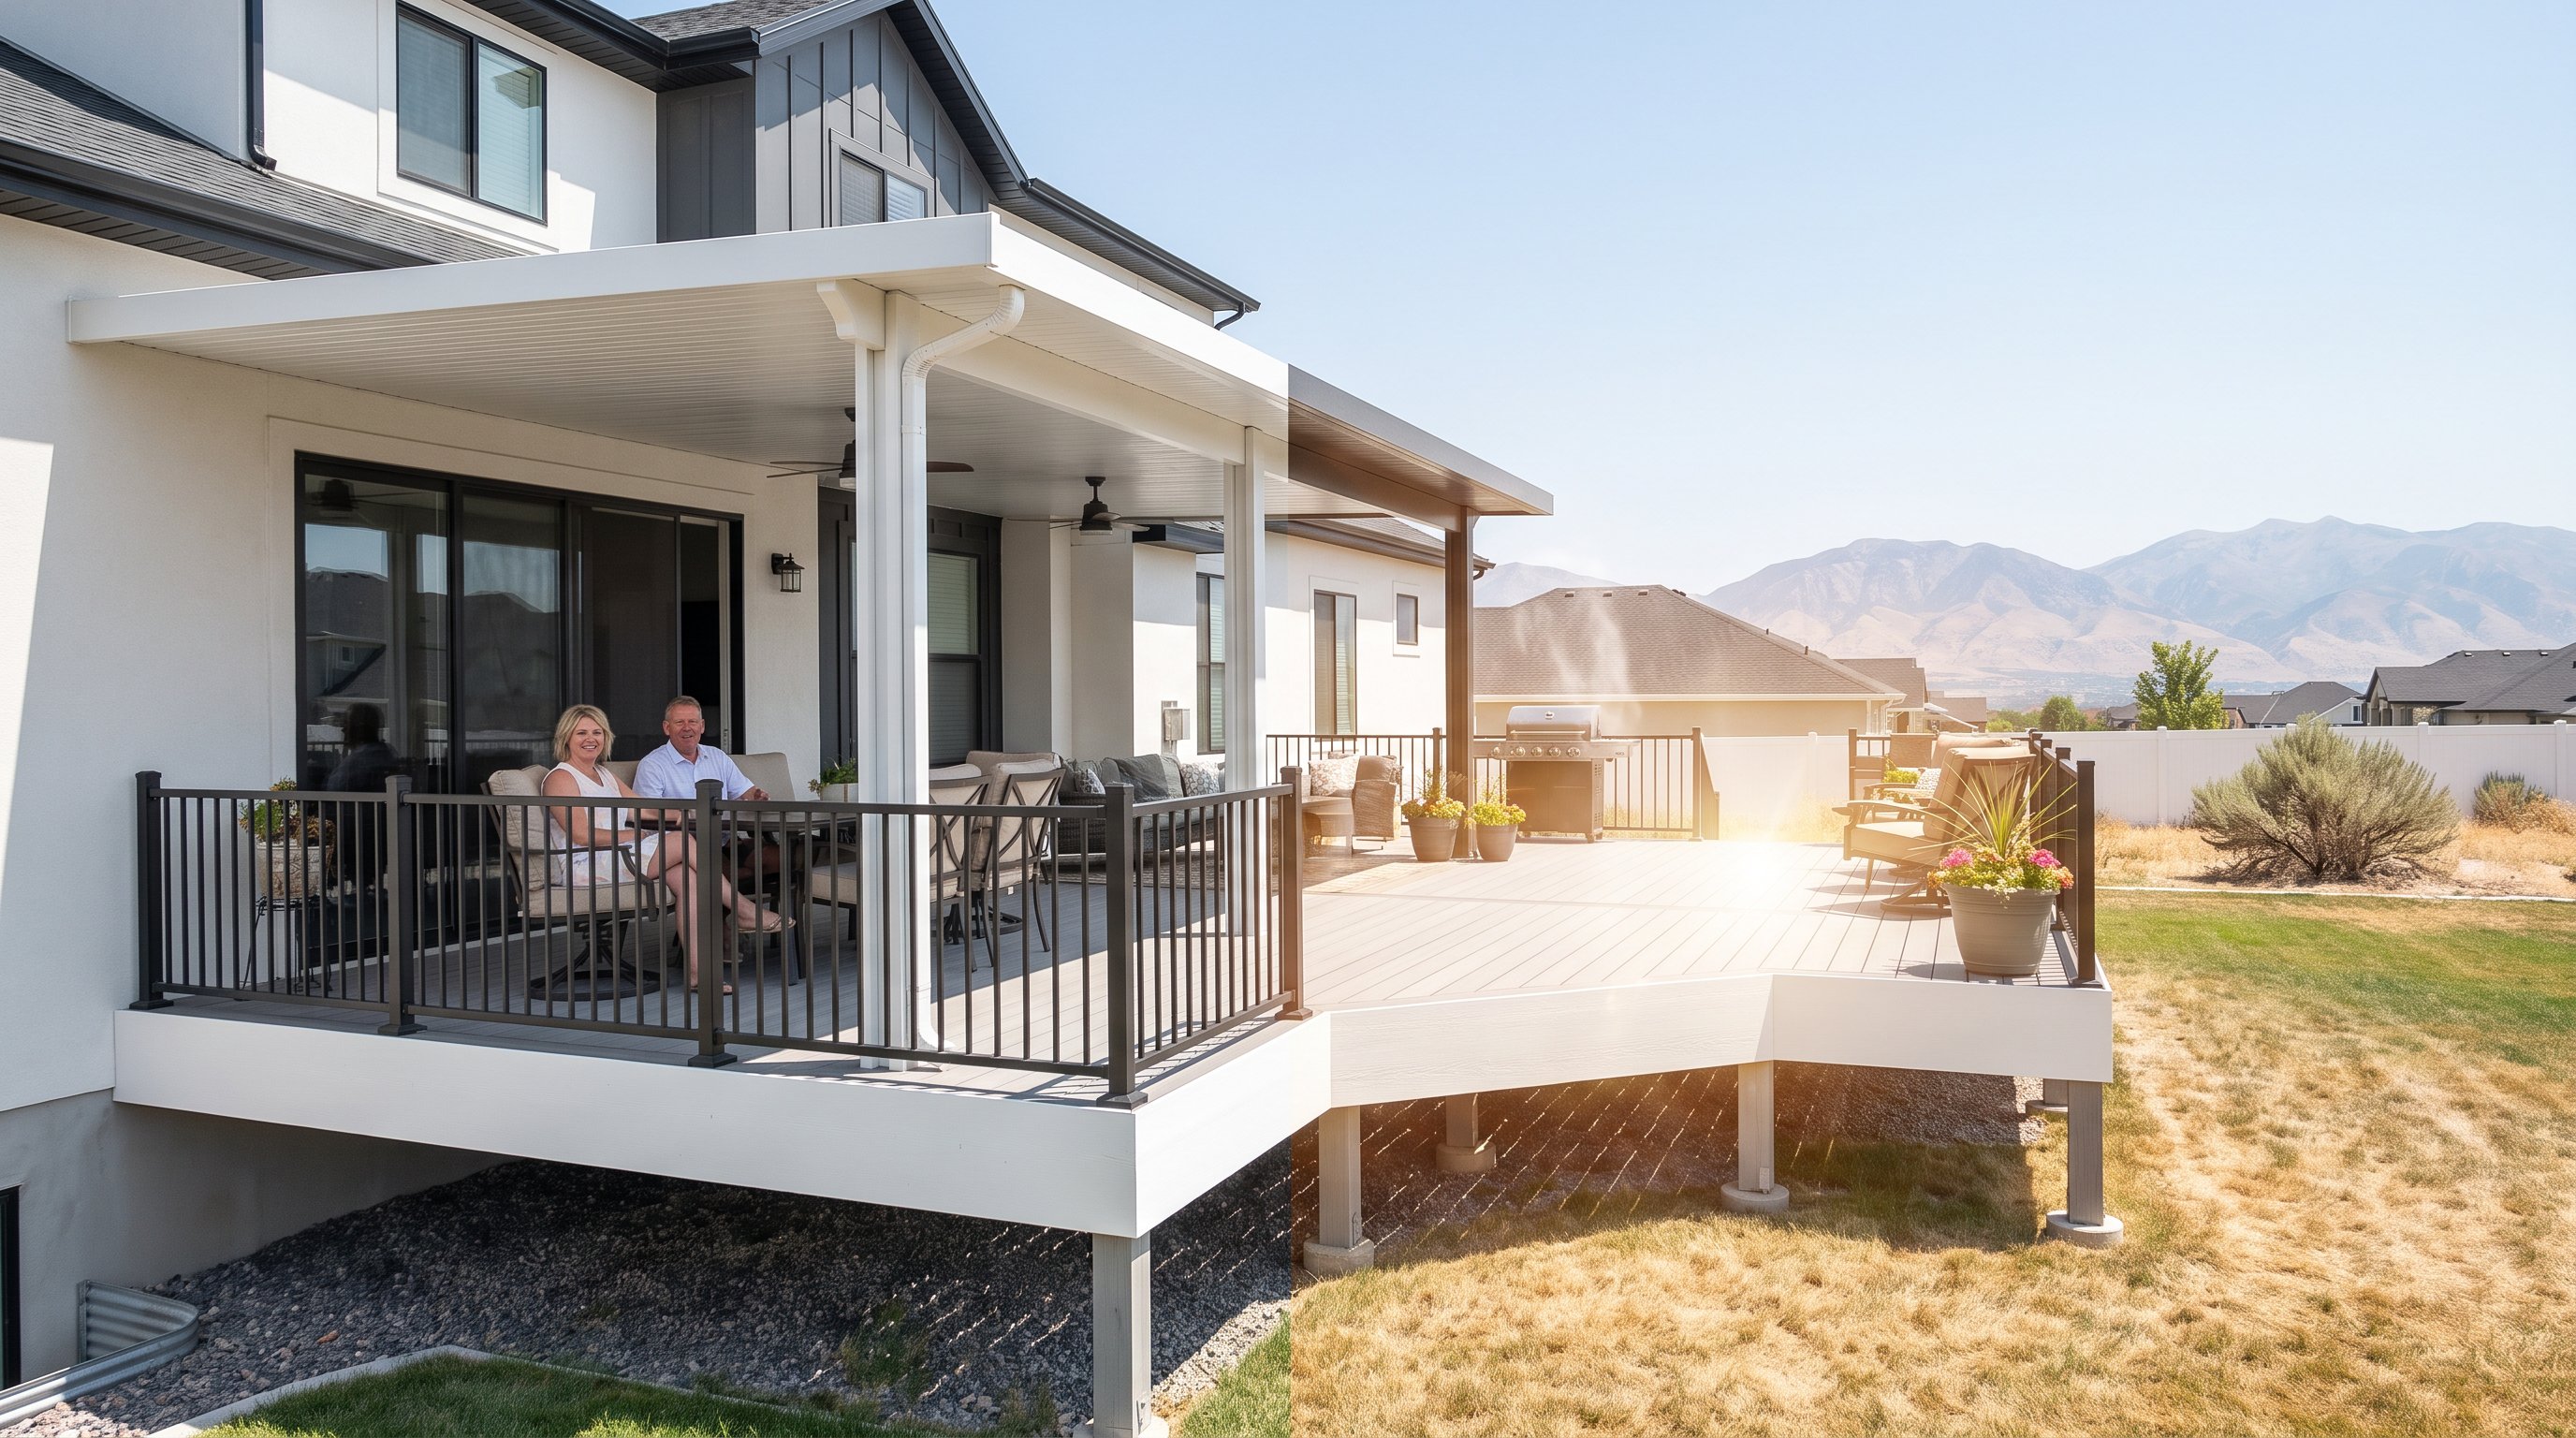
For elevated decks, a dry-space under-deck system such as Trex RainEscape can capture and divert water, creating a dry patio beneath the deck. That turns previously wasted space into an area for furniture, lighting, or a second entertaining zone. We design shade solutions to complement the roofline and siding, rather than attaching an afterthought to the side of the house.
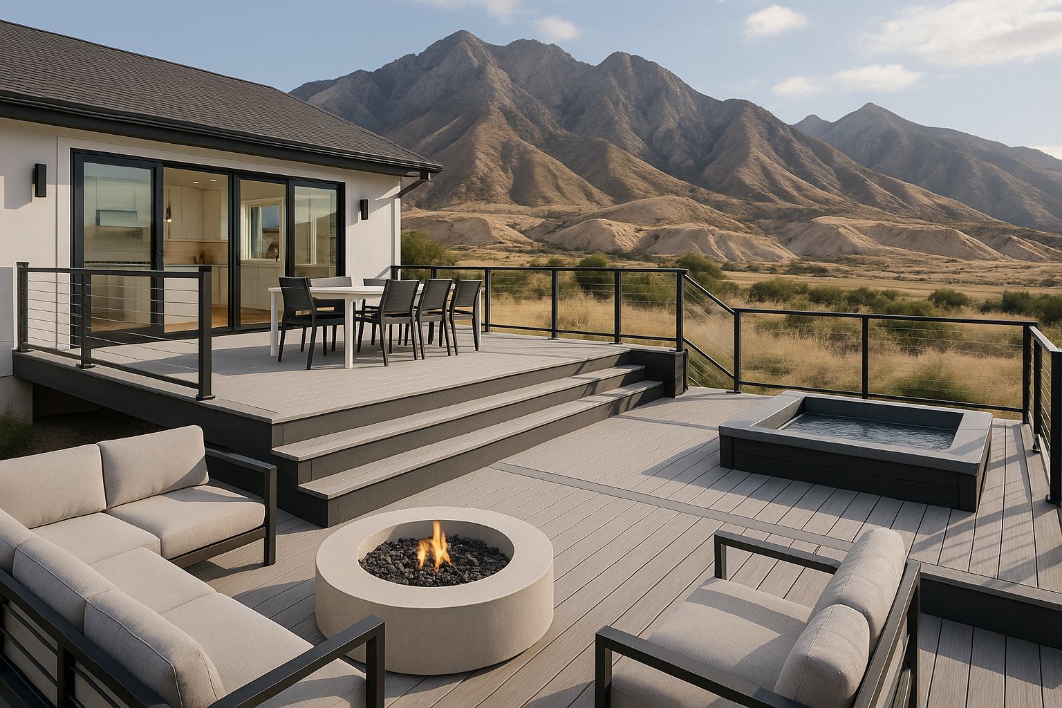
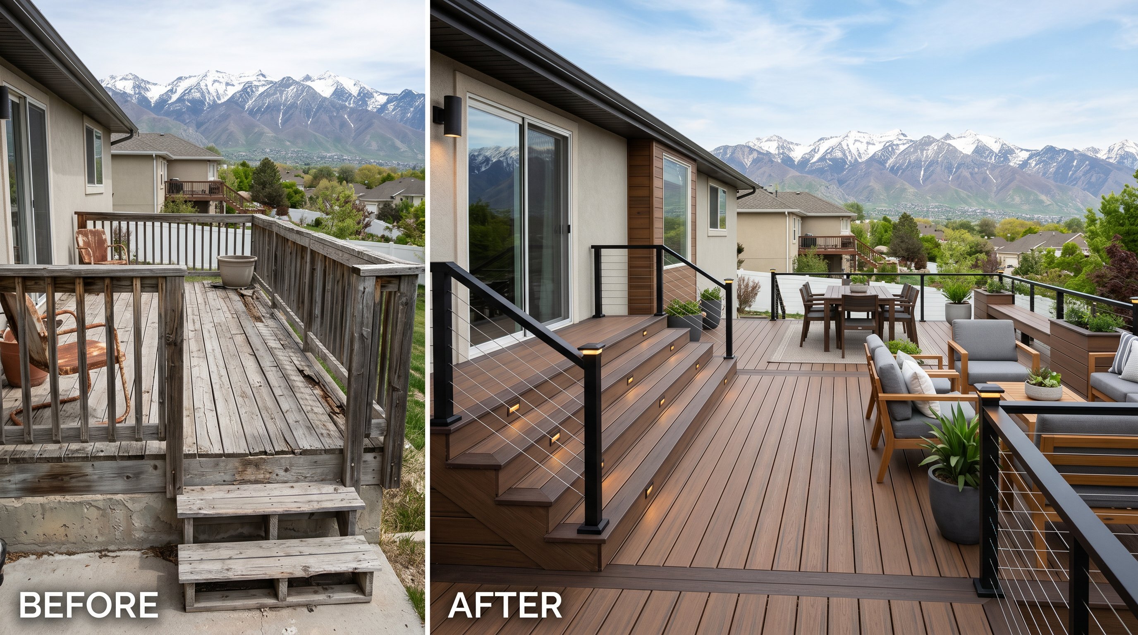
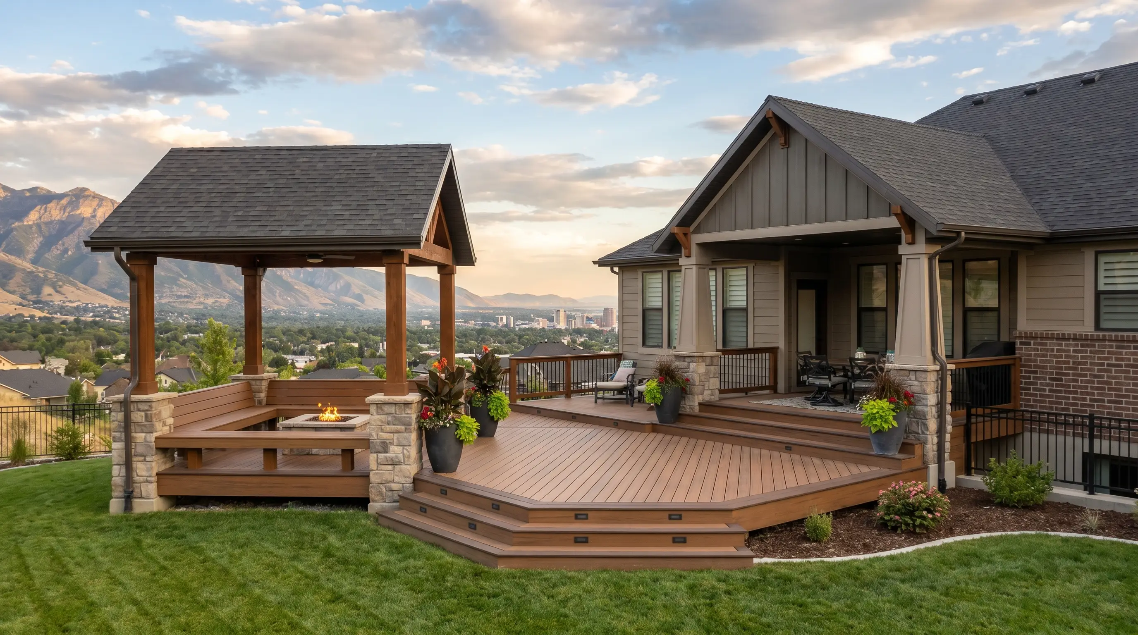
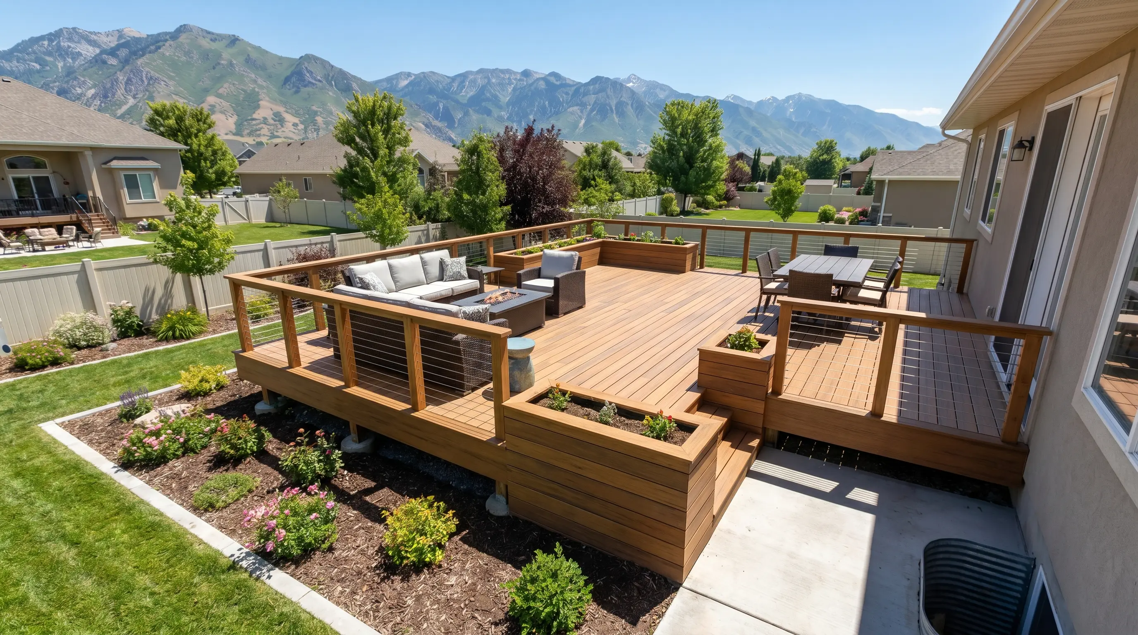
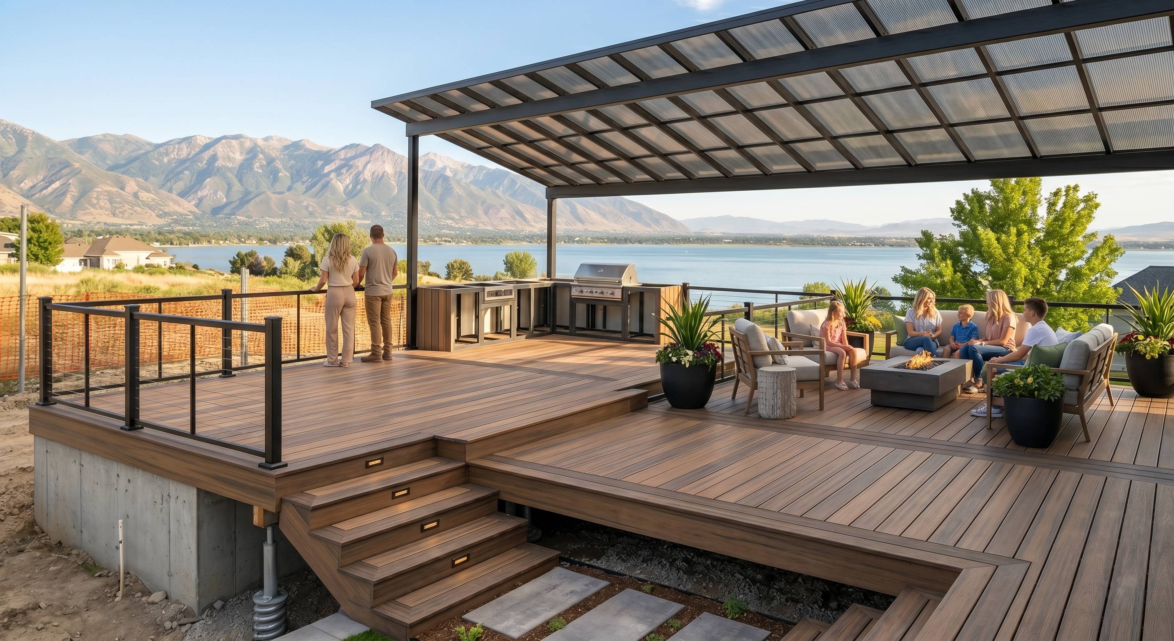
A single, flat deck works well for some yards, but sloped Utah lots often benefit from multiple levels. Instead of fighting the terrain, we use it to create distinct outdoor zones. One level might sit directly outside the kitchen for dining, while a lower platform provides room for a fire feature, hot tub, lounge seating, or a play area.
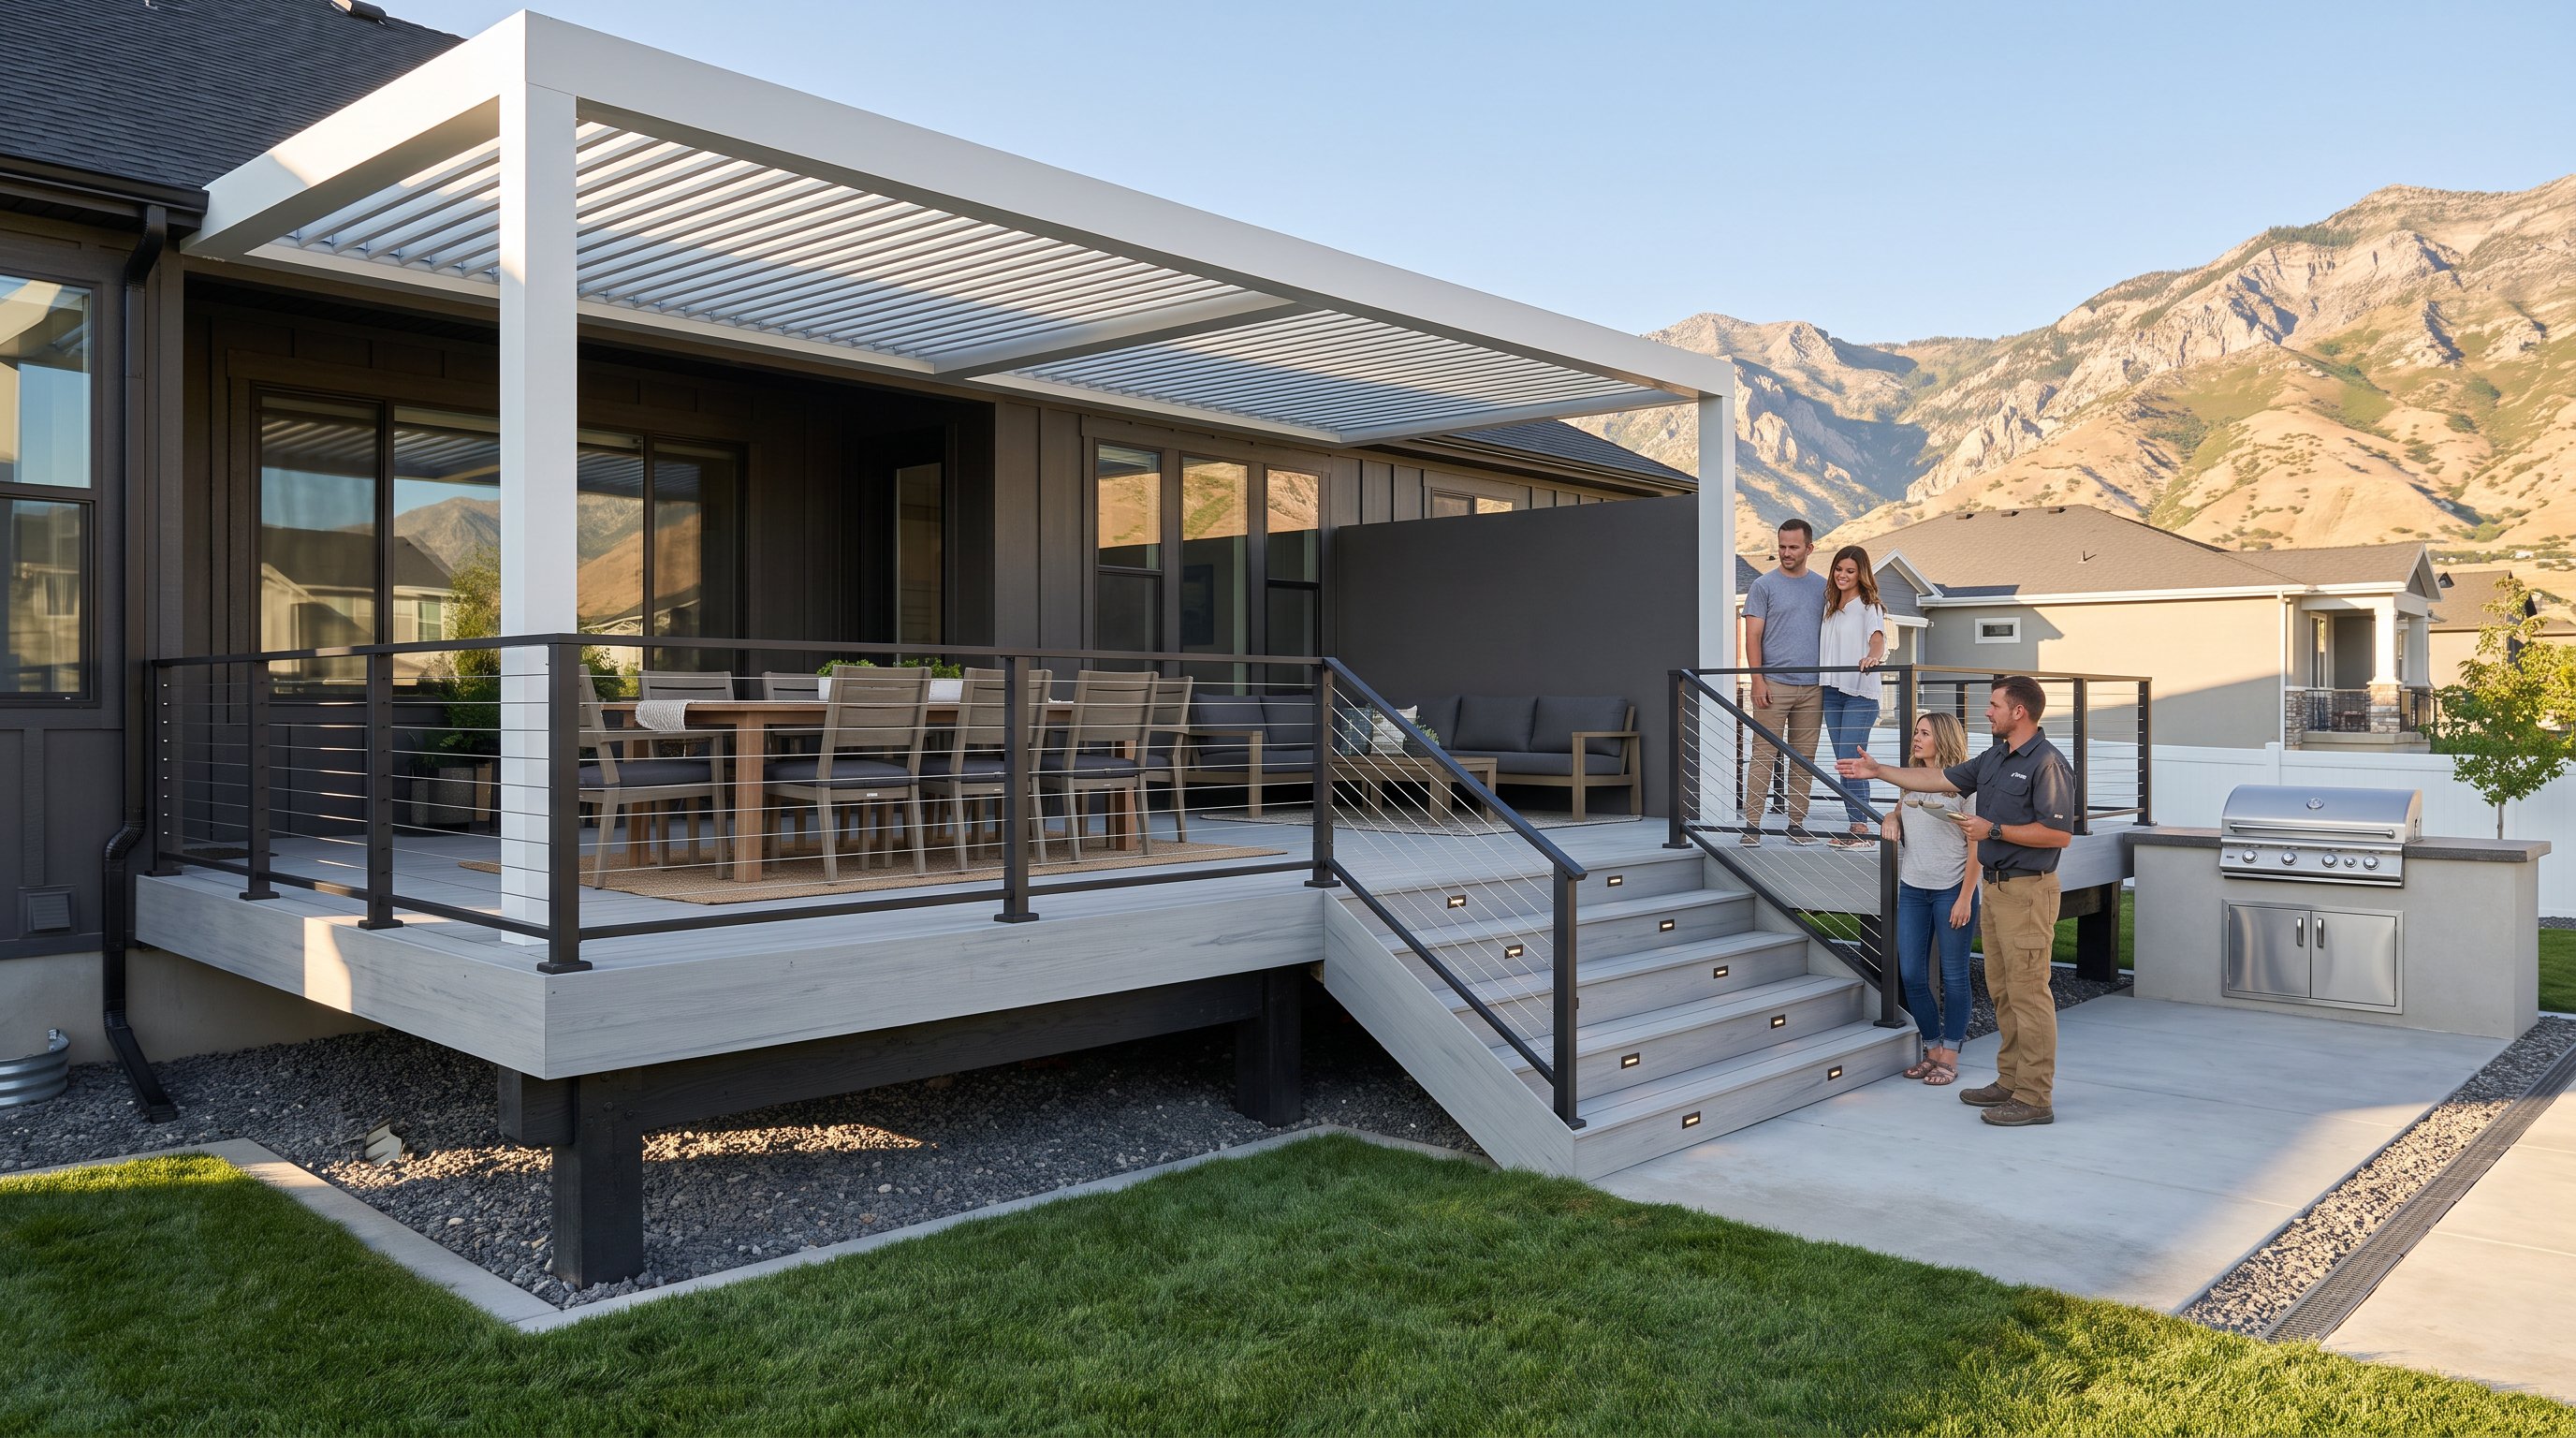
Multi-level decking also helps separate activities without making the yard feel crowded. A short flight of wide stairs can create a natural transition between spaces, and modern aluminum, cable, or glass railings can preserve views of the mountains and surrounding landscape. We can reinforce framing specifically for a hot tub, an outdoor fireplace, or heavier built-in features during construction, far more efficiently than trying to retrofit them later.
The key is proportion. Too many levels can make a deck feel busy, while carefully planned elevations add depth and improve traffic flow. Homeowners comparing possibilities can find more Utah deck design ideas before deciding which layout fits their property.
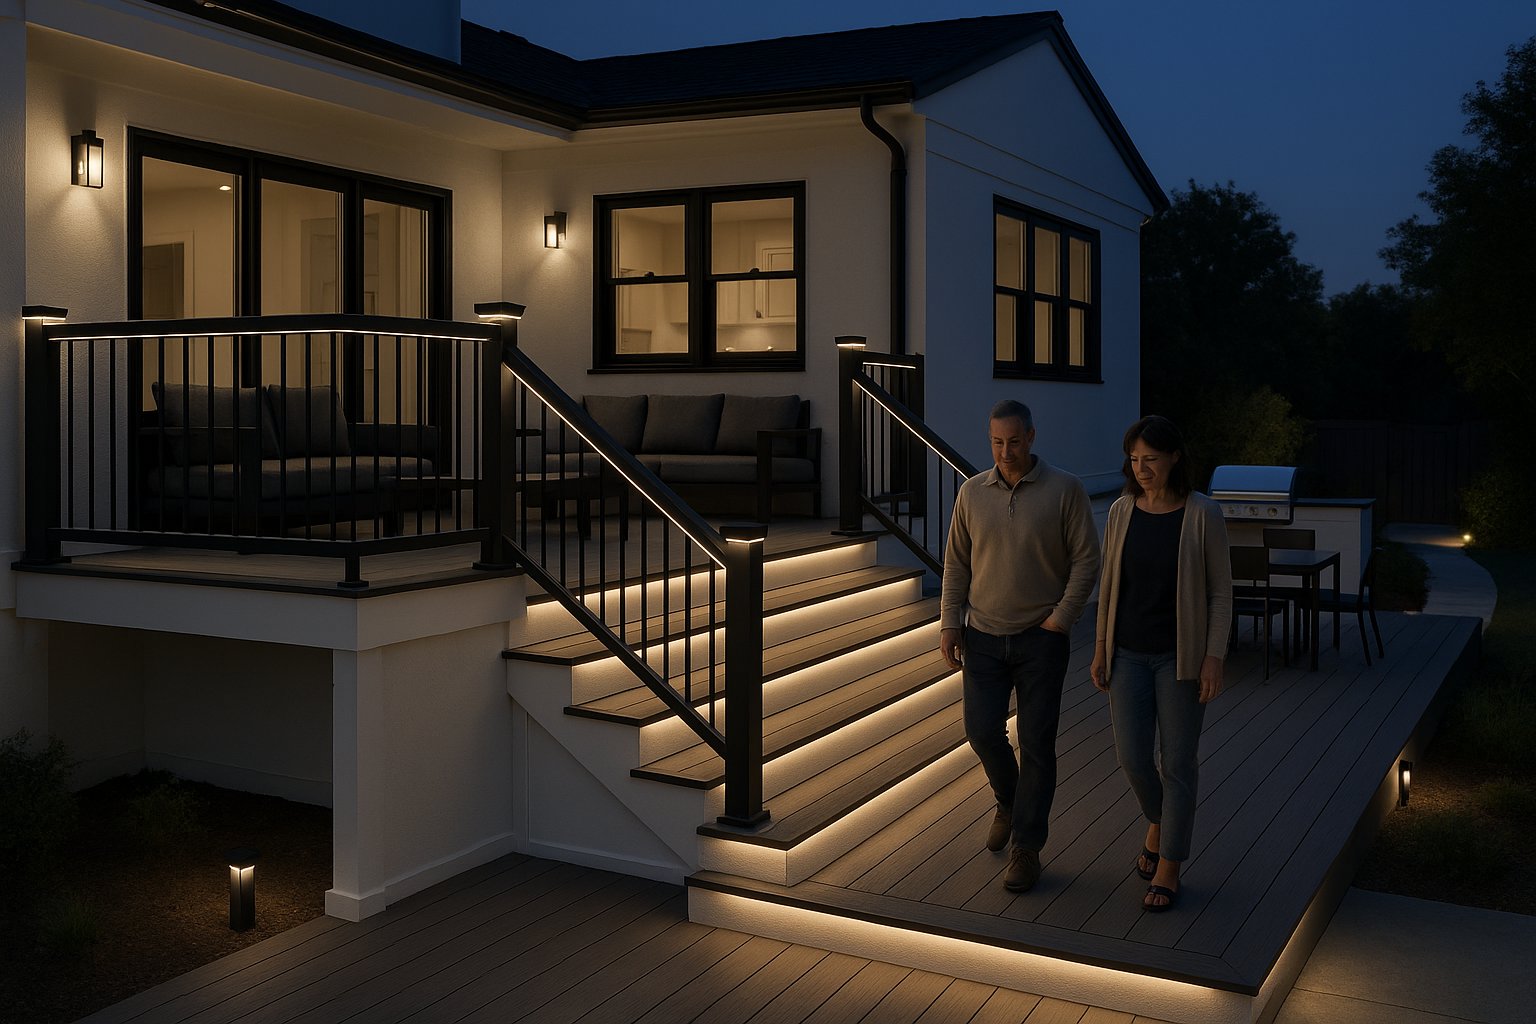
Good deck lighting does two jobs at once: it helps everyone move safely after dark, and it makes the space feel inviting long after sunset. Instead of relying on one bright floodlight, we install low-voltage LED fixtures where they provide useful, subtle illumination.
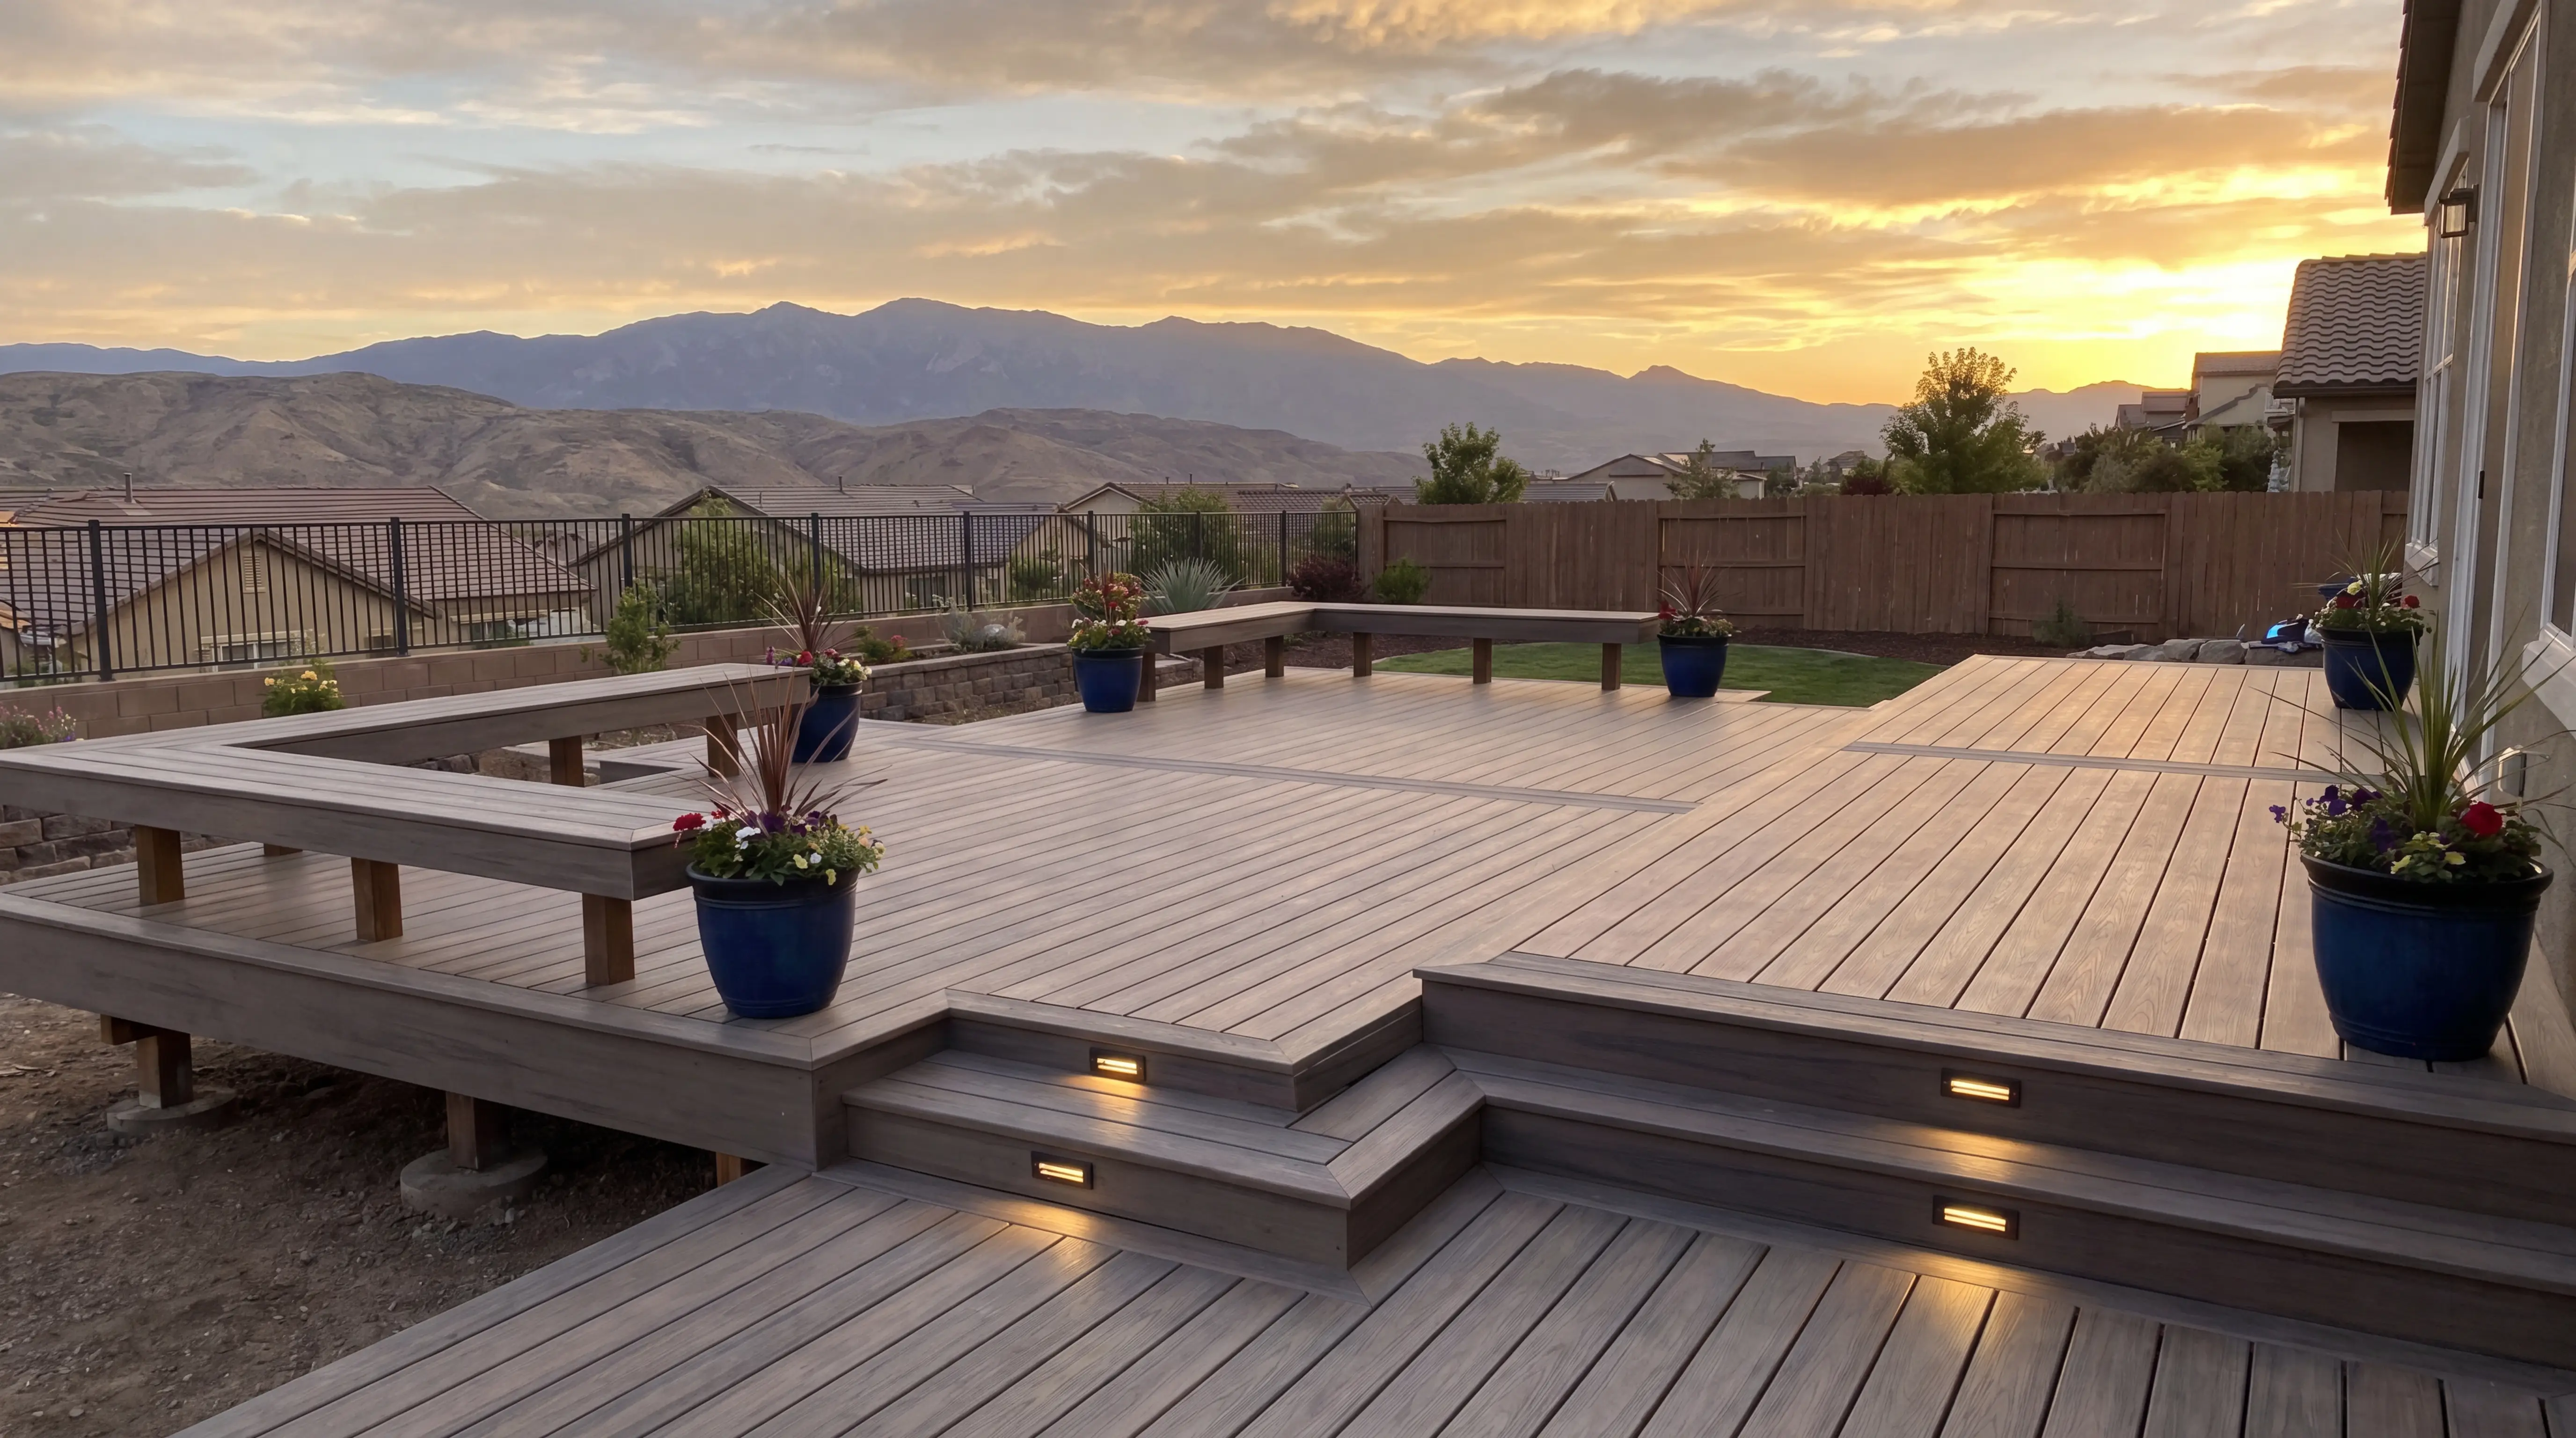
Stair riser lights are especially valuable on multi-level decks. Under-rail lighting can define the perimeter without creating glare, while post-cap lights add a finished look and help guests recognize the edges of the deck. We can also place discreet lights near pathways, gates, outdoor kitchens, and seating areas.
LED systems use little energy and typically last much longer than traditional bulbs. With timers, dimmers, or smart controls, homeowners can create different settings for dinner, entertaining, or quiet evenings outside. Lighting should be planned before framing and decking are complete so wires remain concealed and fixtures don't look bolted on. It's a relatively modest upgrade that can dramatically extend how often you use the deck.
Outdoor furniture, cushions, gardening tools, toys, and grilling supplies have a way of multiplying. Built-in storage keeps those items close without turning the deck into a cluttered collection of plastic bins. We can build weather-resistant storage beneath benches, inside stair landings, or along the deck perimeter, depending on the structure and drainage needs.
Built-in seating is another efficient upgrade. A wraparound bench can define a dining or conversation area while providing storage underneath. It also uses space more effectively than moving individual chairs around every time guests arrive. Add a few removable cushions and the bench becomes comfortable enough for long dinners or morning coffee.
Storage must be detailed carefully in Utah's climate. Ventilation, water management, durable hardware, and suitable finishes help prevent trapped moisture and premature deterioration. On a smaller deck, combining seating and storage may be the best way to gain function without increasing the footprint. For homeowners planning a smaller backyard deck refresh, these dual-purpose features can deliver especially strong value.
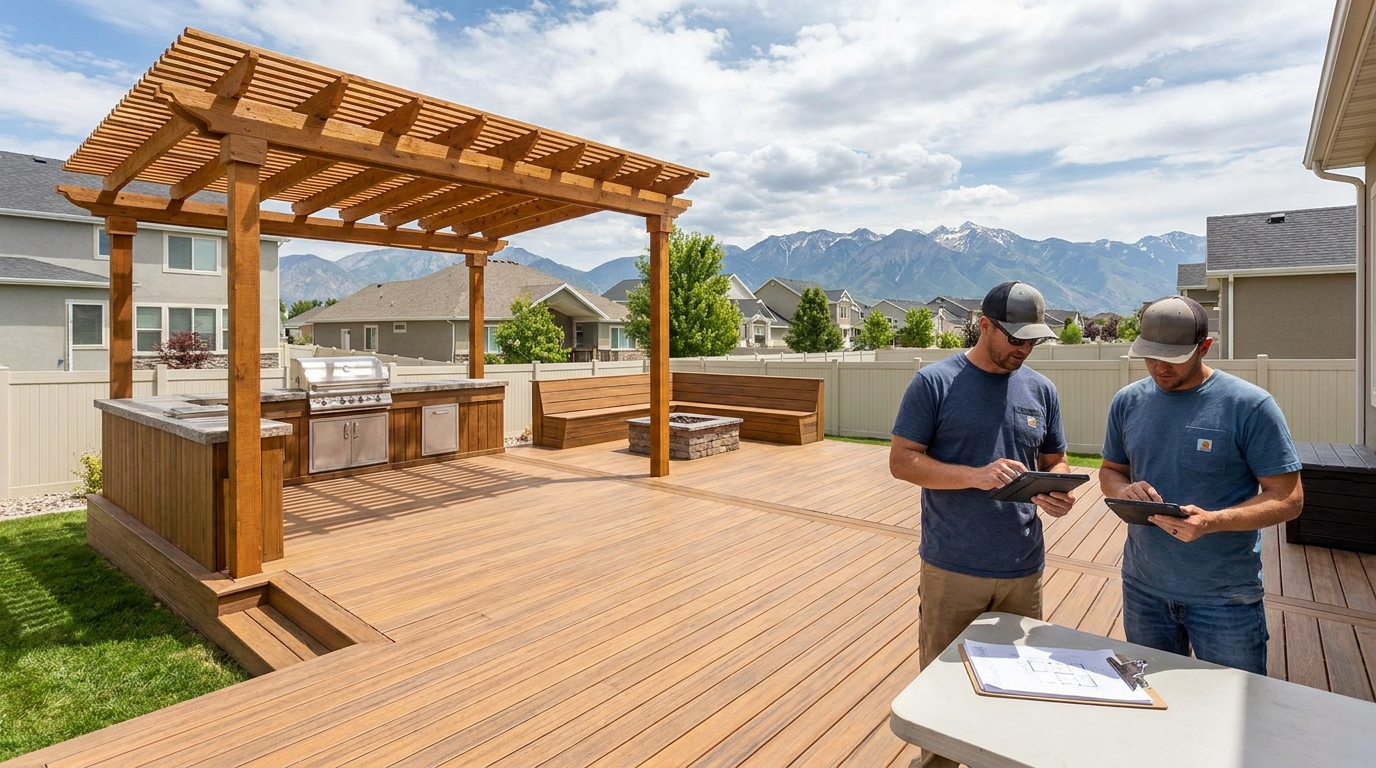
An outdoor kitchen can transform a deck from occasional seating into the center of summer life. We design custom frames for built-in grills, outdoor refrigerators, weather-resistant countertops, trash pullouts, and storage drawers. Materials and clearances are selected for outdoor conditions, heat exposure, and easy maintenance.
The smartest time to plan utility connections is during the initial deck design. Gas, electrical, water, drainage, and lighting requirements can be coordinated before surfaces are installed, reducing visible conduit and costly rework. Even if you aren't ready for a complete kitchen, we can prepare the structure for a future grill, refrigerator, beverage station, or sink.
For many Utah families, an outdoor kitchen pairs naturally with a covered dining area and integrated lighting. It keeps the cook involved in the conversation instead of sending someone back and forth through the house. We'll also account for safe distances, ventilation, structural support, and applicable code requirements. The result should feel like part of the home, not a collection of appliances placed on a deck.
The best deck upgrades begin with how you actually live outdoors. If your family eats outside frequently, prioritize shade, lighting, and a durable dining zone. If you host larger groups, multiple levels, built-in seating, and an outdoor kitchen may offer more value than adding square footage alone. For a quiet retreat, consider privacy walls, a reinforced hot tub area, or a shaded lounge space.
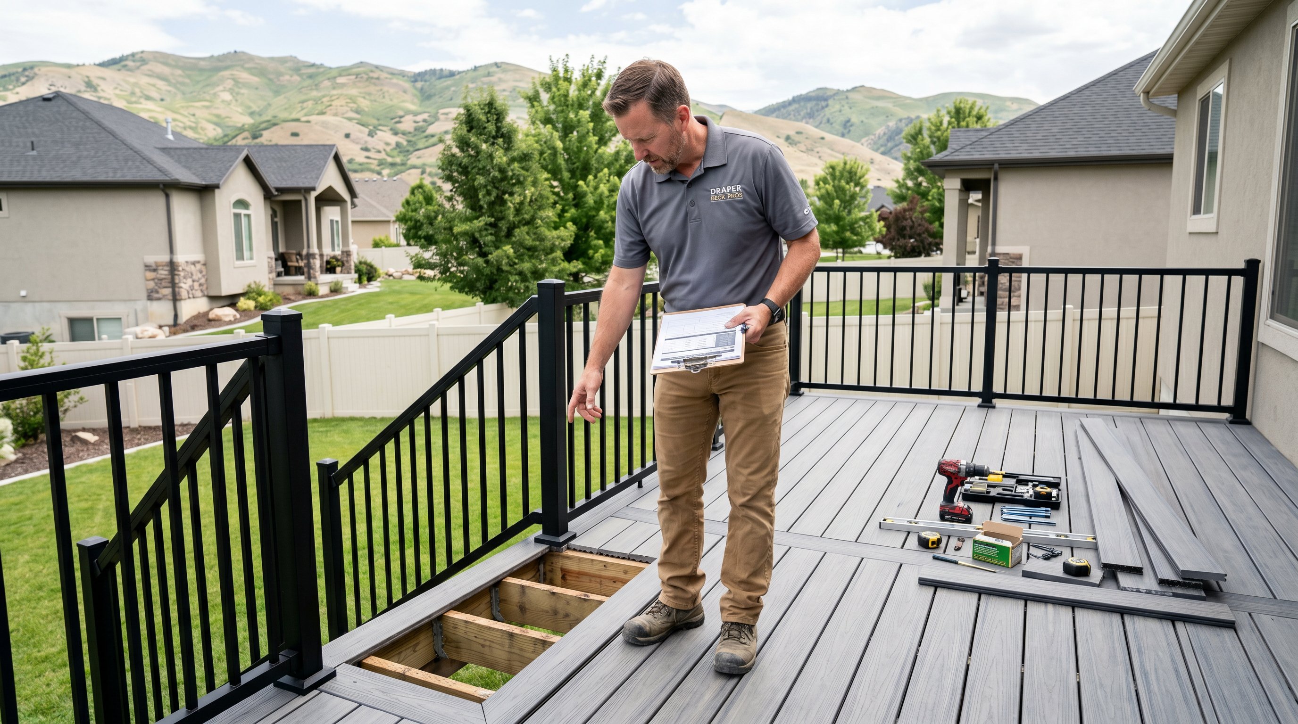
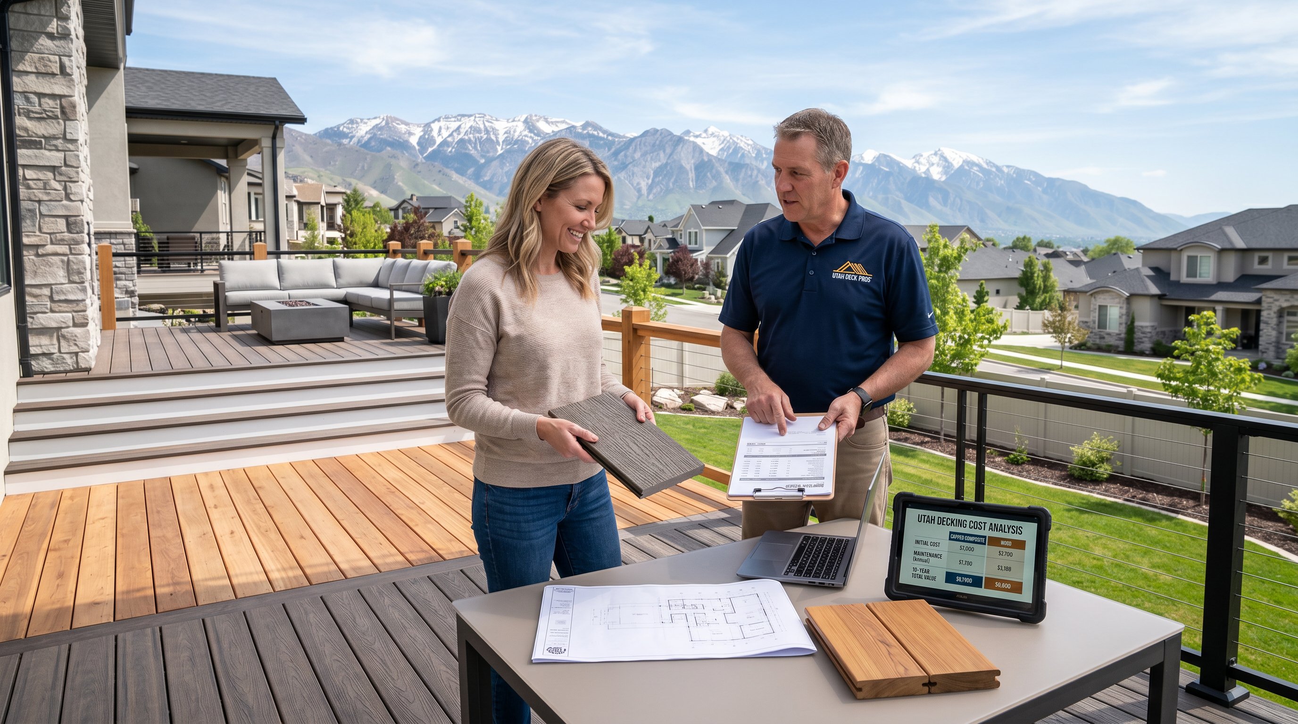
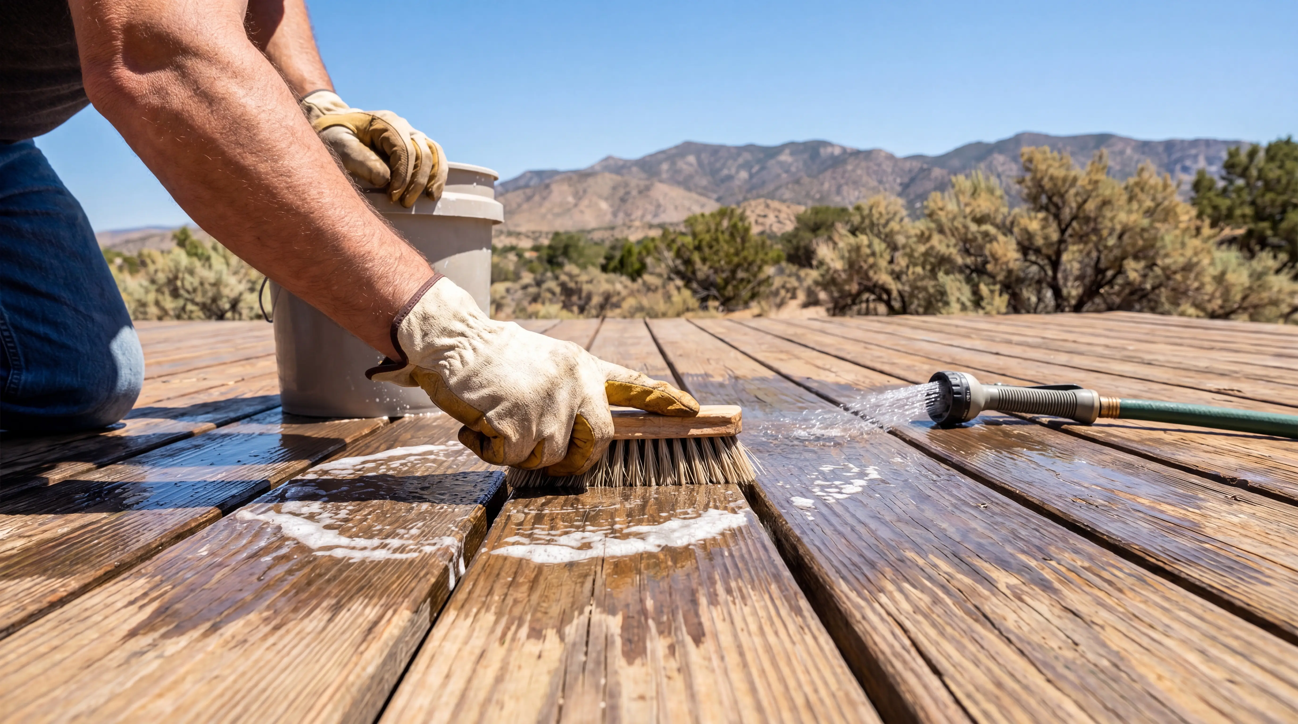
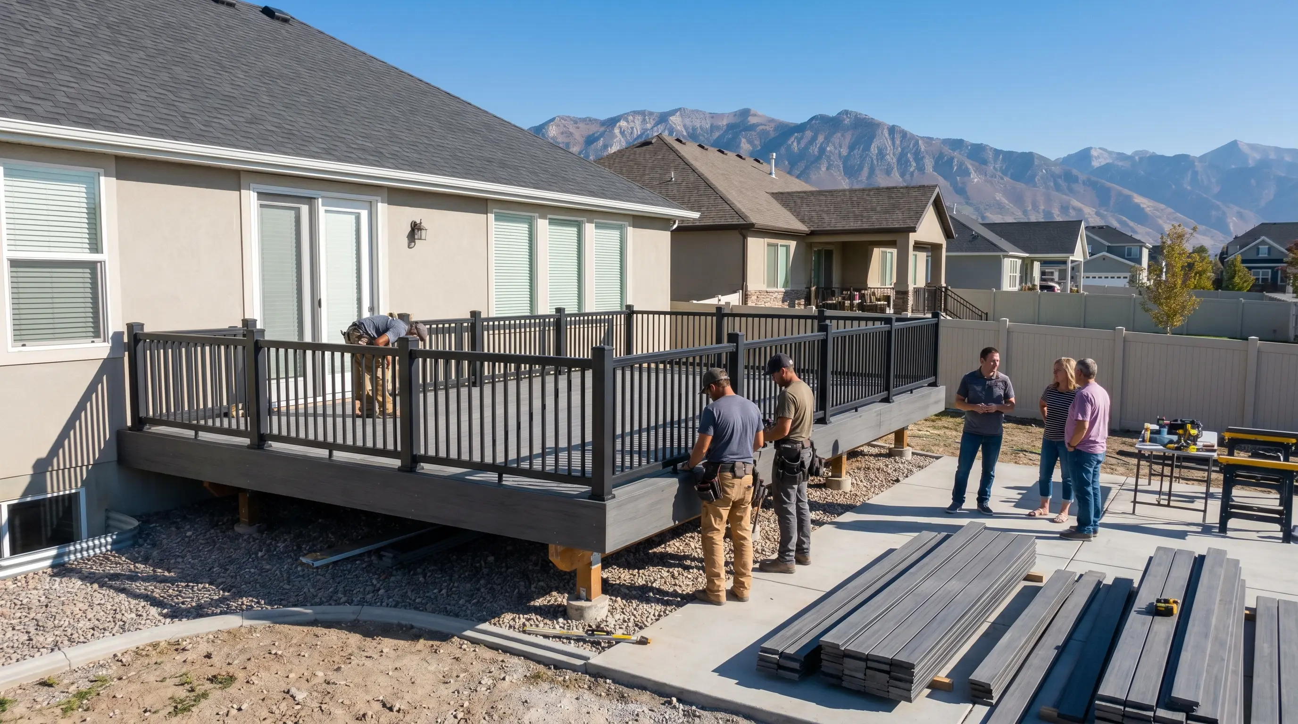
We also look at the home's architecture, yard slope, sun exposure, drainage, and long-term maintenance expectations. Capped composite decking from brands such as Trex or TimberTech is often a strong fit for Utah because it resists splintering, warping, fading, and snow-melt damage better than untreated natural wood. Natural cedar can still be beautiful, but it requires more consistent staining and maintenance.
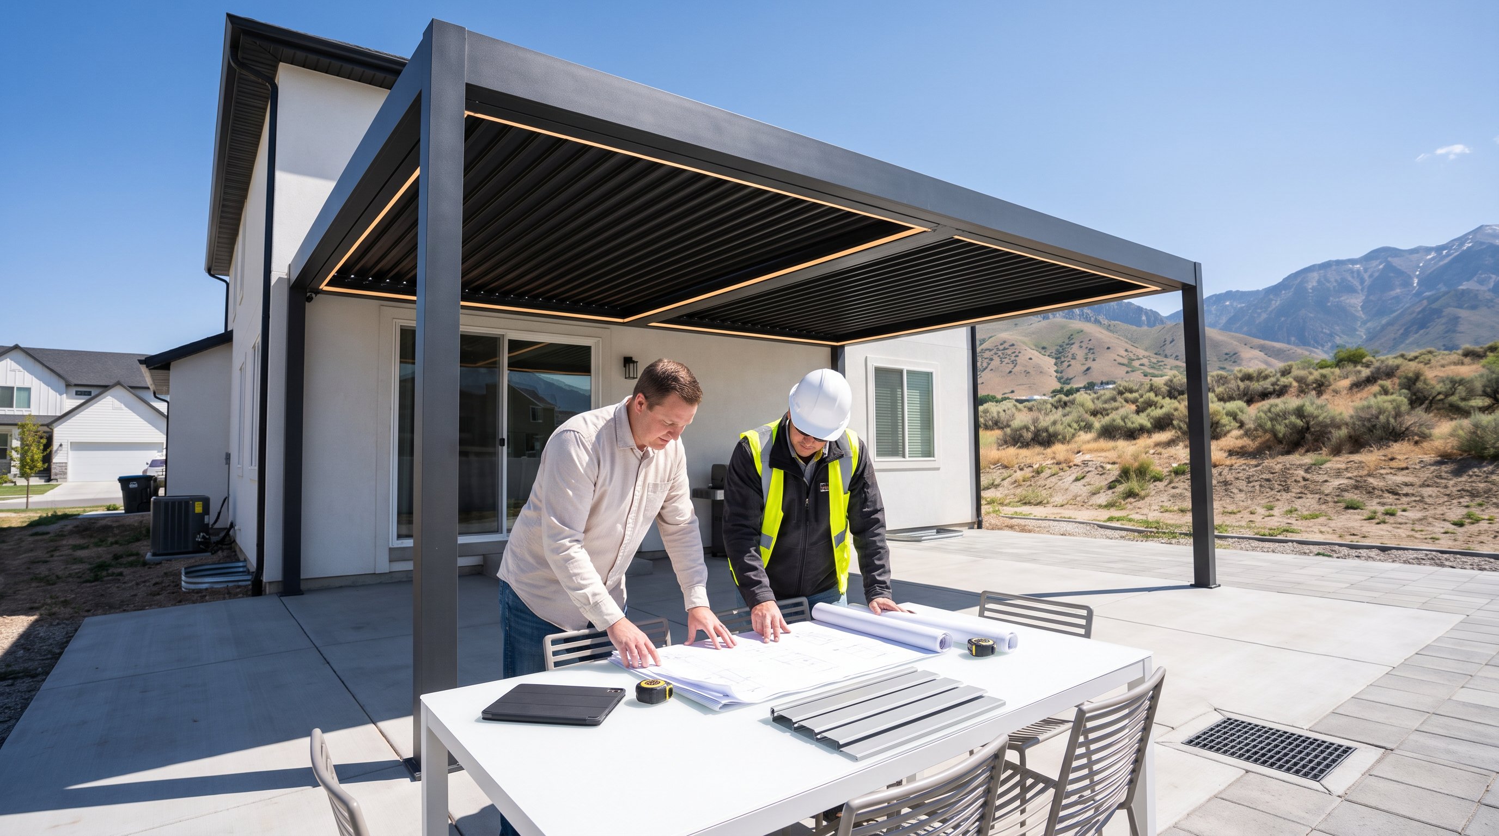
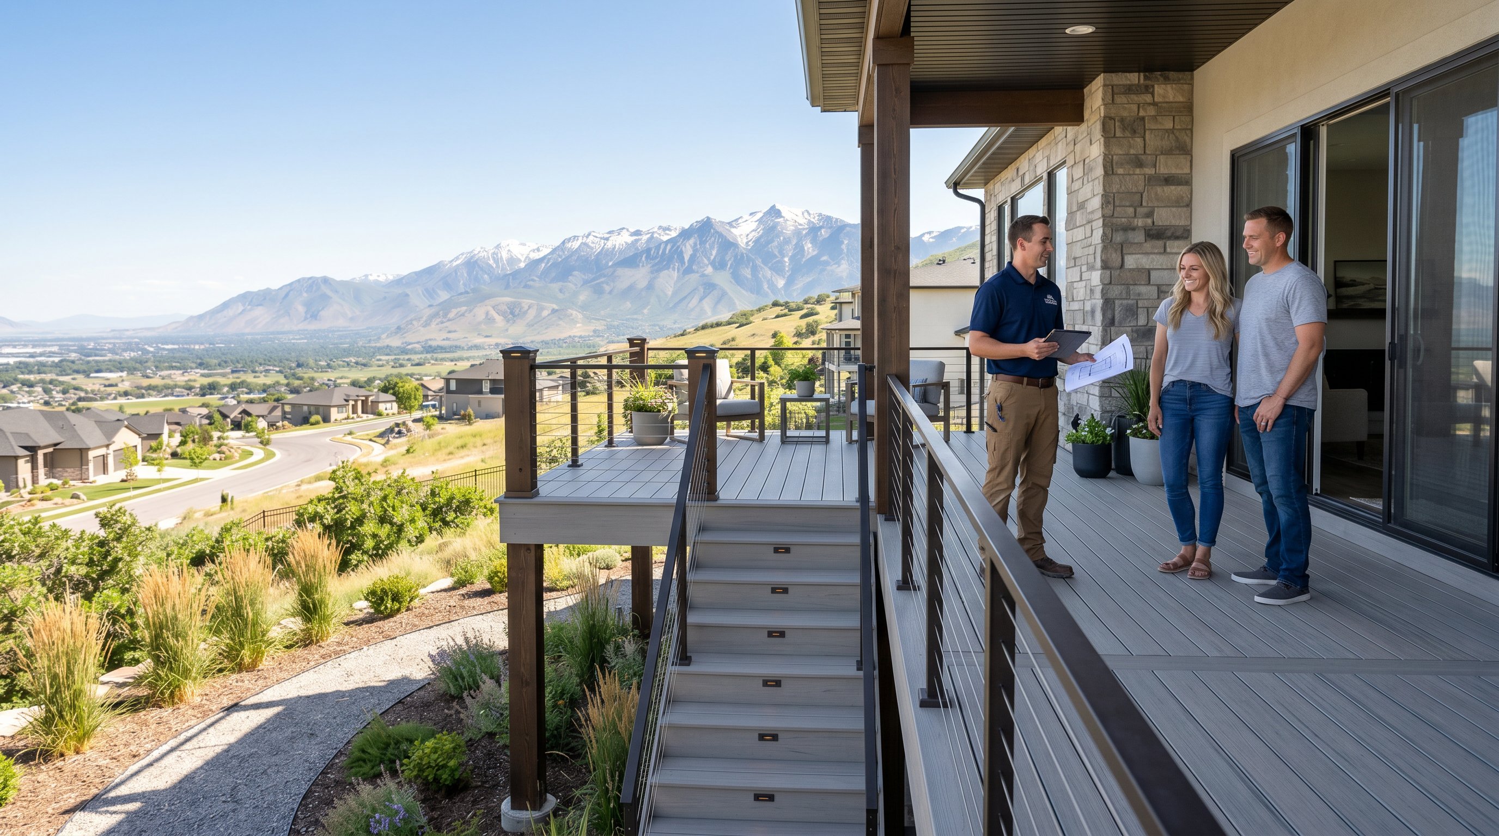
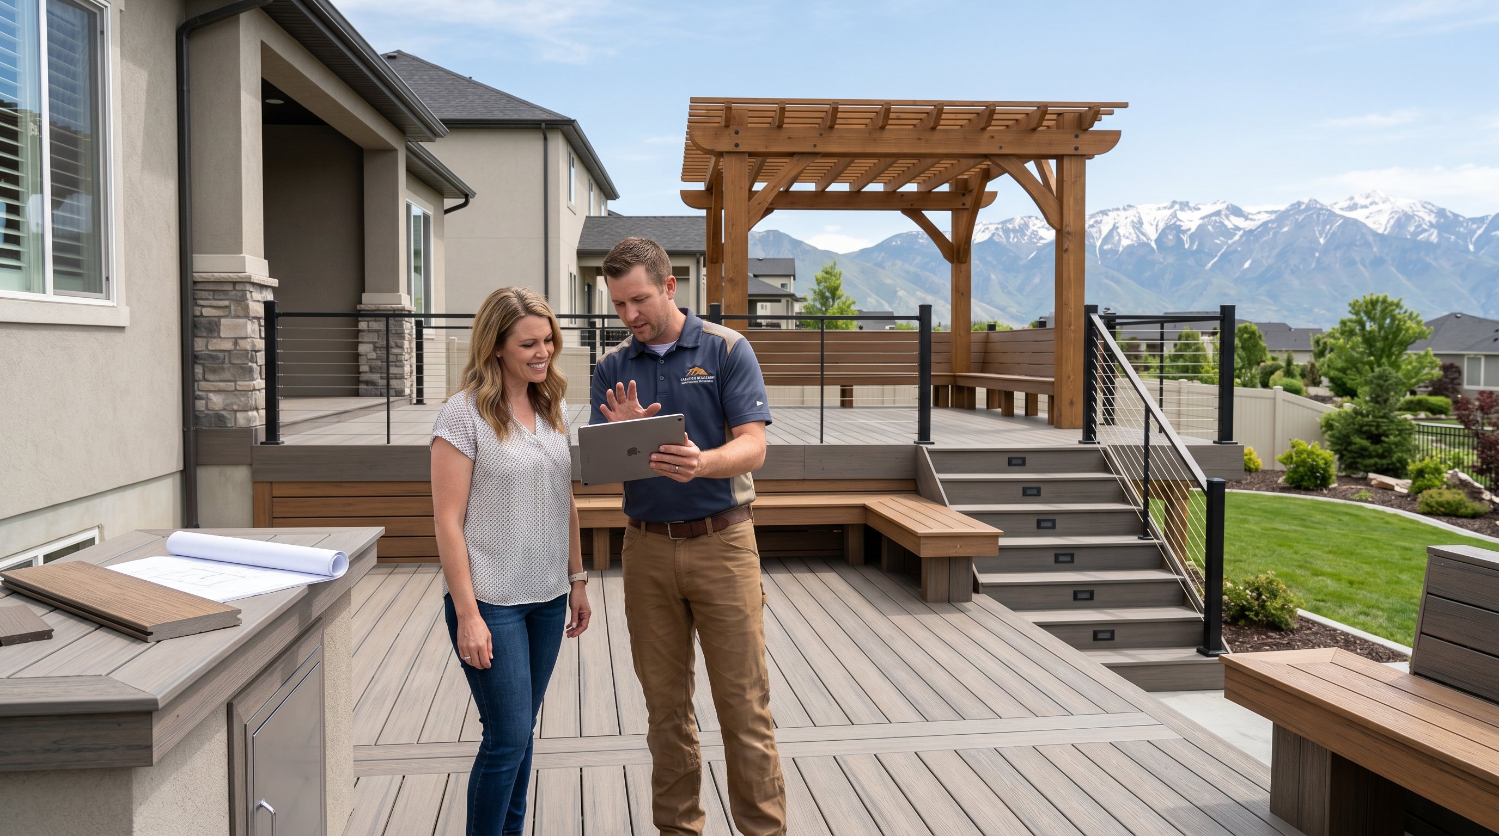
Budget matters, too. A new capped-composite deck commonly falls around $65–$95 or more per square foot, while composite resurfacing over solid existing framing may run approximately $35–$55 per square foot. Elevation, stairs, railings, terrain, and permits affect the final number. We provide free in-home estimates and full 3D design mockups so you can see how the finished deck will sit against your house before construction begins.
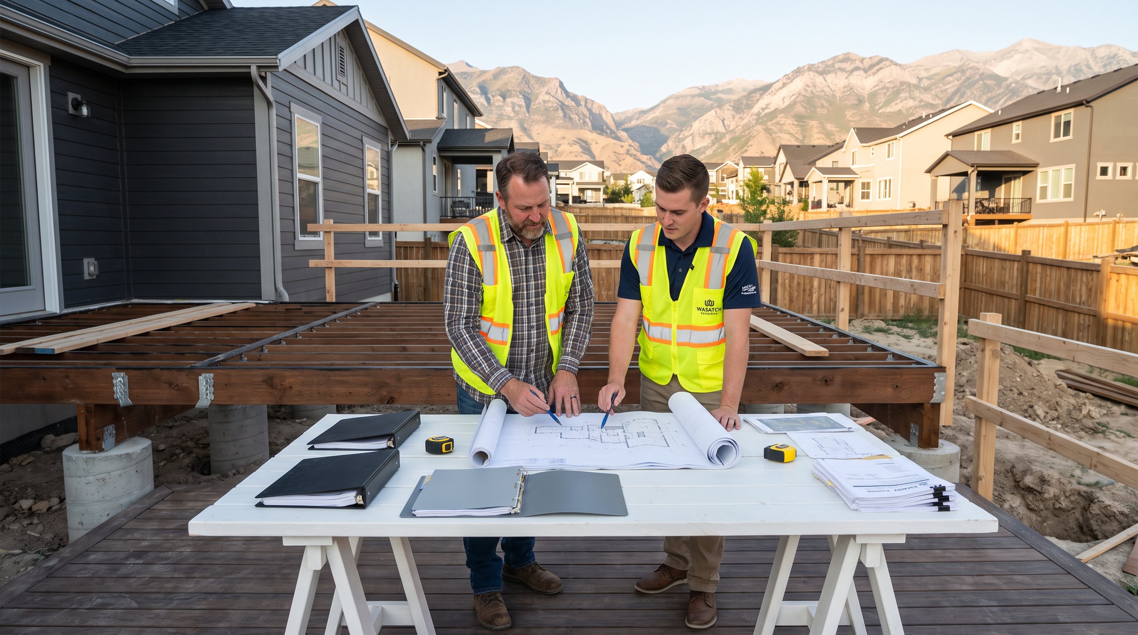
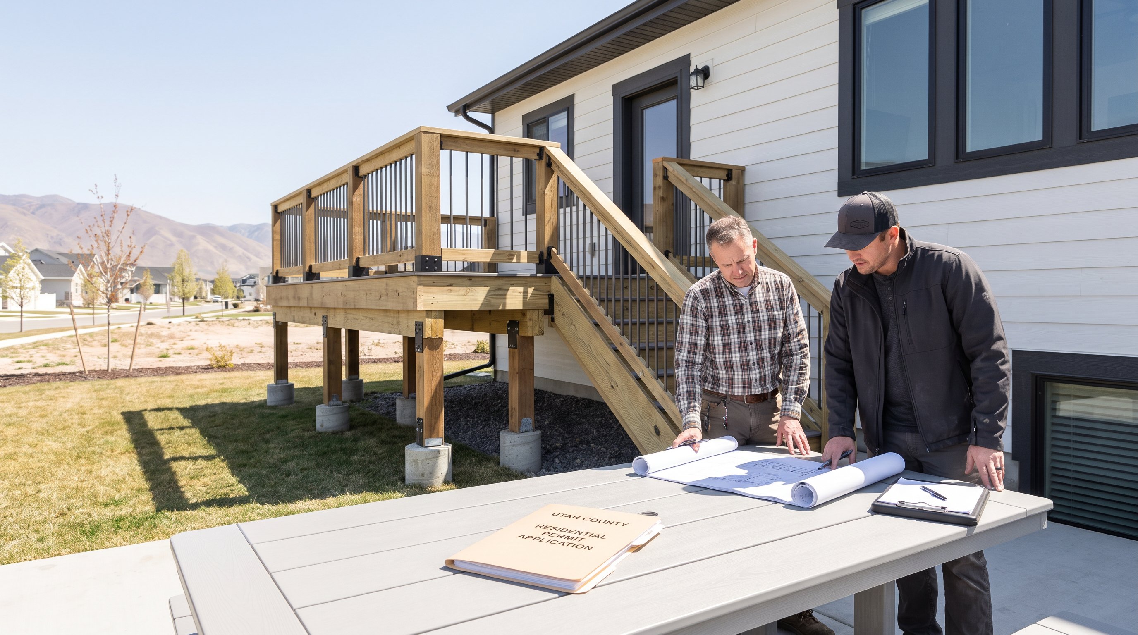
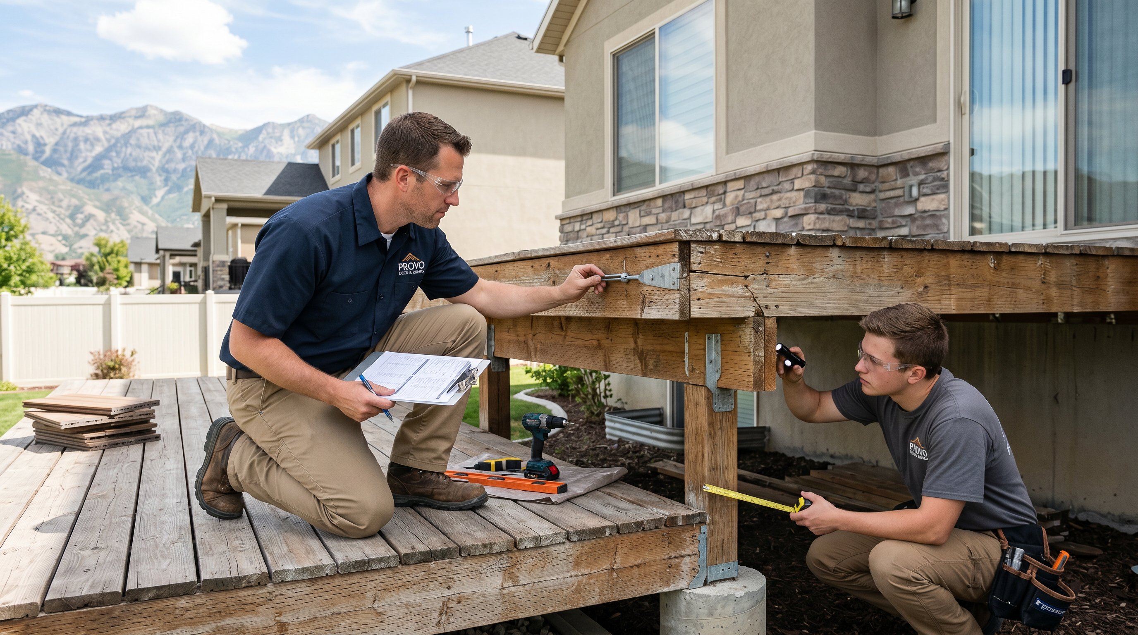
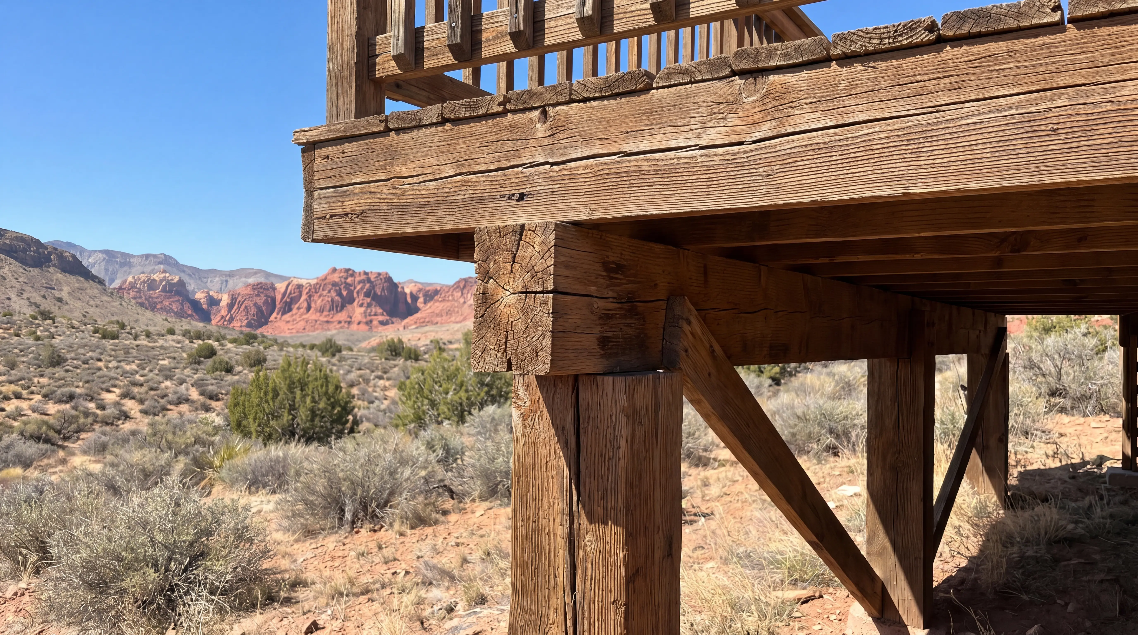
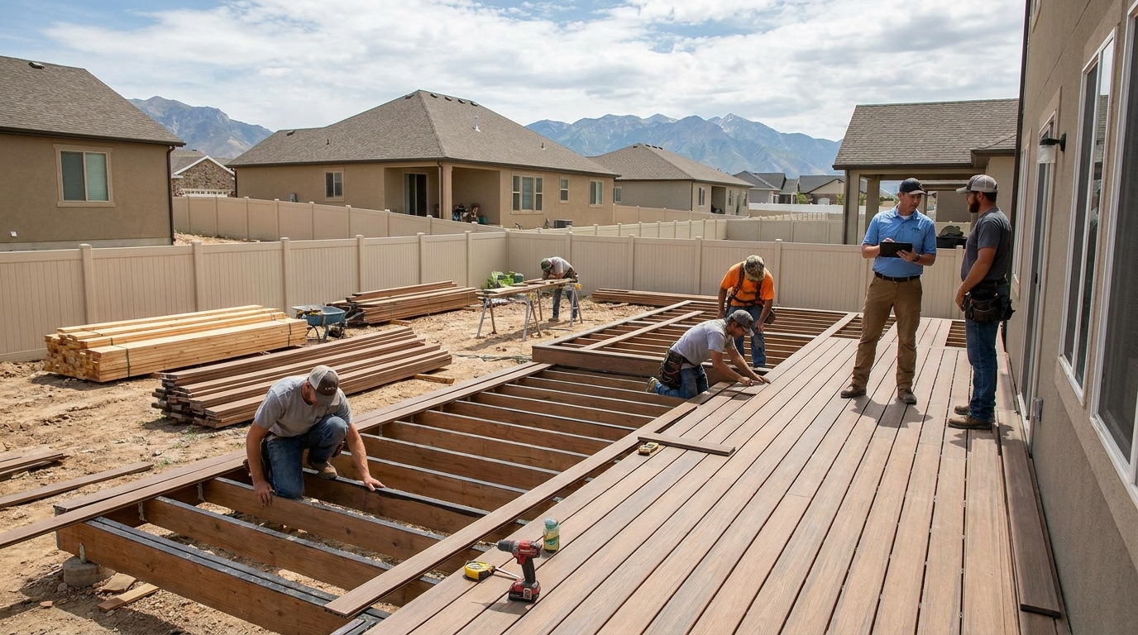
Local requirements shouldn't be an afterthought. Deep footings, often 30 or more inches below grade, help prevent movement during Utah's freeze-thaw cycles, while properly engineered framing addresses local snow loads. We handle permitting, structural plans, and HOA documentation in communities such as Daybreak and Traverse Mountain. Weekly updates keep the project predictable from excavation through final inspection.
A great deck doesn't simply add outdoor square footage: it makes everyday life outside easier. Adaptive shade, multiple levels, integrated LEDs, hidden storage, and utility-ready kitchens can turn an ordinary platform into a year-round extension of your home. At 3sixty, we combine local construction knowledge with custom design, transparent estimates, and careful job-site management to build outdoor spaces that fit Utah homes, and the people who live in them.
Smart deck upgrades include built-in adjustable shade structures like motorized pergolas, multi-level decking for versatile zones, integrated low-voltage LED lighting for ambiance and safety, hidden storage with built-in seating, and custom outdoor kitchens with utility connections.
Multi-level decks use Utah’s often sloped terrain to create distinct outdoor spaces for dining, relaxing, and entertaining. They improve traffic flow, preserve views with sleek railings, and allow for reinforced framing to support features like hot tubs or fire pits.
Integrated LED lighting enhances safety by illuminating stairs and perimeters subtly, extends deck usability into evening hours, consumes low energy, and adds ambiance. Planning lighting during construction keeps wires hidden and improves aesthetics.
Due to intense UV rays, freeze-thaw cycles, and snow loads, capped composite decking (like Trex or TimberTech) is recommended for durability and low maintenance. Natural wood requires frequent staining and is less resistant to weather damage.
Yes, custom-built outdoor kitchens with built-in grills, refrigerators, and weatherproof countertops can be planned during deck design. Coordinating utility connections like gas, electric, and water beforehand ensures safety, code compliance, and seamless integration.
Utah codes require deep concrete footings below the frost line to prevent deck movement from freeze-thaw cycles, engineered framing to support heavy snow loads, and obtaining permits and HOA approvals, all of which 3sixty manages to ensure safe, legal builds.

.avif)
.avif)











.png)



.webp)