
A pergola can turn an Eagle Mountain patio into a genuine outdoor room, but Utah weather doesn't give structural shortcuts much mercy. Strong Wasatch Front gusts, winter snow, freeze-thaw cycles, and intense summer storms all test the connections holding that structure in place. For a safe, long-lasting pergola, we need to think beyond attractive posts and roof styles. The foundation, anchors, fasteners, framing, and site conditions must work together. Here's how we approach pergola installation in Eagle Mountain when wind resistance and changing weather are part of the design brief.
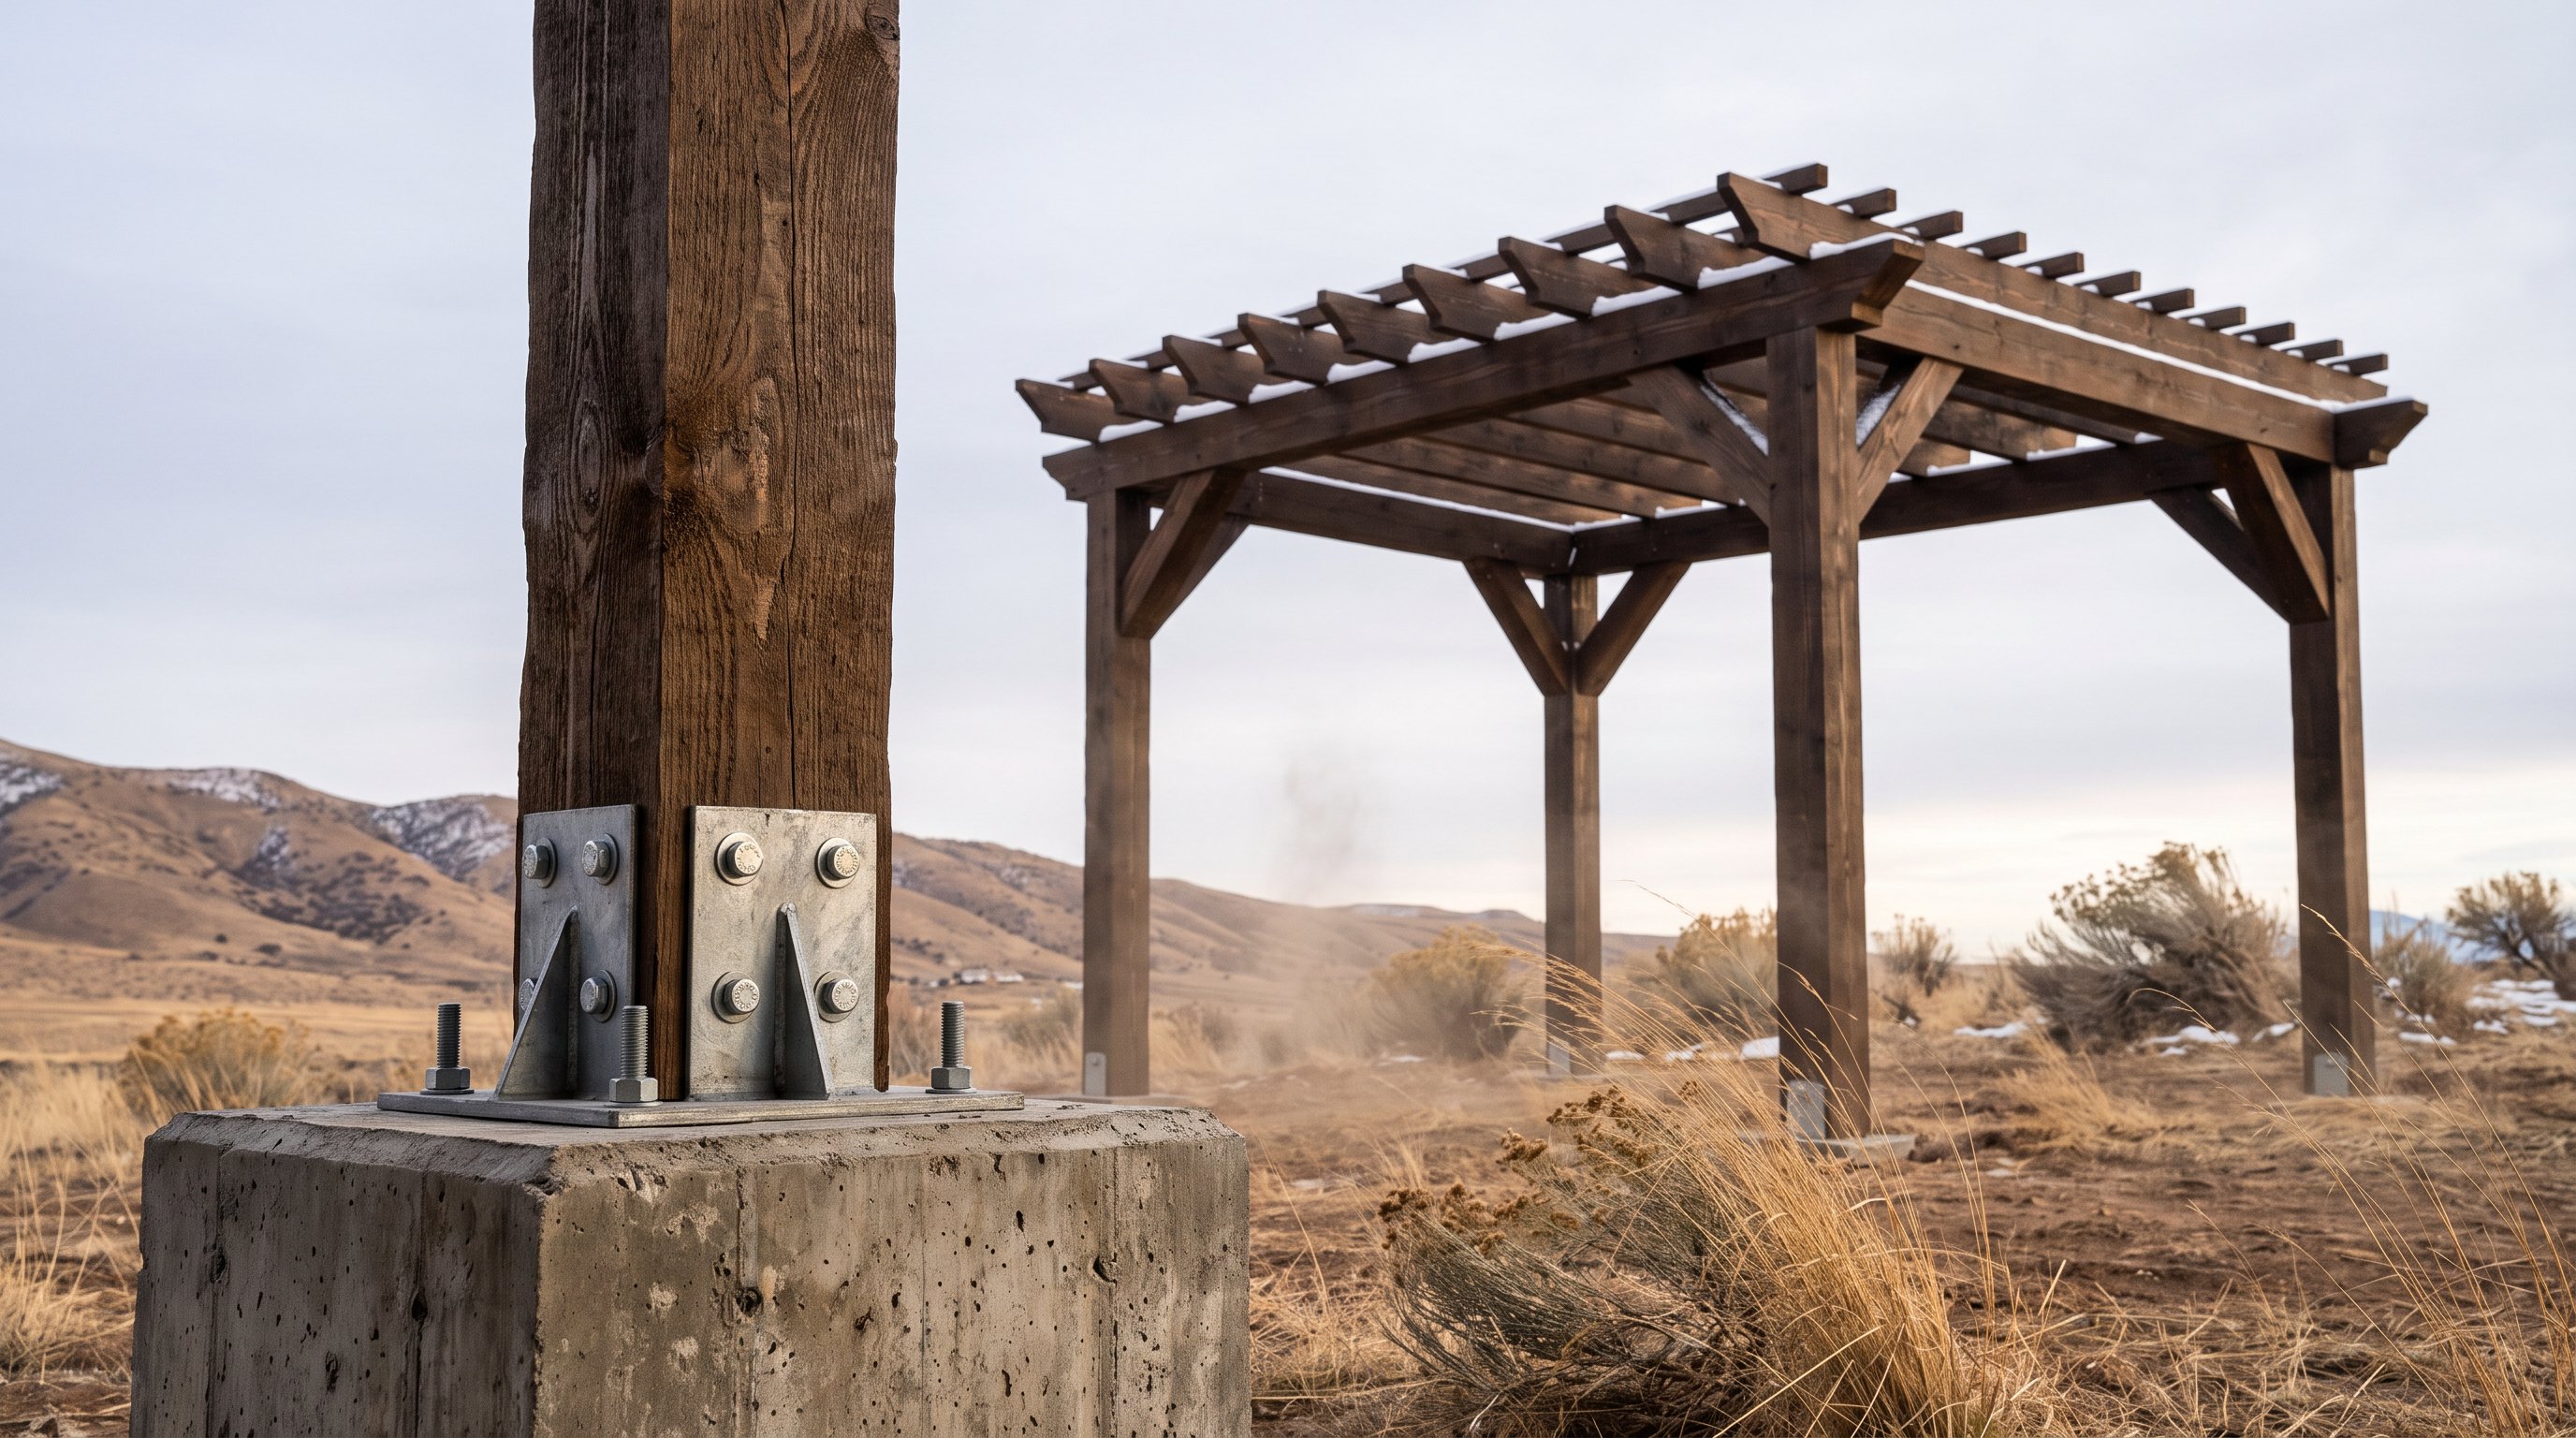
Eagle Mountain's open, elevated areas can expose pergolas to stronger gusts than a sheltered suburban yard. Wind creates two major forces: lateral pressure that pushes the frame sideways and uplift that tries to pull the entire structure upward. A pergola may look heavy, yet weight alone isn't a reliable anchoring strategy.
The weakest points are usually the connections, where beams meet posts, posts meet brackets, and roof members attach to the frame. Light screws, undersized brackets, or anchors installed in weak concrete can fail long before the main posts do. Commercial-grade systems use multiple fasteners, gussets, throughbolts, and structural brackets at these stress points.
Snow makes the design more demanding. ASCE 7-22 load combinations can require a structure to resist wind uplift while snow pushes downward, for example, 60-mph wind combined with a 40-psf snow load. Those opposing forces stress connections in different directions. A pergola engineered only for wind or only for snow may not perform properly under both conditions. For substantial pergola builds, we treat combined loading as a design issue from the beginning.
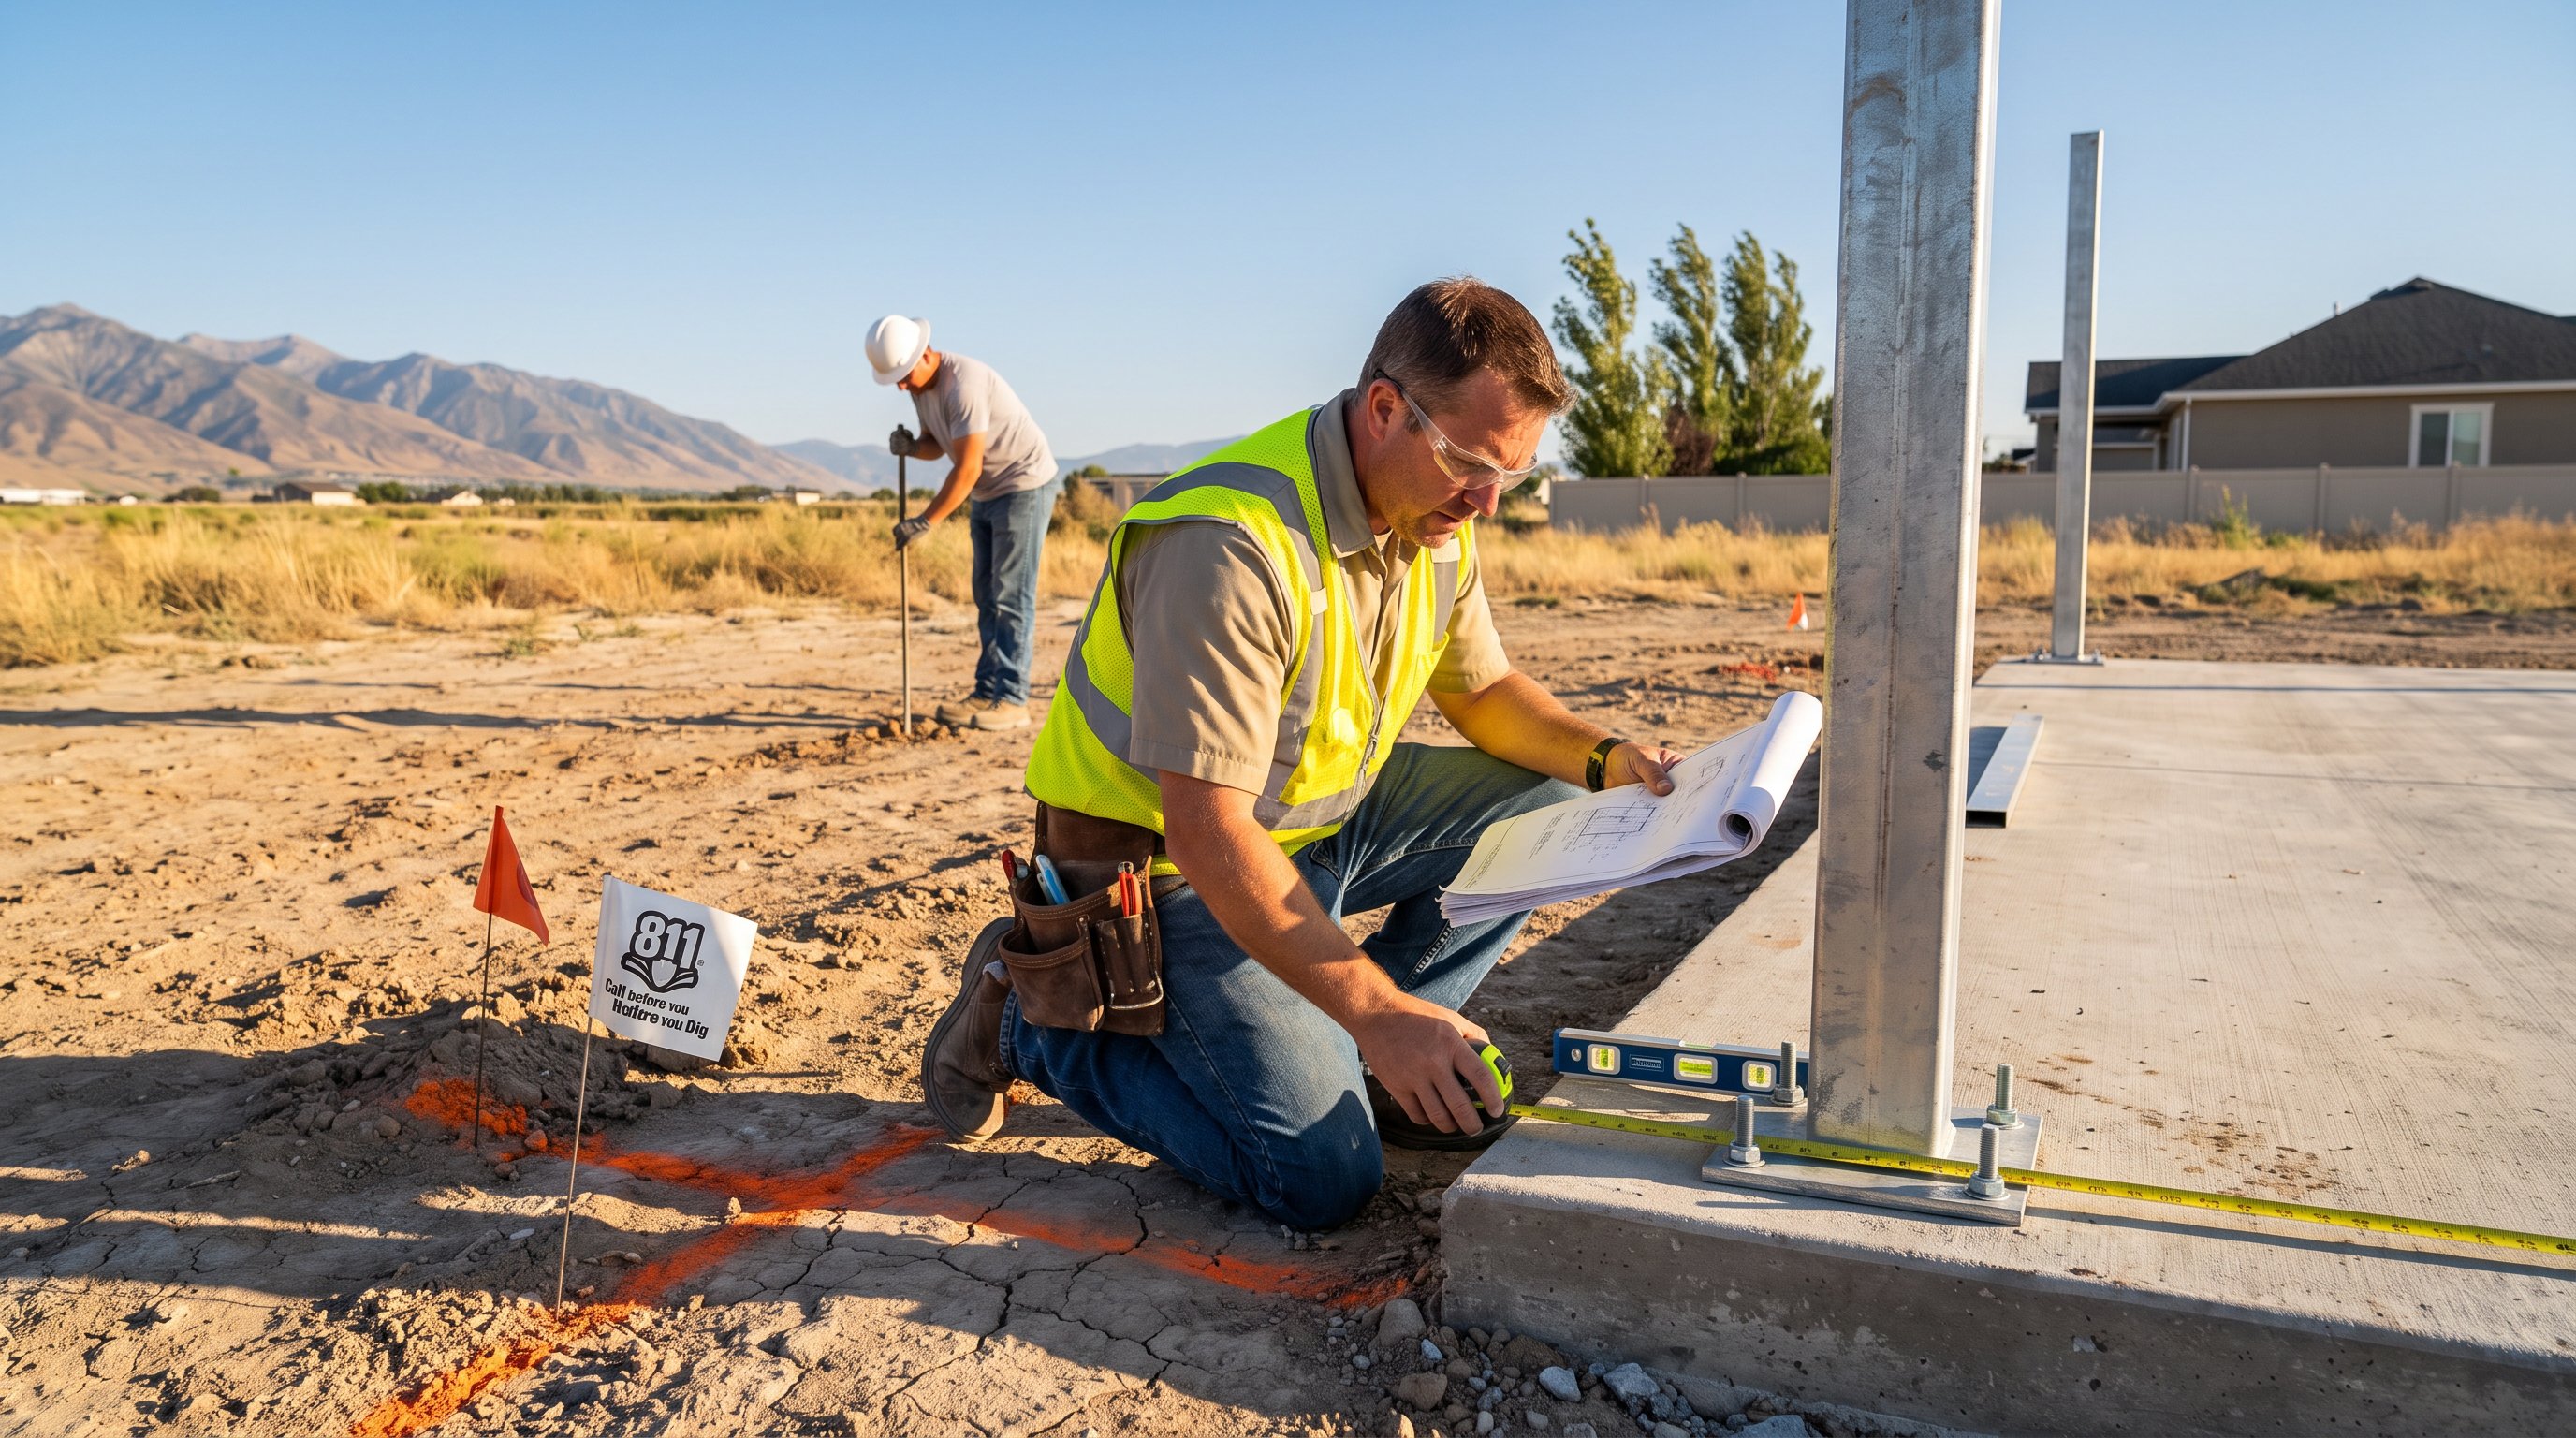
Before choosing an anchor, we evaluate what the pergola will stand on and how wind reaches it. An open lot, hilltop, or yard beside a broad field generally deserves more attention than a courtyard protected by a home and mature trees. Natural windbreaks and strategic placement can reduce exposure, but they shouldn't replace proper structural design.
A concrete slab may be suitable for surface-mounted bases, but we need to verify its thickness, reinforcement, condition, and distance from edges. A thin patio slab may crack or pull out under uplift. Pavers are usually only a finish layer over sand, gravel, or concrete: anchoring directly into the pavers rarely provides dependable resistance.
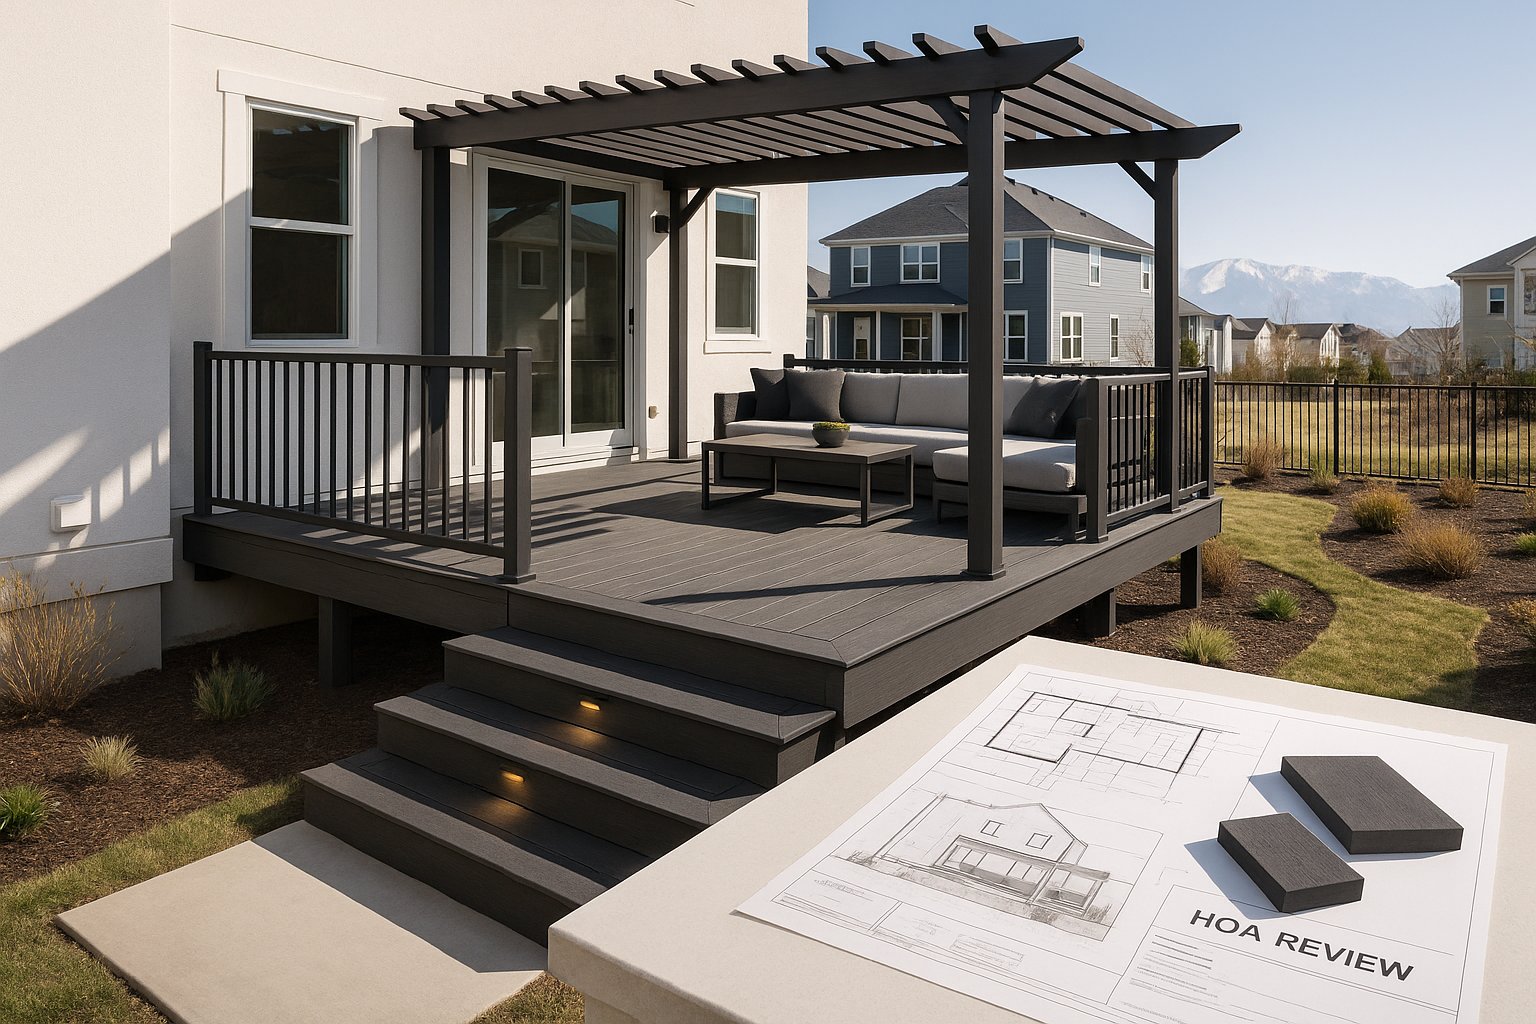
For a wood or composite deck, posts must connect to joists or beams, not merely to deck boards. We may need blocking, supplemental framing, and throughbolts. Softwood also offers less pullout resistance than hardwood, so the wood species and framing condition matter.
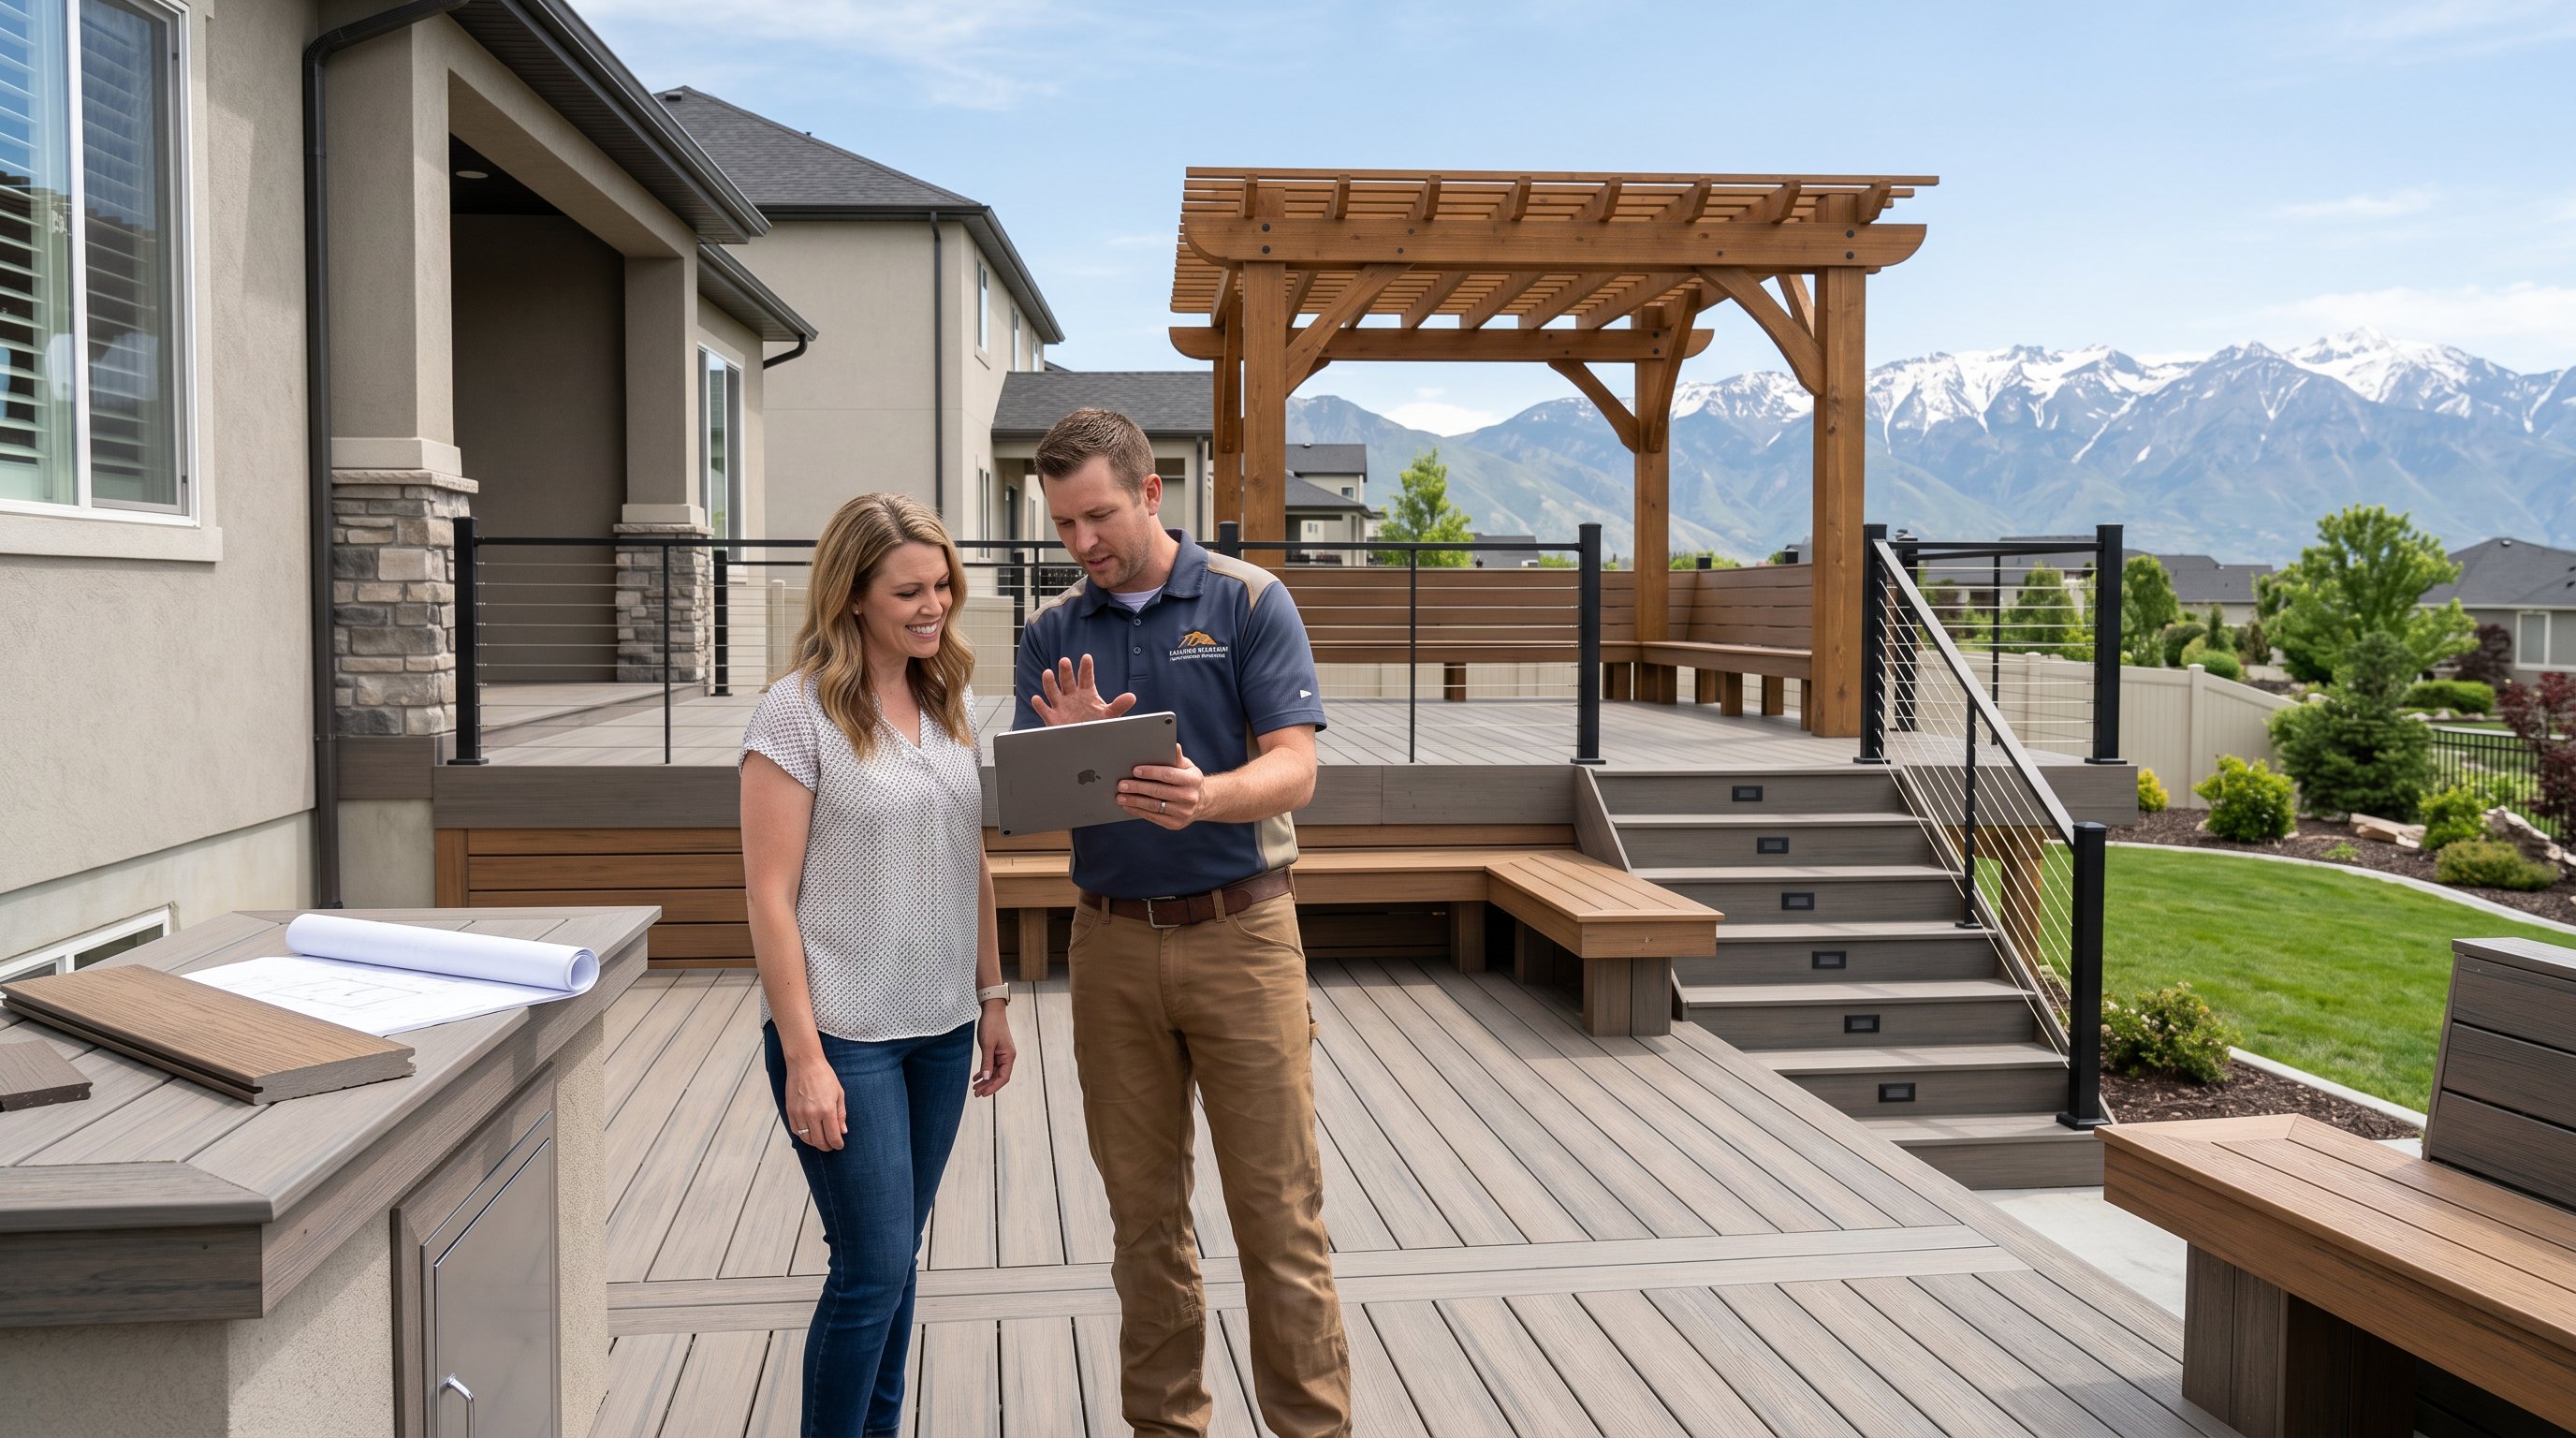
On grade, we identify utilities, call 811 before digging, and account for frost depth, drainage, setbacks, and soil quality. If competent soil is deep or uncertain, engineered helical piles may be more appropriate than shallow piers. Our custom outdoor living planning process helps align the pergola with the rest of the yard rather than treating it as an isolated kit.
Concrete is often the most reliable base when it has been properly designed. A surface-mount post base can use expansion anchors or epoxy-set bolts rated for the expected uplift and shear. Installation still matters: we position the base, drill to the manufacturer's specified depth, clean dust from the holes, install the anchors, and torque them correctly. For a half-inch anchor, the required embedment may be several inches, but we never guess at depth or capacity.
For new construction, poured concrete footings below frost depth with embedded post anchors or engineered base plates provide a stronger starting point. High-wind designs may also need hold-downs or uplift straps. Where soil conditions warrant it, helical piles can transfer loads deeper into competent ground.
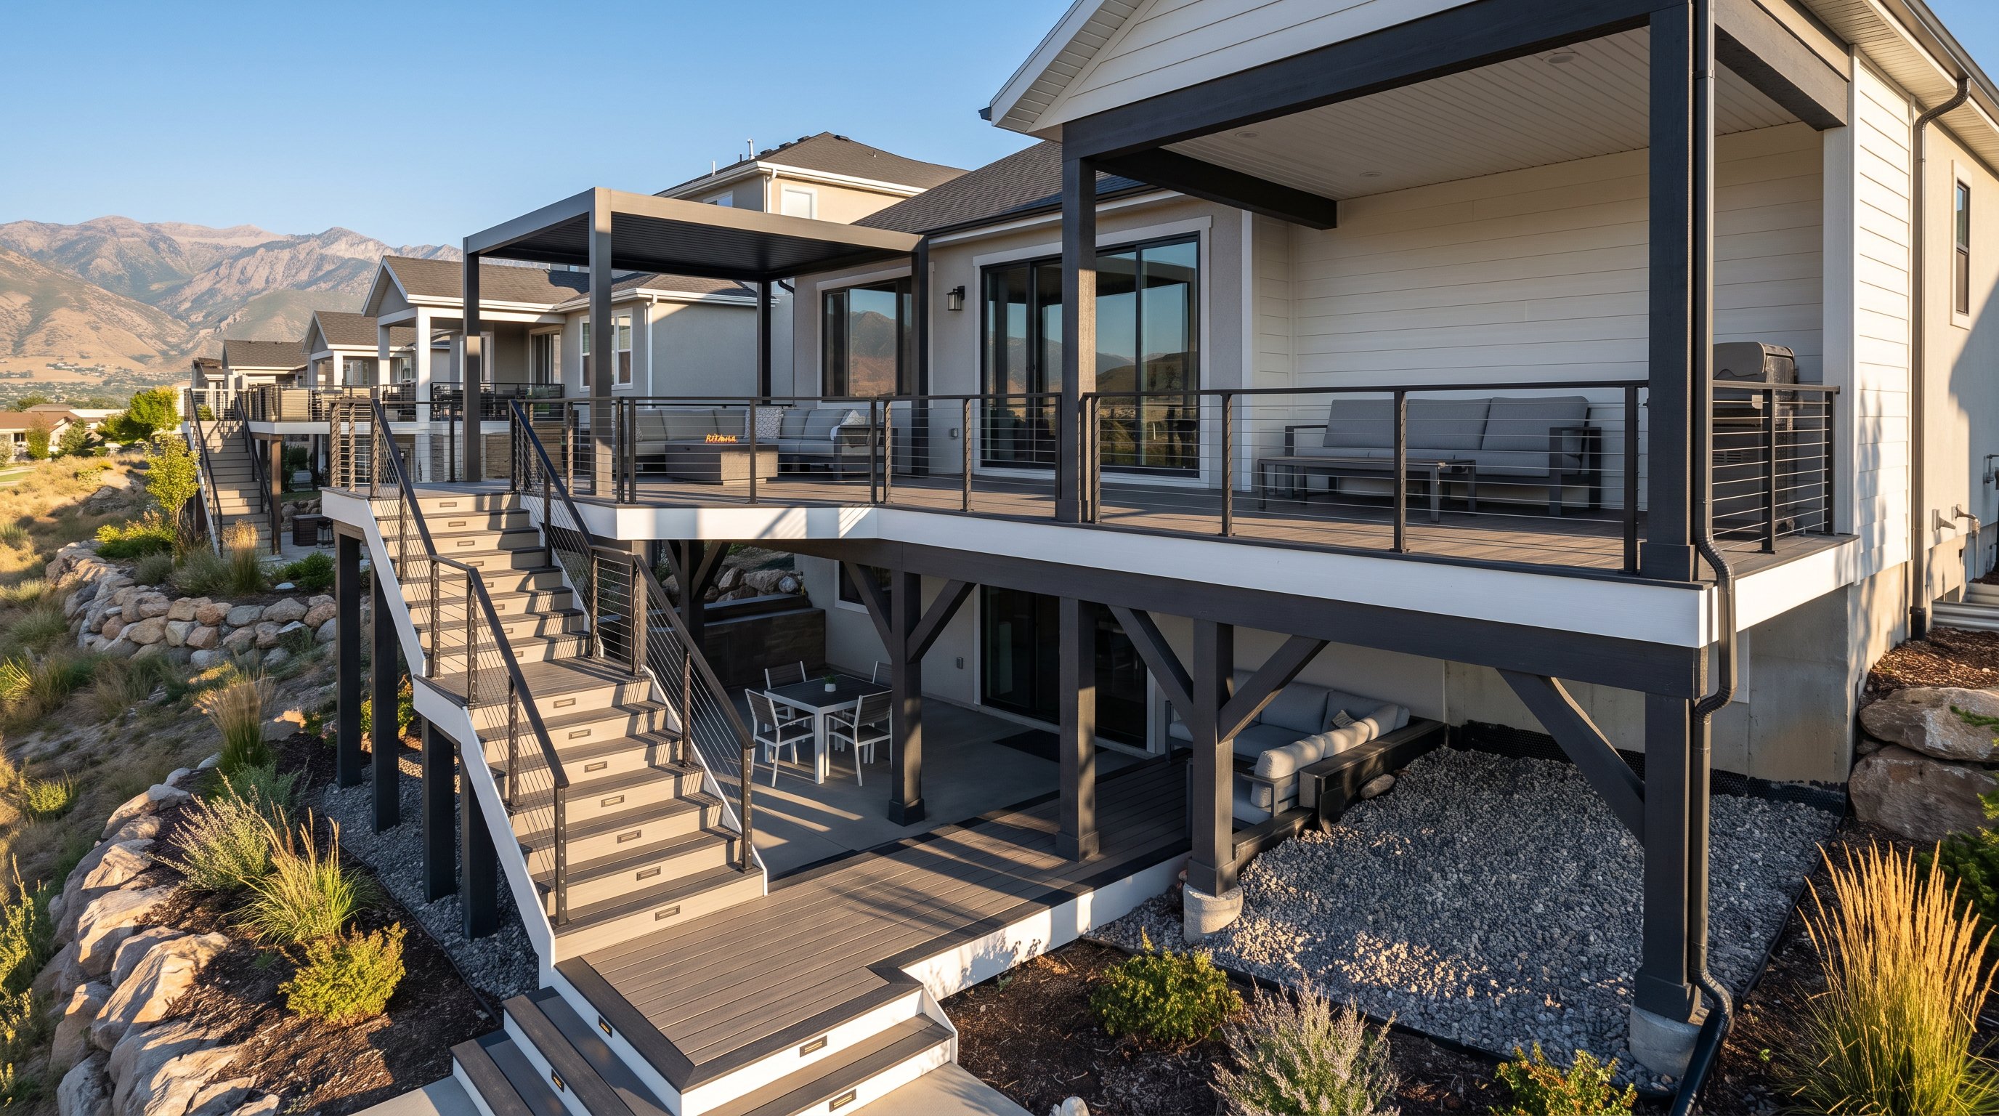
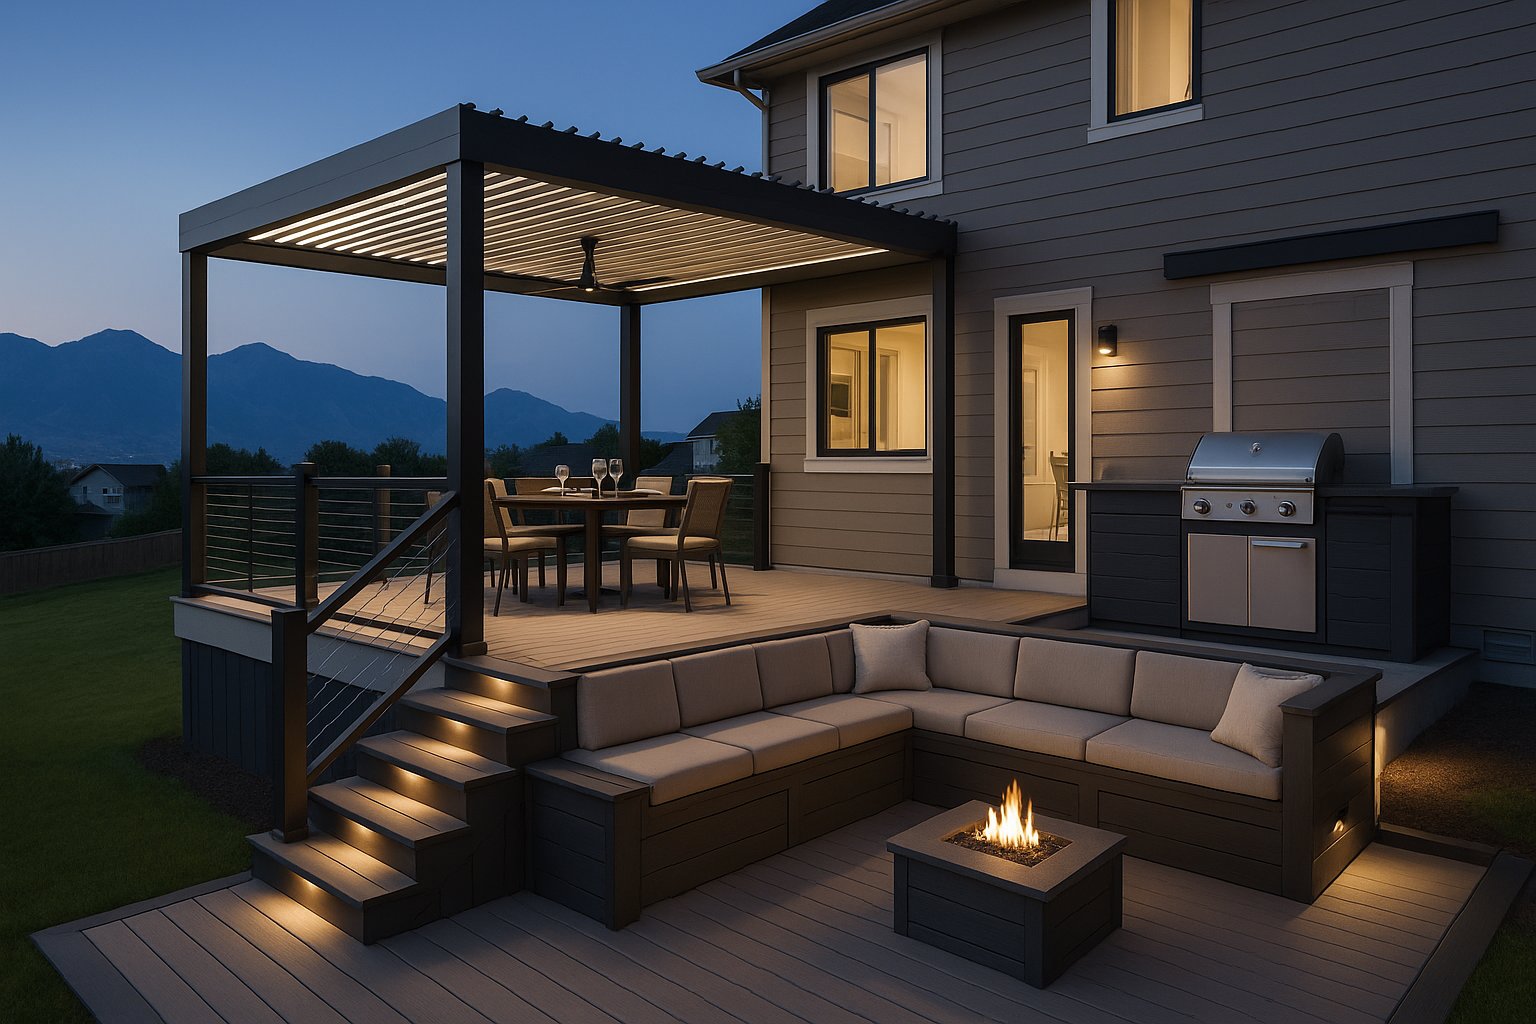
Deck-mounted pergolas require anchors aligned over structural members. We may reinforce the framing with blocking or beams and use rated throughbolts rather than lag screws alone. Pavers and thin slabs should be removed or reinforced so the anchor reaches a genuinely load-bearing foundation.
When comparing a stable freestanding pergola kit, we ask for engineering data, allowable spans, anchor schedules, and a documented wind rating. A rating is meaningful only when the foundation matches its assumptions. Options such as 4x4 or 6x6 brackets can help accommodate larger posts and stronger connectors, but they don't compensate for an inadequate base. Custom deck construction often provides the framing access needed for a properly integrated deck pergola.
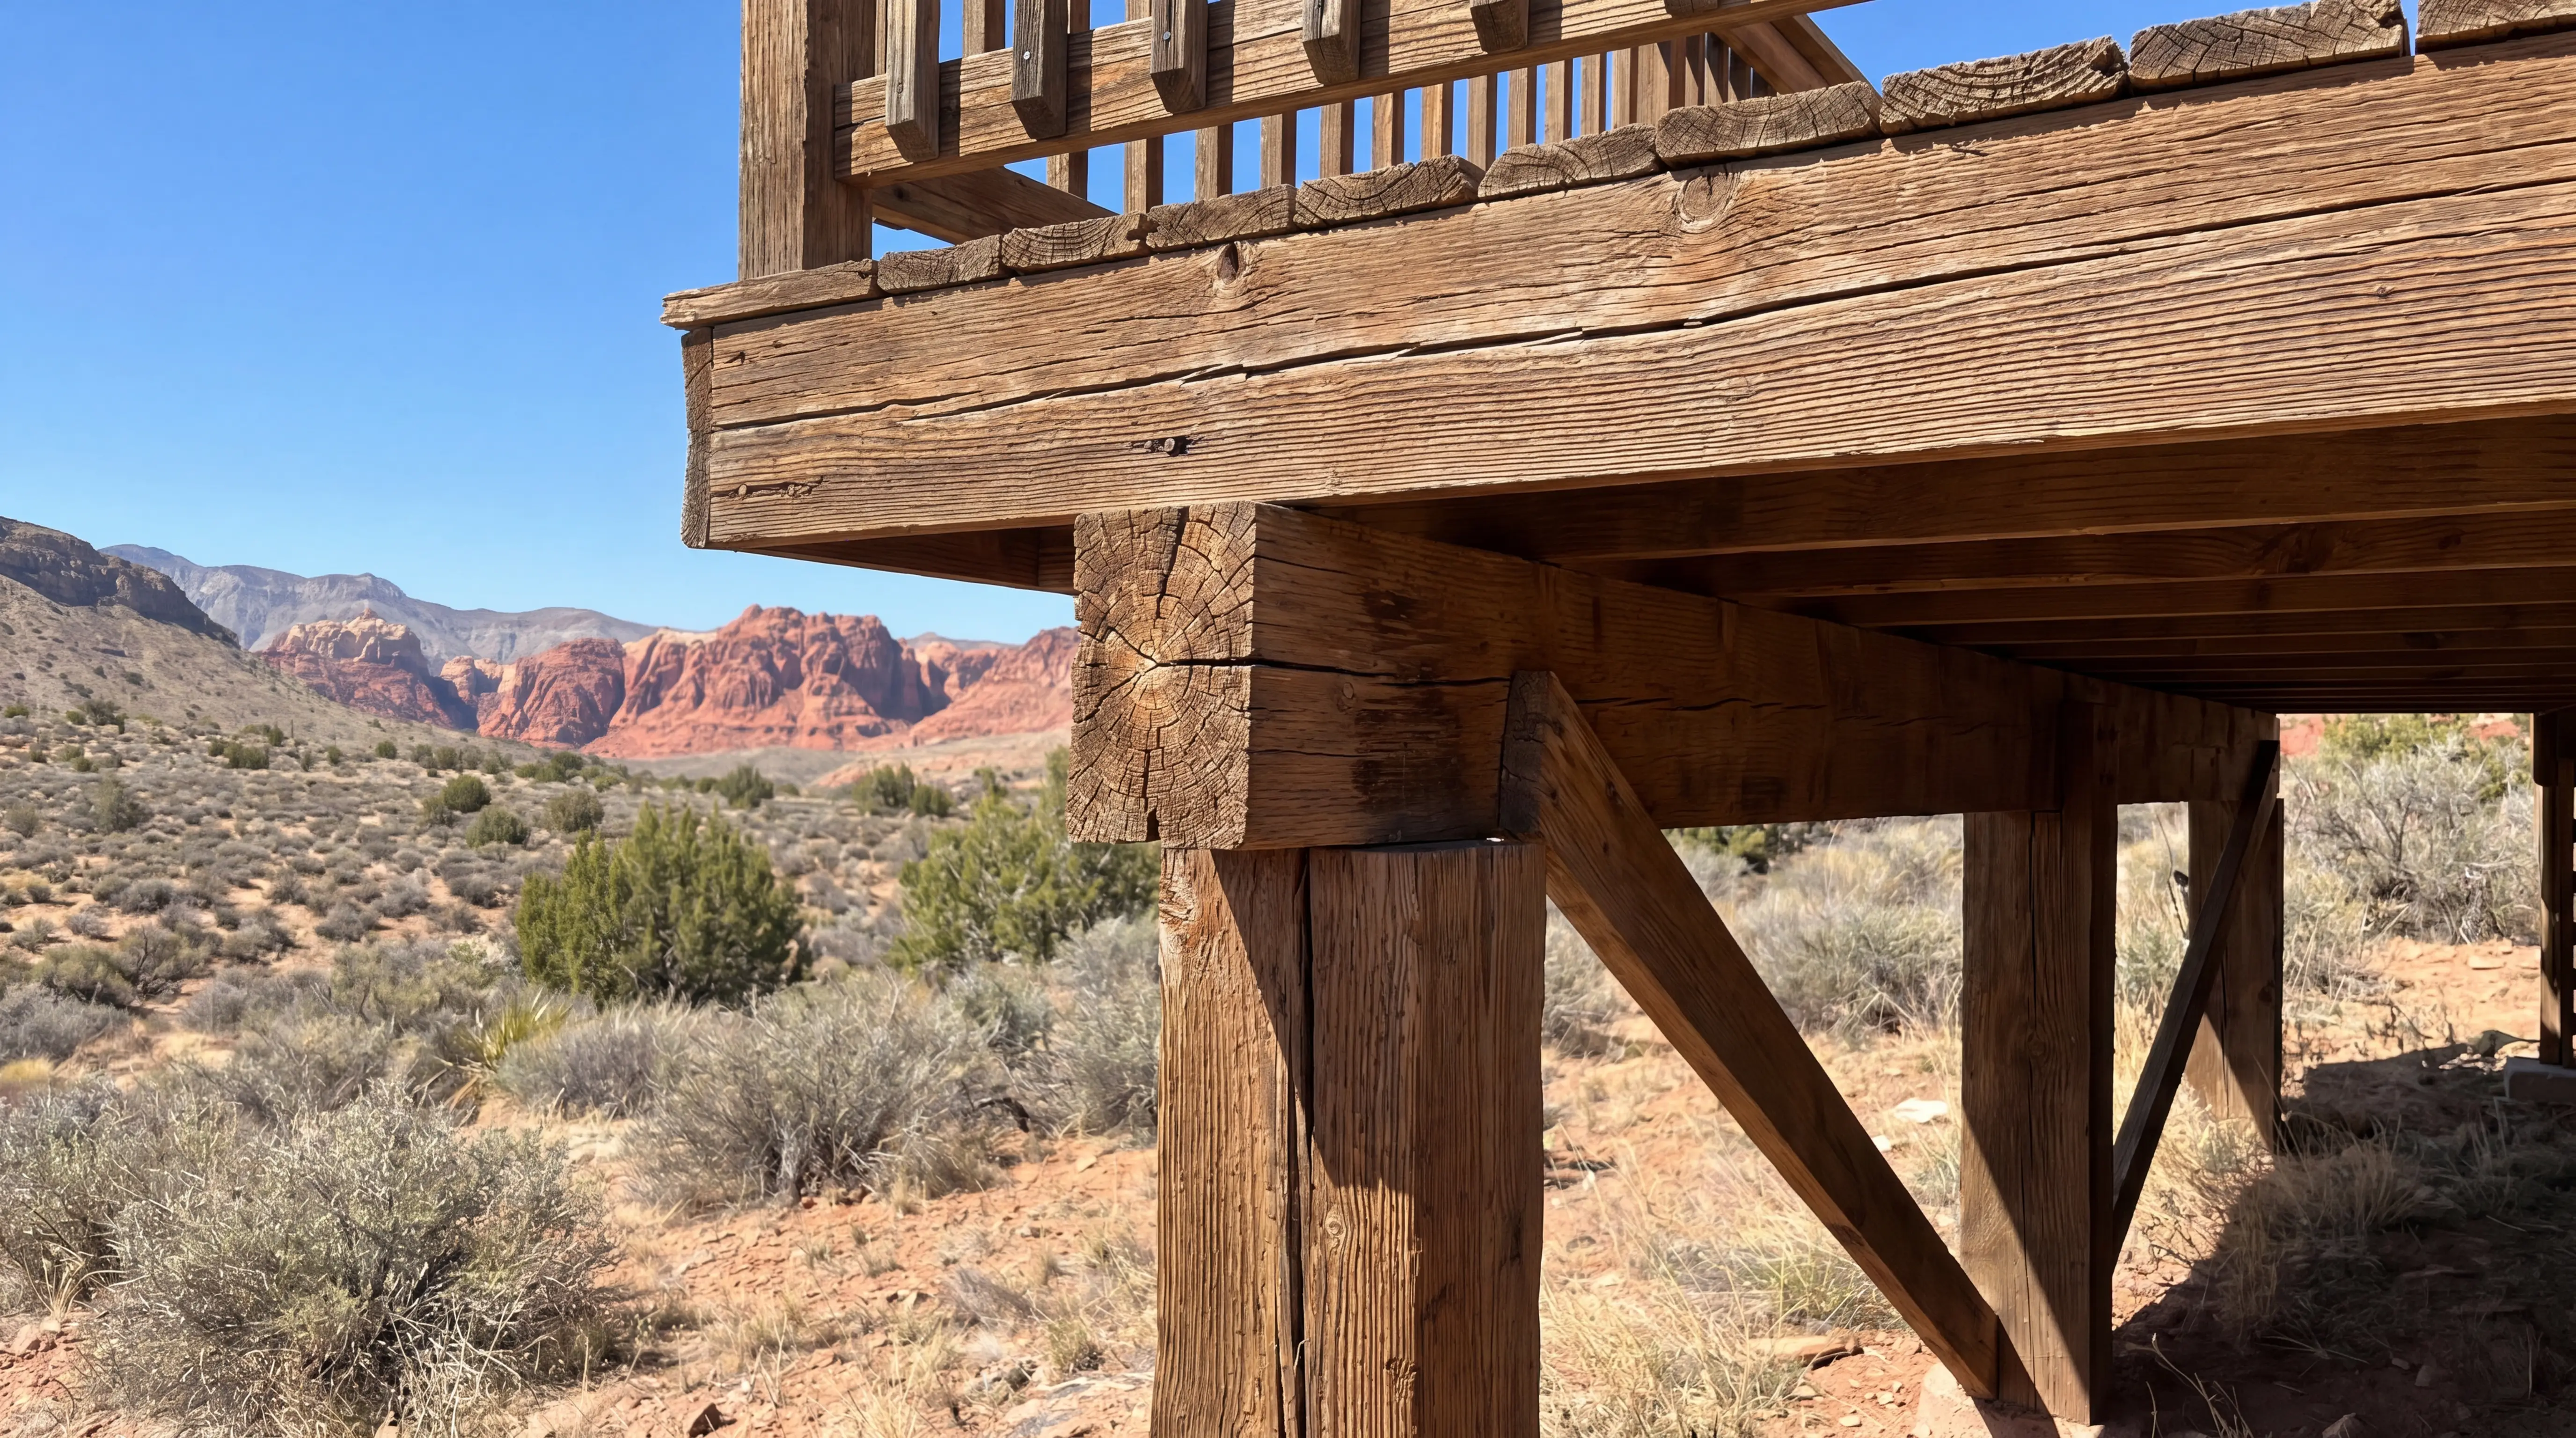
A strong pergola transfers forces continuously from the roof to the beams, posts, anchors, and foundation. If one connection is noticeably weaker than the next, that joint becomes the likely failure point. We look for heavy-gauge brackets, gussets, corrosion-resistant fasteners, and throughbolted primary connections. Diagonal knee braces at corners help reduce racking and sway, especially on windward sides.
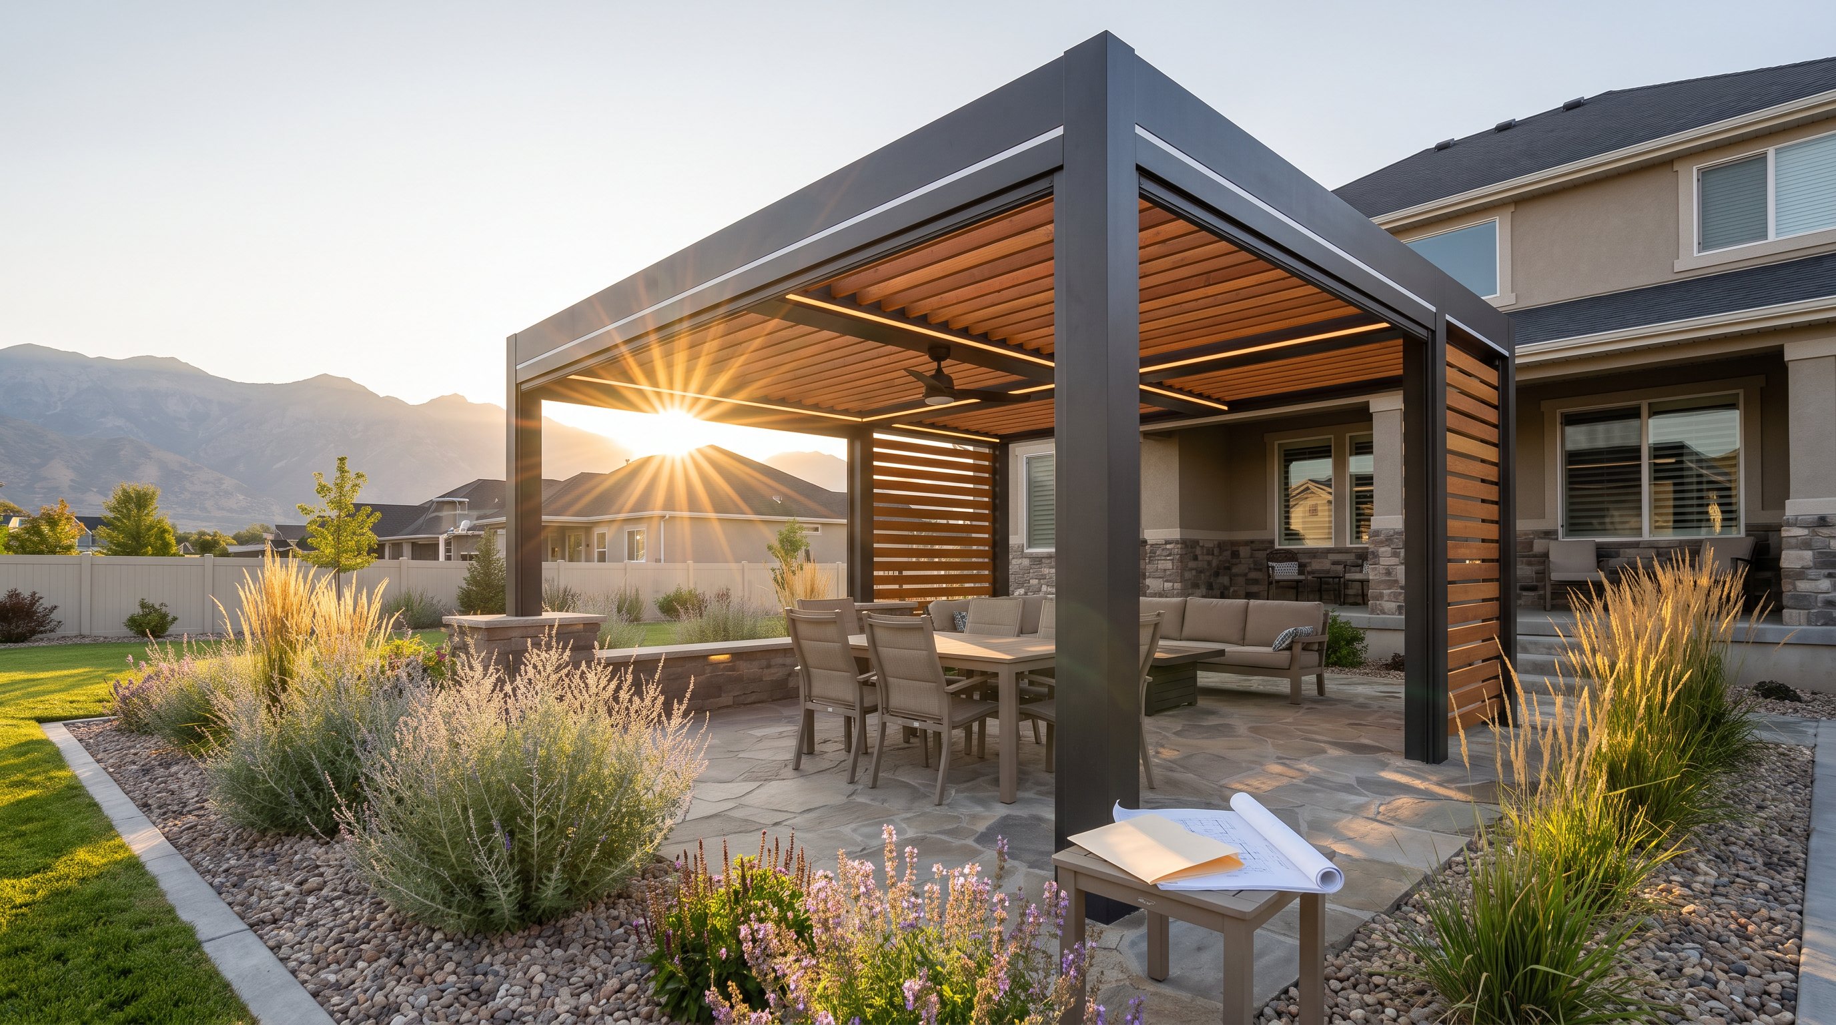
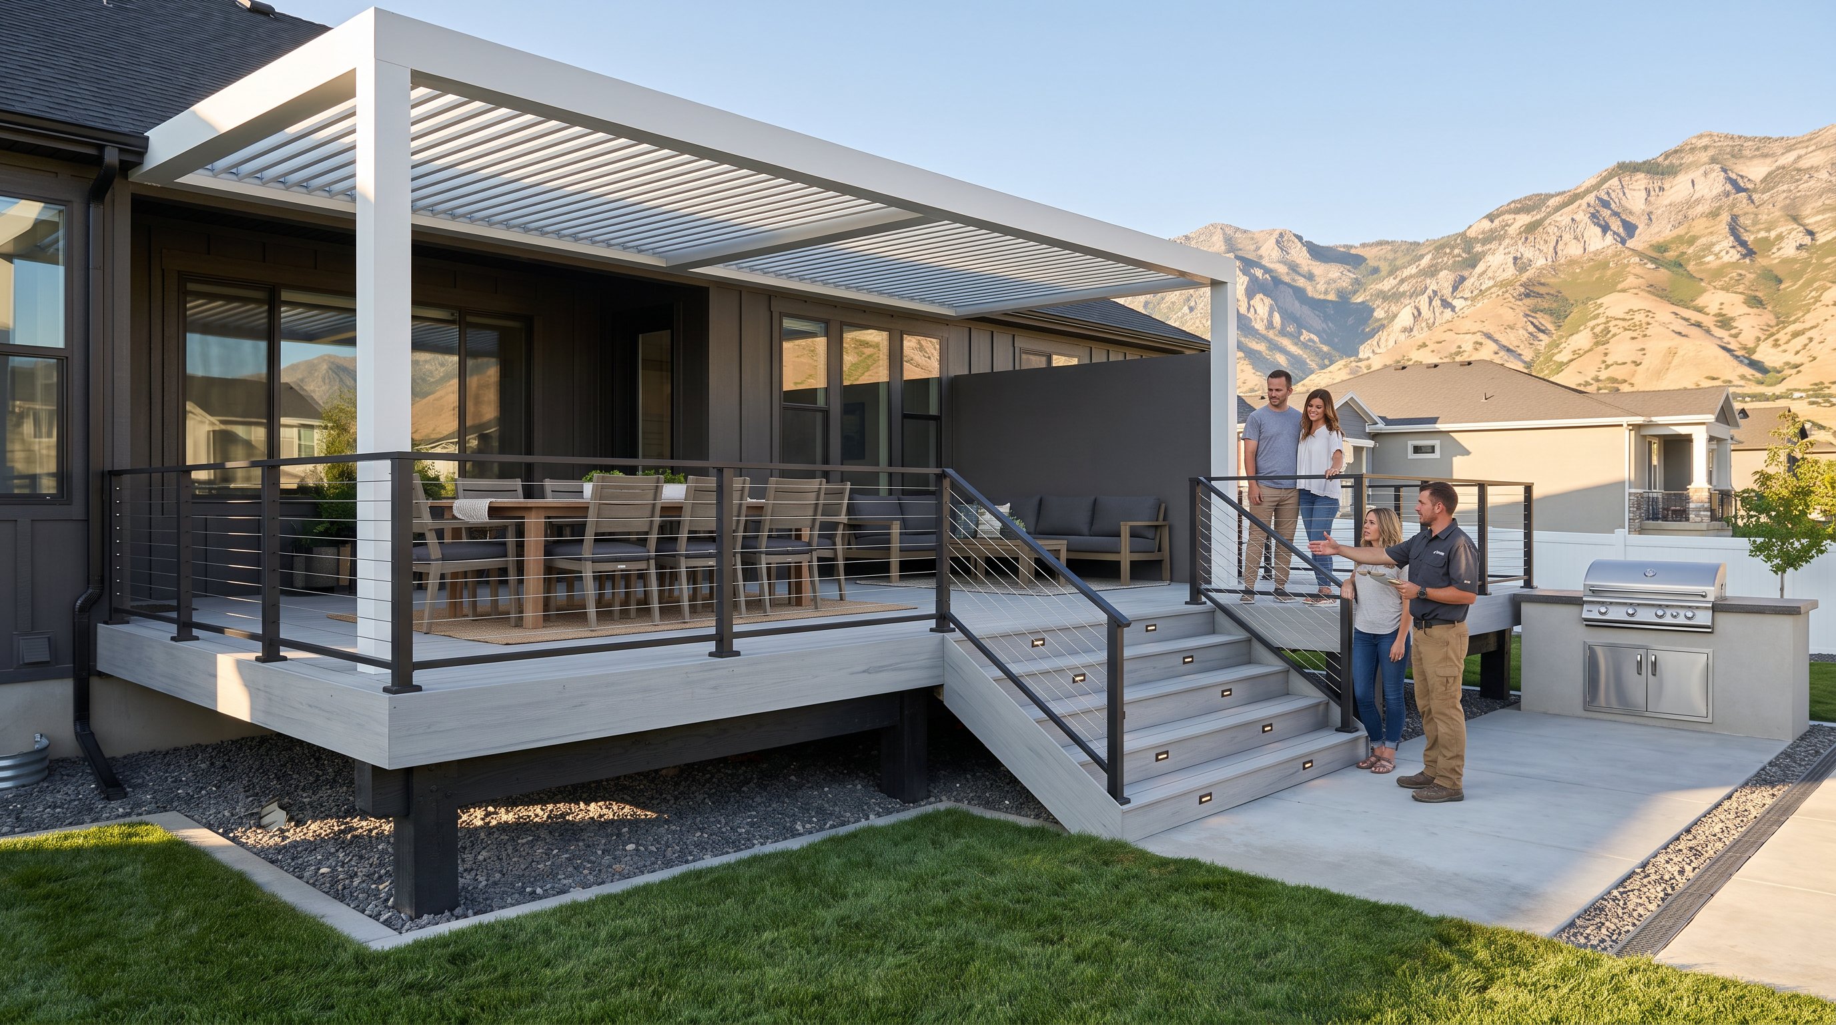
Roof design also affects uplift. Open rafters and spaced purlins allow air to pass through, reducing the sail effect. Solid panels, polycarbonate roofing, privacy walls, and large shade screens catch more wind. If those features are important, we may increase post sizes, brackets, bracing, and anchor capacity. Removable fabric canopies should come down before severe storms.
Material movement deserves attention in Utah's temperature swings. Vinyl can warp, wood can shrink, and repeated expansion and contraction can loosen poorly selected hardware. Dimensionally stable materials and carefully specified connectors perform more consistently. We also match stainless or hot-dipped galvanized fasteners to the surrounding materials to reduce corrosion and avoid galvanic reactions.
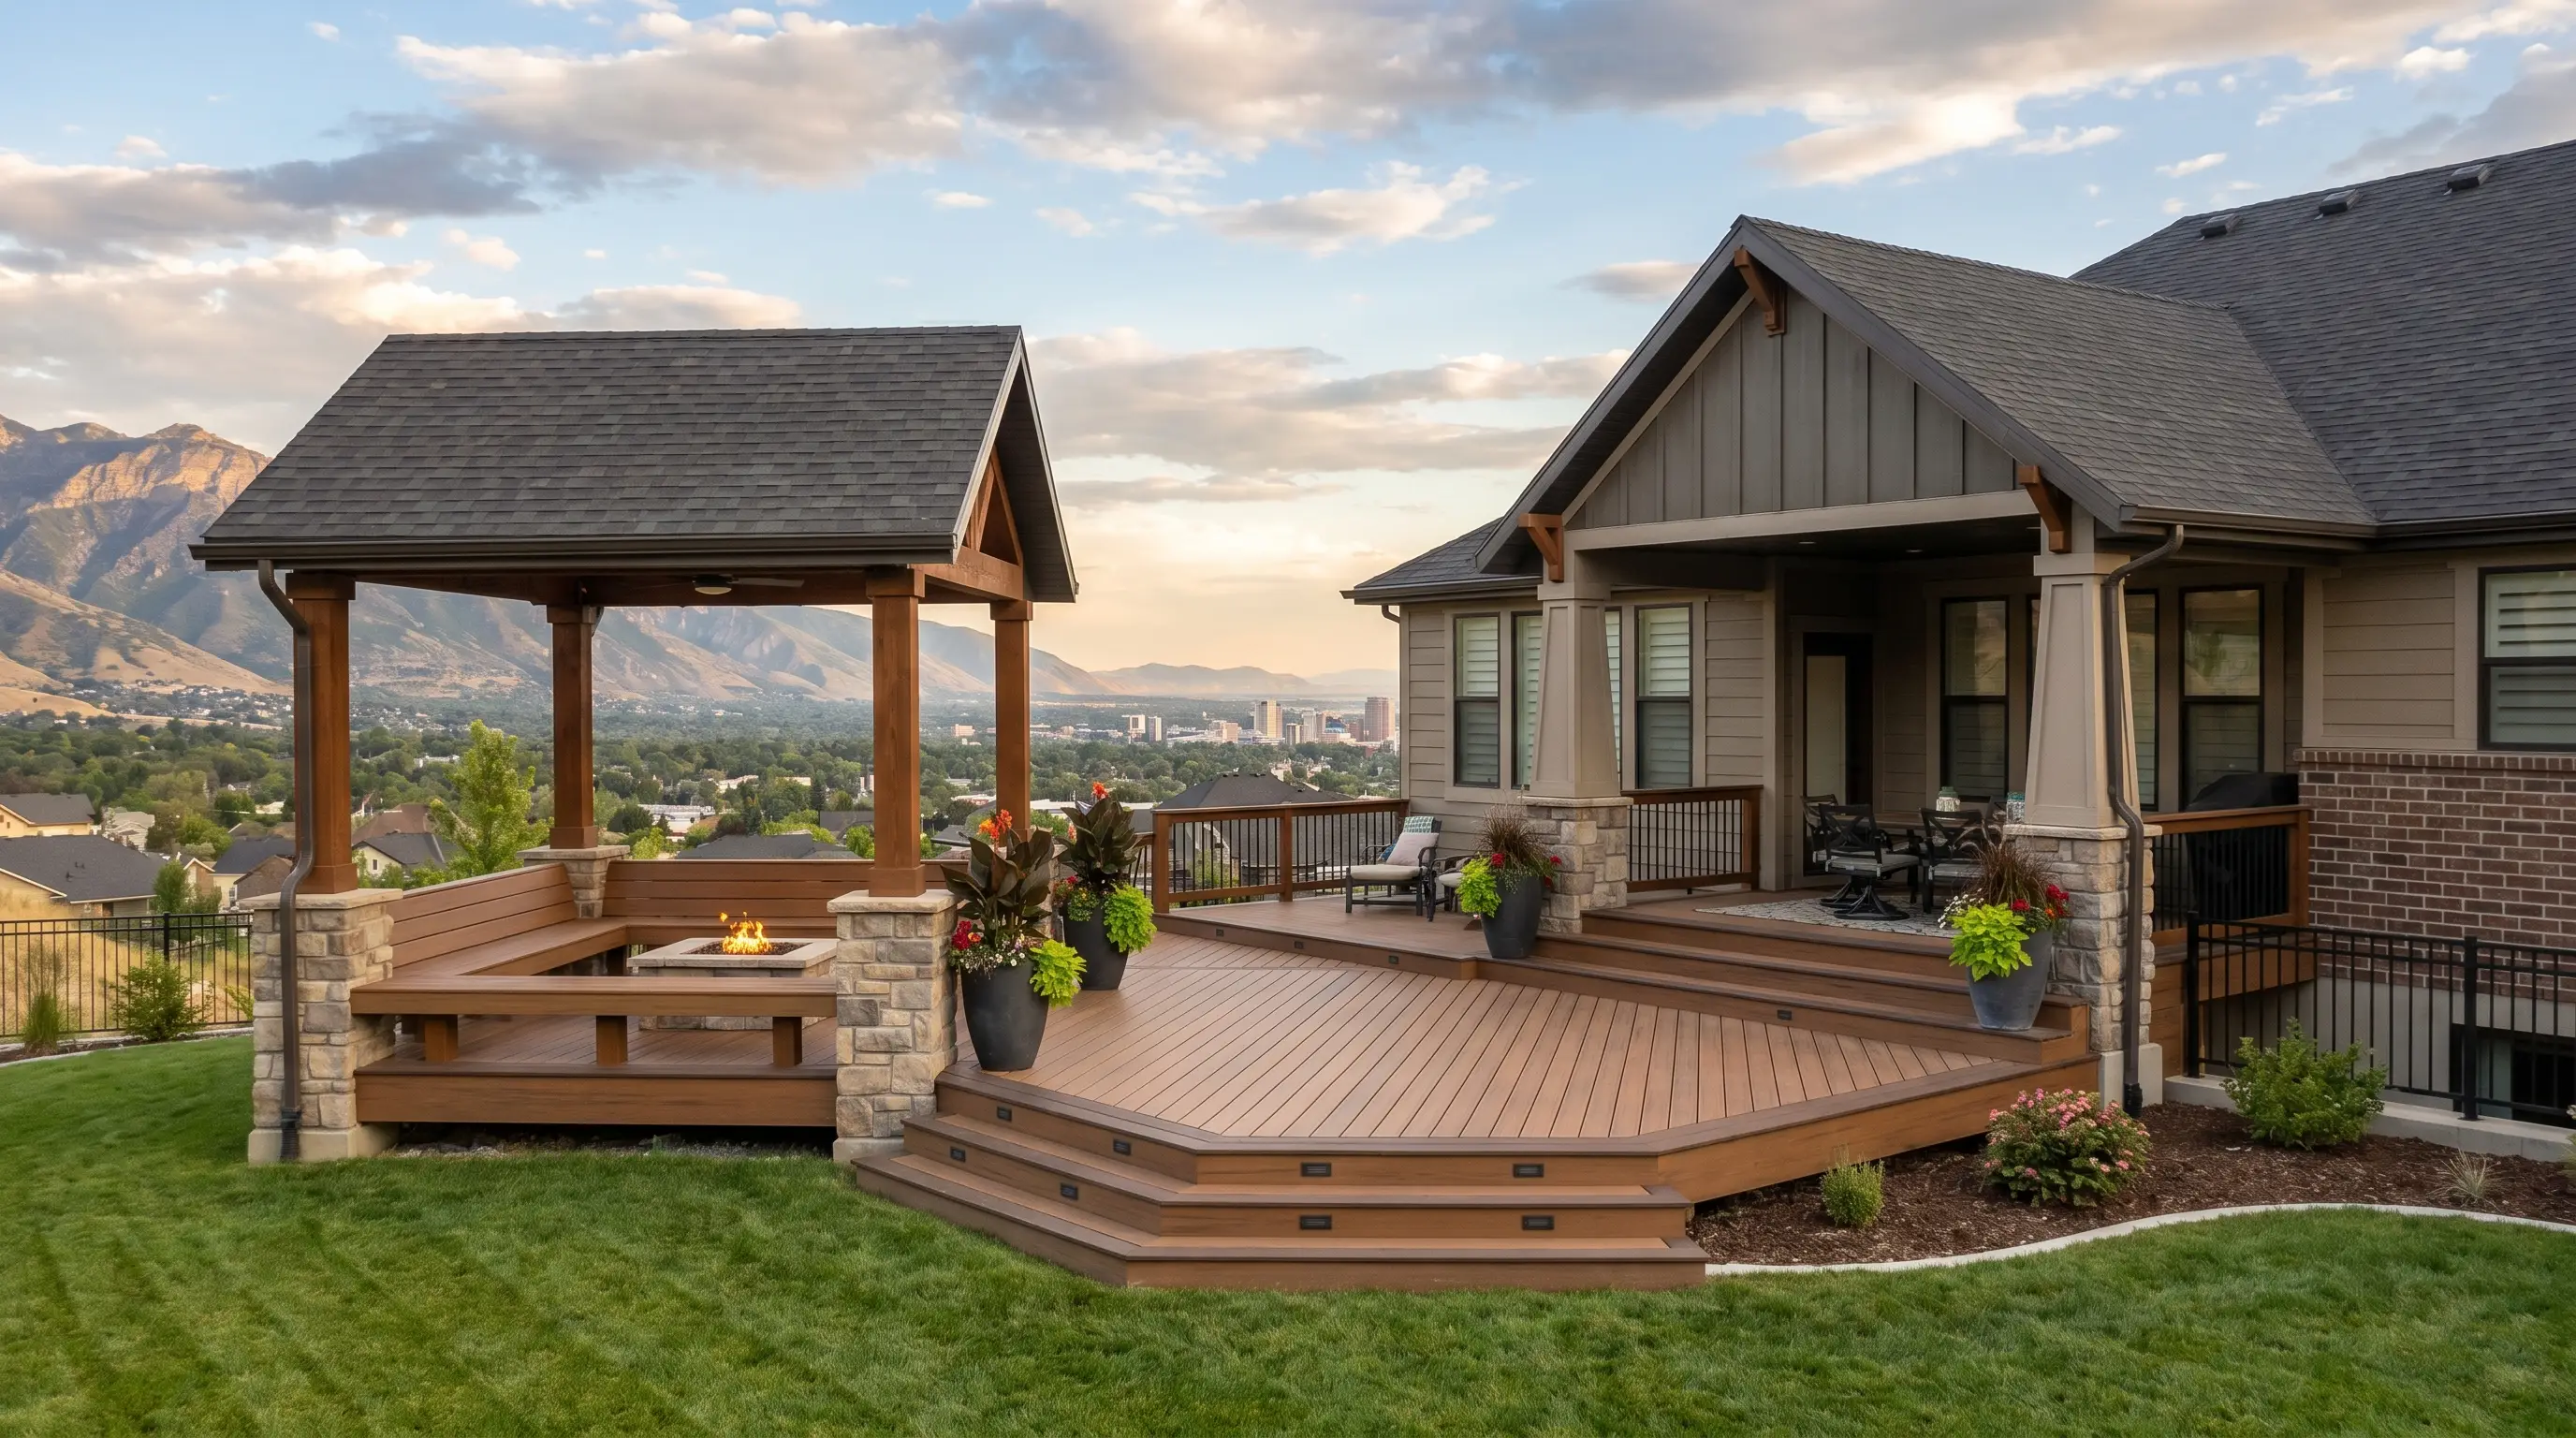
For a substantial timber structure, timber frame builders can combine interlocking joinery with concealed structural anchoring. Joinery improves the load path, but it still needs site-specific engineering and properly sized foundation connections.
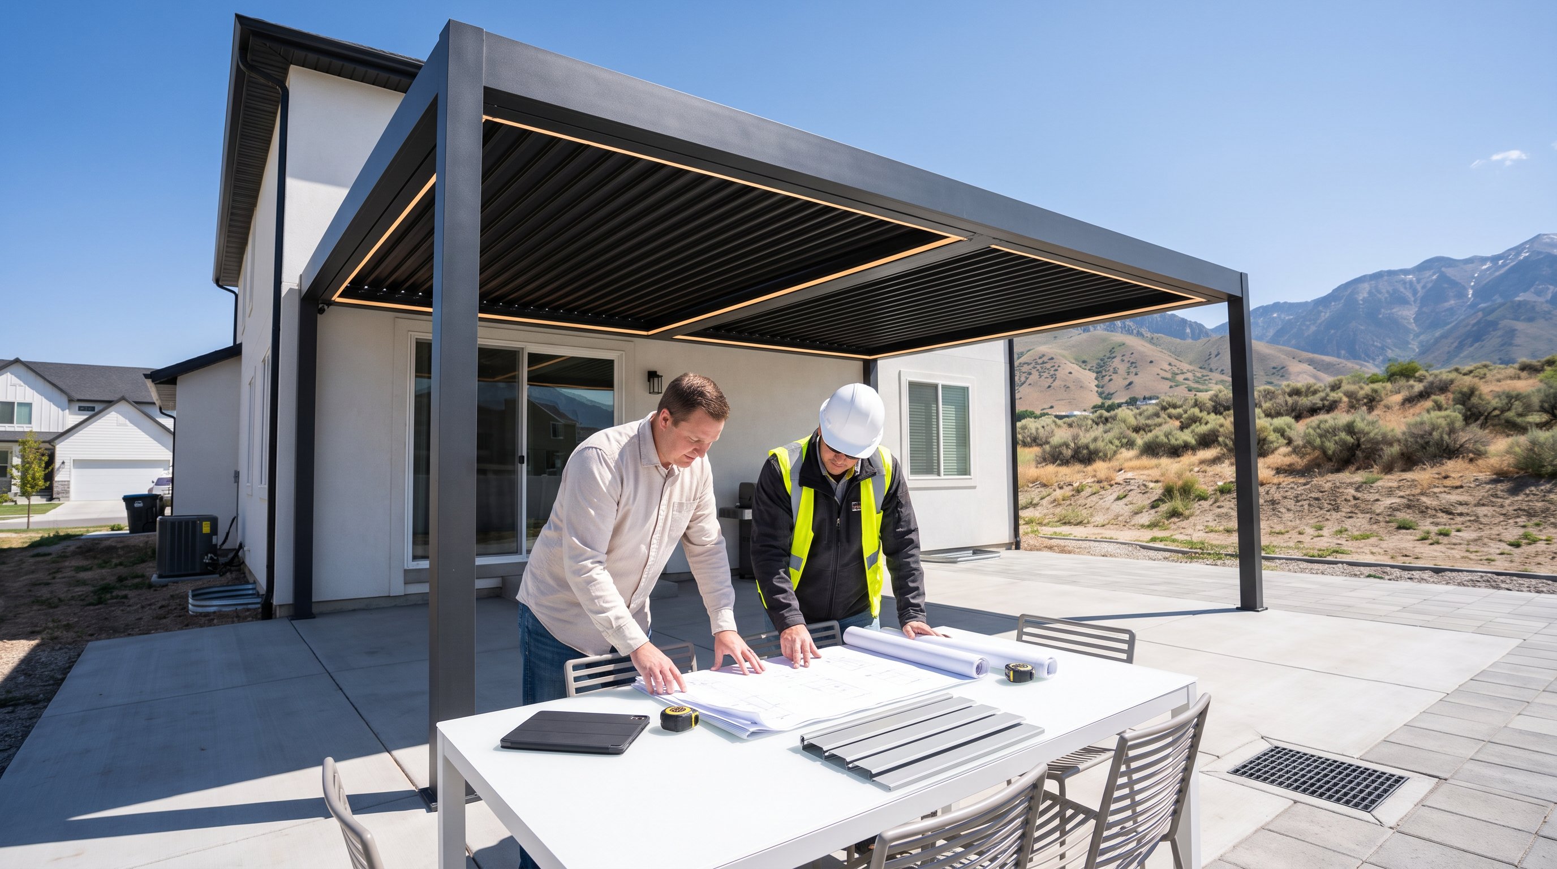
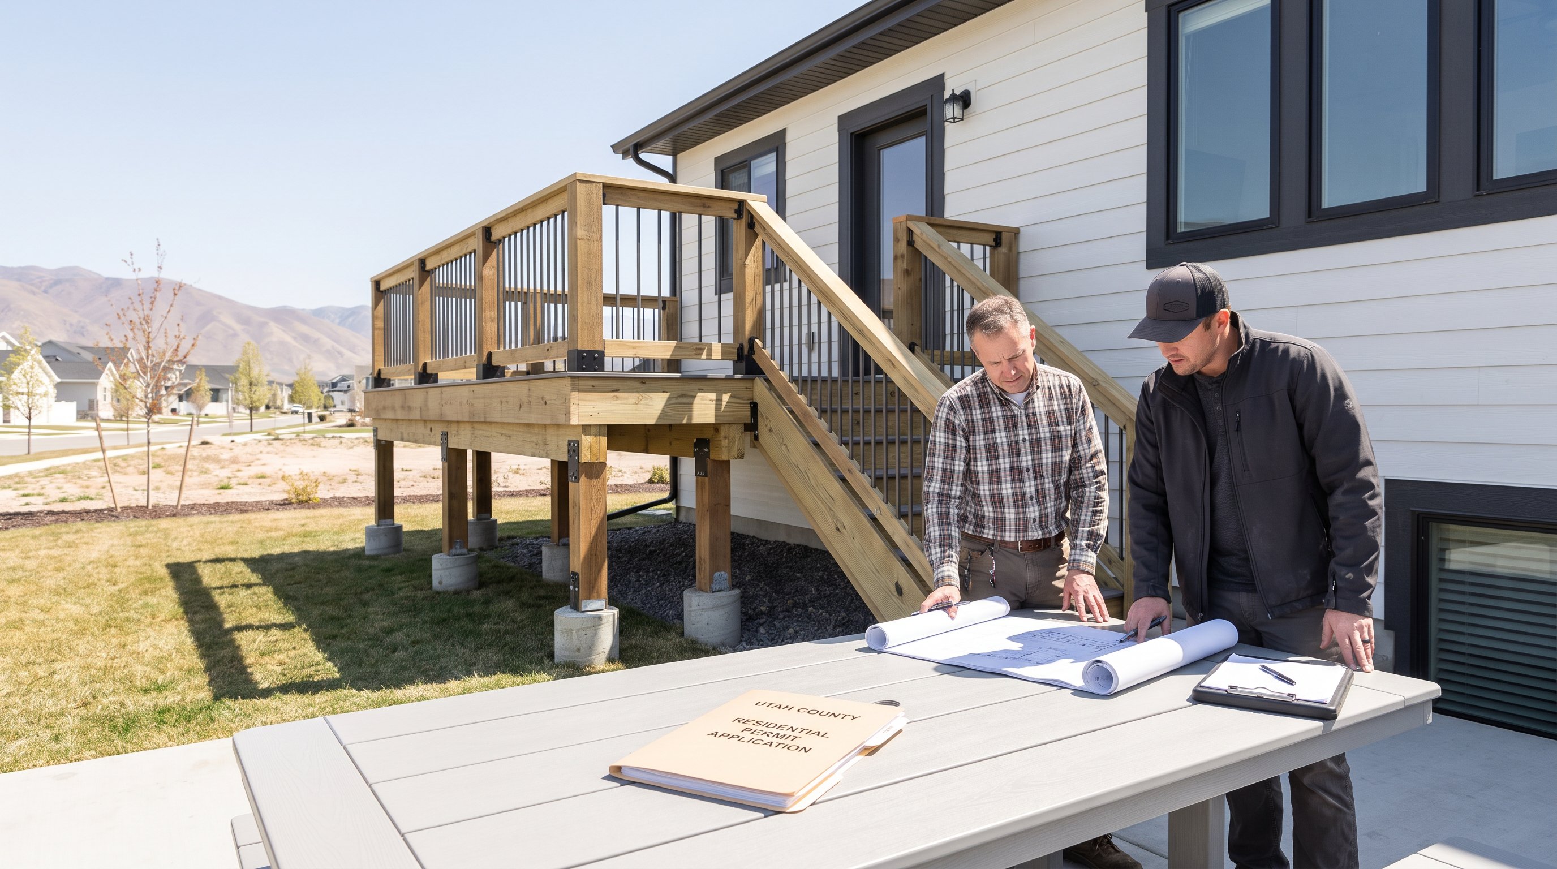
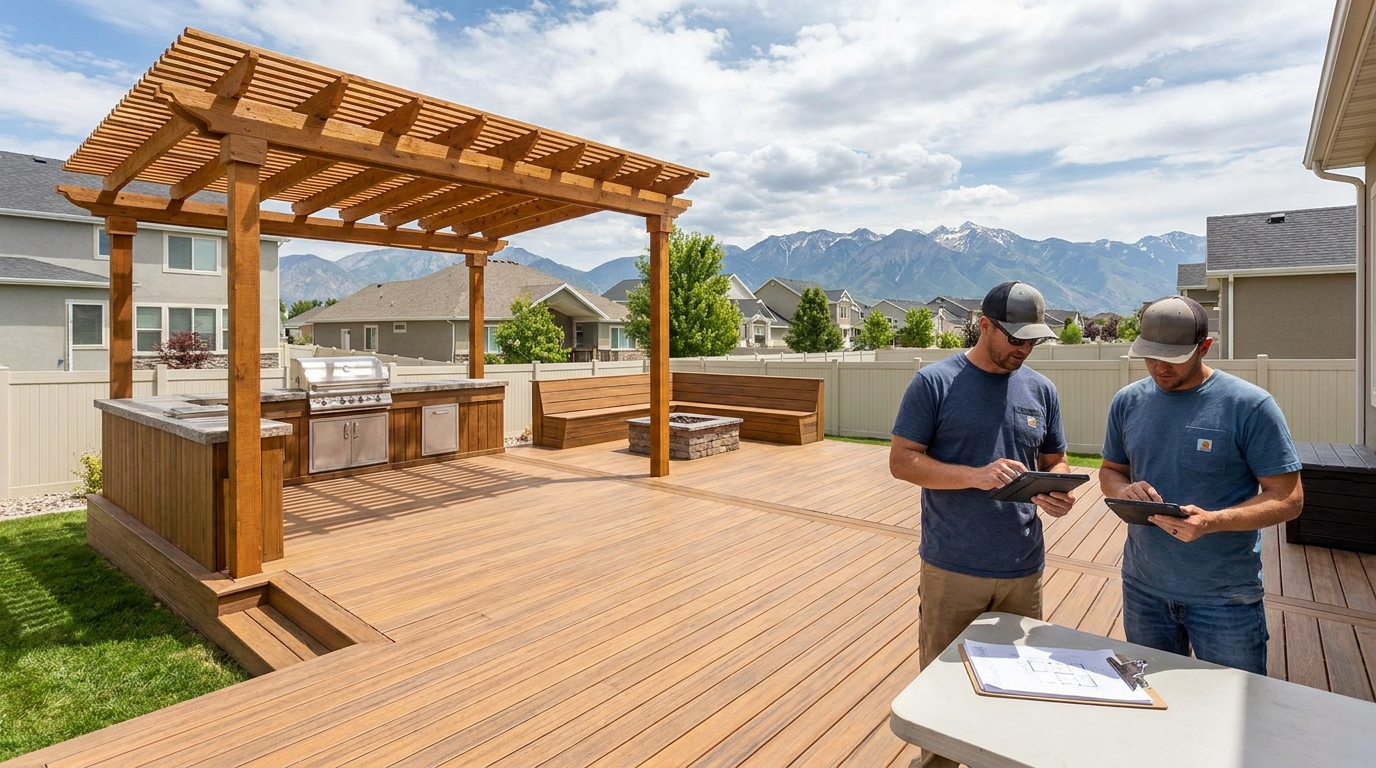
Pergola requirements can depend on footprint, height, roof type, setbacks, property conditions, and whether the structure is attached to the home. Before construction, we verify Eagle Mountain and applicable Utah County requirements rather than assuming a pergola is automatically exempt. Local review may require drawings, footing details, engineering, or information about wind and snow loads.
A site-specific engineer may be especially valuable on an exposed hillside, near a retaining wall, over a deck, or where a solid roof creates substantial uplift. The common 115-mph standard design wind speed can be higher when local code, terrain, or exposure requires it. Engineering documents should identify load assumptions, connection requirements, anchor capacities, and any special installation limits.
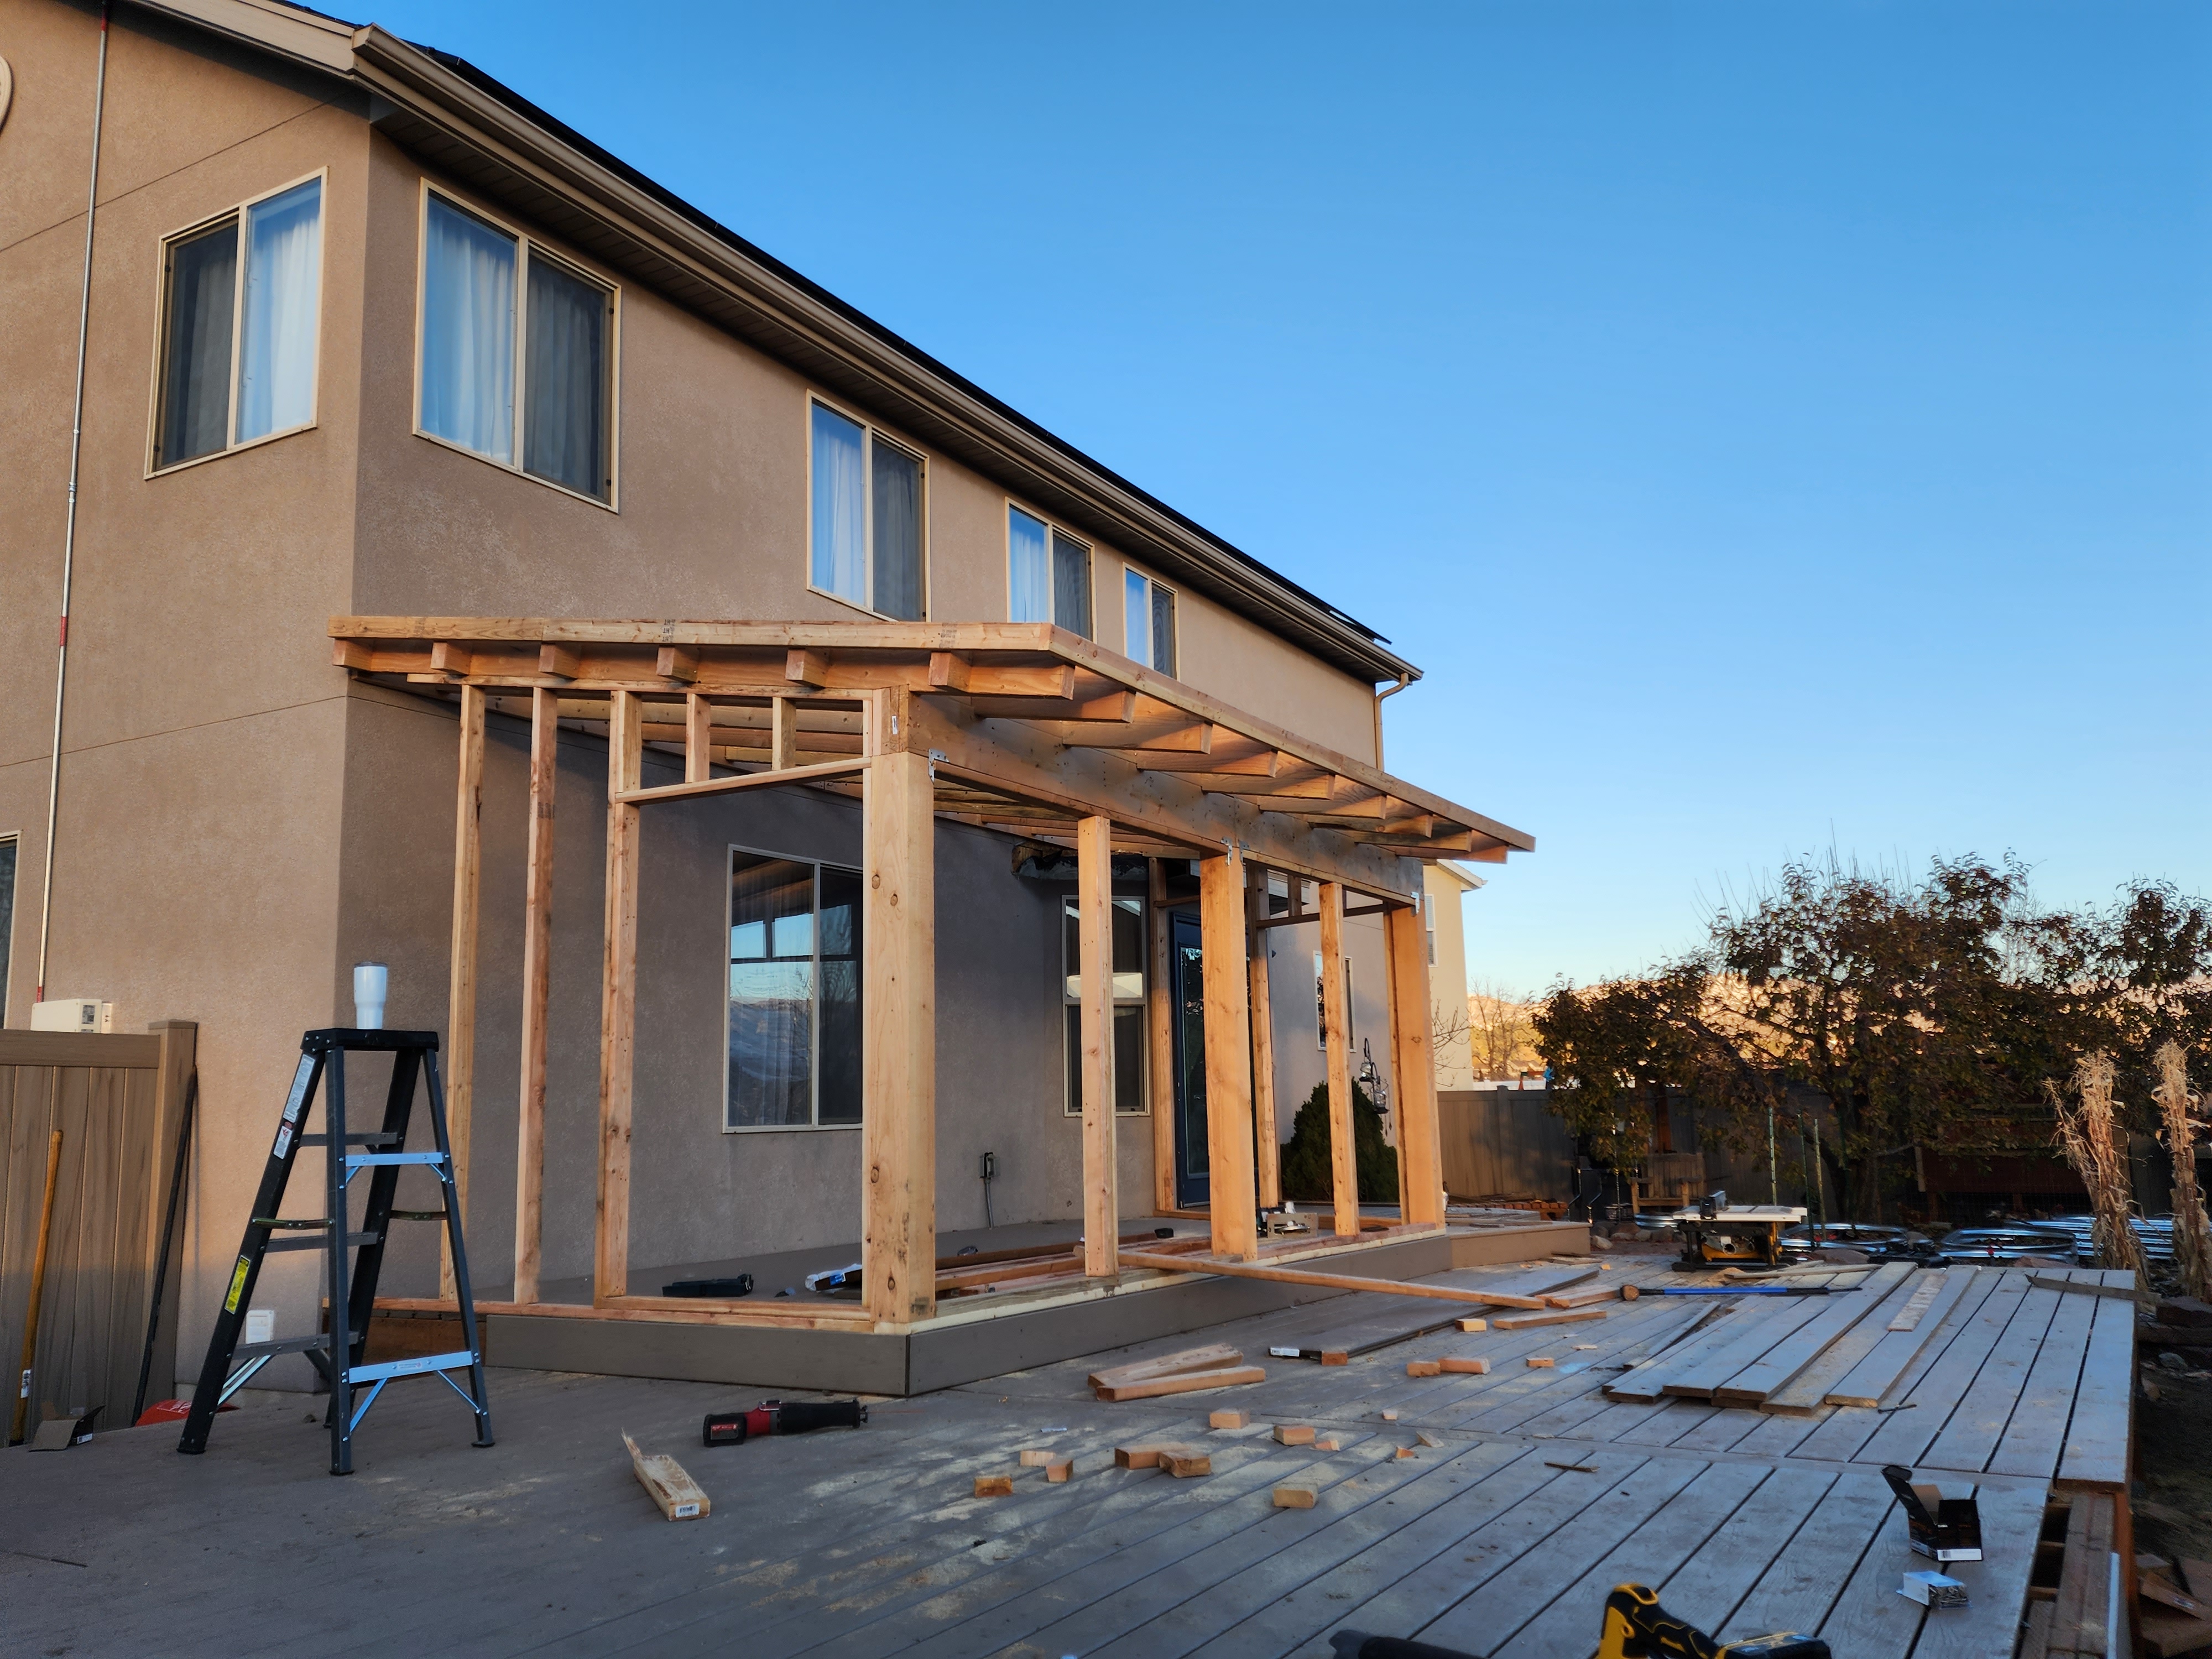
Professional installation also protects the load path in practical ways: accurate post layout, square diagonals within roughly a quarter inch on typical footprints, correct edge distances, clean anchor holes, and manufacturer-specified torque. Our framing services are useful when a pergola must tie into existing deck or house framing. We also carry the licensing and insurance appropriate for residential construction, but no contractor should substitute confidence for engineering where the conditions call for it.
This guidance is general information, not structural engineering advice. We should always follow current local codes and obtain qualified professional review when site conditions or project size make the risk significant.
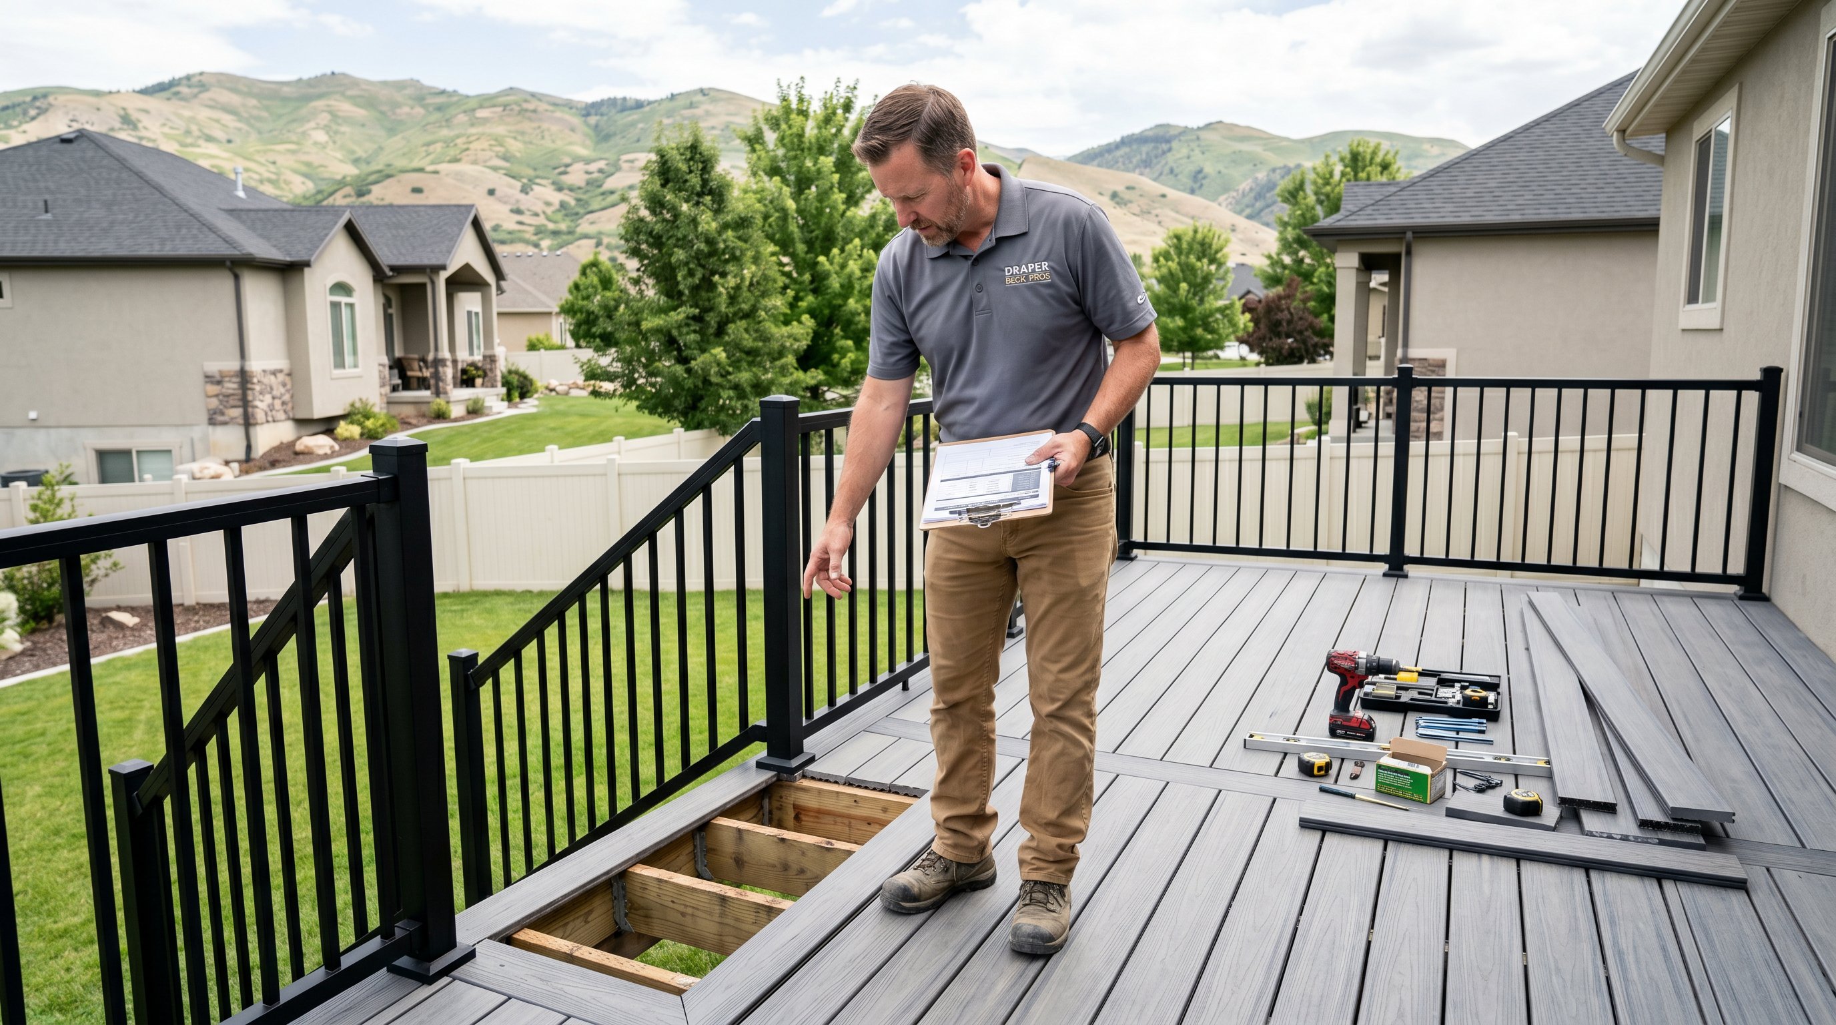
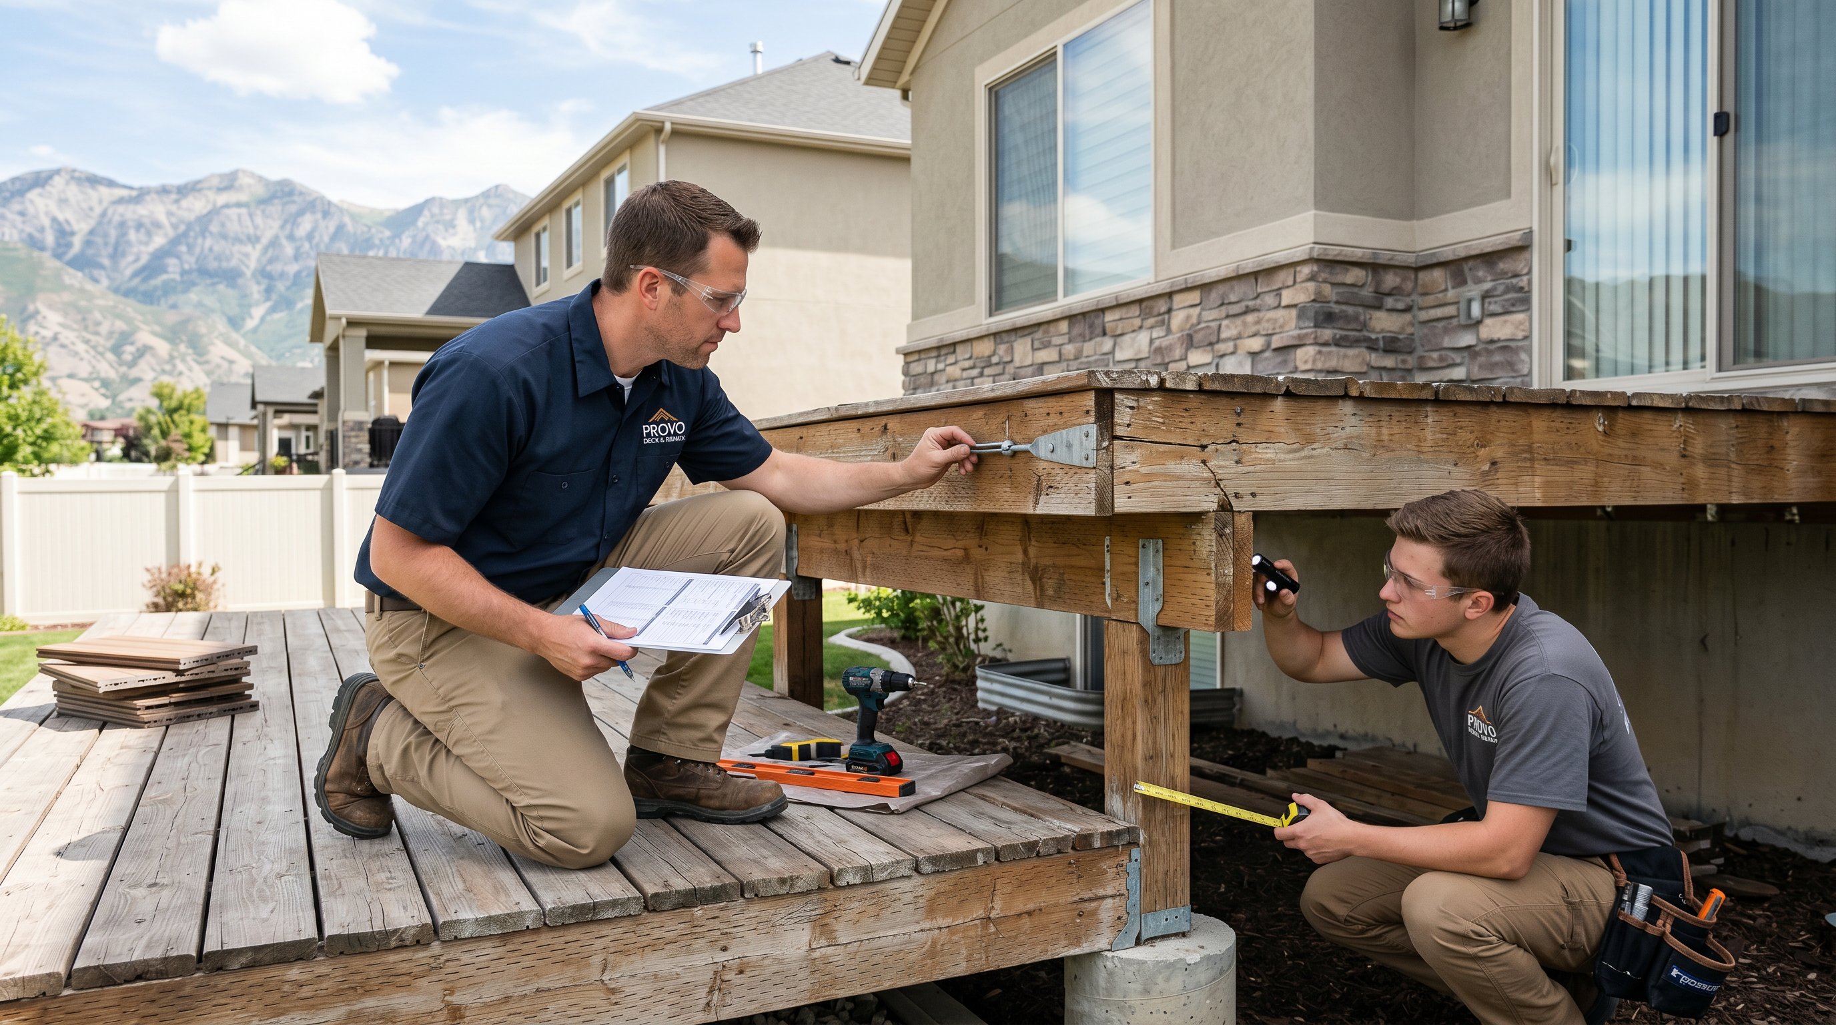
Even a well-engineered pergola deserves periodic inspection. We recommend checking post bases, bolts, brackets, braces, and beam-to-post joints at least seasonally and after unusually strong wind. Look for elongated bolt holes, cracked concrete, corrosion, split wood, shifted posts, bent brackets, or new movement when the frame is gently observed under normal conditions.
Snow should not be allowed to accumulate beyond the structure's design assumptions. Remove heavy, uneven buildup carefully and avoid standing beneath a visibly stressed roof. If a louvered system includes drains, we clean them so water doesn't freeze, back up, and add unnecessary weight. Fabric shades should be removed ahead of major storms.
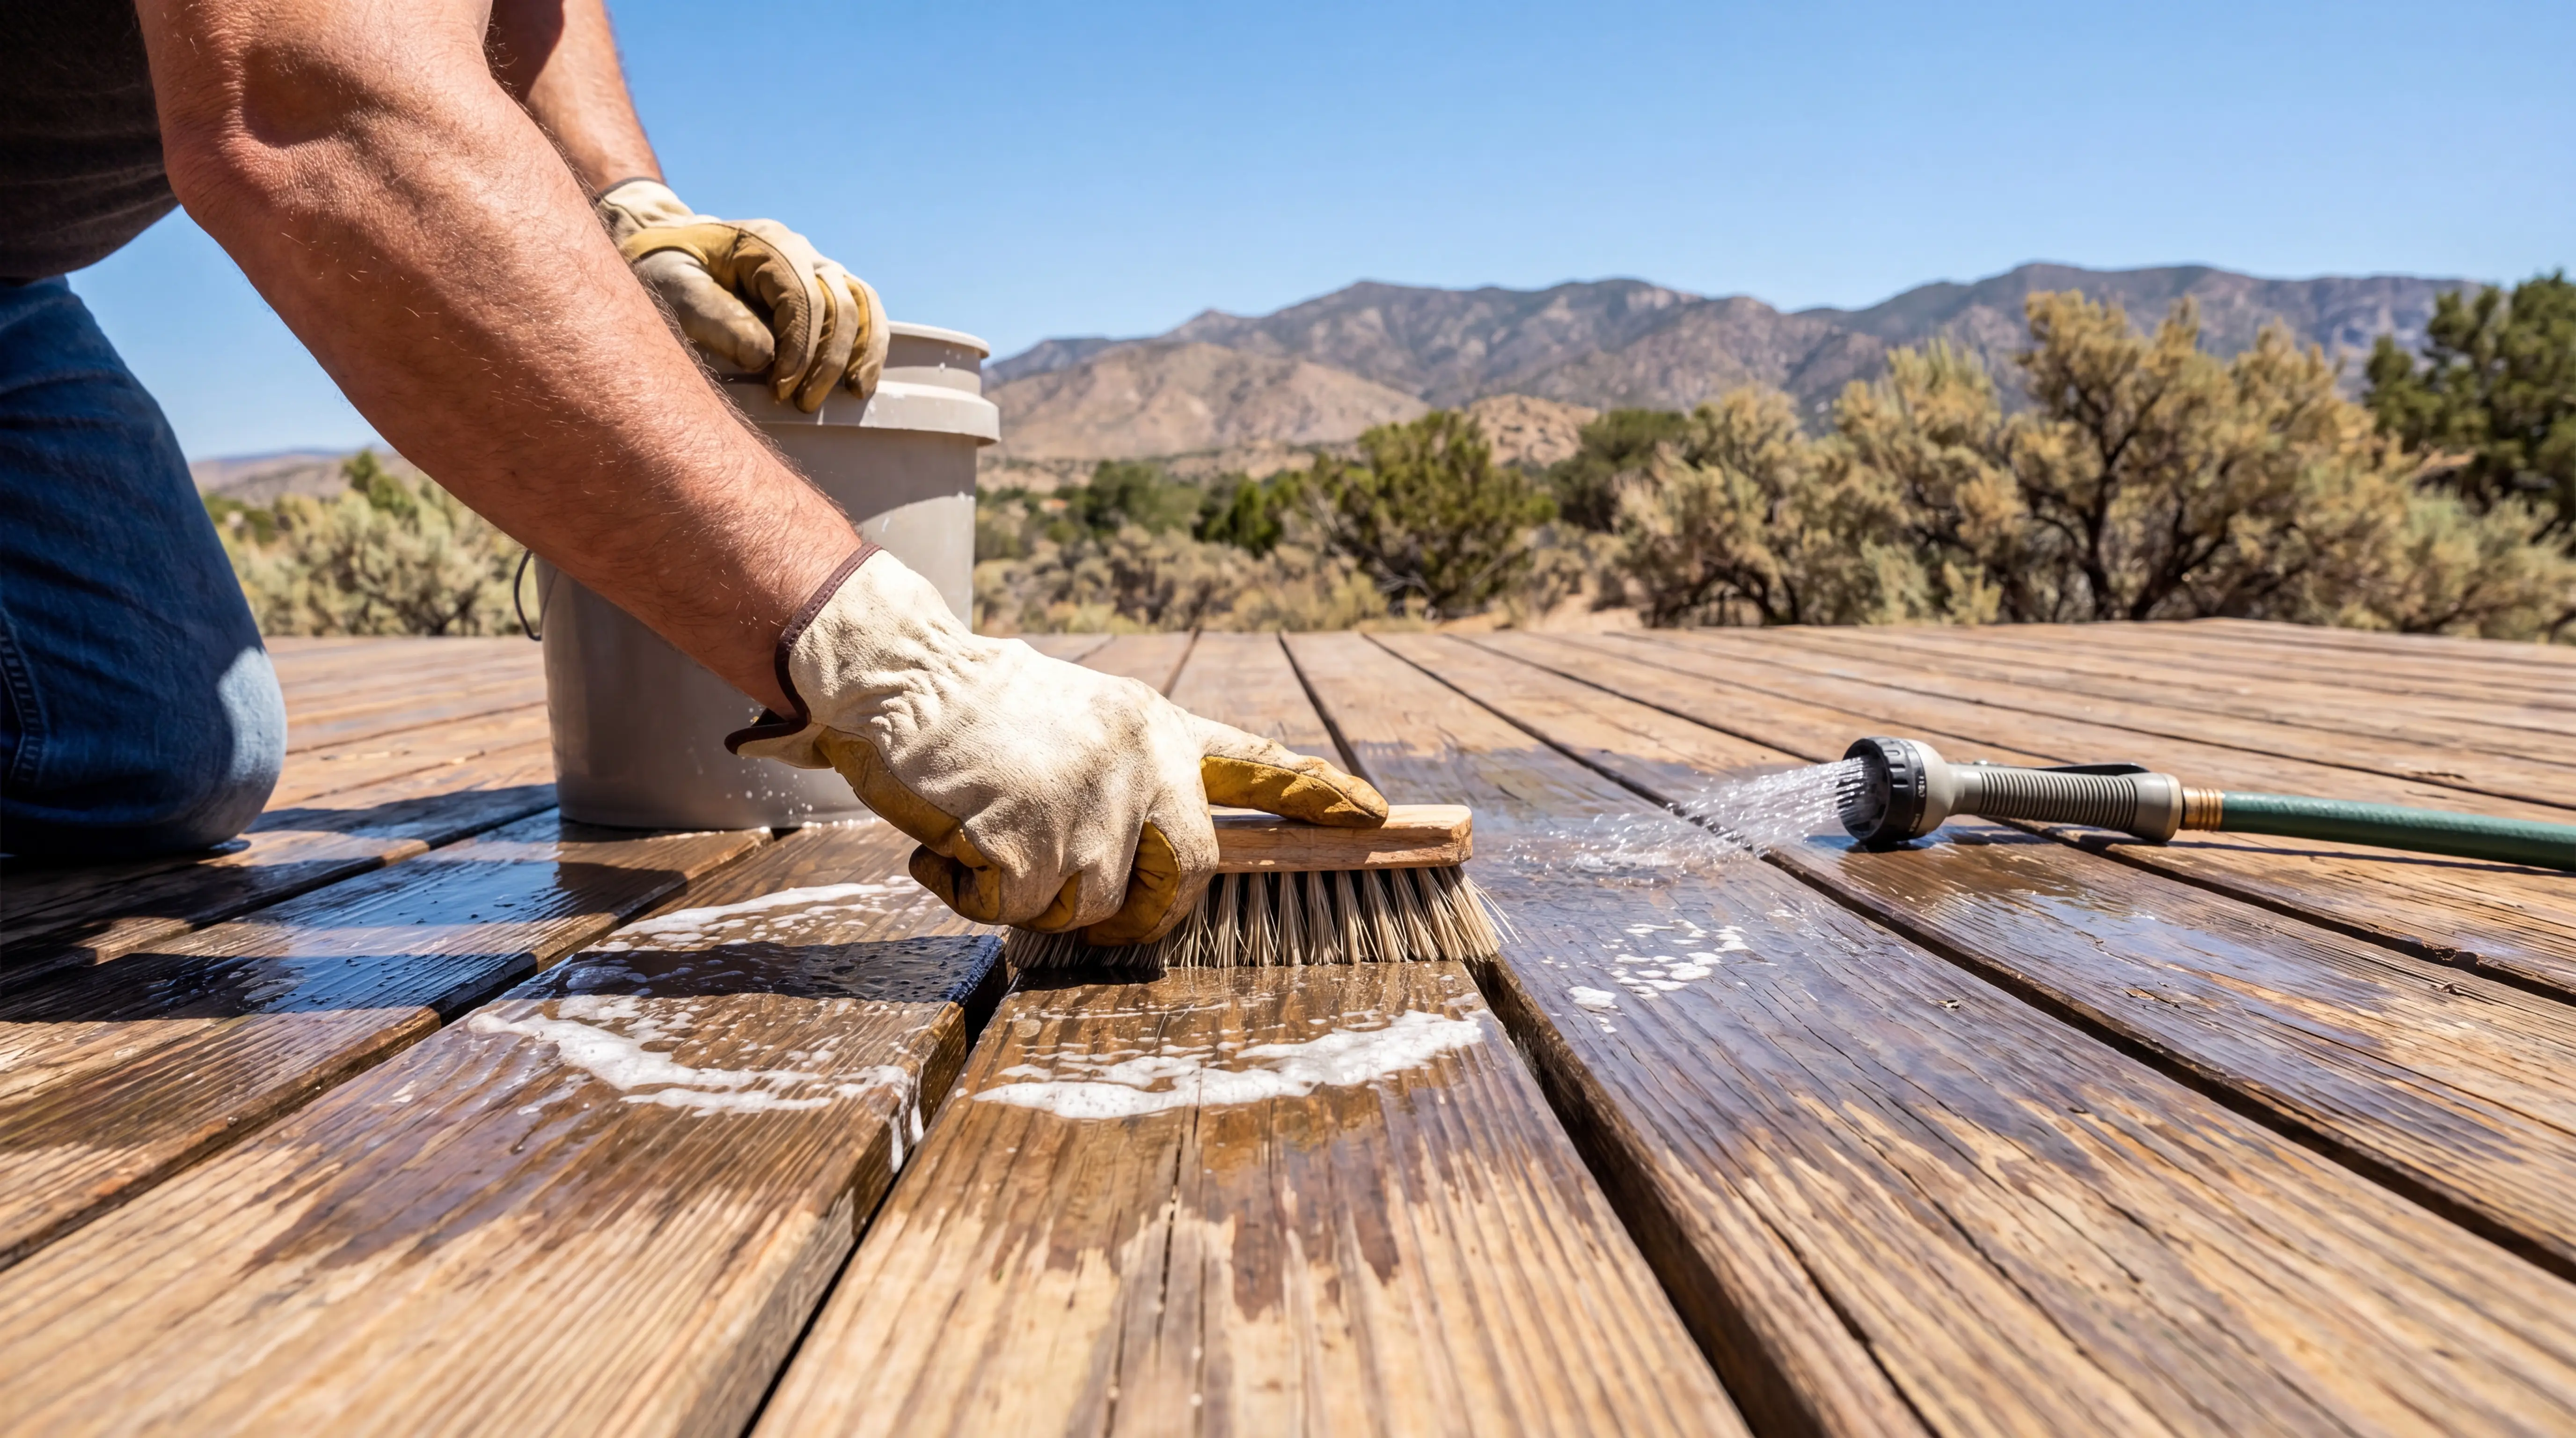
Tightening a connection may be appropriate when a manufacturer specifies it, but we shouldn't simply keep tightening a bolt that has pulled through wood or damaged concrete. That symptom requires diagnosis. Corrosion-resistant hardware, sealed end grain, sound drainage, and touch-up coatings can extend service life. We can also reassess screening or roof additions before making changes that increase wind loads.
For older structures, pergola remodeling may be safer than adding components piecemeal. If the pergola is attached to a deck, an inspection may reveal that the deck itself needs reinforcement: our deck and construction services can address the broader structure when needed.
Reliable pergola installation in Eagle Mountain starts below the visible design. We match the foundation to the surface, account for wind and snow together, strengthen every major connection, and respect local code requirements. Open roof designs, bracing, rated hardware, and regular inspections all improve resilience, but none replace site-specific judgment. When exposure or structural complexity raises questions, involving a qualified contractor and engineer is the sensible way to create an outdoor space that lasts through Utah weather.
Eagle Mountain's open, elevated terrain exposes pergolas to strong gusts that create lateral and uplift forces. Proper wind-resistant anchoring ensures the pergola's connections withstand these stresses, preventing structural failure during storms.
Pergolas must resist opposing forces from wind uplift and snow loads simultaneously, as specified by ASCE 7-22. Designing for these combined loads ensures every connection point can handle multi-directional stresses typical in Utah's climate.
Concrete slabs with verified thickness and reinforcement are reliable for surface mounts, while poured footings below frost depth provide stronger anchoring. For decks, posts must connect to joists or beams, and helical piles are preferred where soil conditions require deeper support.
Direct anchoring into pavers is not recommended due to insufficient structural resistance. Pavers typically cover sand or gravel, which lack load-bearing capacity, so removal or reinforcement to reach a stable foundation is necessary for wind resistance.
Open rafters with spaced purlins allow air to pass through, reducing the sail effect. Also, diagonal knee braces and heavy-gauge brackets at key connection points improve lateral stability against wind-induced racking and sway.
Seasonal inspections and checks after strong winds are advised. Look for loose bolts, corroded fasteners, shifted posts, or damaged anchors. Regular maintenance like tightening connections and cleaning drains extends durability in Eagle Mountain's weather.

.avif)
.avif)











.png)



.webp)